For sale
Added 13 hours ago
60 Ridgewood Square, Swords, K67F838
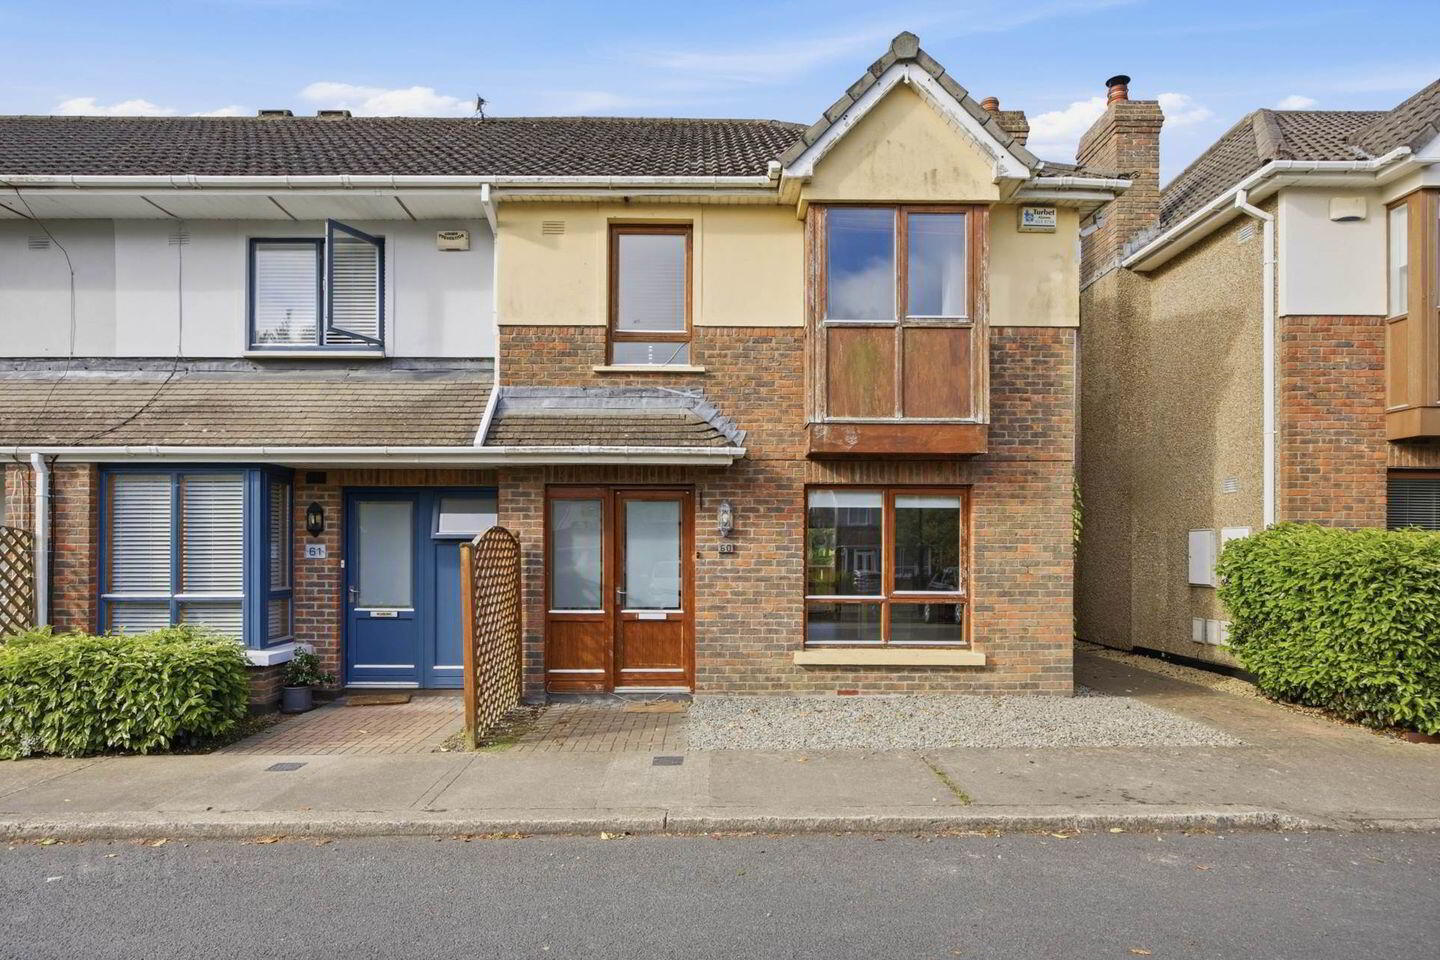
3 Bed End-Terrace House
Asking Price €420,000
Property Overview
Status
For Sale
Style
End-Terrace House
Bedrooms
3
Bathrooms
2
Property Features
Size
92.5 sq m (995.8 sq ft)
Tenure
Not Provided
Energy Rating
Heating
Gas
Property Financials
Stamp Duty
€4,200*²

Marketed by Flynn Estate Agents (Swords)
PSR Licence: 002558
+353 1 890 1141

Propertynews Currency Partner - helping you transfer money for property purchases in Ireland & Northern Ireland. Speak to an expert
Additional Information
- End of Terrace
- 3 Bed 2 Bath
- Vacant Chain Free Possession
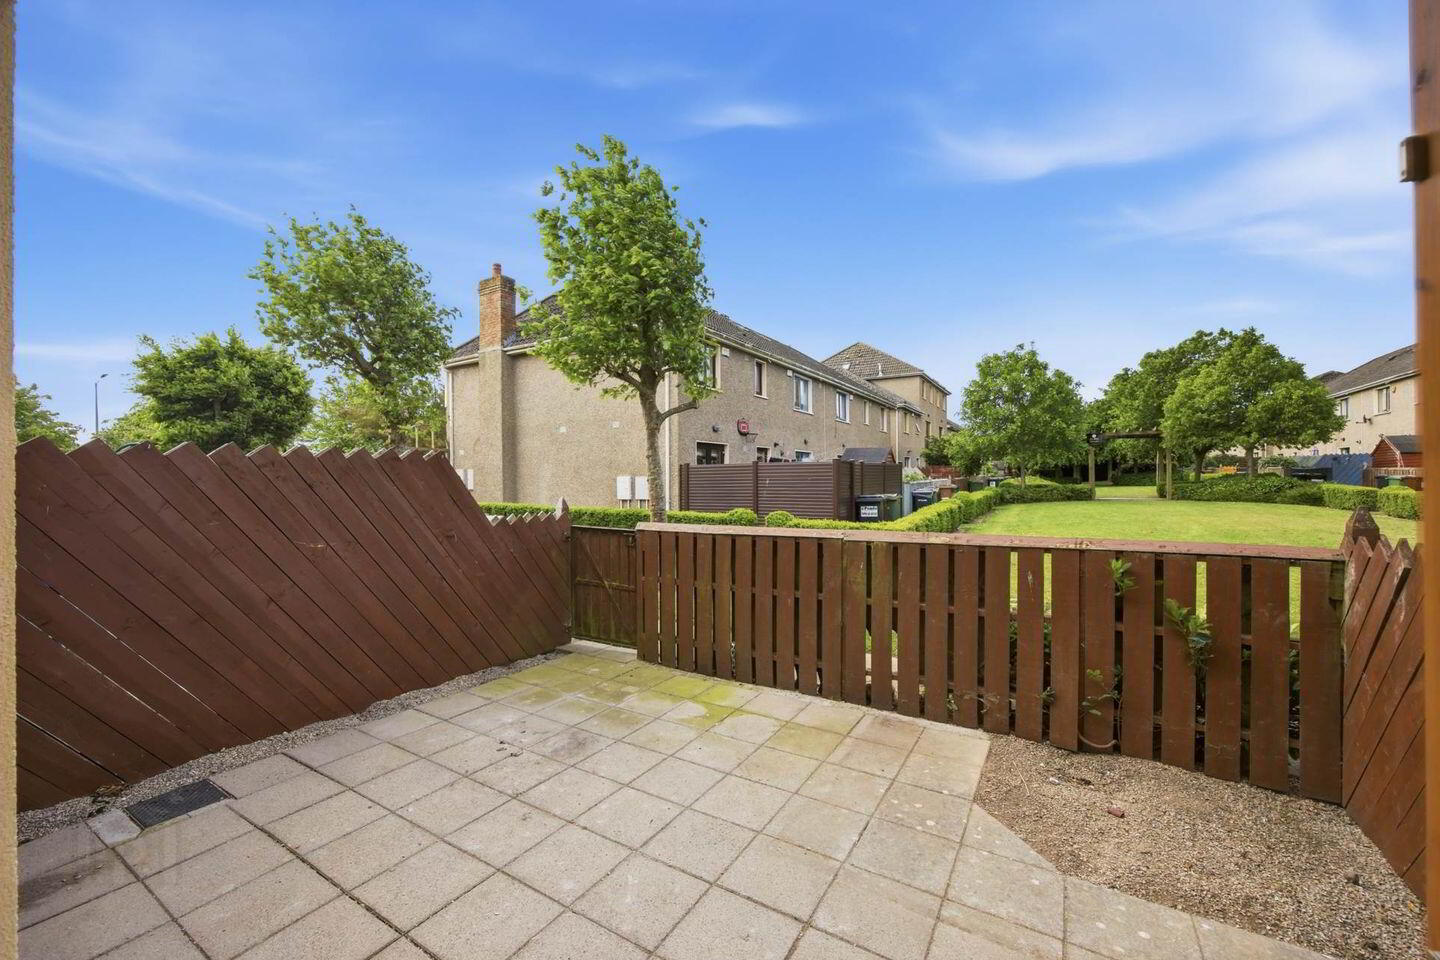
- South Facing Patio
- Gas Fired Central Heating
- Ample Communal Parking
- Close to Local Amenities
Flynn Estate Agents are delighted to bring number 60 Ridgewood Square, Swords to the open market for sale. Set in the heart of the ever-popular Ridgewood development, this beautifully maintained 3 bed, 2 bath end-of-terrace home enjoys a quiet position within a well-established and highly sought-after community. Offered with vacant possession and available for immediate occupancy, it represents an excellent opportunity for first-time buyers, growing families, or those looking to downsize to a low-maintenance home in a peaceful setting.
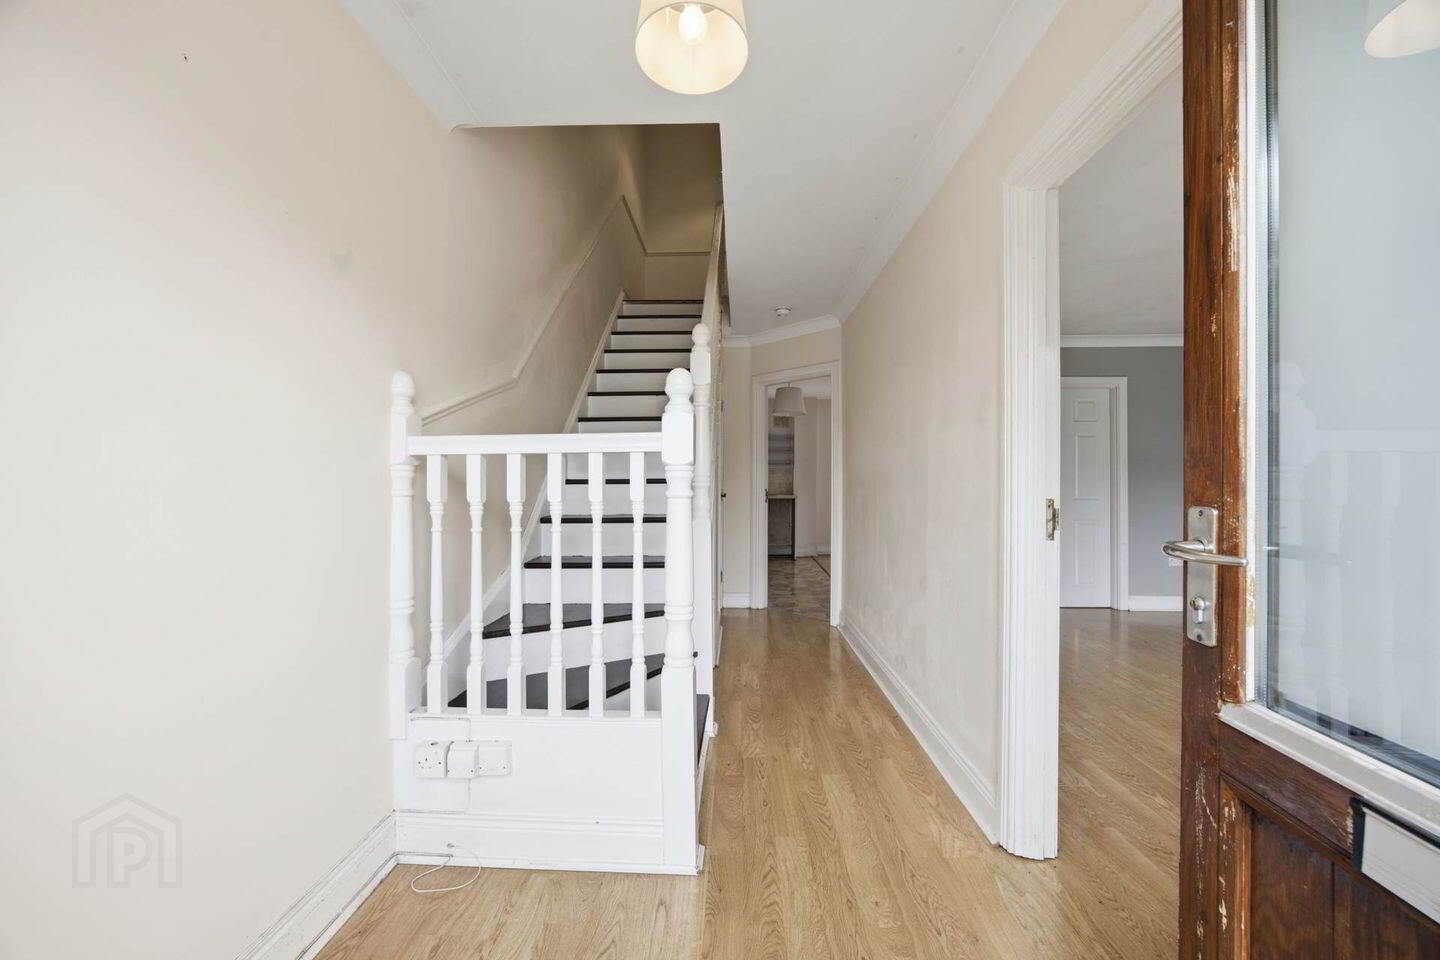
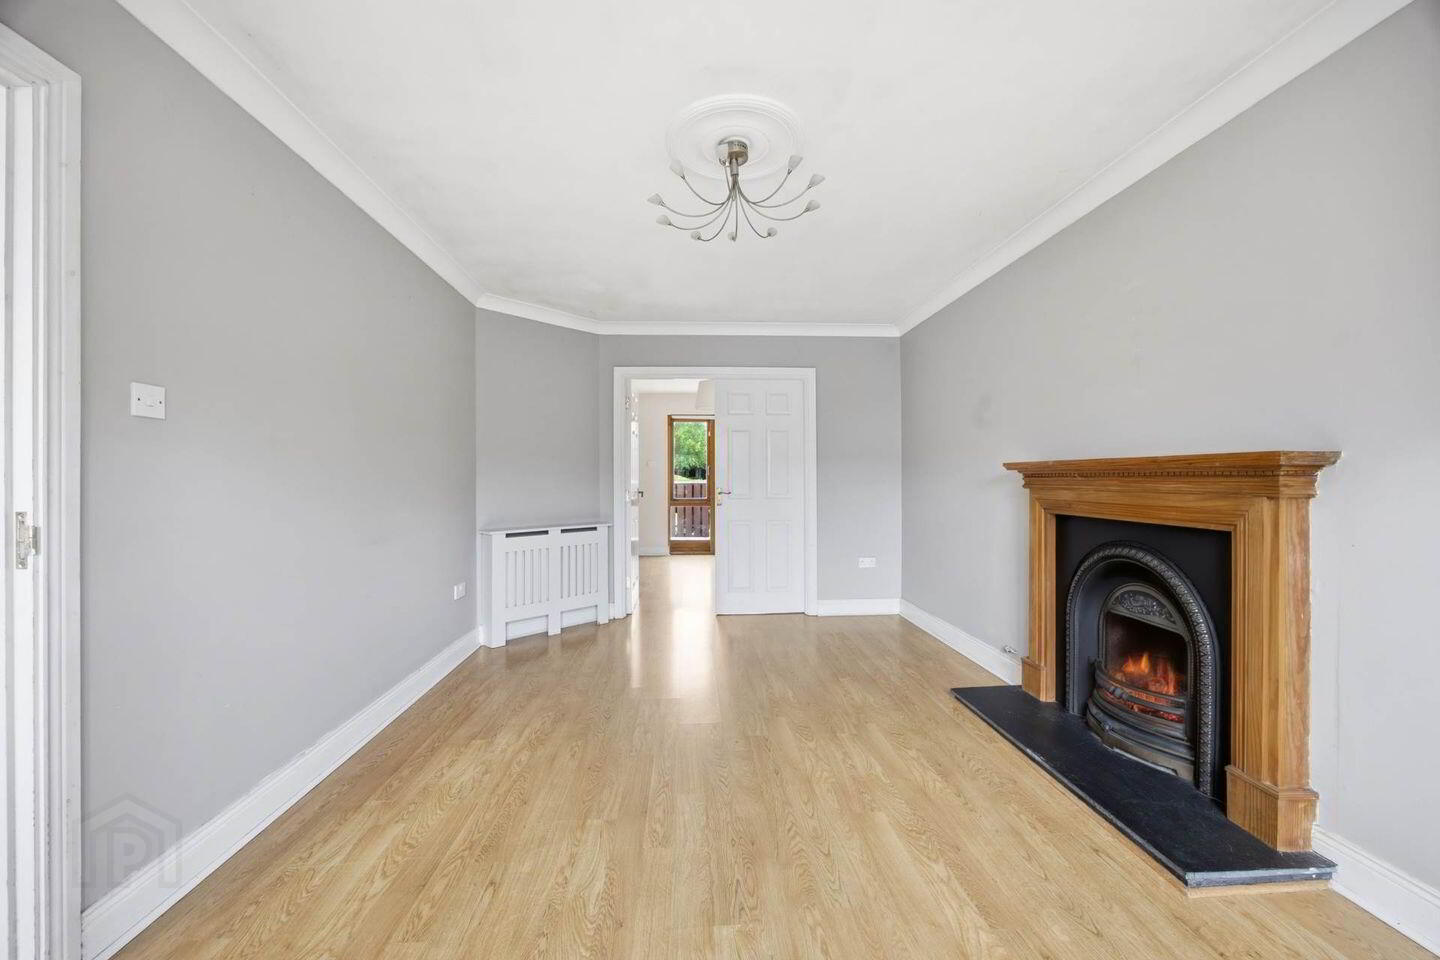
Inside, the accommodation is both spacious and thoughtfully laid out. A welcoming entrance hallway with a convenient guest WC leads into a bright and airy front lounge, while to the rear, the open-plan kitchen and dining area enjoys seamless access to the south-facing patio, creating an ideal setting for everyday living and entertaining alike. Upstairs, there are three generously sized bedrooms, all benefiting from excellent built-in wardrobe space. A well-appointed family bathroom completes the accommodation.
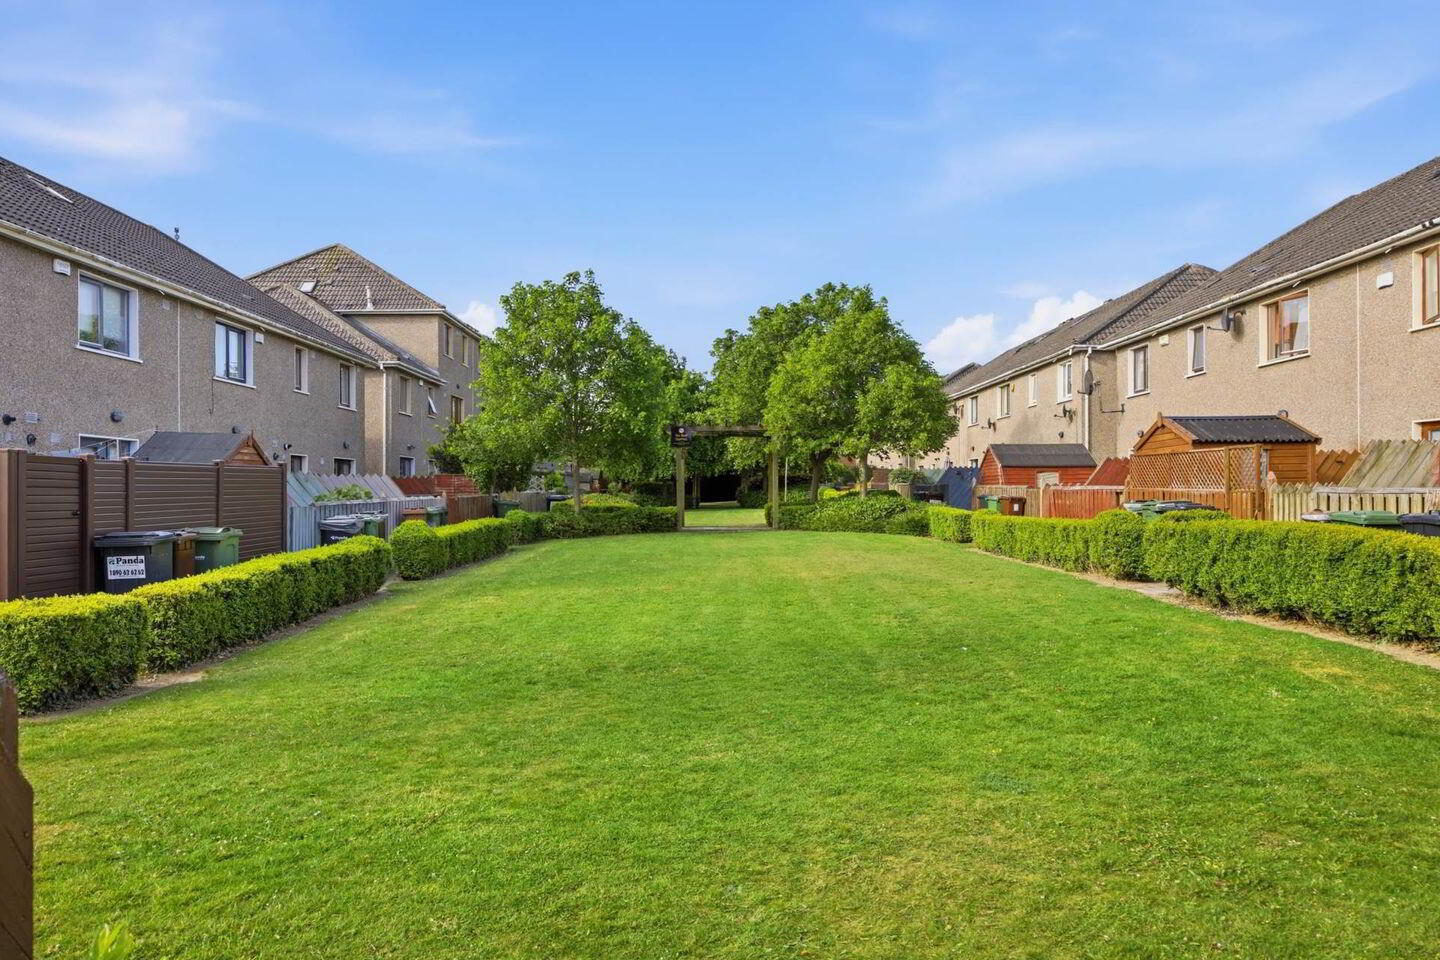
Externally, the property enjoys a prime position overlooking a large green area to the front, enhancing the sense of space and tranquillity. To the rear, a private south-facing patio captures sunlight throughout the day and offers the perfect space for outdoor dining, entertaining, or simply relaxing in peaceful surroundings. Residents also benefit from access to a communal green space, further enhancing the lifestyle on offer. On-street parking is readily available to the front with two parking spaces allocated.
Superbly located just a 10 minute walk to Swords Village, Pavilion Shopping Centre & an abundance of amenities including shops, bars, restaurants, schools, crèche, gyms', parks and sporting facilities. Ridgewood Estate itself also benefits from an on-site crèche, Tesco Express and pharmacy, offering excellent convenience for residents.There are also frequent running bus routes just a minutes stroll from your doorstep including the Swords Express Service linking Dublin City Centre in 15 minutes door to door. A mere stone's+ throw from Airside Business & Retail Park, M50 / M1 Motorways & Dublin International Airport.
Accommodation
Entrance Hallway - 1.09m (3'7") x 5.1m (16'9")
-With laminate wood floor
-Guest WC
Guest WC
-With tiled floor
-WC & WHB
Lounge - 3.03m (9'11") x 5.1m (16'9")
-With laminate wood floor
Kitchen/Diner - 3.68m (12'1") x 5.25m (17'3")
-With tiled floor
-With a range of matching floor and eye level fitted press units
-Space for fridge freezer
-Integrated electric oven, electric hob and extractor fan
-Space and plumbing for washing machine and dishwasher
-Tiled splashbacks
-Doors to rear garden
First floor landing
-With laminate wood flooring
-Hotpress
-Access to attic
Bedroom 1 - 3.07m (10'1") x 3.72m (12'2")
-Laminate wood flooring
-Built in wardrobe
Bedroom 2 - 2.82m (9'3") x 4.22m (13'10")
-With laminate wood flooring
-Built in wardrobe
Bedroom 3 - 2.35m (7'9") x 3.16m (10'4")
-With laminate wood flooring
-Built in wardrobe
Bathroom - 2.05m (6'9") x 2.62m (8'7")
-Tiled floor & partially tiled walls
-Panel bath with overhead electric shower /shower attachment
-WC and WHB
Property Reference :RiS235
BER Details
BER Rating: C3
BER No.: 113042576
Energy Performance Indicator: 218.96 kWh/m²/yr
Travel Time From This Property

Important PlacesAdd your own important places to see how far they are from this property.
Agent Accreditations
Not Provided

Marketed by Flynn Estate Agents (Swords)
PSR Licence: 002558
+353 1 890 1141




