60 Mount Michael Park, Saintfield Road, Belfast, BT8 6JY
3 Bed Detached Bungalow
Asking Price £265,000
Property Overview
Status
For Sale
Style
Detached Bungalow
Bedrooms
3
Bathrooms
1
Receptions
1
Property Features
Tenure
Not Provided
Energy Rating
Heating
Gas
Broadband Speed Checker
*³
In partnership with
Property Financials
Stamp Duty
Rates
£1,476.38 pa*¹
Typical Mortgage


Marketed by Ulster Property Sales (Forestside)
+44 28 9064 1264

Propertynews Currency Partner - helping you transfer money for property purchases in Ireland & Northern Ireland. Speak to an expert
Additional Information
- Detached Bungalow
- Three Bedrooms
- Lounge To Front
- Modern Fitted Kitchen / Dining
- Contemporary Shower Suite
- Gas Heating
- Double Glazing
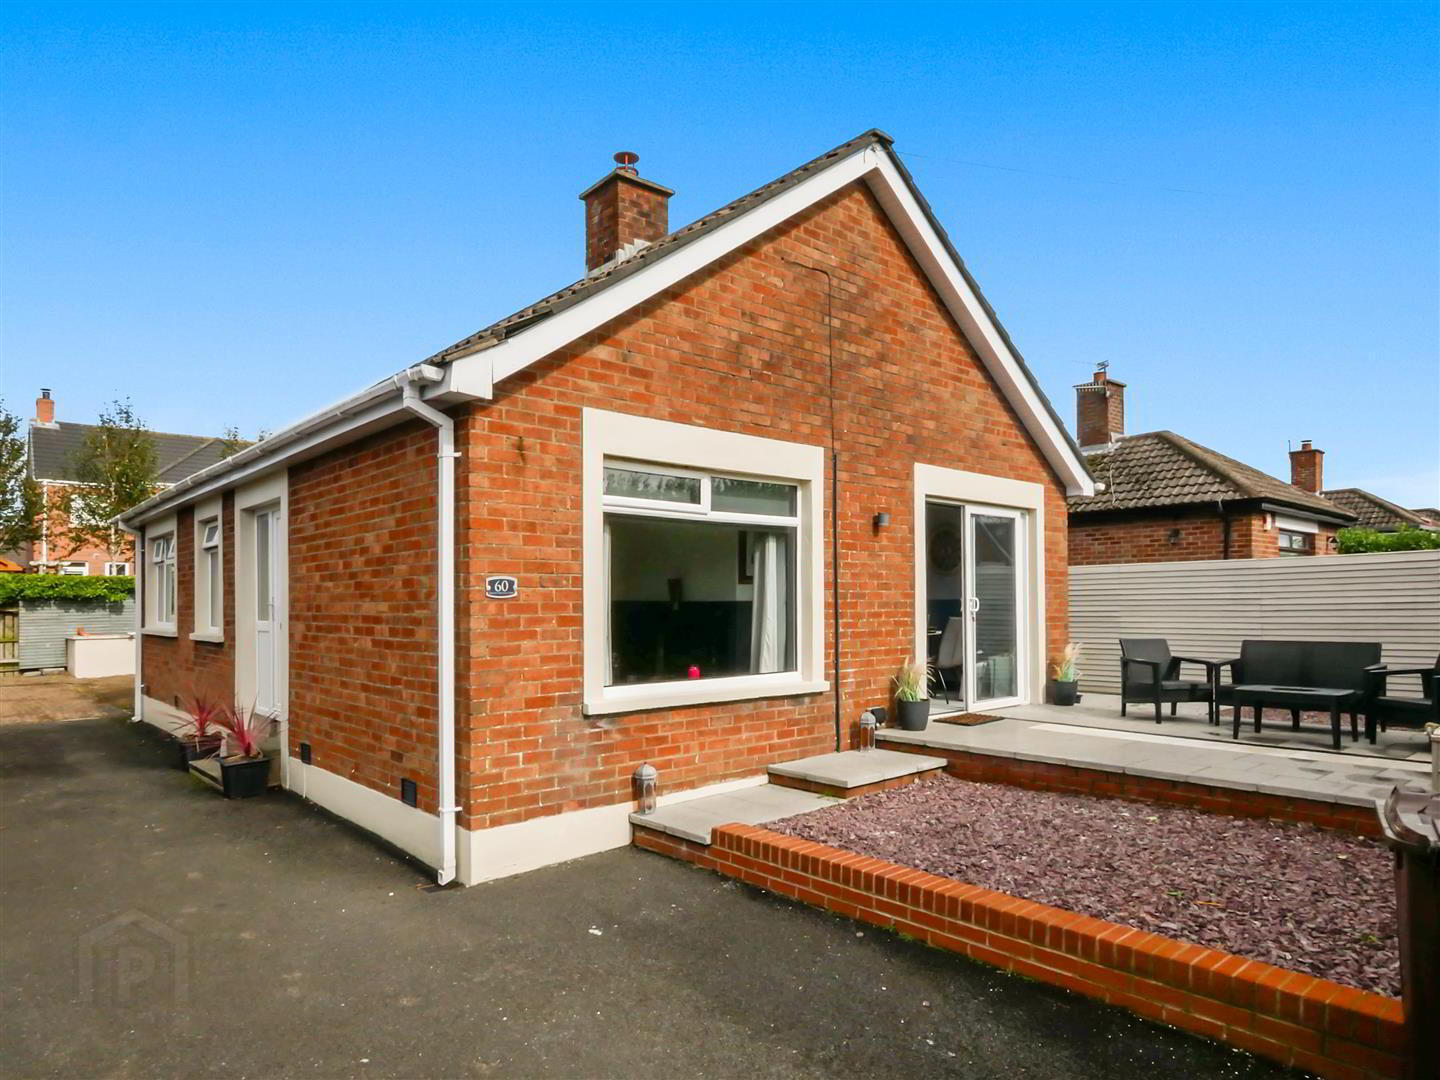
- Driveway With Ample Parking
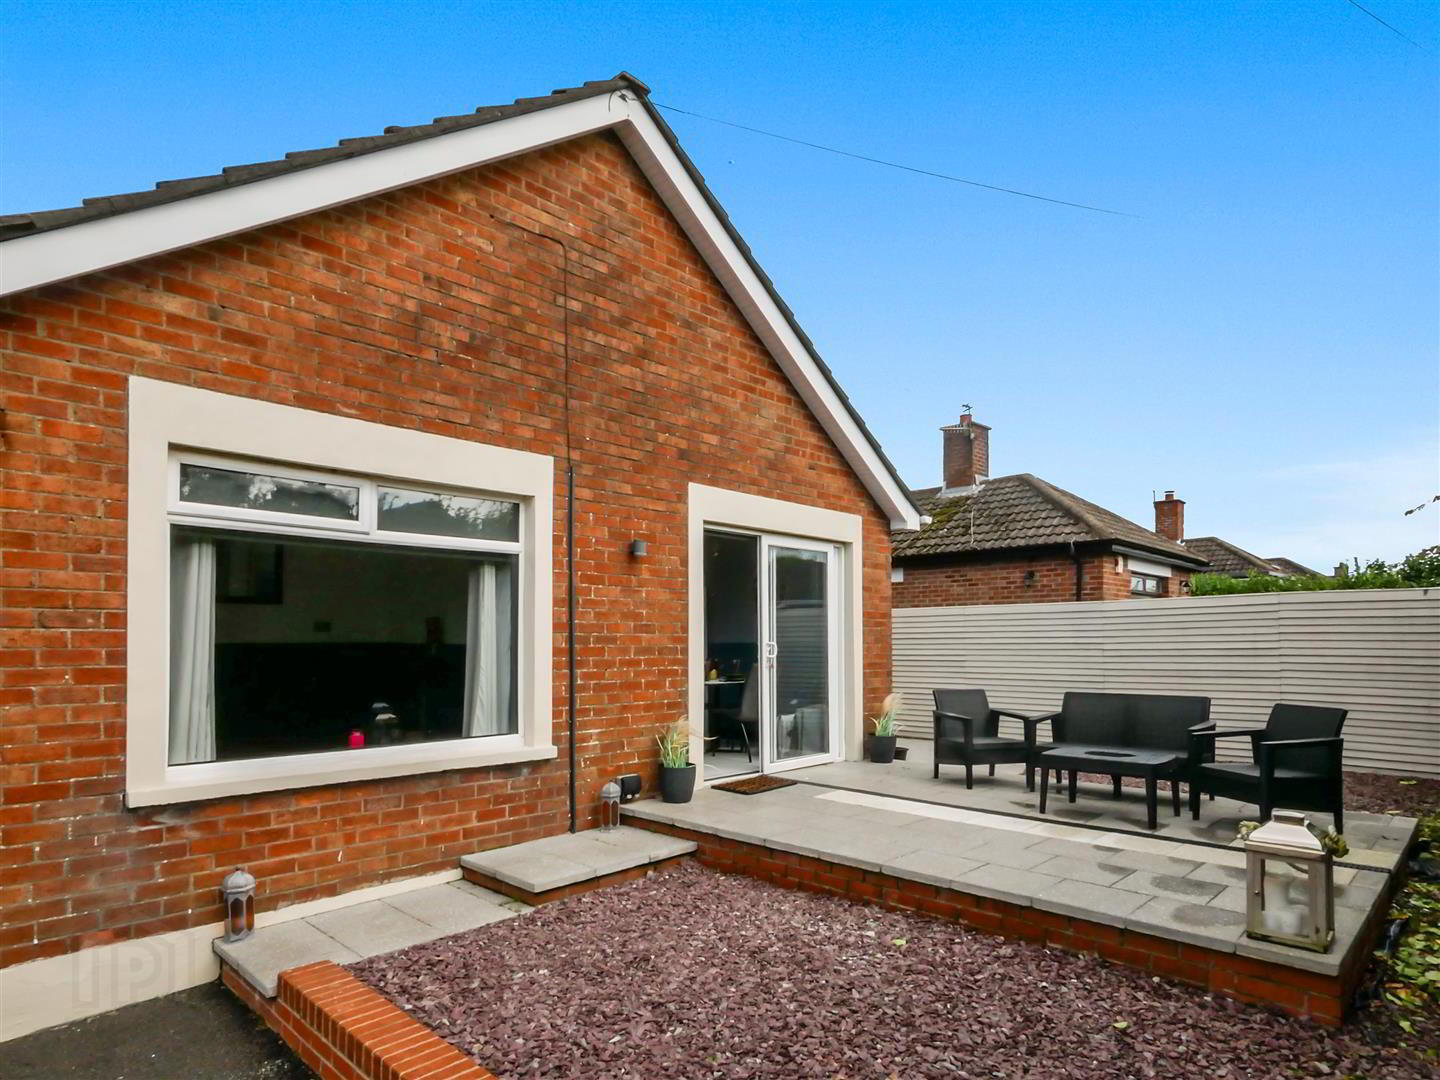
- Superb Patio To Front That Captures The Evening Sun
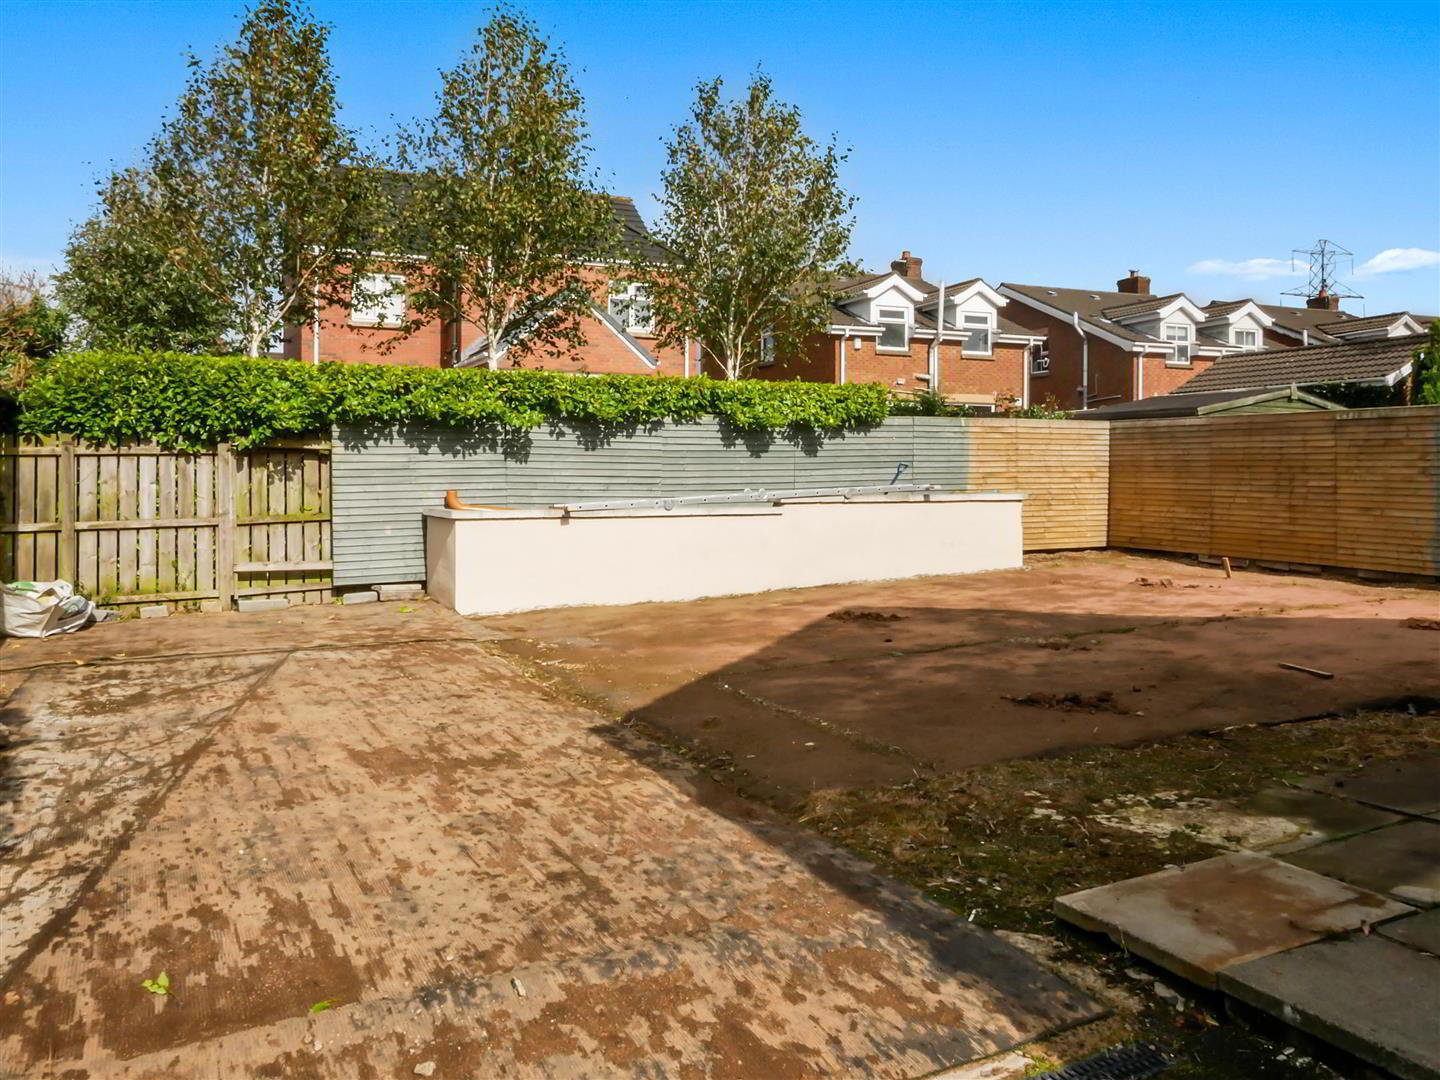
- Excellent Enclosed Gardens To Side & Rear
The property is within walking distance of an excellent selection of primary and post-primary schools, local shops and retail facilities, including Forestside Shopping Centre. A variety of open green spaces and play parks are also close by, making this an ideal location for families.
Excellent transport links are available nearby, providing easy access to Belfast City Centre and surrounding areas.
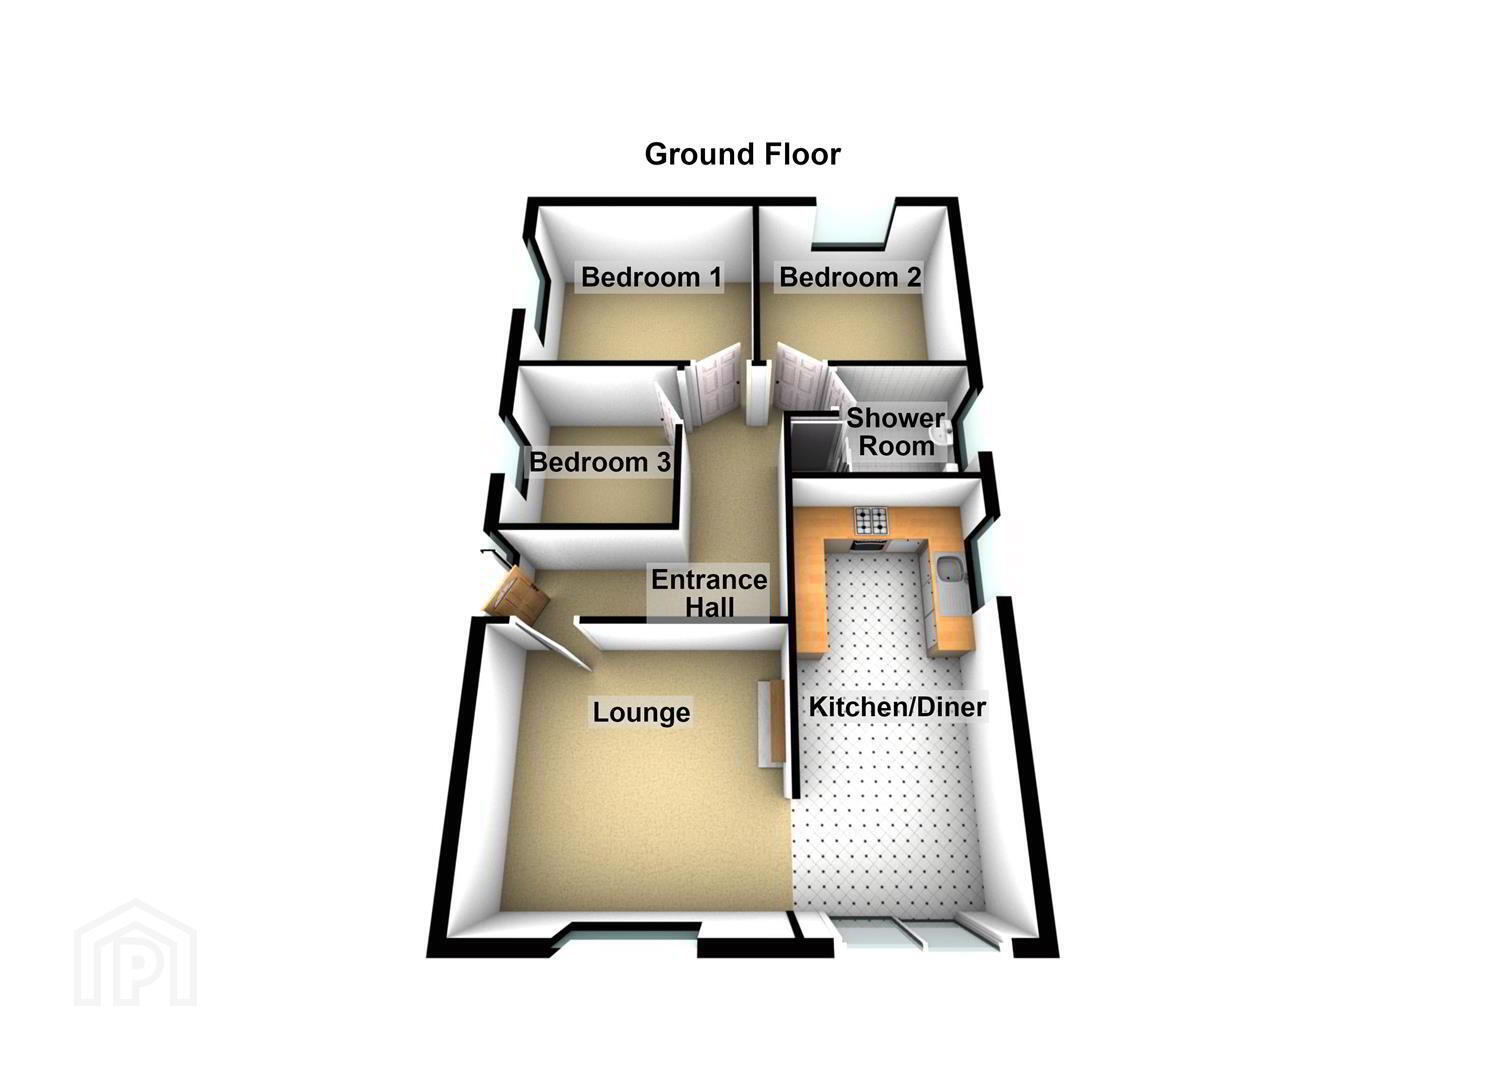
The bungalow itself offers well-proportioned accommodation comprising three bedrooms, a front-facing lounge, modern fitted kitchen/dining area and contemporary shower suite.
Further benefits include gas-fired central heating, double glazing and off-street parking. A particular highlight is the superb front patio area, accessed directly from the kitchen/dining room. Enjoying afternoon and evening sunshine, the patio also boasts fantastic views towards the mountains in the distance.
An attractive home in a highly sought-after location, offering excellent convenience both inside and out.
- Entrance Hall
- Pvc glass panelled front door with glazed side panels to entrance hall.
- Lounge 5.97m x 3.00m (19'7 x 9'10)
- Cast iron stove. Laminate flooring.
- Modern Fitted Kitchen /Dining 5.97m x 3.00m (19'7 x 9'10)
- Full range of high and low level units, handles-less units, built in 4 ring hob and overhead extractor fan, eye level oven, tiled flooring.
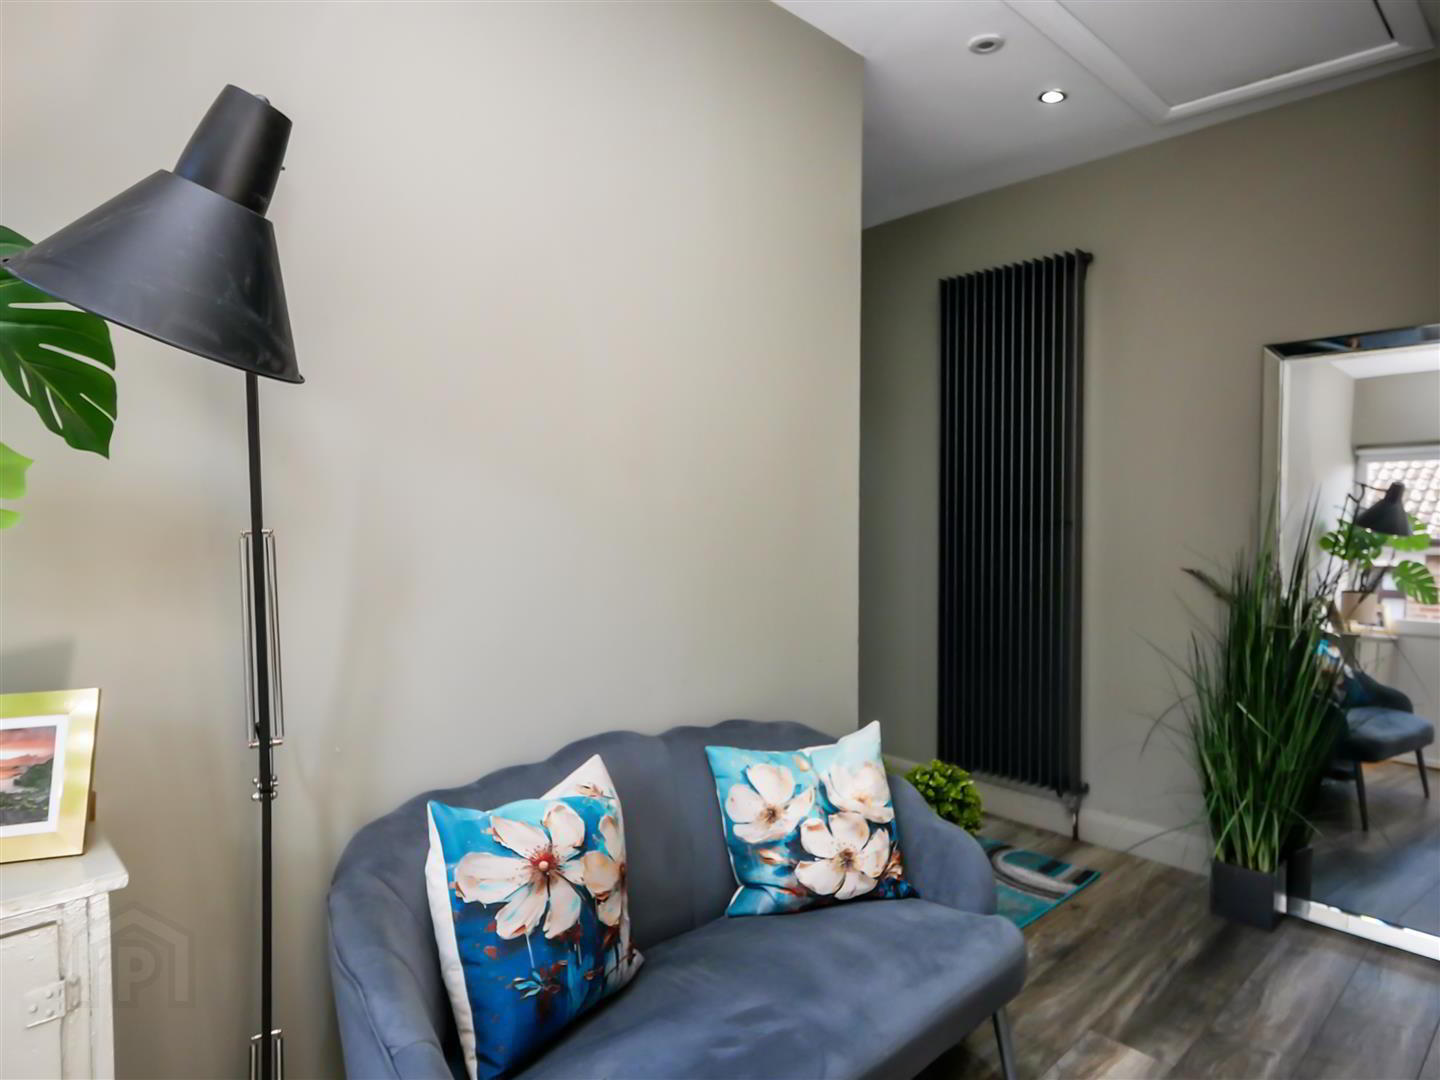
Breakfast bar. Anthracite upright radiator. Patio doors to front garden. - Bedroom One 3.12m x 3.07m (10'3 x 10'1)
- Bedroom Two 3.48m x 3.07m (11'5 x 10'1)
- Bedroom Three 2.64m x 2.36m (8'8 x 7'9)
- White Shower Suite
- Comprising walk in shower unit, chrome shower unit, wash hand basin with mixer taps and storage below, Fully tiled walls. Tiled flooring. Spot-lights. Heated Anthracite grey towel rail. Spot-lights.
- Outside Front
- Electric gates to driveway with ample parking. Easily maintained flagged area to front that captures the evening sun and offers fantastic views.
Additional area to side finished in artificial grass bordered by timber fencing. - Outside Rear
- Enclosed rear garden that is due to be seeded with grass.
Concrete base, ideal area to erect a storage shed.
Travel Time From This Property

Important PlacesAdd your own important places to see how far they are from this property.
Agent Accreditations



Marketed by Ulster Property Sales (Forestside)
+44 28 9064 1264




