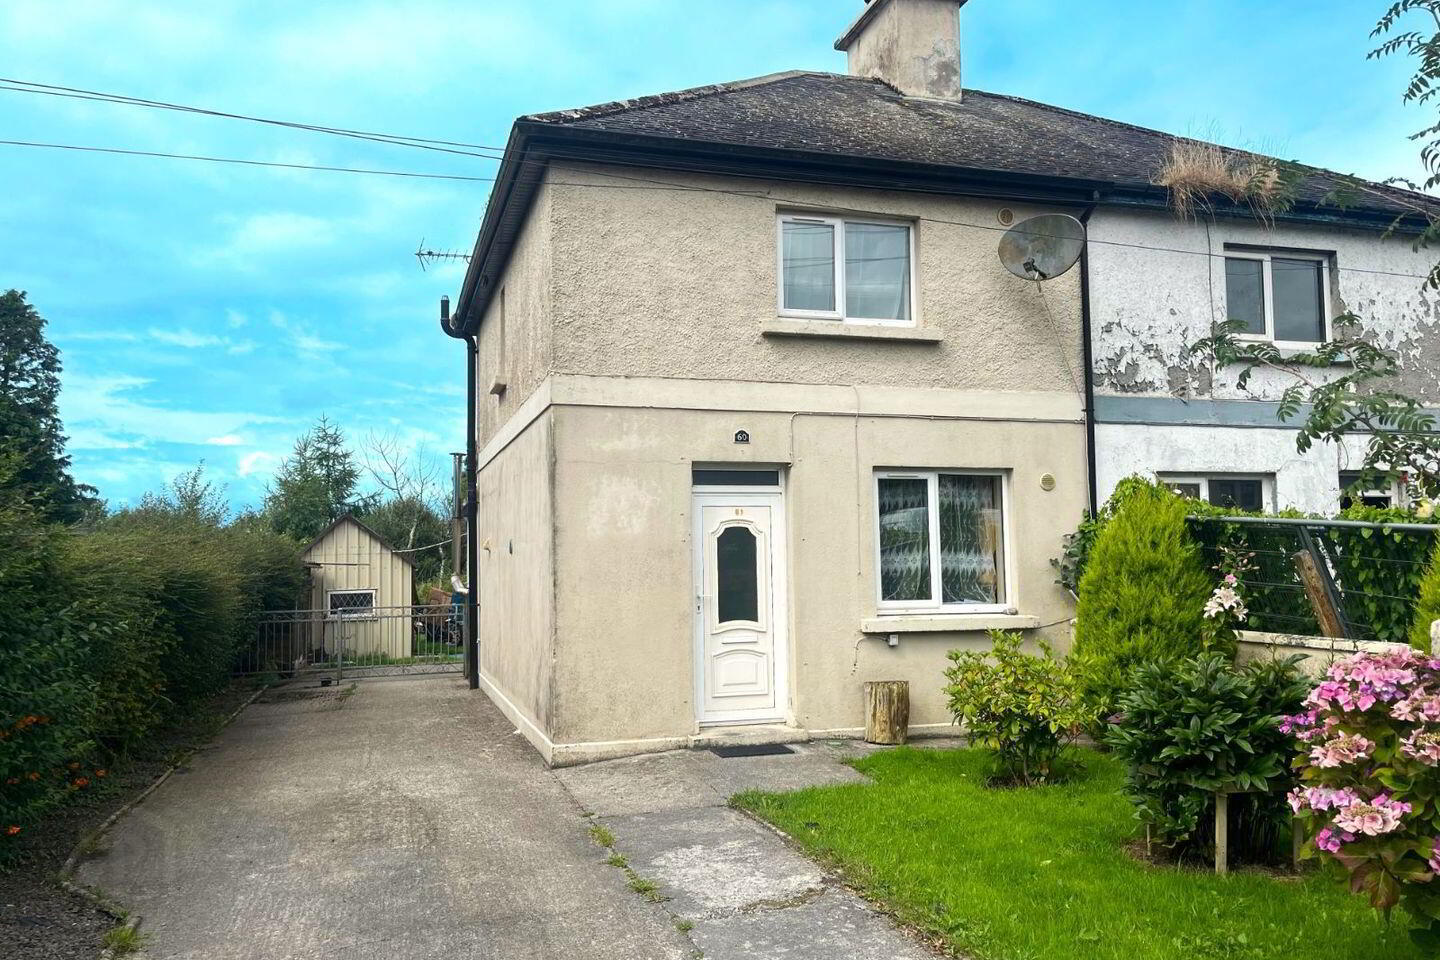
60 Lisnaboley, Claremorris, F12H2P5
2 Bed Semi-Detached House
Asking Price €159,000
Property Overview
Status
For Sale
Style
Semi-Detached House
Bedrooms
2
Bathrooms
1
Property Features
Size
57.1 sq m (615 sq ft)
Tenure
Not Provided
Energy Rating
Heating
Oil
Property Financials
Stamp Duty
€1,590*²

Marketed by DNG Gilligan
PSR Licence: 001665
+353 94 937 1395

Propertynews Currency Partner - helping you transfer money for property purchases in Ireland & Northern Ireland. Speak to an expert
Additional Information
- 2 bedroom semi-detached residence.
- Located 1km from Claremorris Town Centre.
- Fully fitted Kitchen.
- Fully tiled Bathroom.
- Oil fired central heating.
- White double glazed PVC windows and doors.
- Front Garden.
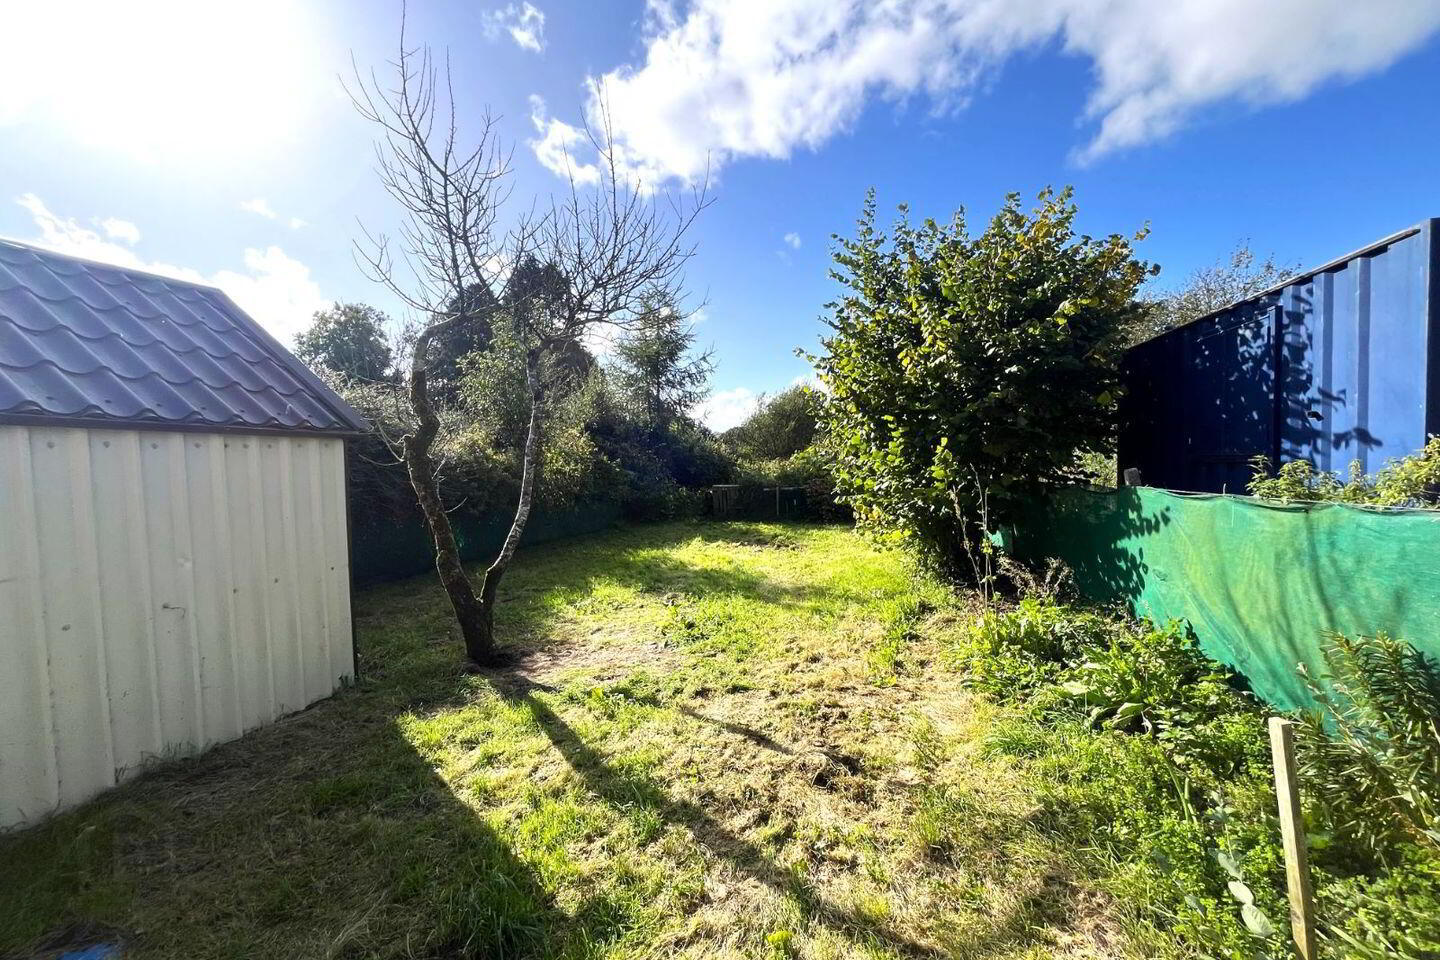
- Large rear Garden.
- Concrete driveway with parking.
A 2 bedroom semi-detached residence situated at 60 Lisnaboley, Claremorris, Co. Mayo. It extends to circa 615 sq.ft. It is situated approximately 1 km from the town centre and all its amenities.
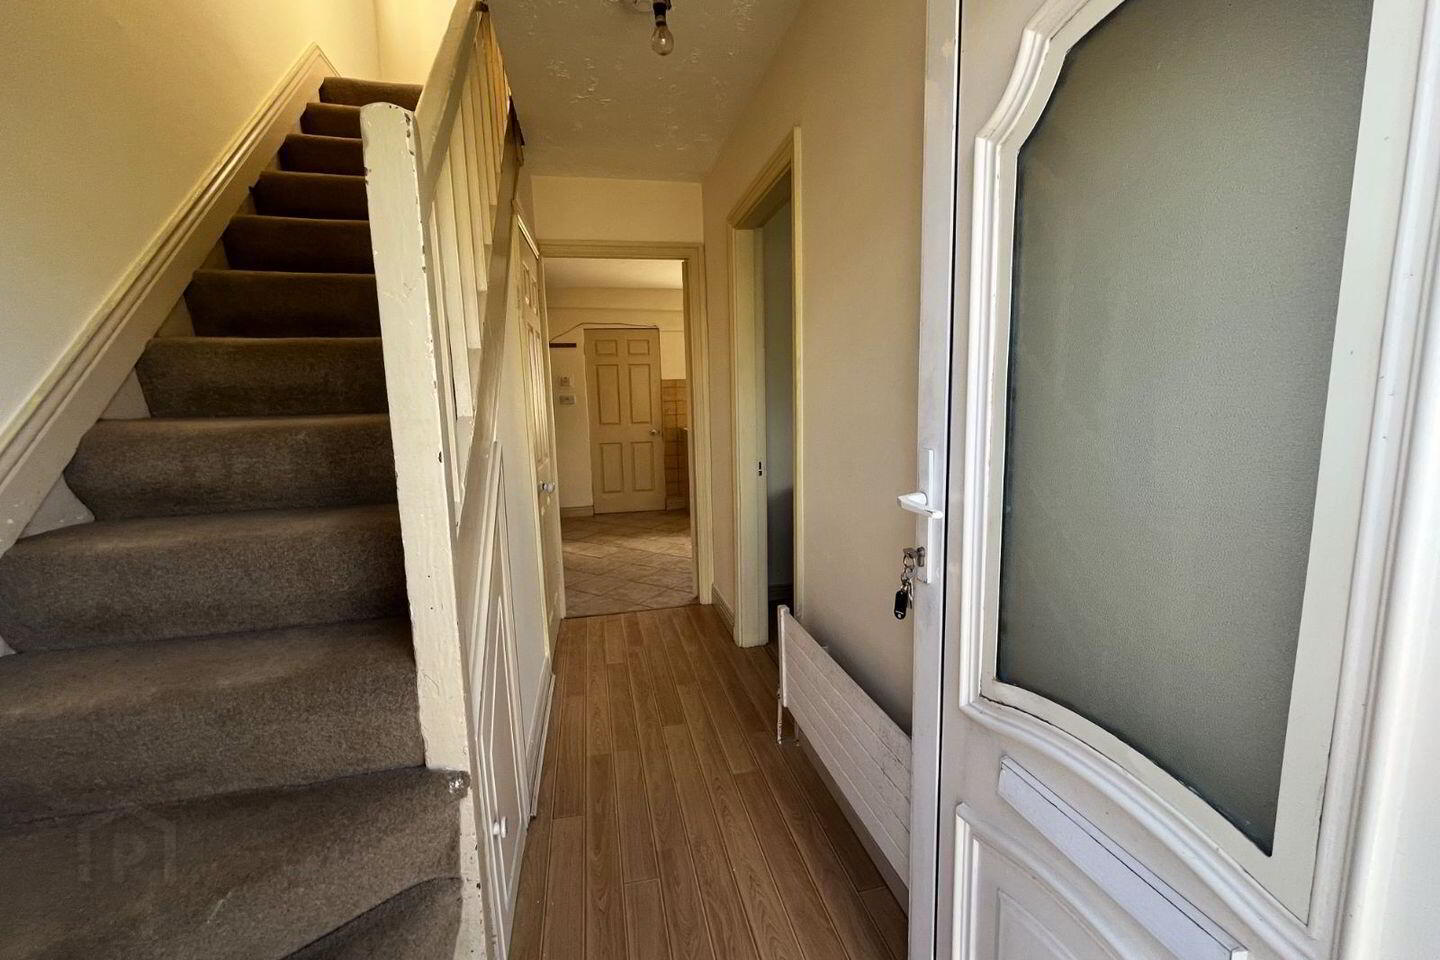
Some of its features include timber flooring in entrance hallway, fully fitted kitchen, fully tiled bathroom, oil fired central heating, white double glazed PVC windows and doors, front garden, large rear garden, concrete driveaway with parking.
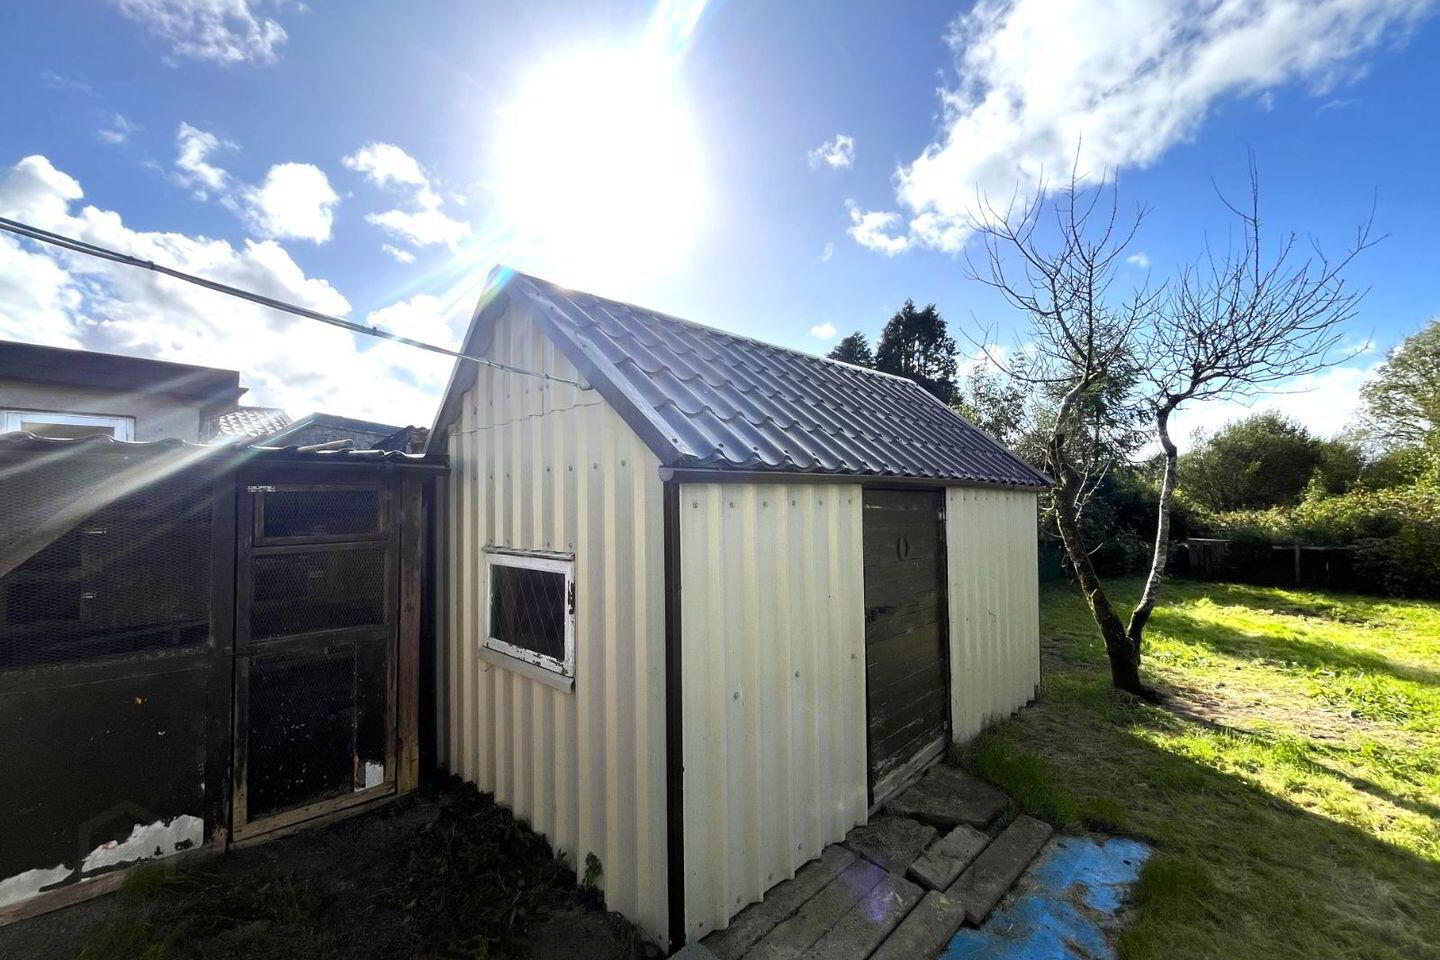
The accomodation comprises of Entrance Hallway, Sitting Room, Kitchen, Utility Room, Guest WC, 2 Bedrooms, 1 Bathroom. Externally there is a garden shed.
This is an ideal family home or investment opportunity and viewing is highly recommended.
MEASUREMENTS & FEATURES:
Entrance Hallway 3.23 x 0.965
Timber flooring, 1 radiator.
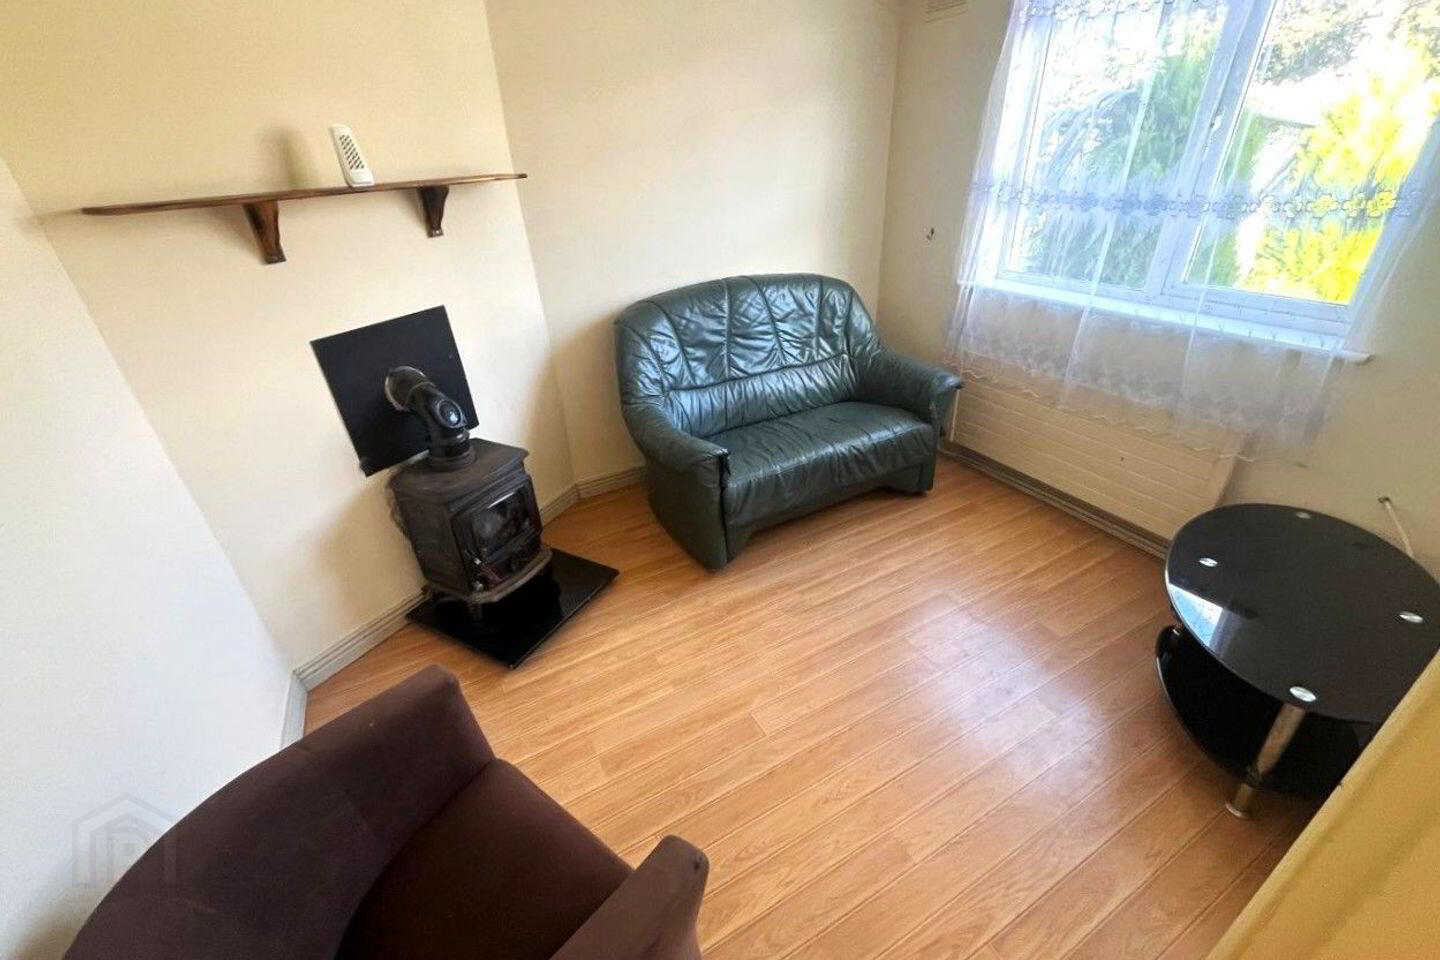
Sitting Room 3.10 x 2.61
Timber flooring, solid fuel stove,
1 radiator.
Kitchen 4.1 x 3.2
Tiled flooring, fitted kitchen, double oven,
fridge freezer, 1 radiator.
Utility Room 1.7 x 1.1
Tiled flooring, plumbed for washing machine.
Guest WC 1.60 x 0.683
Tiled flooring, semi-tiled walls, WC, wash hand
basin, 1 radiator.
Upstairs
Bedroom 1 3.54 x 2.66
Timber flooring, 1 radiator.
Bedroom 2 3.521 x 2.52
Timber flooring, 1 radiator.
Bathroom 2.4 x 1.83
Fully tiled, WC, wash hand basin, bath with overhead
electric shower, 1 radiator.
DIRECTIONS:
From Claremorris, take the castlebar road and drive approximately for 800m. House is on left hand side, directly across from Grattan Park. Look out for the DNG Gilligan sign. F12 H2P5.
VIEWING DETAILS:
Highly recommended and by appointment only.
BER Details
BER Rating: E
BER No.: 107635724
Energy Performance Indicator: 208.0 kWh/m²/yr
Travel Time From This Property

Important PlacesAdd your own important places to see how far they are from this property.
Agent Accreditations

Marketed by DNG Gilligan
PSR Licence: 001665
+353 94 937 1395




