

Click here to view the floor plan
Click here to view the floor plan
Click here to view the floor plan
For sale
Added 2 hours ago
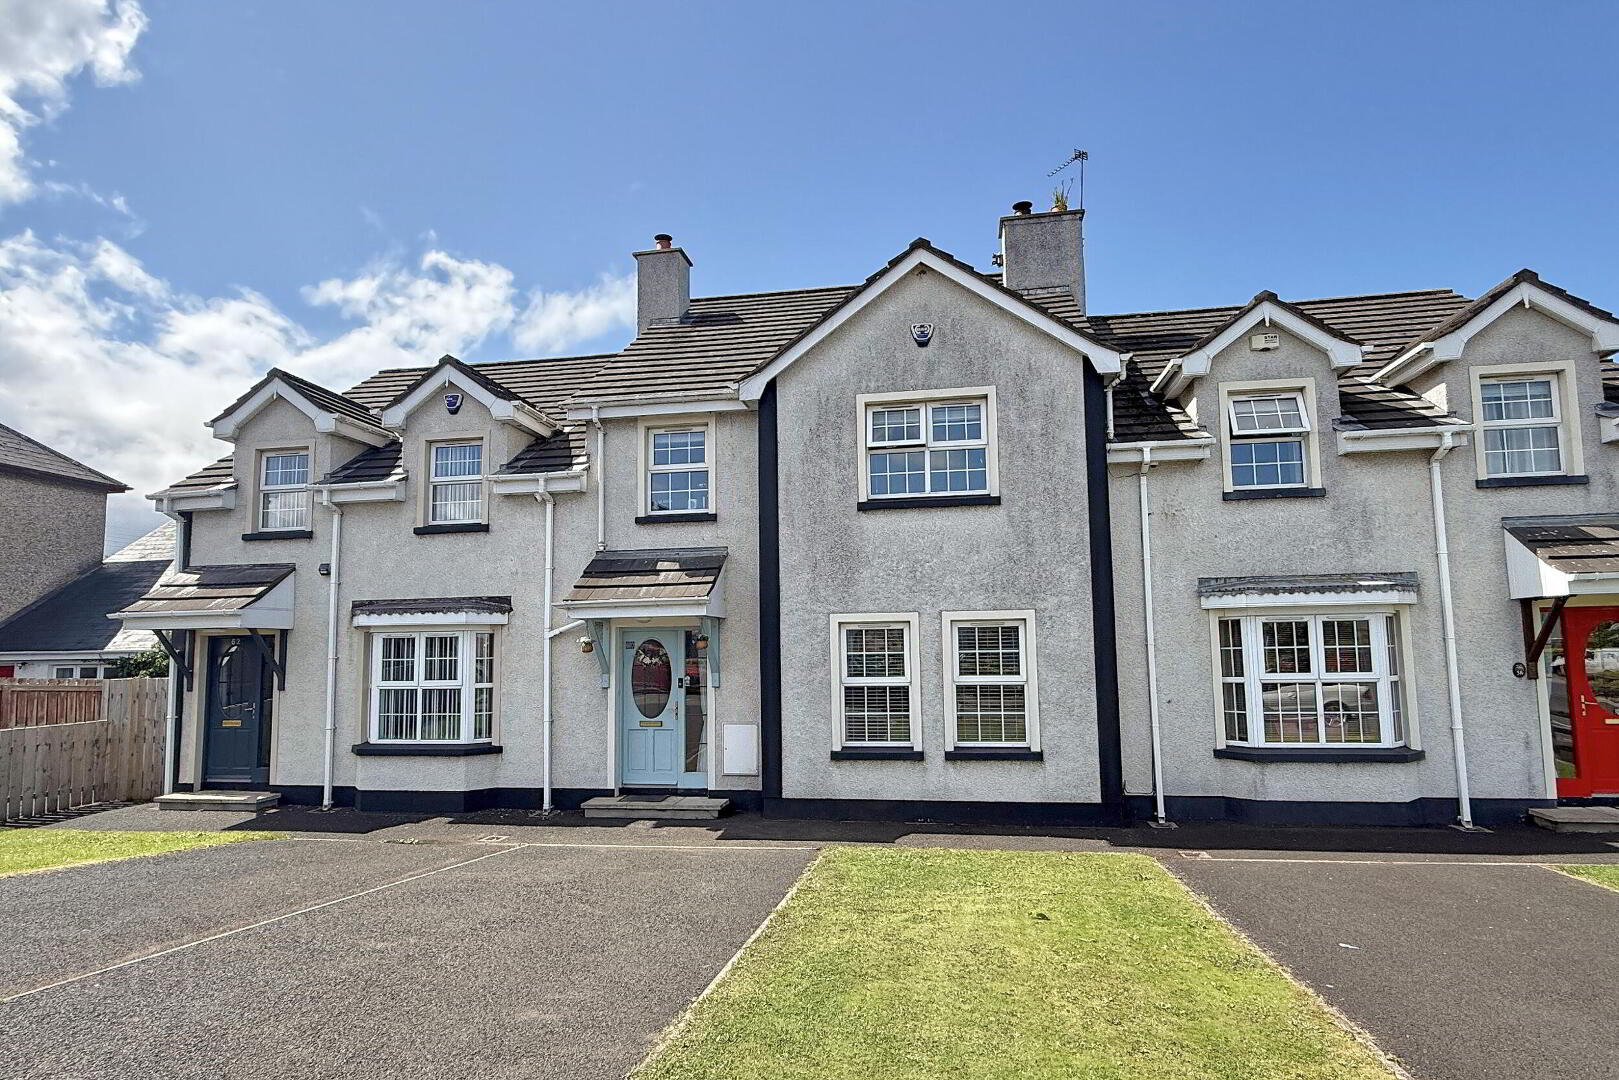
60 Glenmanus Road, Portrush, BT56 8HU
3 Bed Terrace House
Offers Over £209,950
Property Overview
Status
For Sale
Style
Terrace House
Bedrooms
3
Bathrooms
2
Receptions
1
Property Features
Size
111 sq m (1,194.8 sq ft)
Tenure
Not Provided
Heating
Oil
Broadband Speed Checker
*³
Property Financials
Stamp Duty
Rates
£1,225.90 pa*¹
Typical Mortgage


Marketed by Philip Tweedie & Company (Portstewart)
+44 28 7083 5444

Propertynews Currency Partner - helping you transfer money for property purchases in Ireland & Northern Ireland. Speak to an expert
Additional Information
- Excellent location within walking distance of Portrush town centre and West Strand Beach.
- Spacious lounge with recessed wood-burning stove.
- Principal bedroom with ensuite shower room.
- Front driveway providing off-street parking.
- Fully enclosed west-facing patio garden.
- Oil-fired central heating.
- uPVC double glazed windows.
Situated in a convenient location just a short walk from Portrush town centre, West Strand Beach, local shops, cafés and a range of other amenities, this well-presented three-bedroom mid-terrace home offers spacious and practical accommodation ideal for a wide range of buyers.
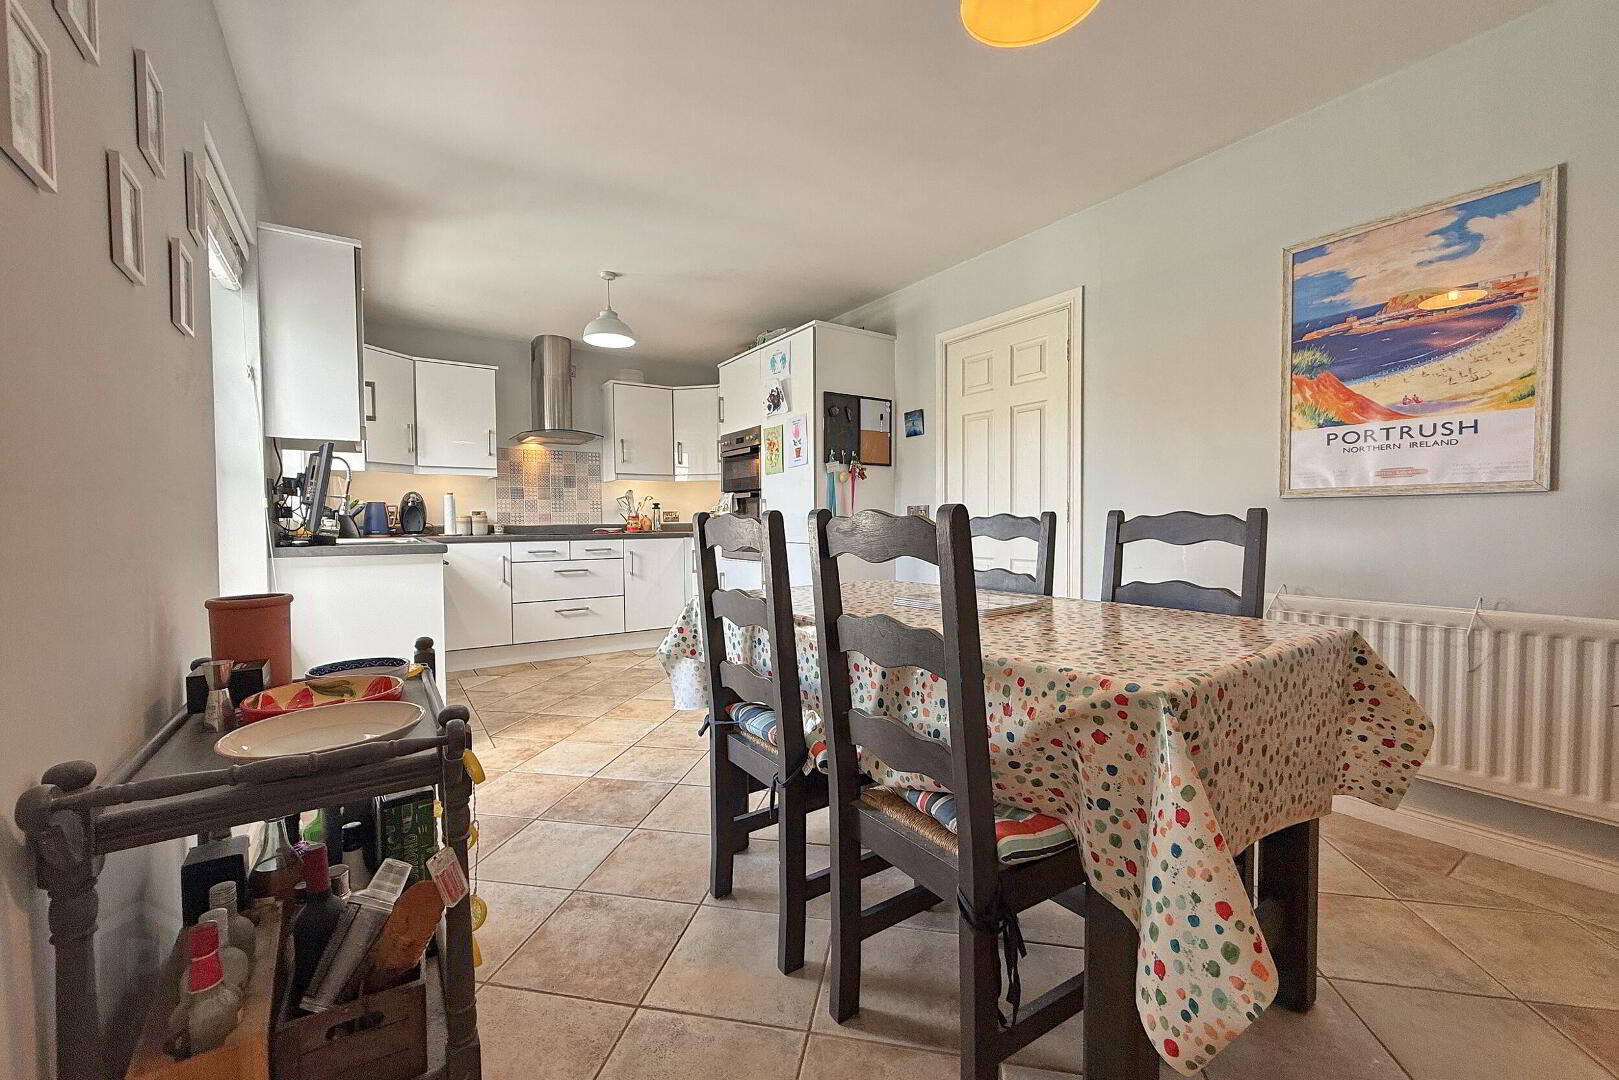
The property provides generous living space throughout, including a bright lounge with a wood-burning stove, spacious dining kitchen, separate utility room and downstairs WC. Upstairs, there are three well-proportioned bedrooms, including a principal bedroom with ensuite shower room, together with a modern family bathroom.
Externally, the property benefits from off-street parking to the front, while to the rear there is a fully enclosed, low-maintenance west-facing garden, providing an ideal space for outdoor dining, entertaining or simply enjoying the afternoon and evening sun.
Offering an excellent combination of generous accommodation, convenience and low-maintenance living, this home will appeal to first-time buyers, young families, downsizers and those seeking a holiday home close to the beach and all the amenities Portrush has to offer.
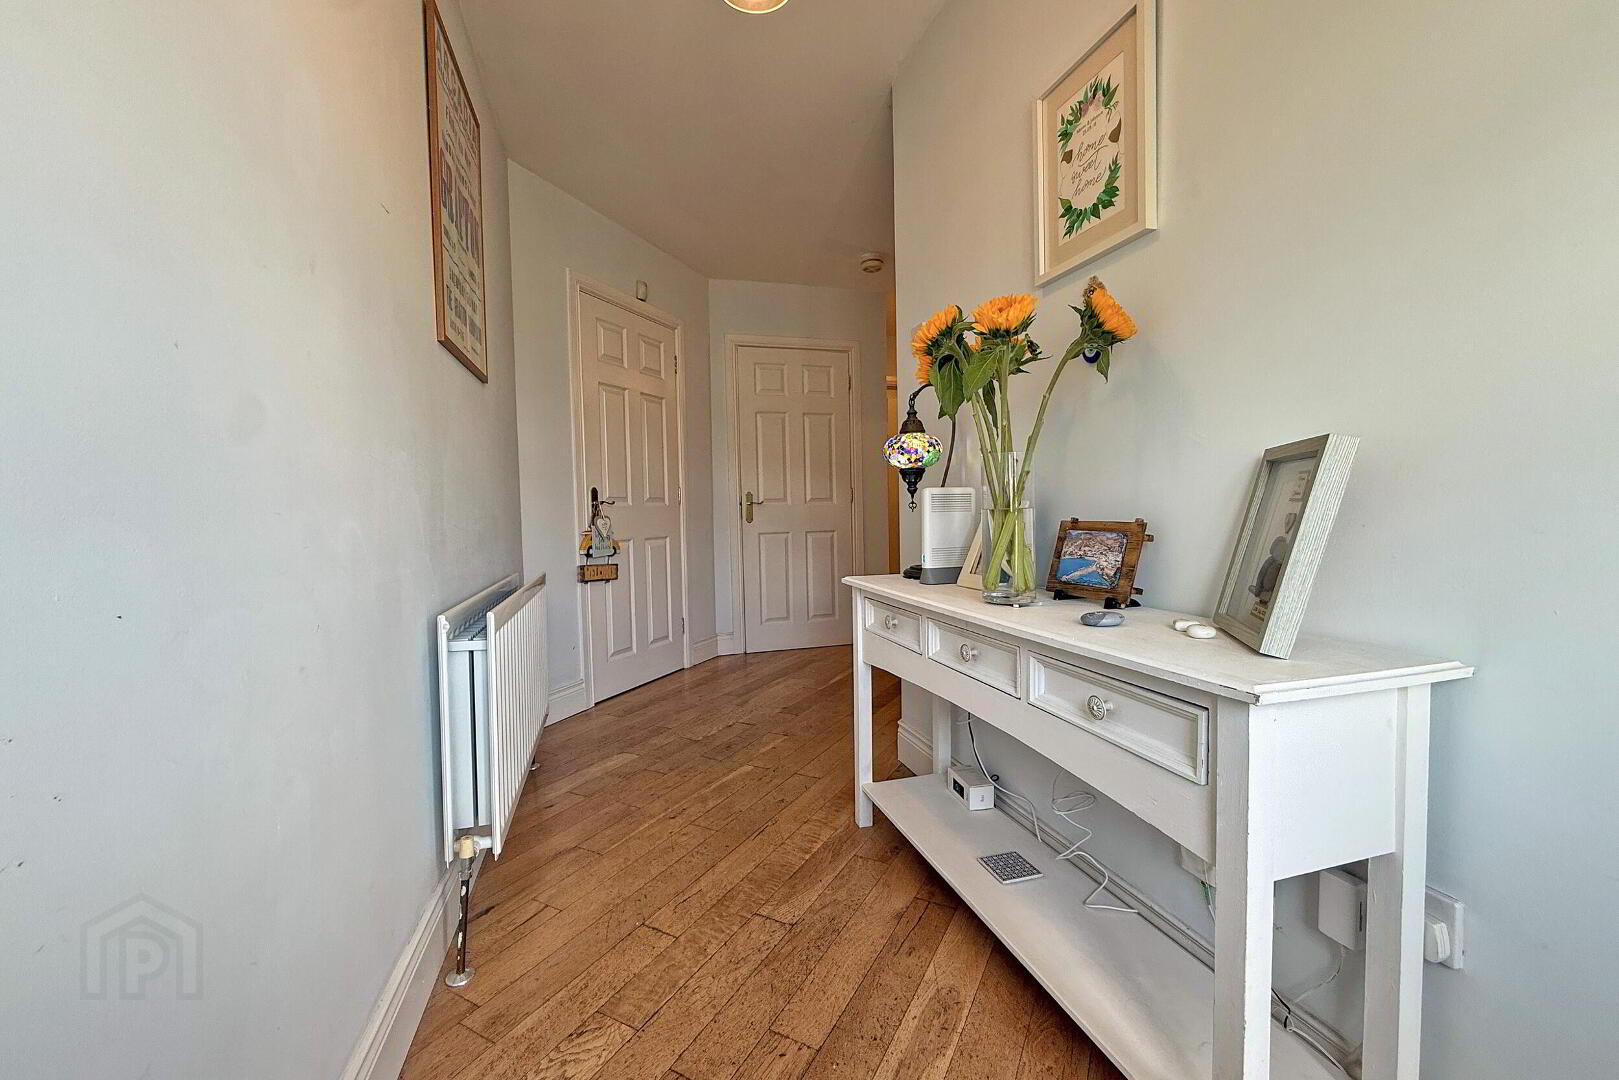
- ENTRANCE HALL
- Wooden flooring; cloaks cupboard; large understairs storage cupboard.
- DINING KITCHEN 3.11m x 5.89m (10'2 x 19'4)
- Range of high and low level fitted units; laminate work surfaces; stainless steel sink; built-in oven and grill; electric hob with extractor over; integrated fridge freezer and dishwasher; tiled flooring.
- UTILITY ROOM 3.15m x 1.67m (10'4 x 5'6)
- Range of fitted units; laminate work surfaces; stainless steel sink; plumbed for washing machine; space for tumble dryer; oil-fired boiler; tiled flooring; door to rear.
- LOUNGE 3.76m x 4.42m (12'4 x 14'6)
- Recessed wood-burning stove set on a slate hearth; wooden flooring.
- DOWNSTAIRS WC 1.03m x 2.02m (3'5 x 6'8)
- Toilet; wash hand basin; vinyl flooring.
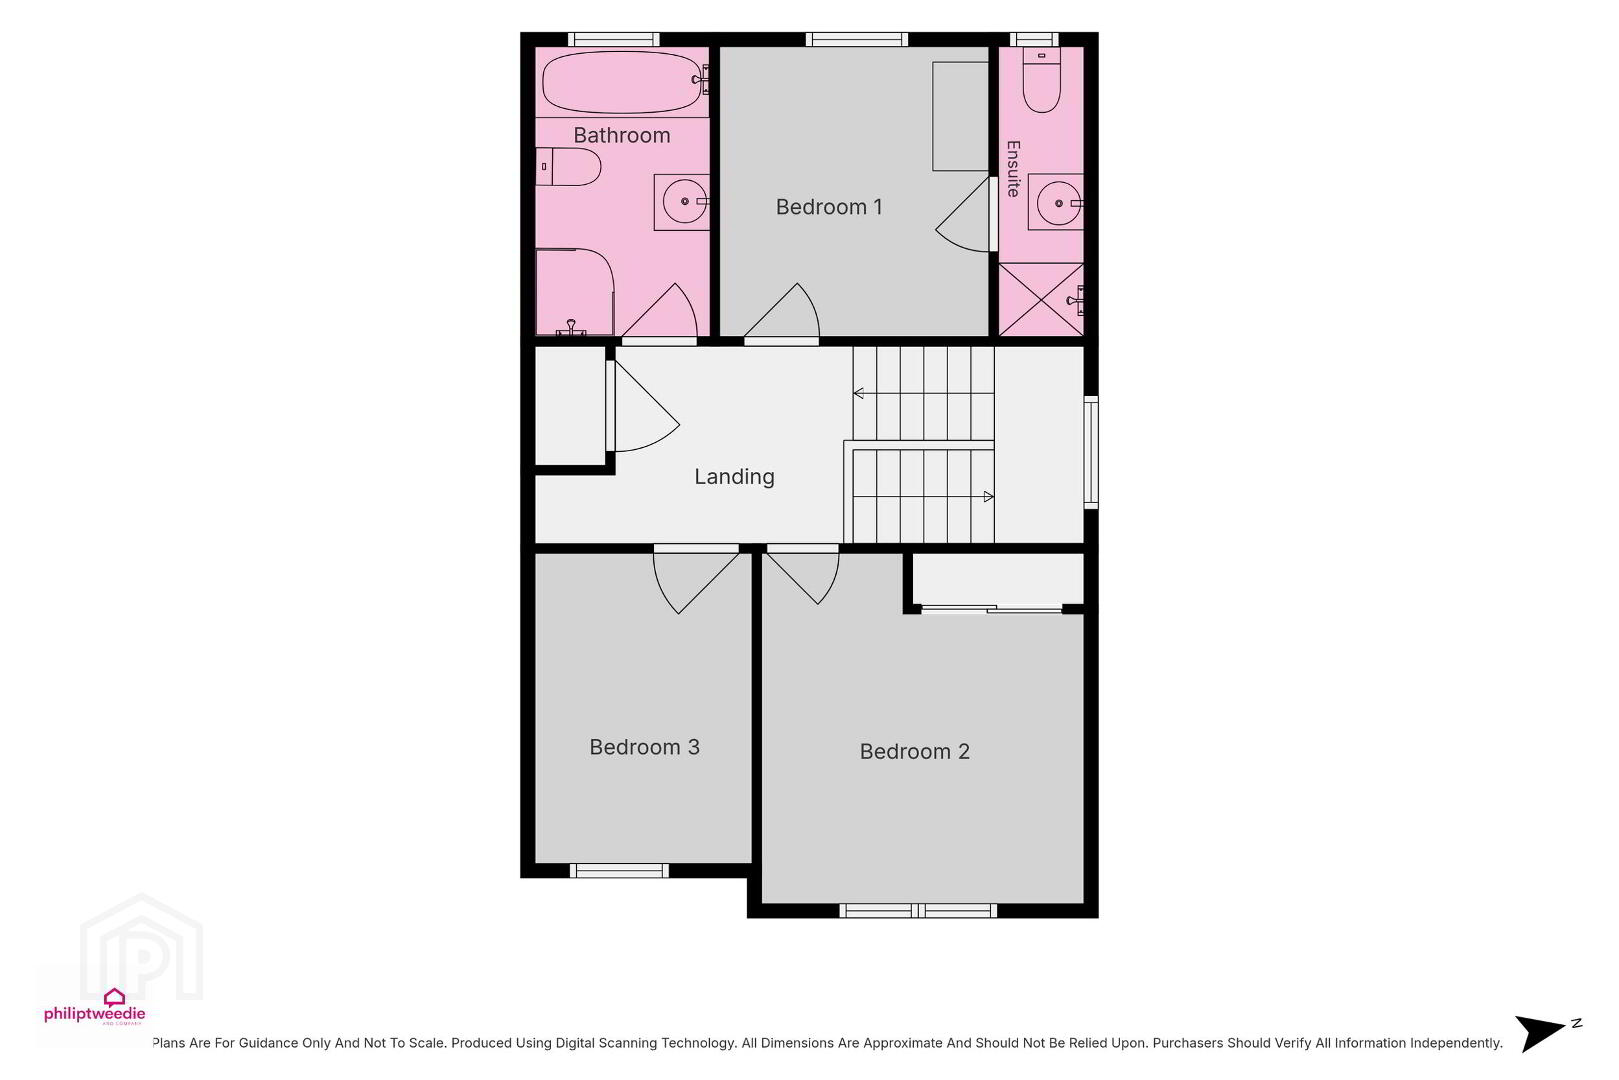
- FIRST FLOOR
- LANDING 2.12m x 3.3m (6'11 x 10'10)
- Wooden flooring; shelved hot press; access to roof space.
- BEDROOM 1 3.11m x 2.89m (10'2 x 9'6)
- Double bedroom to the rear; laminate wooden flooring.
- ENSUITE 3.11m x 0.92m (10'2 x 3'0)
- Tiled shower cubicle; toilet; wash hand basin; vinyl flooring.
- BEDROOM 2 3.76m x 3.46m (12'4 x 11'4)
- Double bedroom to the front; laminate wooden flooring; built-in wardrobe.
- BEDROOM 3 3.33m x 2.33m (10'11 x 7'8)
- Spacious single bedroom to the front.
- BATHROOM 3.11m x 1.88m (10'2 x 6'2)
- Panel bath; tiled shower cubicle; toilet; wash hand basin; chrome towel radiator; part tiled walls; laminate flooring.
- EXTERIOR FEATURES
- - Fully enclosed west-facing rear patio garden with decking and gravel seating areas.
- Pedestrian access to rear lane.
- Outside light and water tap.
Travel Time From This Property

Important PlacesAdd your own important places to see how far they are from this property.
Agent Accreditations



Marketed by Philip Tweedie & Company (Portstewart)
+44 28 7083 5444




