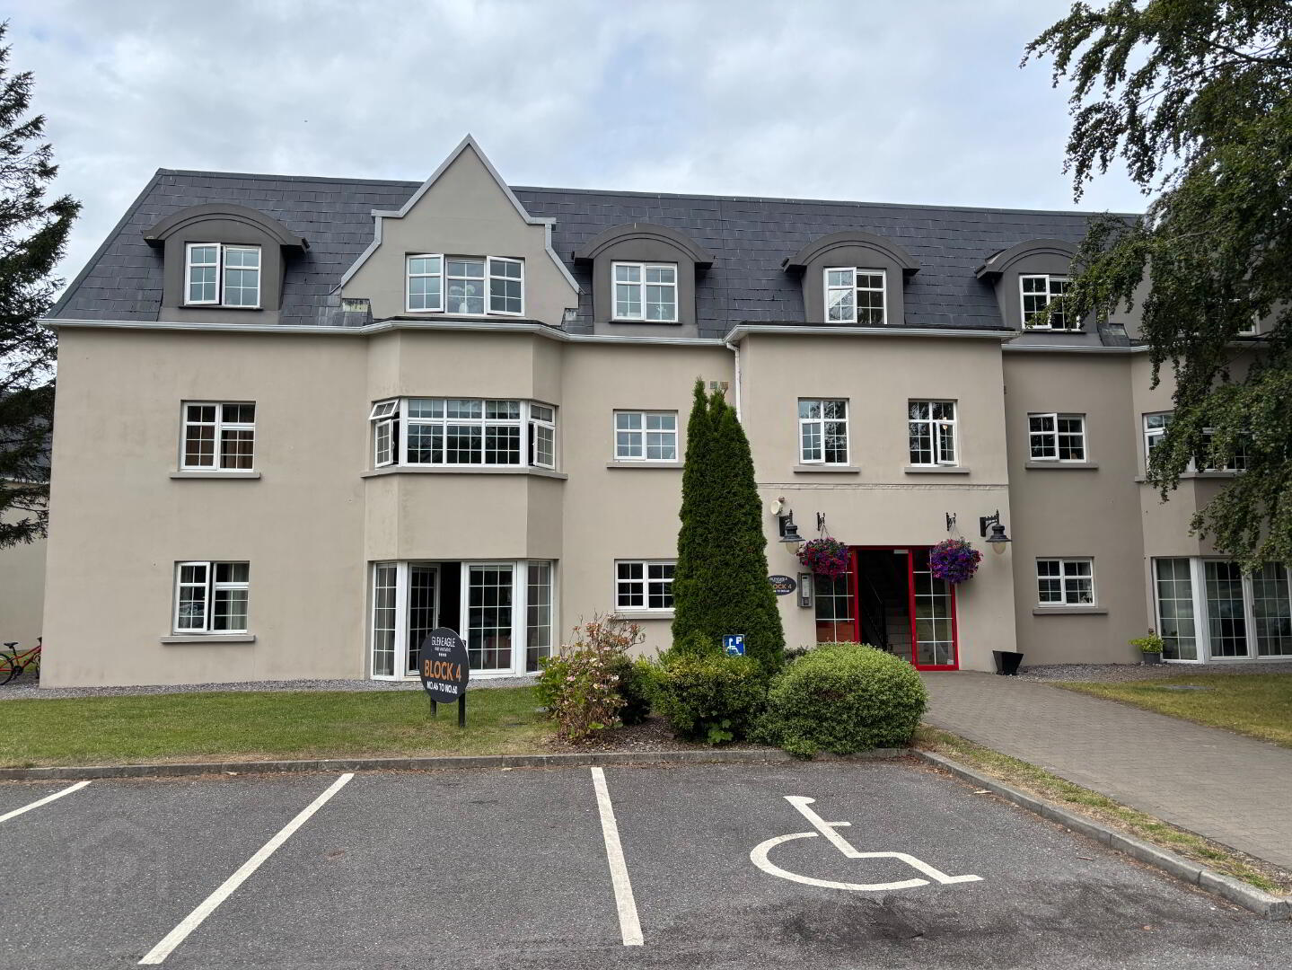
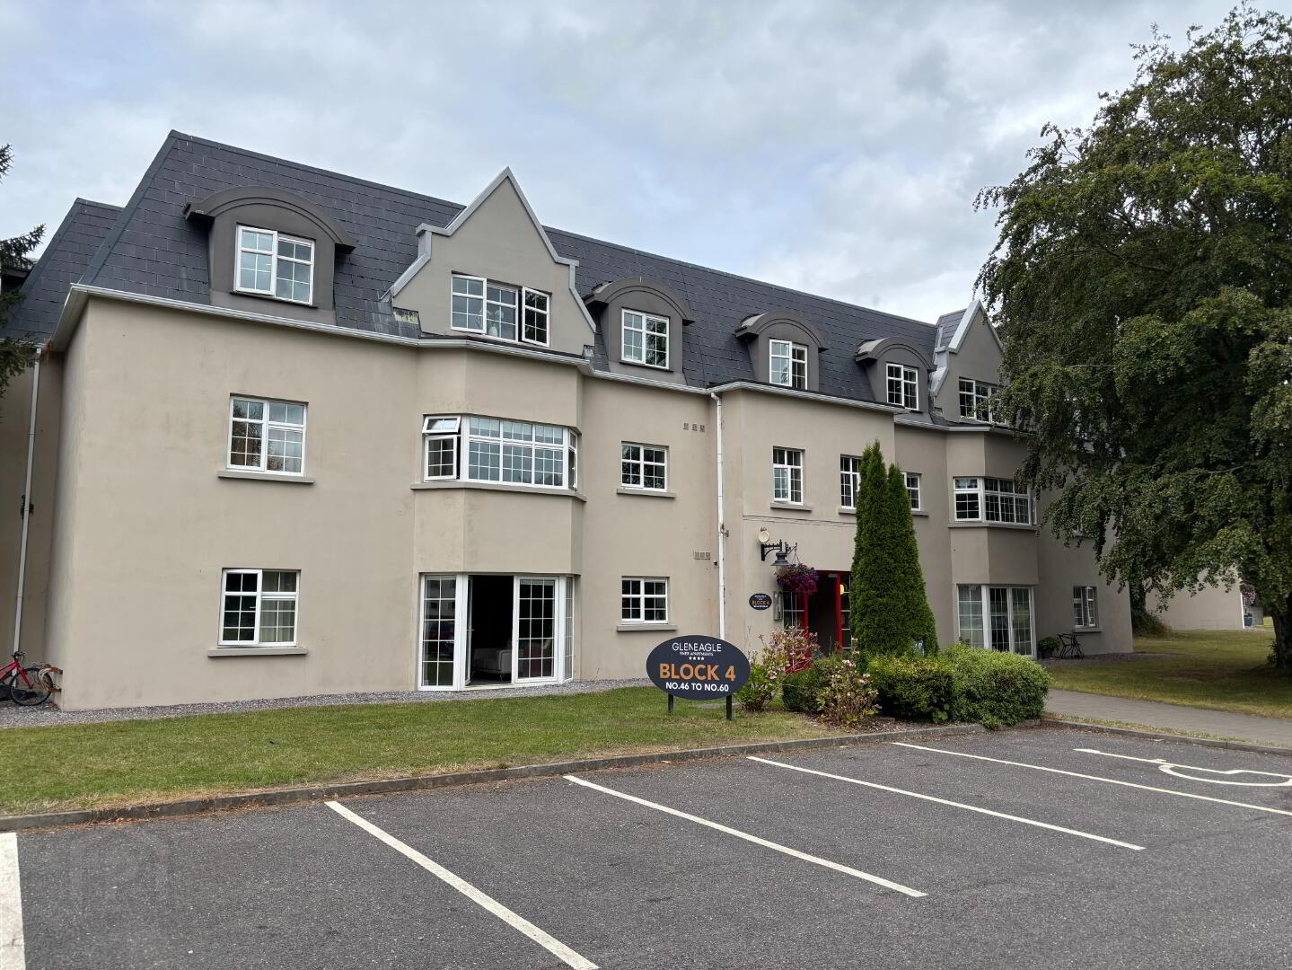

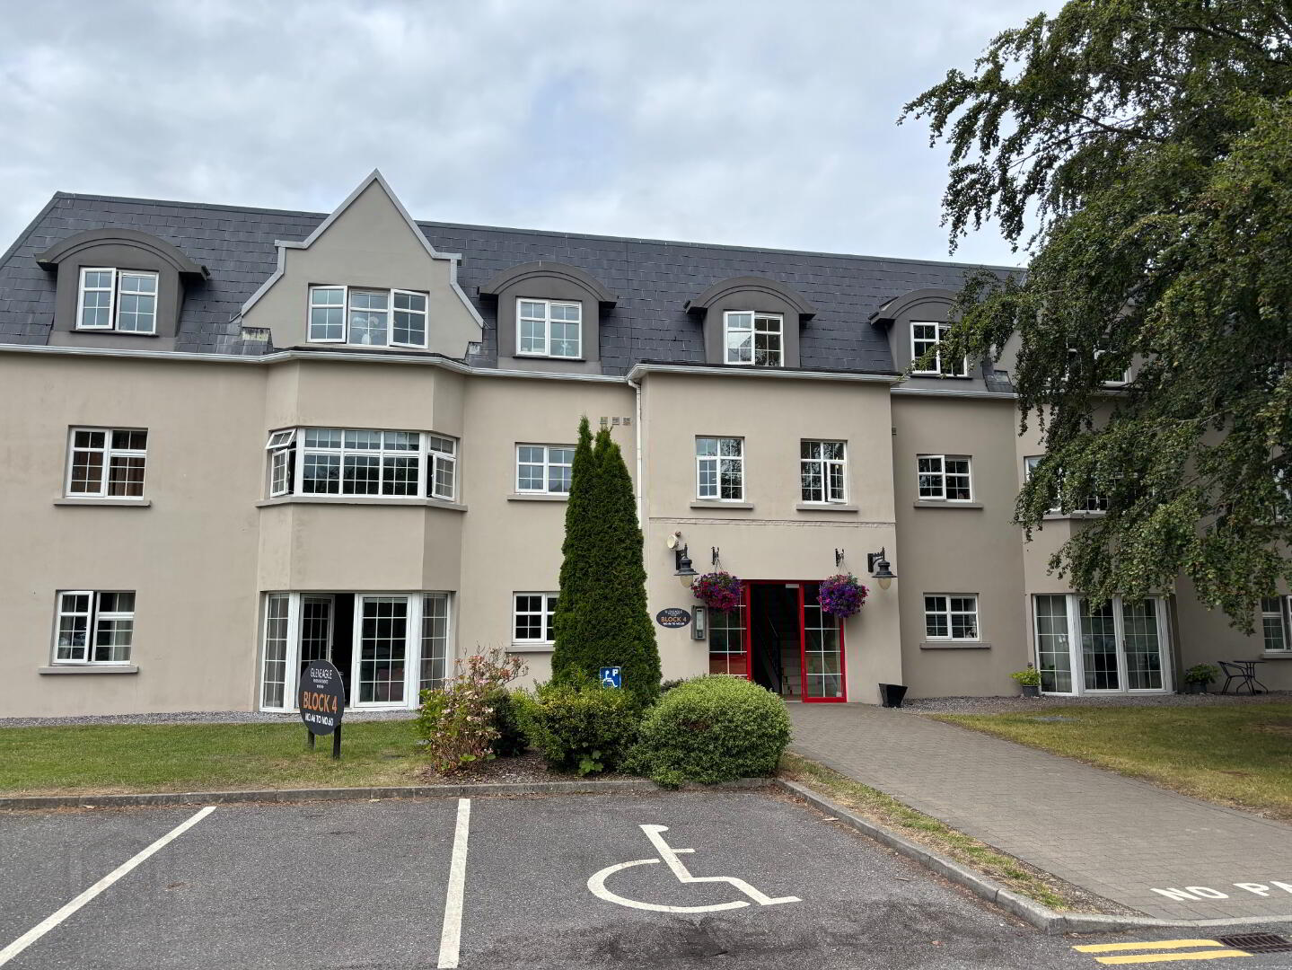
60 Gleneagle River Suites, Block 4, Muckross, Killarney
2 Bed 2nd Floor Apartment
Price €425,000
Property Overview
Status
For Sale
Style
2nd Floor Apartment
Bedrooms
2
Bathrooms
2
Receptions
1
Property Features
Size
90 sq m (968.8 sq ft)
Tenure
Freehold
Energy Rating
Heating
Electric Under Floor
Property Financials
Stamp Duty
€4,250*²

Marketed by REA Coyne & Culloty (Killarney)
PSR Licence: 001042
+353 64 663 1274

Propertynews Currency Partner - helping you transfer money for property purchases in Ireland & Northern Ireland. Speak to an expert
Additional Information
- Newly renovated throughout
- Property in 5 star condition
- Ideal investment / holiday home
- White oak flooring throughout
- Newly installed kitchen with marble counter-tops
- Built in "grab and go" area
- Additional built in units in utility
- Built in wardrobes in both bedrooms
- Generous parking and green areas
- Spacious lobby area
- Second floor apartment
- Access by lift

- Very well proportioned and maintained entrance hallway and open areas.
- Management fees - €1,350 per annum
A five-star two-bedroom apartment located in a well presented block of holiday apartments just off the Muckross Road in Killarney. It will appeal to those seeking a holiday home, investment property or family home.
Accessed by stair or lift, the open areas are very well maintained and presented. There is generous parking immediately outside the property.
Gleneagle River Apartments are located c 2 km from killarney town and within easy walking distance of Killarney's National Park and all amenities.
This 2 bedroom apartment has been completely renovated and is ready to move into. The unit boasts 2 generous sized bedrooms, spacious bathroom in addition to well proportioned and light filled living, dining and kitchen area. A separate utility room for storage etc is a wonderful advantage to any home.
Viewing is a must for anyone considering a holiday home or investment property in Killarney.
Entrance hallway 2.6m x 4.0m White oak flooring.
Fully tiled marble bathroom - 1.675m x 2.9m. Double base shower, his/her wash basins.
Bedroom 1 (ensuite): 2.99m x 3.3. White oak flooring and large marble tiled ensuite.
Bedroom 2: 4.8m x 2.9m, twin bedroom. White oak flooring.
Kitchen, dining and living room: 8.8m x 4m. Newly built in kitchen with marble countertop and centre island, built in "grab and go" area, spotlighting.
Utility room: 1.9m x 2.3m. Additional built in units.
Directions
The apartment is located on the first floor of Block One. Turn in off Muckross Road by the Brehon Hotel and these apartments are located to the rear of the hotel car park.
Travel Time From This Property

Important PlacesAdd your own important places to see how far they are from this property.
Agent Accreditations


Marketed by REA Coyne & Culloty (Killarney)
PSR Licence: 001042
+353 64 663 1274




