
Click here to view the 3D tour
Click here to view the 3D tour
Click here to view the 3D tour
For sale
Added 1 hour ago
60 Earlsfort Road, Lucan, K78V8N7
3 Bed Semi-Detached House
Asking Price €450,000
Property Overview
Status
For Sale
Style
Semi-Detached House
Bedrooms
3
Bathrooms
3
Property Features
Size
98 sq m (1,055 sq ft)
Tenure
Not Provided
Energy Rating
Property Financials
Stamp Duty
€4,500*²

Marketed by DNG Lucan
PSR Licence: 004017
+353 1 628 0400

Propertynews Currency Partner - helping you transfer money for property purchases in Ireland & Northern Ireland. Speak to an expert
Additional Information
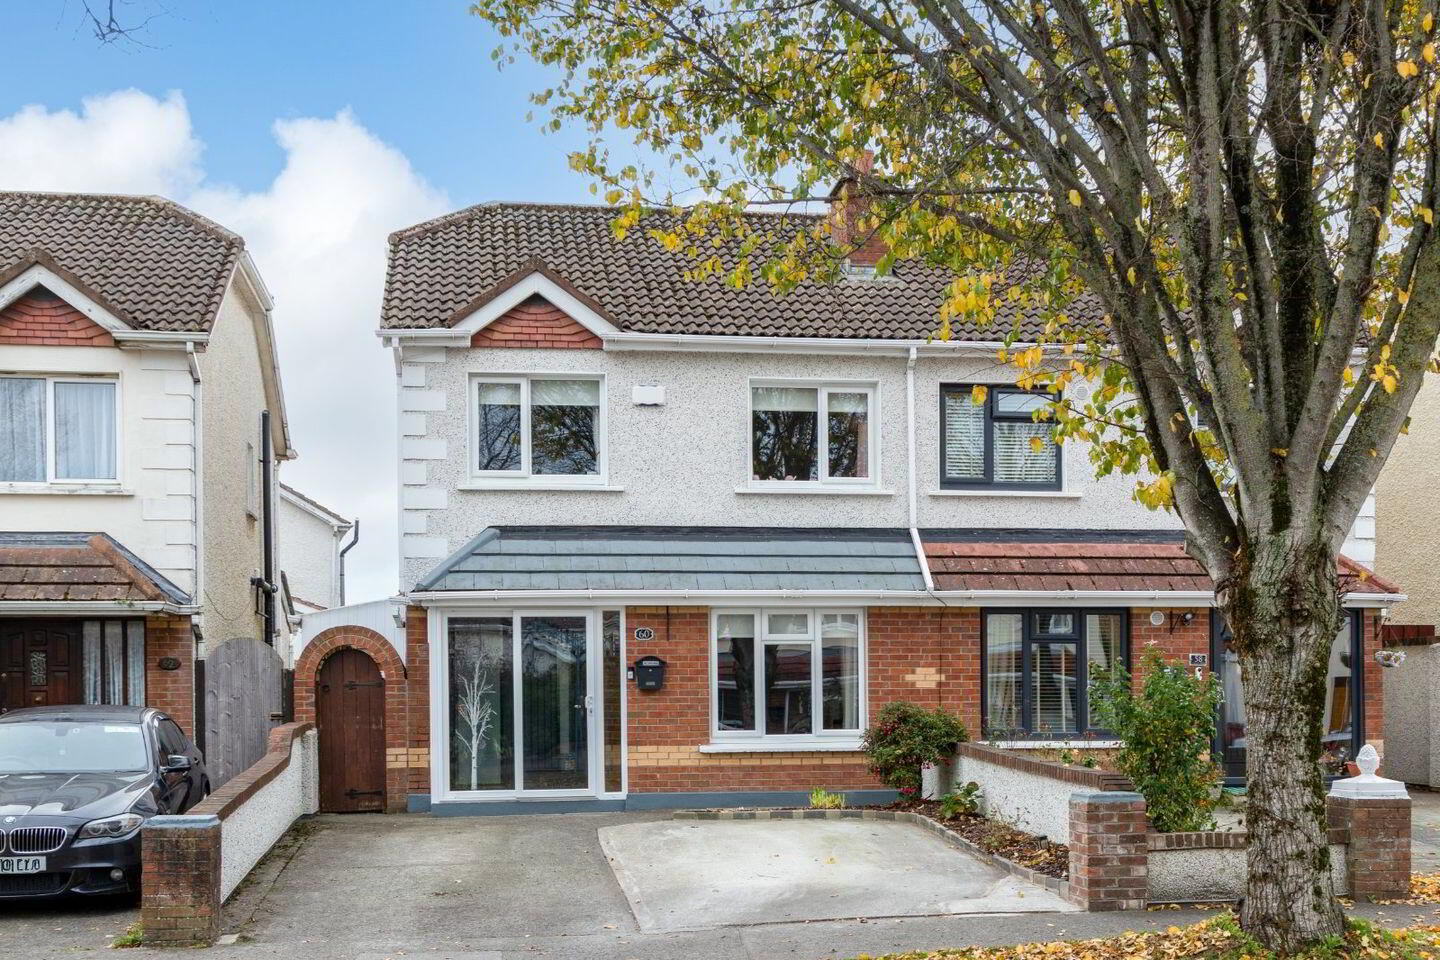
DNG Lucan’s leading estate agents are delighted to present no.60 Earlsfort Road, a stunning 3 bedroom/3 bathroom semi-detached home which has been extended and renovated to the highest specification throughout. This property benefits from a landscaped and sunny South facing garden to the rear and a large driveway to the front.
Extended and renovated in 2019, 60 Earlsfort Road offers a truly turnkey opportunity for the lucky buyers with recently fitted double glazed windows throughout, a composite front door, modern fitted bathroom suites, new internal doors, burglar alarm and an extended openplan kitchen/dining to the rear with a large Island unit.
Externally to the front is a spacious driveway and gated pedestrian side access. To the rear is a large shed (19 ft. x 8.5 ft.) with wiring, insulation, flooring and double glazing. There is a beautiful landscaped garden with limestone paving which benefits from a sunny South facing orientation, water tap and lighting.
Perfectly presented interiors comprise of a entrance porch, welcoming hallway, guest wc, large living room to the front and an extended openplan kitchen/dining to the rear with double doors opening to the garden. Upstairs is equally as impressive with a fully tiled bathroom and three spacious bedrooms, with the master bedroom boasting an ensuite shower room.
Located close to a beautiful green area, within the popular Earlsfort development. This property enjoys the best of both worlds, as it is away from the hustle and bustle, while still enjoying easy access to every conceivable amenity. Within close proximity of the N4/M4/M50/M7, QBC, Nitelink, Liffey Valley & Ballyowen shopping centres, as well as a host of other amenities that including Earlsfort Residents Centre, shops, schools, public transport, parks and sporting facilities. Most notably Liffey Valley Shopping centre is only a short drive from the property.
Lucan is a most sought-after Dublin suburb situated 13 km west of Dublin city centre. There are some fantastic leisure facilities in the area including GAA clubs, soccer clubs, water sports along the River Liffey and is home to some of Dublin's finest parks including St Catherine's Park, Griffeen Valley Park and the nearby Castletown House. Pheonix Park, the largest enclosed public park in any capital city in Europe, is less than a 15 minute drive away. There are fantastic primary and secondary schools in the Lucan area, including Gael Scoils. Located only a short drive from Liffey Valley Shopping Centre and close to a number of large multinational companies such as Pfizer, Aryzta, Takeda and Intel.
For sale via selling agents DNG Estate Agents, Phone.
The contents below will be included in the sale:
Dishwasher
Cooker/Hob
Microwave
Light fittings
Window Blinds
Fitted wardrobes
Porch
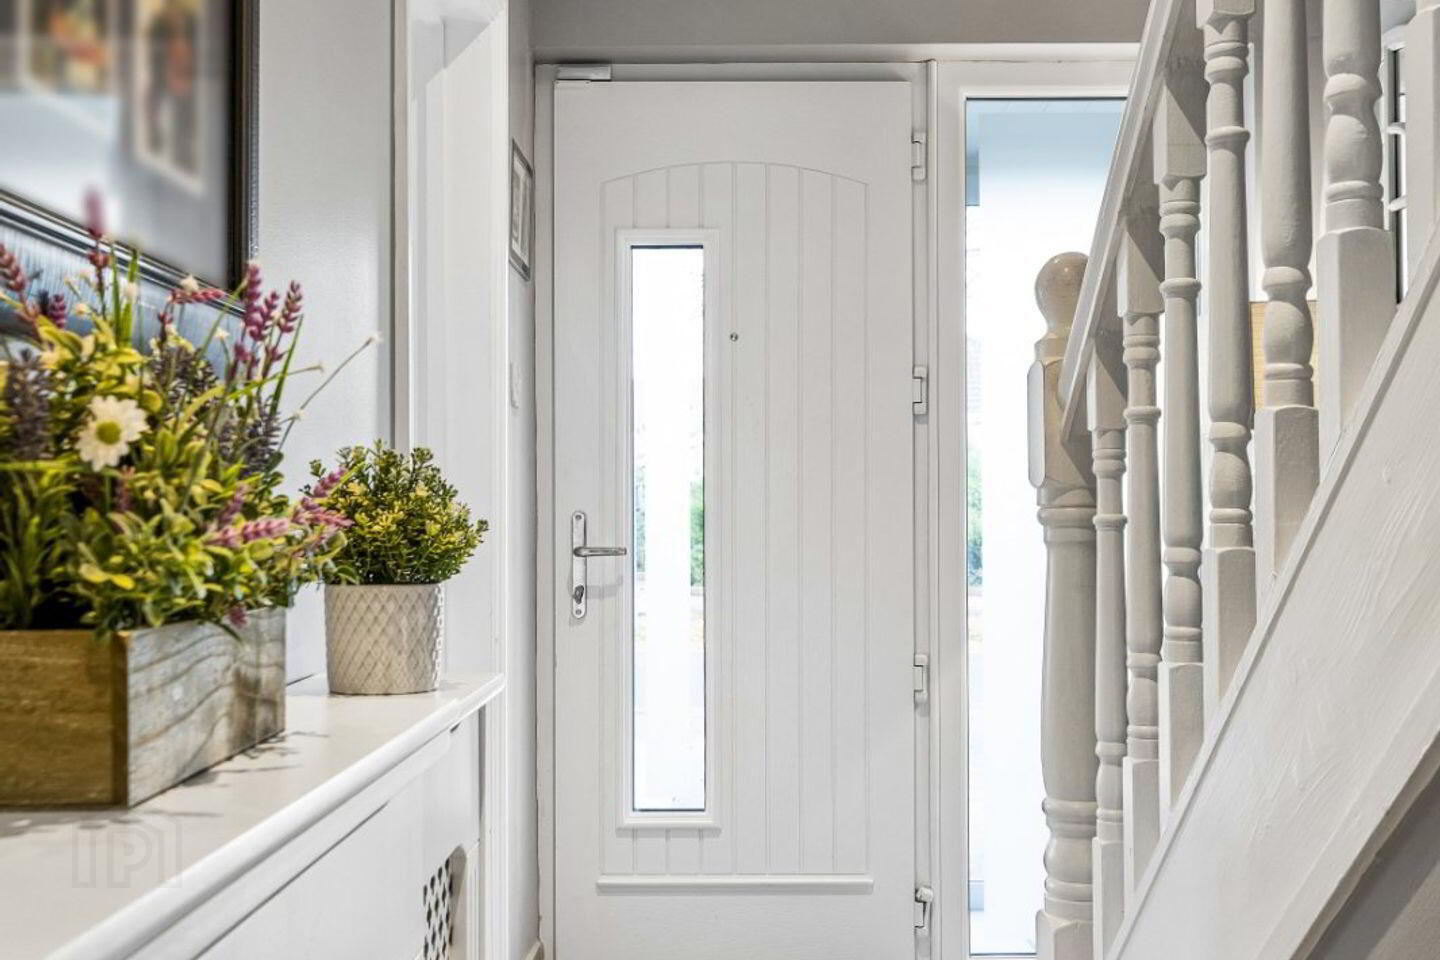
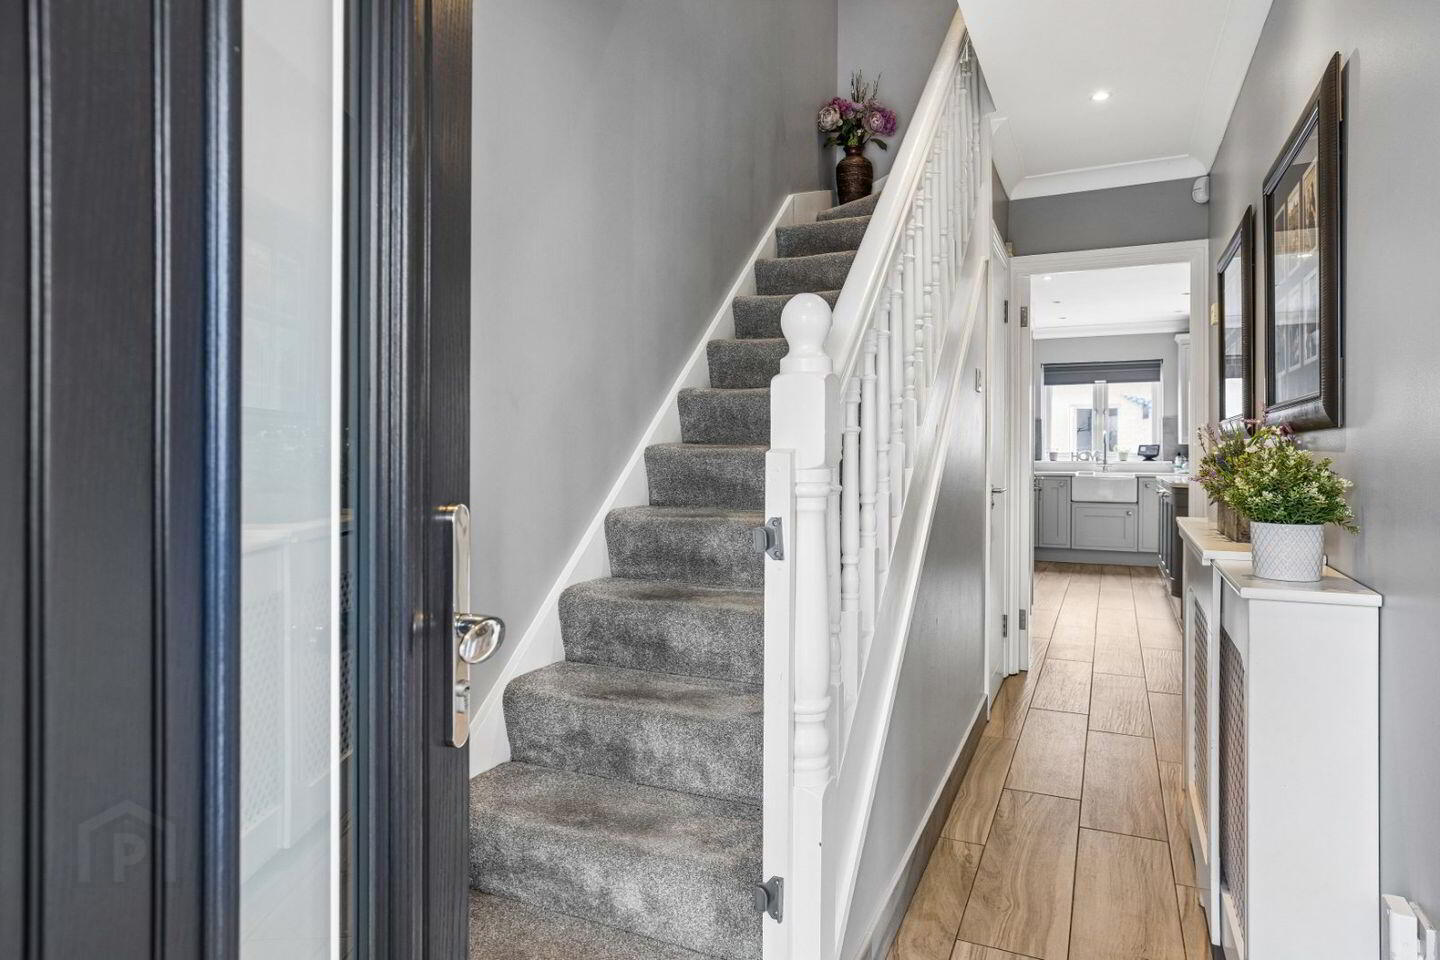
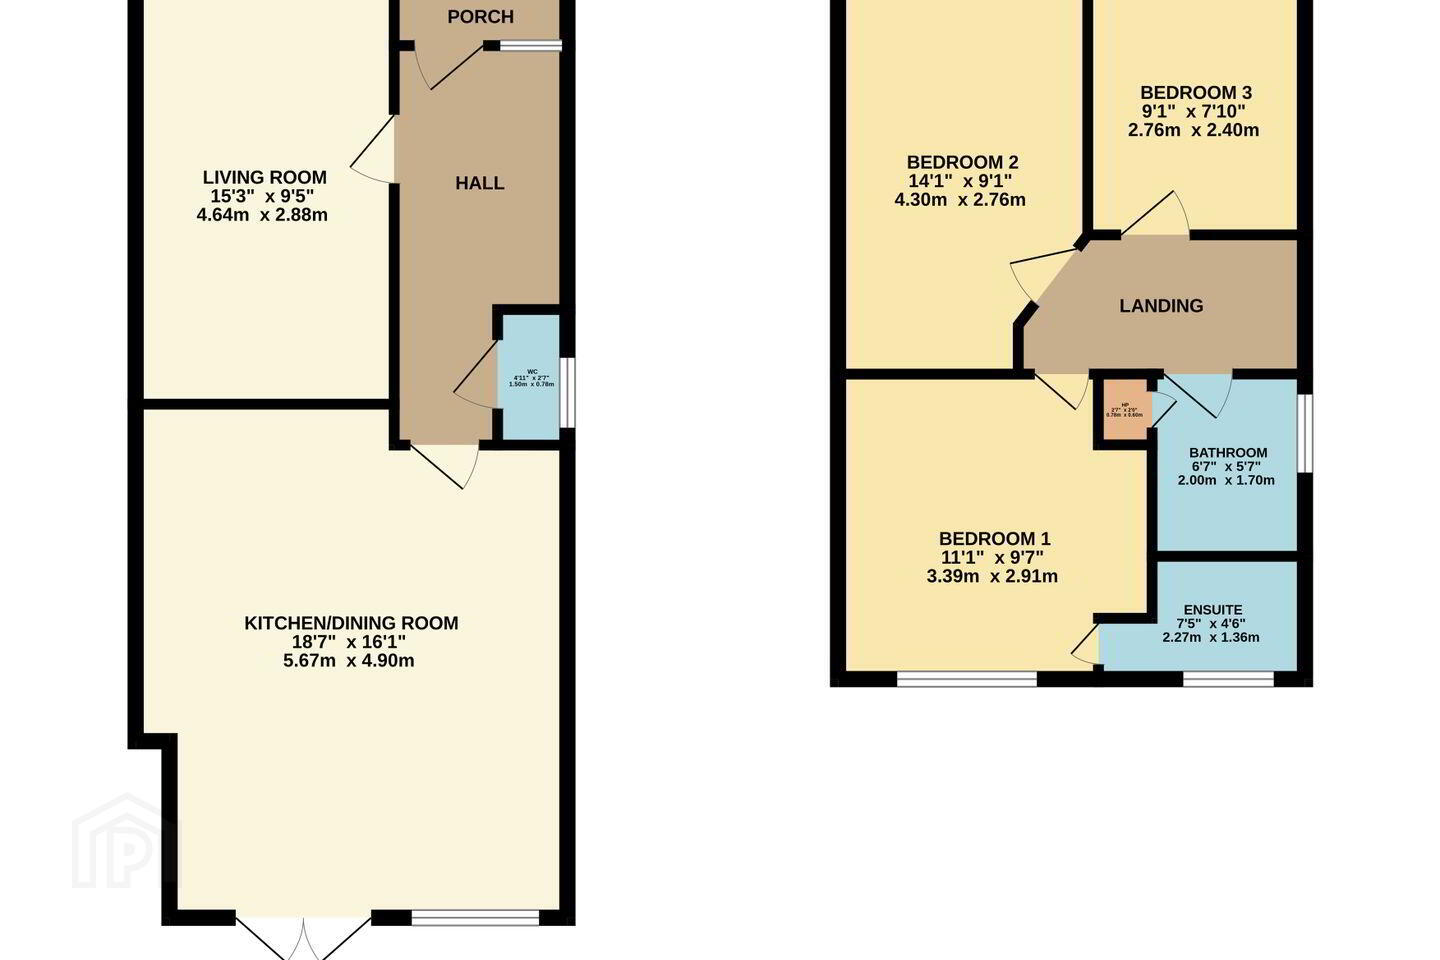
Hall 1.74m x 4.43m. Welcoming entrance hallway with tiled flooring, burglar alarm, ceiling coving and recessed lighting
WC .78m x 1.5m. Tiled guest wc with a whb, wc and window for natural ventilation
Living Room 3.39m x 4.64m. Large living room to the front with a gas fire, wood flooring, ceiling coving and tv point
Kitchen/Dining/Lounge 5.28m x 5.67m. Extended and light filled openplan kitchen/dining/lounge to rear with a feature island unit, marble counter tops, Belfast sink, recessed lighting, ceiling coving and double doors to the garden
Landing With carpeted flooring and Stira stairs to the attic
Master Bedroom 3.4m x 3.39m. Spacious master bedroom to the rear with an ensuite shower room, sliderobes and wood flooring
Ensuite 1.7m x 1.36m. Fully renovated ensuite which is fully tiled and inclusive of a shower, wc, whb, chrome towel rail and window for natural ventilation
Bedroom 2 2.78m x 4.3m. Large double to the front with sliderobes and wood floooring
Bedroom 3 2.4m x 2.76m. Single bedroom to the front with a built in wardrobe and wood flooring
Bathroom 1.7m x 2m. Fully renovated and tiled bathroom suite with a walk in shower, wc, whb and window for natural ventilation
BER Details
BER Rating: C
BER No.: 120010111
Energy Performance Indicator: 162.53 kWh/m²/yr
Travel Time From This Property

Important PlacesAdd your own important places to see how far they are from this property.
Agent Accreditations
Not Provided

Marketed by DNG Lucan
PSR Licence: 004017
+353 1 628 0400


