

Click here to view the video
Click here to view the video
Click here to view the video
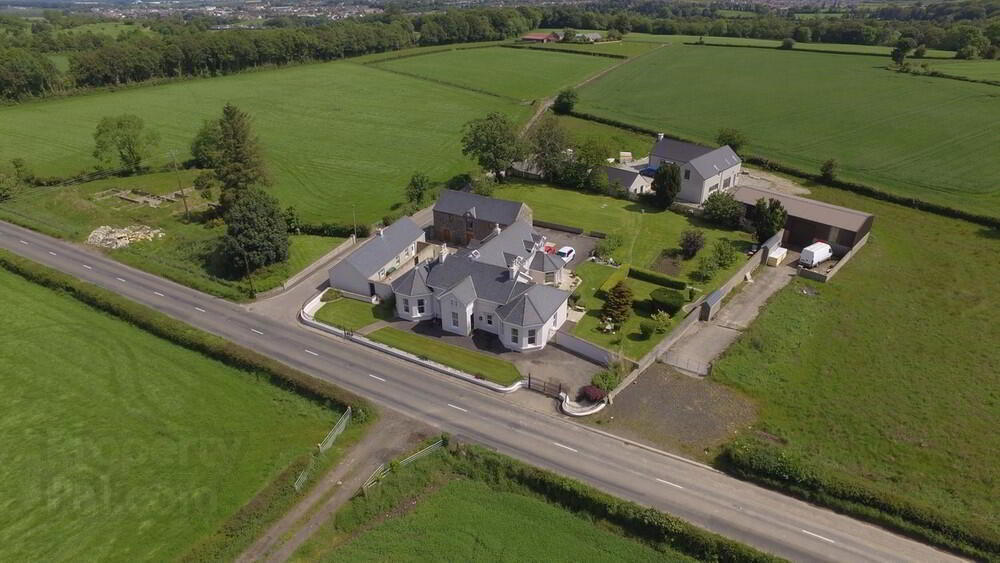
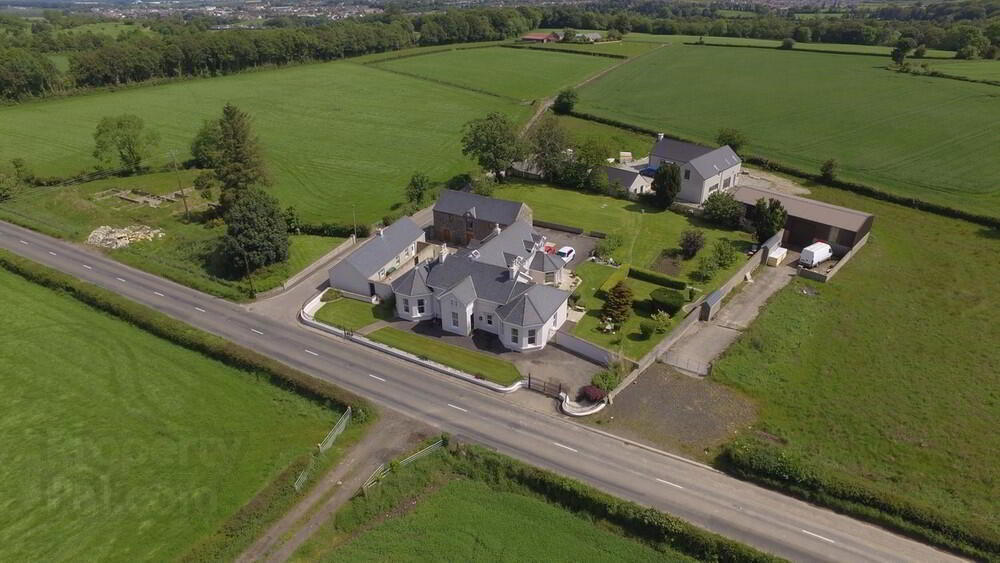
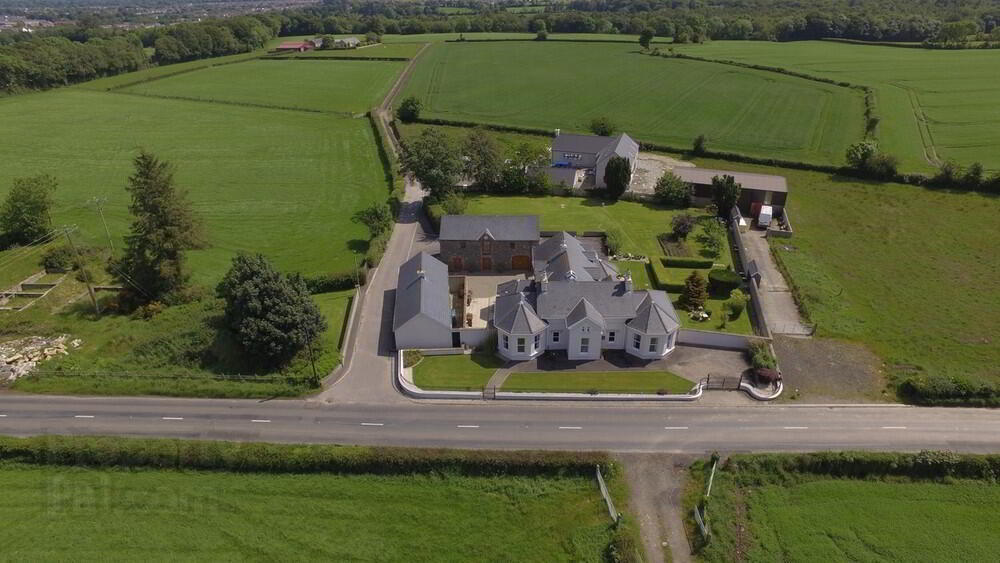
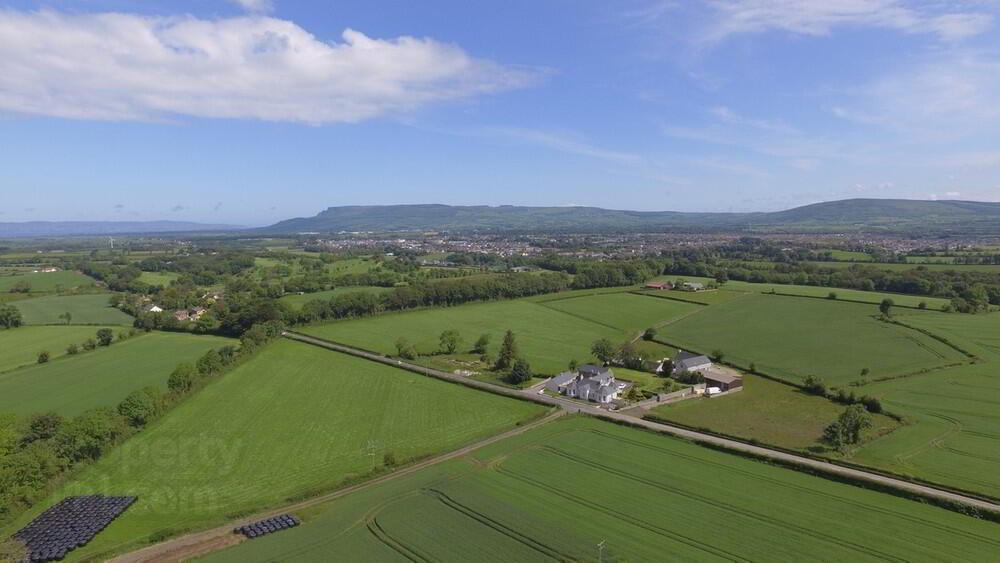
60 Drumrane Road, Limavady, BT49 9LB
5 Bed Detached House
Offers Over £575,000
Property Overview
Status
For Sale
Style
Detached House
Bedrooms
5
Bathrooms
4
Receptions
3
Property Features
Tenure
Not Provided
Energy Rating
Heating
Oil
Broadband Speed Checker
*³
Property Financials
Stamp Duty
Rates
£2,878.20 pa*¹
Typical Mortgage


Marketed by Colin McBride Residential
+44 7711 824416

Propertynews Currency Partner - helping you transfer money for property purchases in Ireland & Northern Ireland. Speak to an expert
Additional Information
Accommodation Comprises Of:
Entrance Porch:
With tiled flooring, ceiling coving, frosted glazed door to Entrance Hall.
Reception Hall:
With a feature pine antique pine surround fireplace, cast iron inset, tiled hearth, solid wooden flooring, bespoke wrought iron sweeping staircase to gallery style landing.
Cloak Room:
With a WC, wash hand basin, half tiled and mirrored walls and tiled flooring.
Lounge: 13'7 x 24'2
With an antique pine surround fireplace, cast iron inset, tiled slate hearth, ceiling coving and centre rose, feature bay window and solid wooden flooring.
Drawing Room: 13'7 x 19'9
With a feature bay window, marble fireplace and hearth, cast iron inset, ceiling coving and rose, and solid wooden flooring.
Bar / Study / Bedroom 12'2 x 13'2
Currently being used as a fully dispensing bar, with French doors to paved patio area and generous landscaped lawns.
Open Plan Kitchen / Dining & Sunroom:
Kitchen & Dining Area: 9'11 x 20'3
With an extensive range of solid wooden eye and low level units with part tiled walls, a feature redbrick housing for Rayburn oil fired range, fitted sideboard and dresser with display shelving and lights, housing and plumbing for American style fridge freezer, integrated microwave, bowl and a half stainless steel sink unit, feature beam ceiling, recessed lights, polished ceramic tiled flooring,
Open plan through modern square archway to Sunroom.
Sunroom: 12'3 x 13'0
With polished ceramic tiled floor, storage cupboard, French doors to paved courtyard area.
Inner Hall:
Master Bedroom: 12'0 x 13'11
With a solid wooden flooring, French doors to landscaped gardens.
Ensuite - Comprising of a walk in double shower cubicle with an electric shower fitting, WC, wash hand basin, wall tiling, twin heated chrome towel rail, tiled flooring and an extractor fan.
Dressing Room: With sliding mirrored robed and a solid wooden flooring.
First Floor –
Gallery Landing:
With a feature curved wall, family area, feature roof light and attic access.
Bedroom 2: 9'11 x 20'10
With a solid wooden flooring.
Ensuite – Comprising of a corner bath with a telephone hand shower attachment, tiling around bath, wash hand basin, WC, extractor fan, fully tiled walls and tiled flooring.
Bedroom 3: 9'1 x 20'10
With a solid wooden flooring and hot press.
Ensuite – Comprising of a WC, wash hand basin, fully tiled walk in shower cubicle with electric shower fitting, extractor fan, fully tiled walls and tiled flooring.
Bedroom 4: 13'10 x 17'7
Ground Floor –
Cottage:
Lounge: 12'7 x 14'7
With a redbrick fireplace with wooden over mantle, dual sided open multi fuel stove, solid wooden flooring, open square archway to Kitchen & Dining Room.
Kitchen & Dining Area: 12'4 x 14'7
With a range of eye and low level solid wood units including glazed display units, one and a half stainless steel sink unit, integrated hob and oven, extractor fan, under counter fridge, washer/dryer, dishwasher and tiled flooring.
Bedroom 1: 6'10 x 14'7
With dual aspect windows and a solid wooden flooring.
Bedroom 2: 9'3 x 10'4
With a solid wooden flooring.
Shower Room:
Comprising of a WC, a corner walk in shower cubicle with a thermostatic shower fitting, heated chrome towel rail, extractor fan, wall tiling and tiled flooring.
Exterior -
Coach House 1:
Ground Floor –
Coach House 1: 16'4 x 16'5
With a range of eye and low level kitchen units, stainless steel sink unit, cloak room with a WC, wash hand basin and tiled flooring. Stairs to the first floor.
First Floor –
Coach House 1: 16'8 x 26'2
With recessed lighting and laminate flooring.
Coach House 1: 13'1 x 16'5
With recessed lighting and laminate flooring.
Ground Floor –
Coach House 2: 16'7 x 22'11
With double uPVC doors, lighting and power.
Coach House 3: 16'7 x 22'11
With double uPVC doors, lighting and power.
Travel Time From This Property

Important PlacesAdd your own important places to see how far they are from this property.
Agent Accreditations


Marketed by Colin McBride Residential
+44 7711 824416




