SALE AGREED
SALE AGREED
SALE AGREED
SALE AGREED
SALE AGREED
SALE AGREED
SALE AGREED
SALE AGREED
SALE AGREED
SALE AGREED
SALE AGREED
SALE AGREED
SALE AGREED
SALE AGREED
SALE AGREED
SALE AGREED
SALE AGREED
SALE AGREED
SALE AGREED
SALE AGREED
SALE AGREED
SALE AGREED
SALE AGREED
SALE AGREED
SALE AGREED
SALE AGREED
SALE AGREED
SALE AGREED
SALE AGREED
SALE AGREED
SALE AGREED

SALE AGREED
SALE AGREED
SALE AGREED
SALE AGREED
SALE AGREED
SALE AGREED
SALE AGREED
SALE AGREED
SALE AGREED
SALE AGREED
SALE AGREED
SALE AGREED
SALE AGREED
SALE AGREED
SALE AGREED
SALE AGREED
SALE AGREED
SALE AGREED
SALE AGREED
SALE AGREED
SALE AGREED
SALE AGREED
SALE AGREED
SALE AGREED
SALE AGREED
SALE AGREED
SALE AGREED
SALE AGREED
SALE AGREED
SALE AGREED
SALE AGREED
SALE AGREED
SALE AGREED
SALE AGREED
SALE AGREED
SALE AGREED
SALE AGREED
SALE AGREED
SALE AGREED
SALE AGREED
SALE AGREED
SALE AGREED
SALE AGREED
SALE AGREED
SALE AGREED
SALE AGREED
SALE AGREED
SALE AGREED
SALE AGREED
SALE AGREED
SALE AGREED
SALE AGREED
SALE AGREED
SALE AGREED
SALE AGREED
SALE AGREED
SALE AGREED
SALE AGREED
SALE AGREED
SALE AGREED
SALE AGREED
SALE AGREED
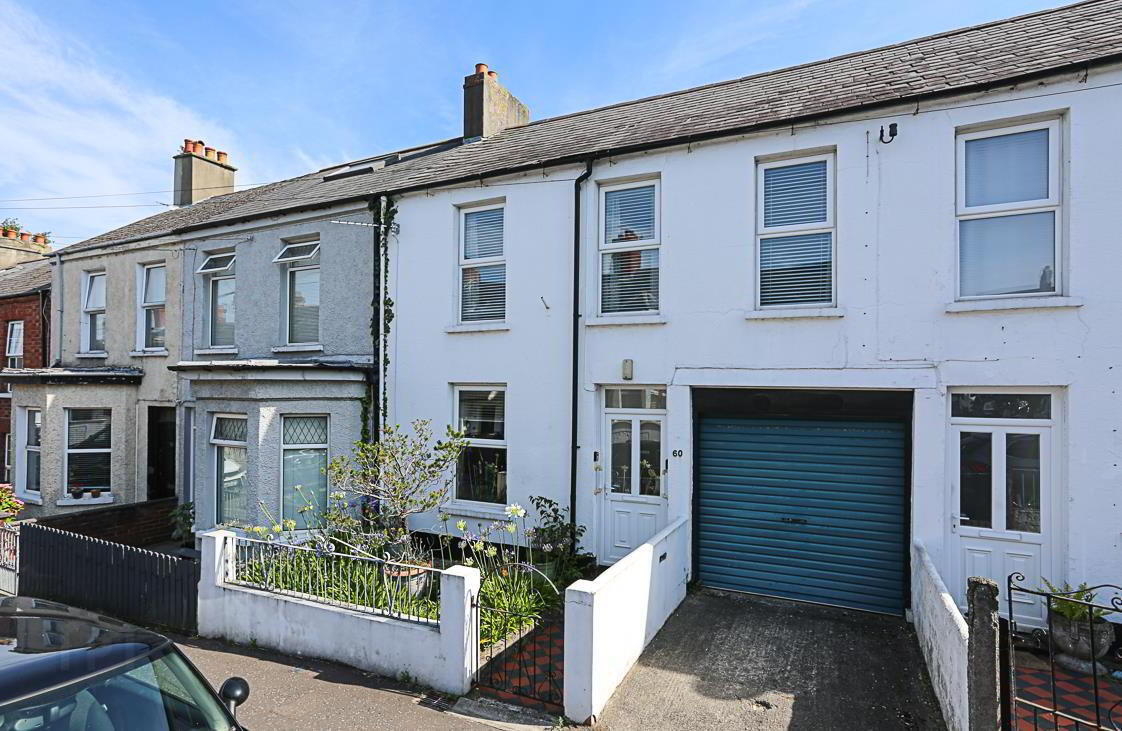
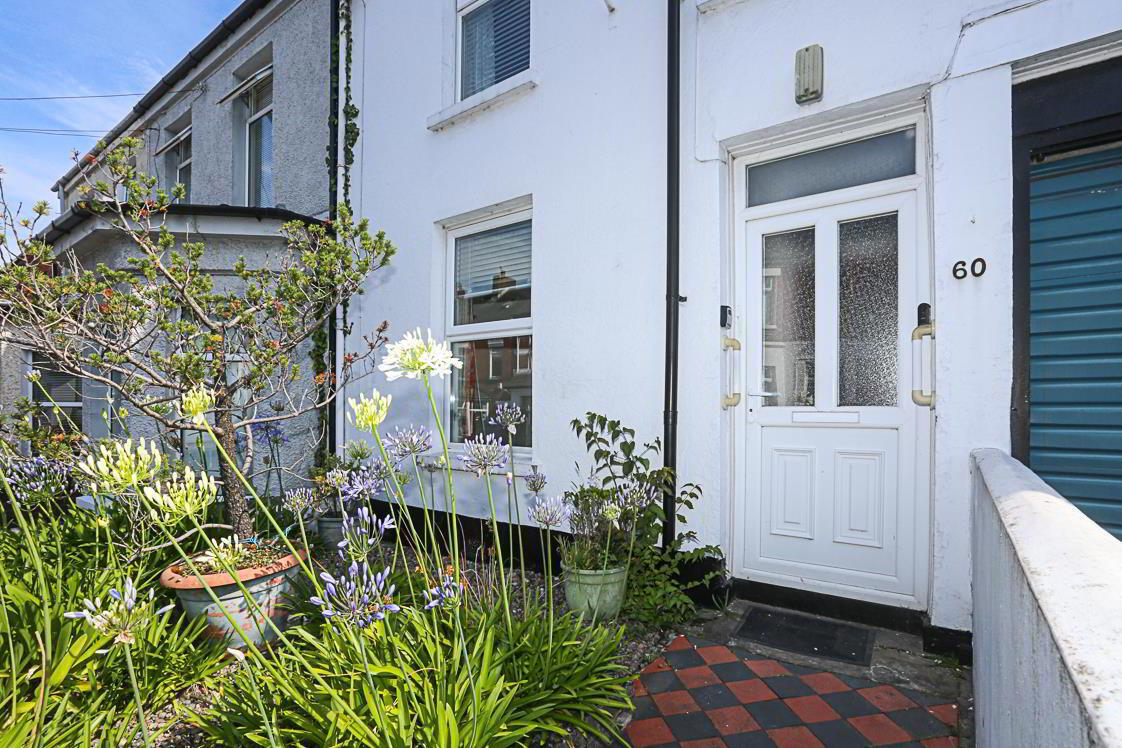
60 Downshire Road, Holywood, BT18 9LX
3 Bed Terrace House
Sale agreed
Property Overview
Status
Sale Agreed
Style
Terrace House
Bedrooms
3
Bathrooms
1
Receptions
1
Property Features
Size
80 sq m (861 sq ft)
Tenure
Freehold
Energy Rating
Heating
Gas
Broadband Speed Checker
*³
Property Financials
Price
Last listed at Offers Around £235,000
Rates
£1,049.37 pa*¹

Marketed by John Minnis Estate Agents
+44 28 9042 8888

Propertynews Currency Partner - helping you transfer money for property purchases in Ireland & Northern Ireland. Speak to an expert
Additional Information
- Highly sought-after Downshire Road location in the heart of Holywood
- Excellent position within walking distance of Holywood town centre
- Convenient access to Belfast, Bangor and surrounding commuter routes
- Spacious four-bedroom home arranged over multiple levels
- Flexible accommodation suitable for families, professionals or downsizers
- Well-balanced reception space offering comfortable everyday living
- Kitchen and dining area ideal for family use and entertaining
- Four generously sized bedrooms providing versatile options
- Family bathroom servicing the upper floors
- Rare benefit of an attached garage in this prime residential setting
- Valuable off-street parking within a highly desirable location
- Garage offering excellent storage and additional practicality
- Generous rear garden providing superb outdoor space
- Private and well-maintained garden ideal for relaxation and entertaining
- Strong appeal to a wide range of purchasers due to location, space and parking provision
The accommodation is generously proportioned throughout and arranged over multiple levels, providing flexible living suitable for a wide range of purchasers. The layout includes well-balanced reception space, a fitted kitchen with dining area, four bedrooms and a family bathroom, making the home equally suited to families, professionals or those seeking additional space for home working or guests.
A key feature of this property is the rare benefit of an attached garage together with off-street parking. In such a sought-after and central Holywood location, private parking of this nature is a significant advantage, adding both practicality and long-term appeal. The garage also provides excellent storage capacity and further flexibility of use.
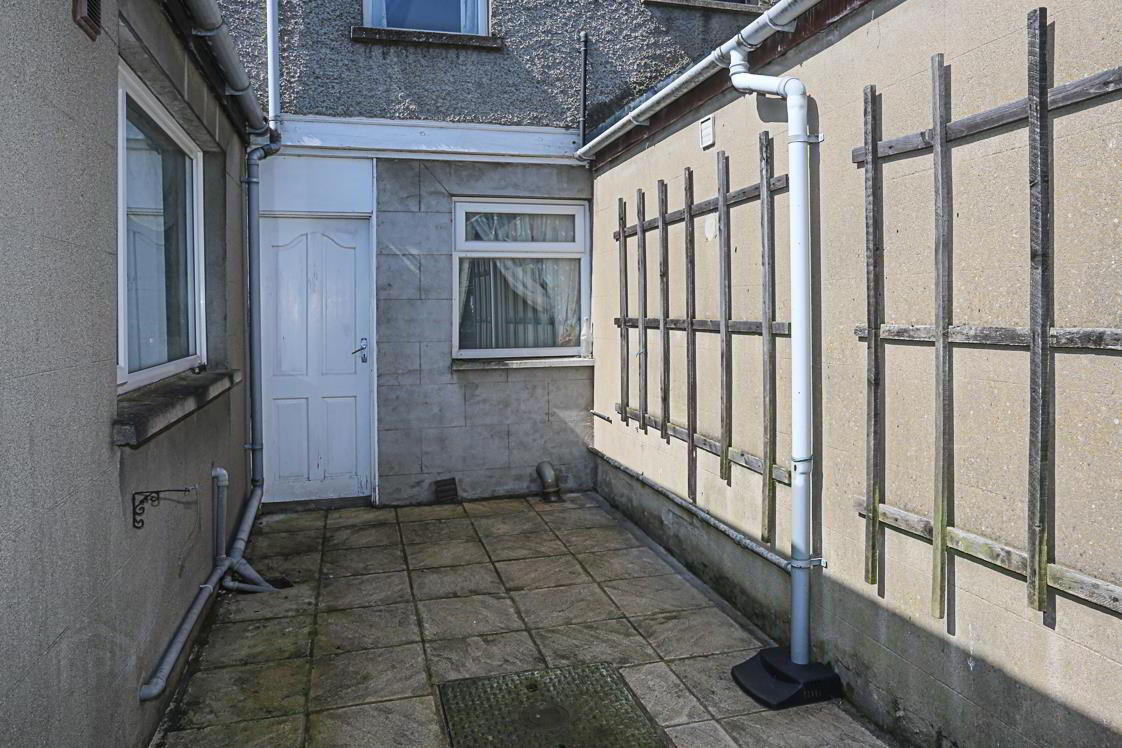
Externally, the property enjoys a generous and well-maintained rear garden, offering excellent outdoor space for entertaining, relaxation and family use. The size of the garden is a standout feature, particularly given the property’s convenient town setting.
Combining space, location and highly desirable parking provision, this is a home that will appeal to a broad spectrum of buyers seeking to enjoy all that Holywood has to offer. The nearby coastline, cafés, boutiques and scenic coastal walks further enhance the lifestyle on offer, making this a particularly attractive and well-rounded opportunity.
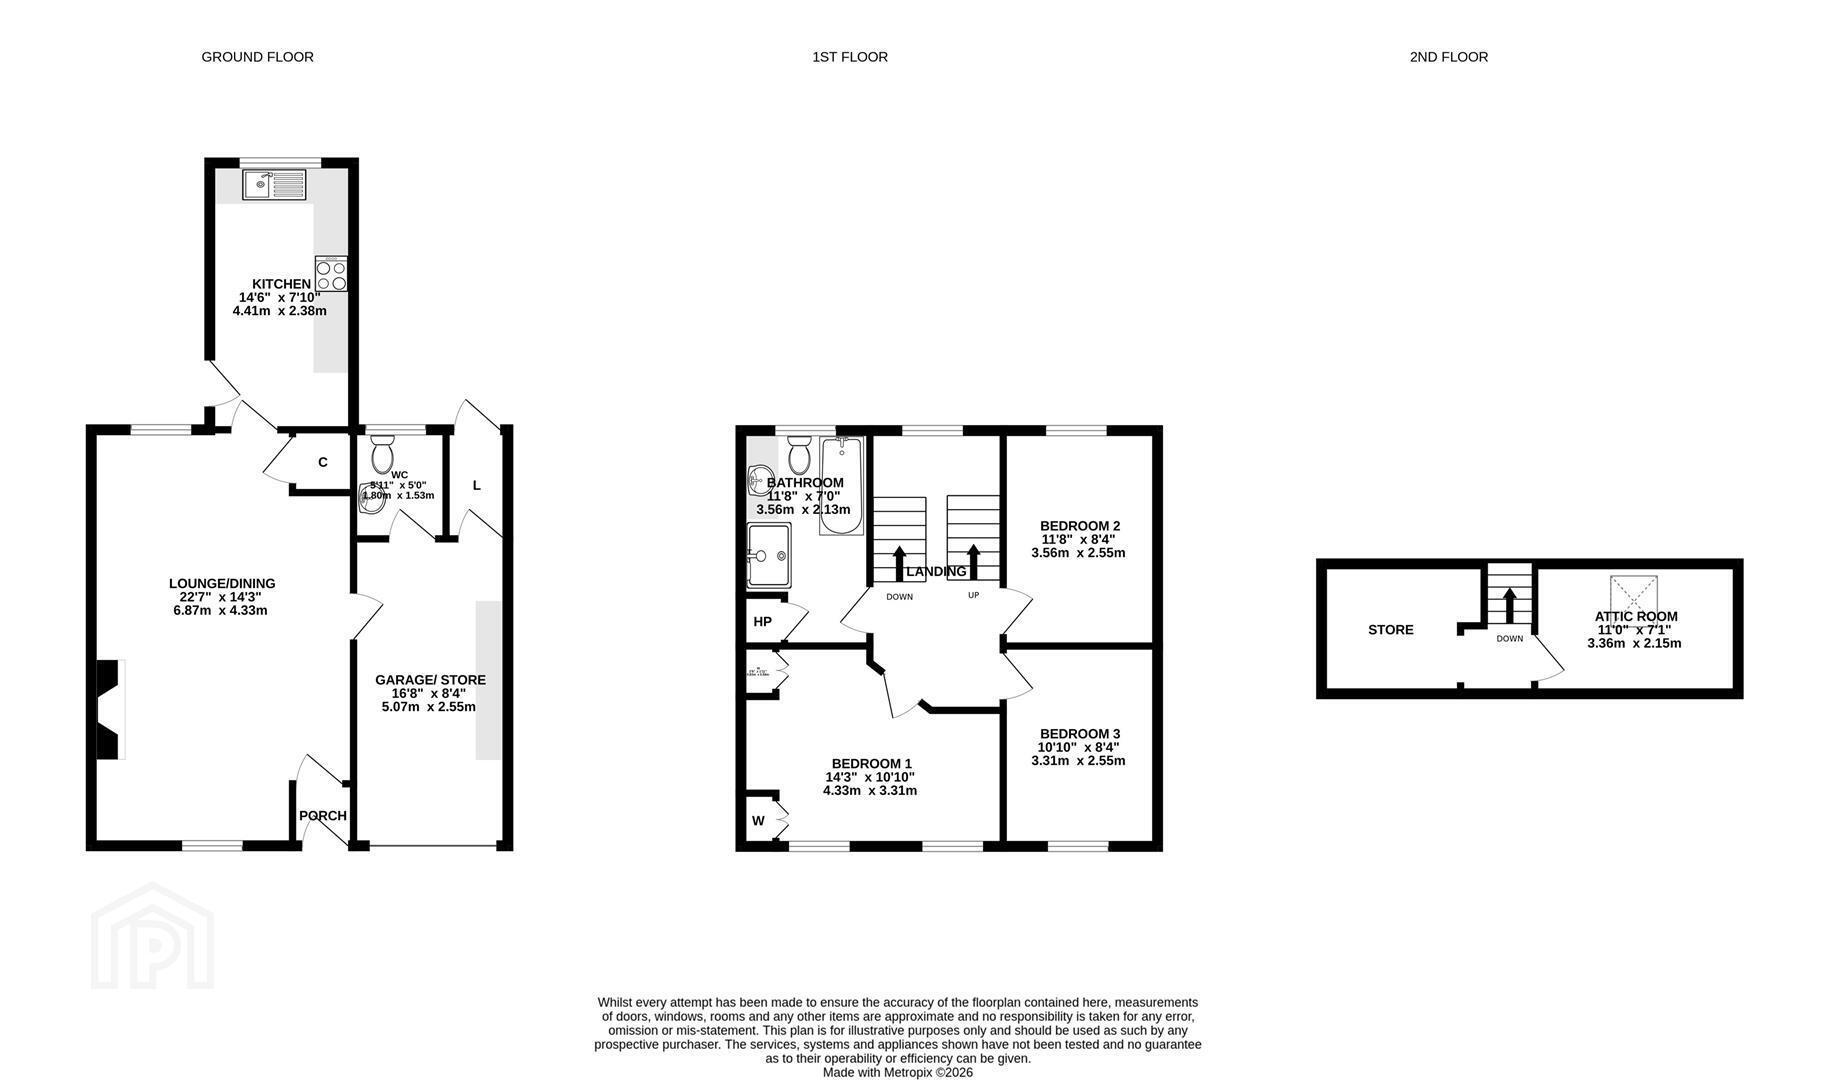
- GROUND FLOOR
- Front Porch
- With tiled floor.
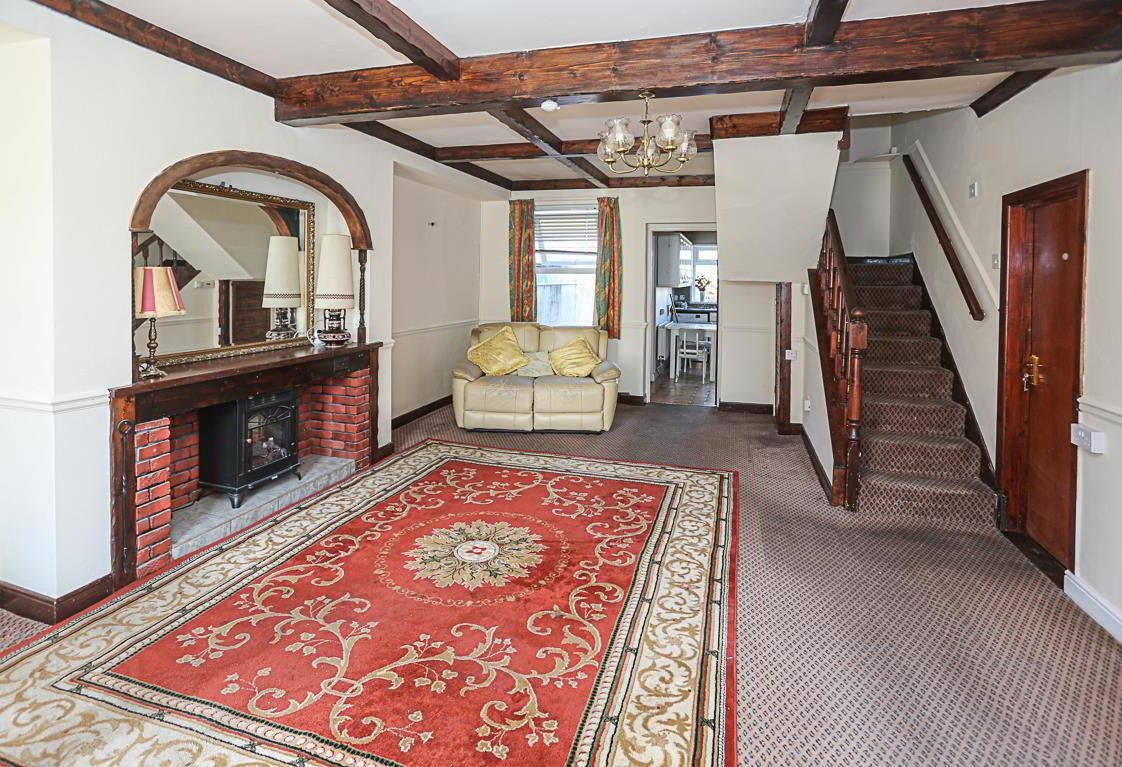
- Lounge 6.87 x 4.33 (22'6" x 14'2")
- With outlook to front and rear, central display area with brick surround, timber detailing, tiled hearth, storage under stairs.
- Kitchen/Dining 4.41 x 2.38 (14'5" x 7'9")
- Kitchen with range of high and low level units, space for fridge freezer, space for cooker, space for washing machine, stainless steel sink and drainer with mixer taps, outlook to rear garden, space for dining, tiled floor and access door to rear.
- Downstairs WC
- With fully tiled walls, tiled floor, wall hung wash hand basin, hot and cold taps, plumbed for utilities.
- FIRST FLOOR
- Bedroom One 4.33 x 3.31 (14'2" x 10'10")
- With outlook to front and range of built-in robes.
- Bedroom Two 3.56 x 2.55 (11'8" x 8'4")
- Outlook to front.
- Bedroom Three 3.31 x 2.55 (10'10" x 8'4")
- Outlook to rear.
- Family Bathroom 3.56 x 2.13 (11'8" x 6'11")
- White suite comprising of low flush WC, panelled bath with mixer taps, telephone handle attachment, wash hand basin with hot and cold taps, vanity storage below, electric Mira Vigour shower, telephone handle attachment, tiled walls, hotpress cupboard.
- SECOND FLOOR
- Landing
- With electrics.
- Bedroom Four 3.36 x 2.15 (11'0" x 7'0")
- With Velux window, storage into eaves.
- Return
- With timber tongue and groove ceiling.
- OUTSIDE
- Garage 5.07 x 2.55 (16'7" x 8'4")
- With roller shutter door, ample storage.
- Garden & Patio Areas
- Beautifully manicured and laid in lawns with additional paved areas.
- As part of our obligations under the Money Laundering, Terrorist Financing and Transfer of Funds (Information on the Payer) Regulations 2017, all Estate Agents are required to verify the identity of purchasers involved in a property transaction.
To comply with these obligations, all purchasers will be required to complete Customer Due Diligence (AML) identity checks. These checks are carried out on our behalf by our trusted third-party provider, Thirdfort.
A charge will apply of £20 + VAT per purchaser. - A welcoming seaside town just five miles from Belfast, full of charm and community spirit. Stroll along the main street’s cafés, boutiques, and family-run restaurants. With great schools, coastal paths, and nearby golf clubs, there’s something for everyone. Beautiful homes, sea views, and a relaxed pace make Holywood a wonderful place to live.
Travel Time From This Property

Important PlacesAdd your own important places to see how far they are from this property.
Agent Accreditations


Marketed by John Minnis Estate Agents
+44 28 9042 8888




