60 Dolmen Court, Dublin, D11VH05
4 Bed Semi-Detached House
Price €385,000
Property Overview
Status
For Sale
Style
Semi-Detached House
Bedrooms
4
Bathrooms
1
Property Features
Size
94 sq m (1,011.8 sq ft)
Tenure
Not Provided
Energy Rating
BERC2
Property Financials
Stamp Duty
€3,850*²

Marketed by Smith & Butler Estates
PSR Licence: 004200
+353 1 866 5600

Propertynews Currency Partner - helping you transfer money for property purchases in Ireland & Northern Ireland. Speak to an expert
Additional Information
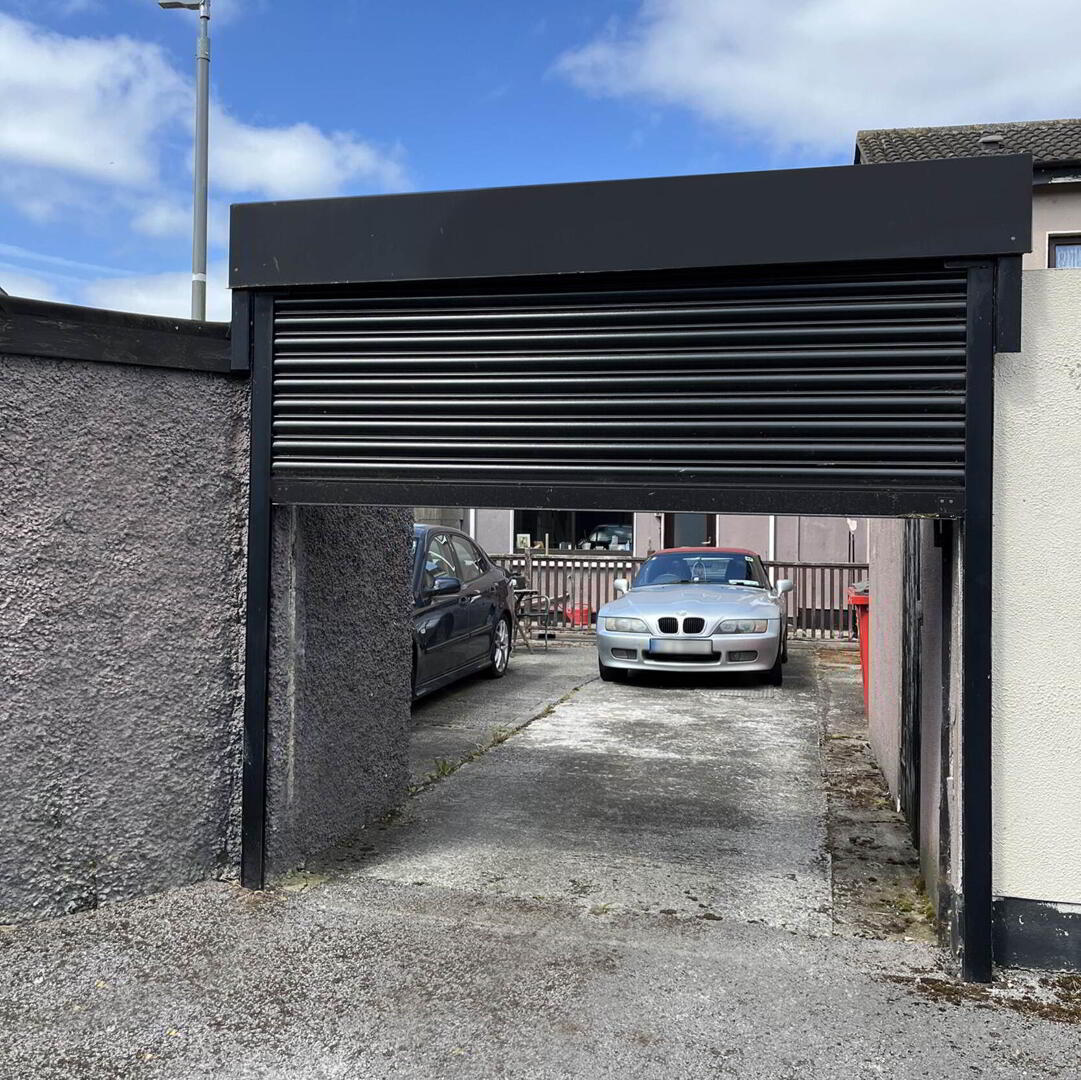
- Private gated parking for 3 cars
- Spacious interior
- Close to amenities and transport links
- Feature fireplace
- Transport links
- Great location
For the Investor:
This spacious four-bedroom home offers excellent potential to increase both its living space and rental value. Many homes in this position within the development have already extended into the rear patio/driveway area while still retaining private parking for up to three cars. A similar extension could create a generous open-plan kitchen and dining area, with space for a ground-floor bathroom and WC. There is also scope to convert the area beneath the stairs into an additional guest WC.
As an indication of the area`s rental potential, a three-bedroom home just four doors away, with parking for only one car, is currently achieving €2,400 per calendar month. With its generous parking provision and excellent extension potential, this home represents a compelling investment opportunity with scope to further enhance its rental appeal.
The property is situated just off Ballymun road and close to a number of local amenities, shops and schools, it benefits from easy access to the M50 and is well served by numerous bus routes, including Airport Bus No. 19, Balbutcher Lane, Stop 6016, 600m. Charlestown Shopping Centre, Gullivers retail park, Omni shopping centre and Ikea are all nearby, Dublin airport is 10 minutes by car.
Early viewing is advised.
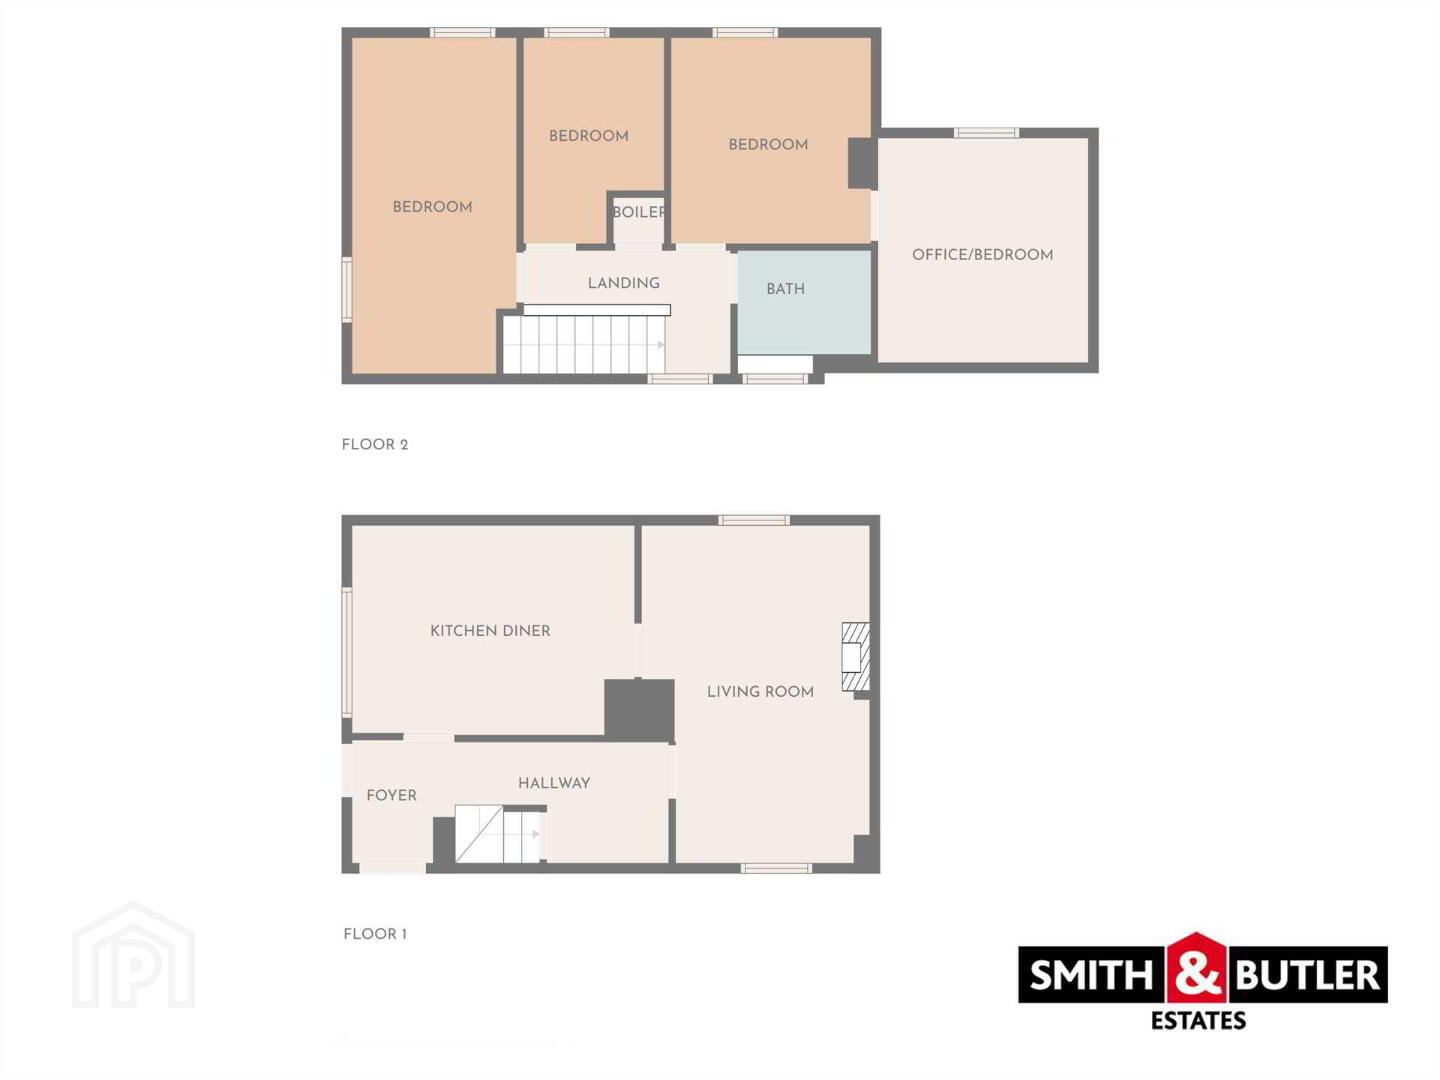
Hallway 5.5m x 1.9m with laminate floor covering.
Kitchen/Diner 4.3m x 3.2m with tiled flooring, kitchen counter with ample wall and floor units, splash back tiles around the kitchen counter, large window with fitted blinds overlooking the low maintenance, gated parking.
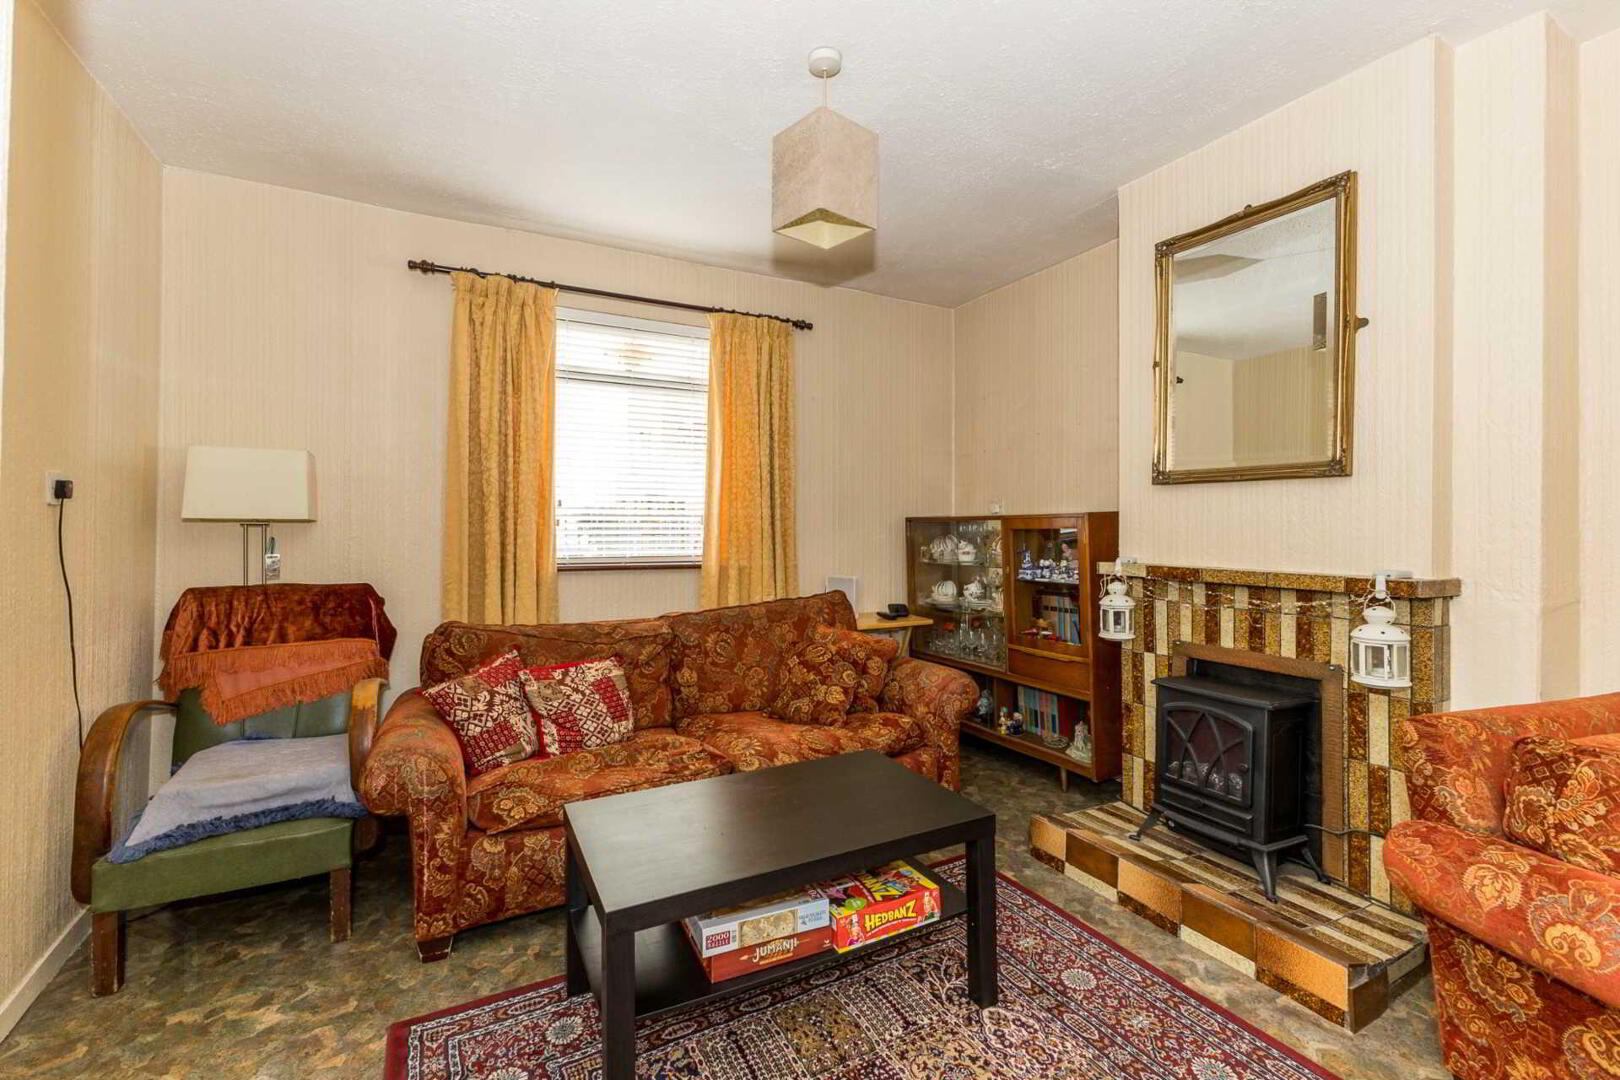
Living Room 3.5m x 5.1m with lino flooring, feature fireplace, fitted blinds and curtain poles.
Landing 3.5m x 1.9m with carpeted floor, double glazed window with fitted blinds and curtain poles.
Bedroom 2.5 x 5.1m with laminate wooden floor, fitted blinds and curtain poles.
Bedroom 2.1m x 3.1m with laminate wooden floor, fitted blinds and curtain poles on both windows in the bedroom.
Bedroom 3.1m x 3.1m with laminate wooden floor, fitted blinds and curtain poles.
Office/Bedroom 3.2m x 3.4m
Bathroom 2.1m x 1.6m with tiled flooring, walk in shower, splash back tiles, electric shower hose, vanity mirror, handrail towel, fitted blinds, w.c. & w.h.b.
Total 94 Sqm - 1011.81 Sq.ft
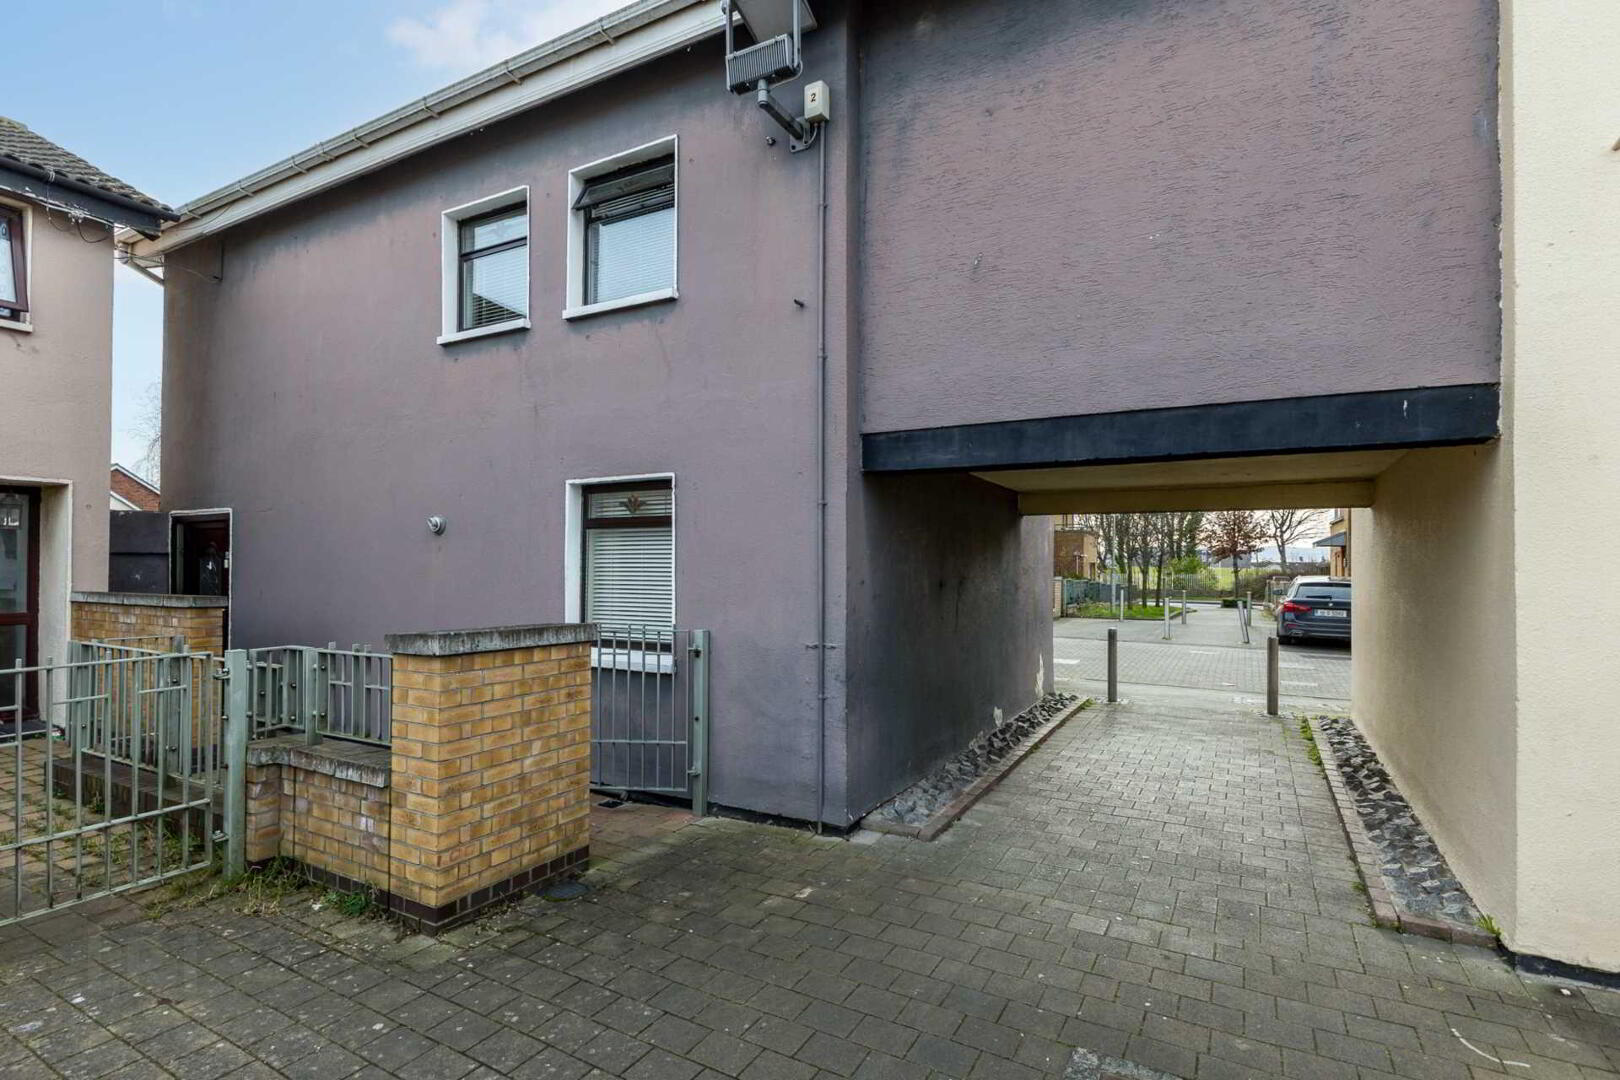
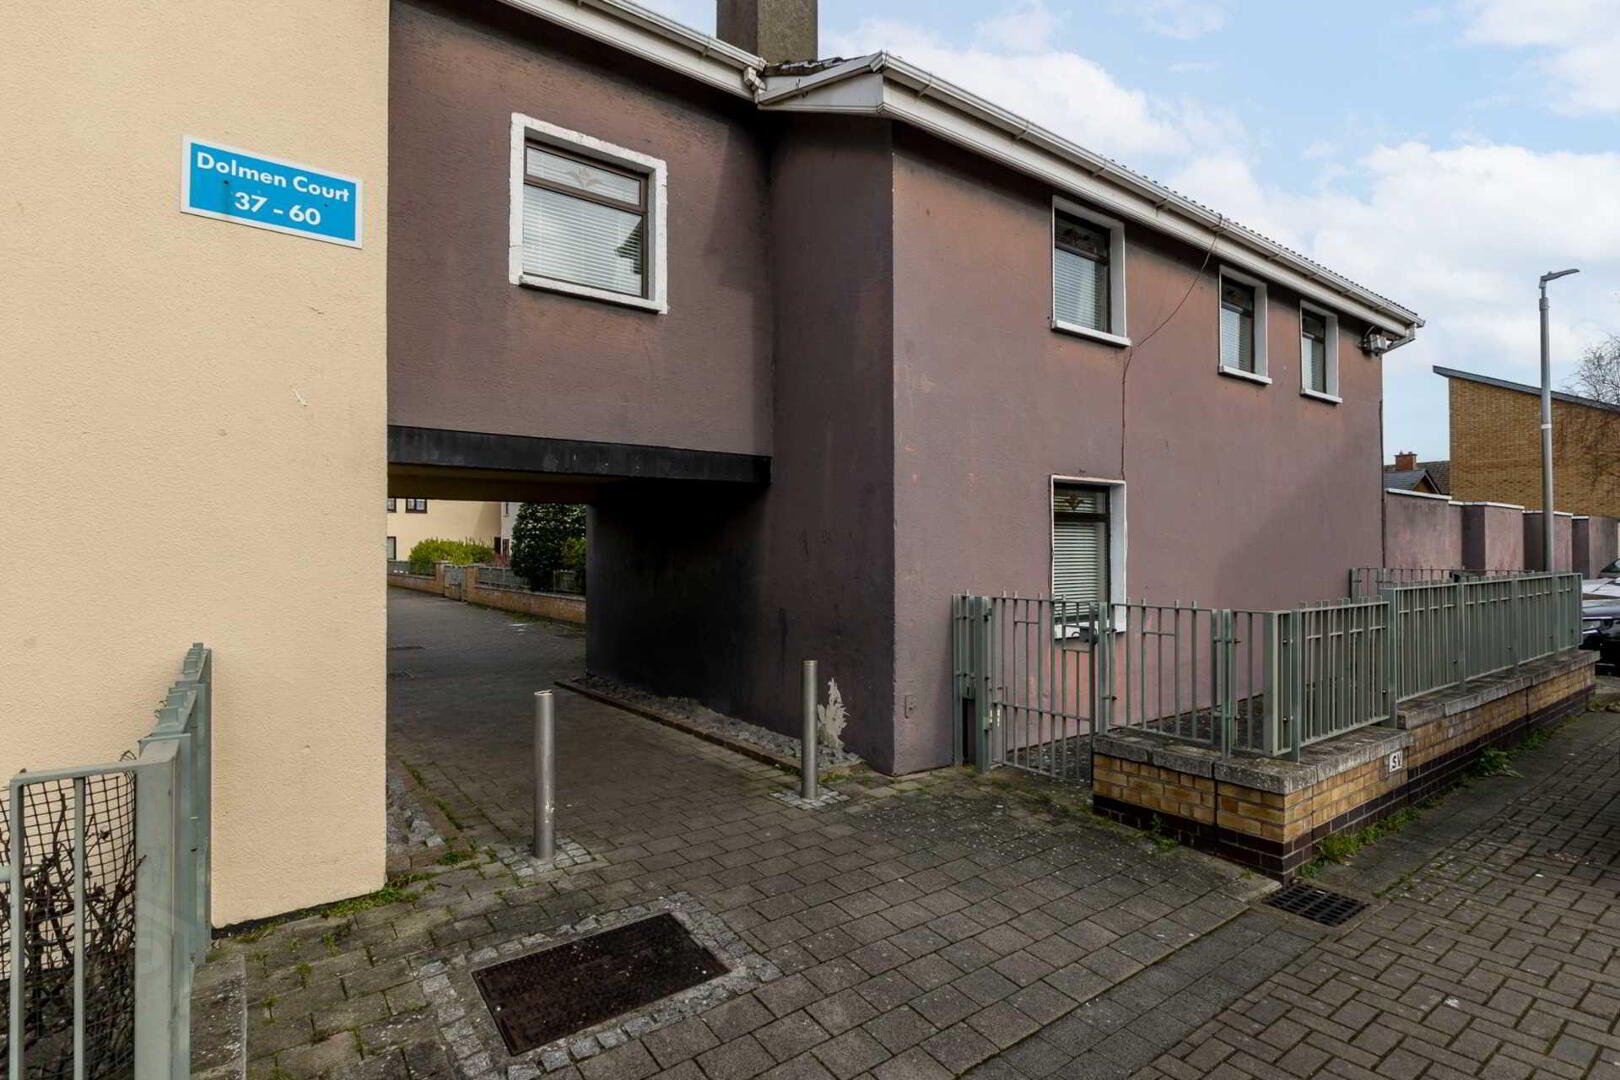
Externally: The front door is accessible through a small gated lane leading to the front door of the property and to the gated side of the house which provides space for 3 cars and it includes a block built shed.
what3words /// youth.good.gazed
Notice
Please note we have not tested any apparatus, fixtures, fittings, or services. Interested parties must undertake their own investigation into the working order of these items. All measurements are approximate and photographs provided for guidance only.
BER Details
BER Rating: C2
BER No.: 102931458
Energy Performance Indicator: Not provided
Travel Time From This Property

Important PlacesAdd your own important places to see how far they are from this property.
Agent Accreditations

Marketed by Smith & Butler Estates
PSR Licence: 004200
+353 1 866 5600




