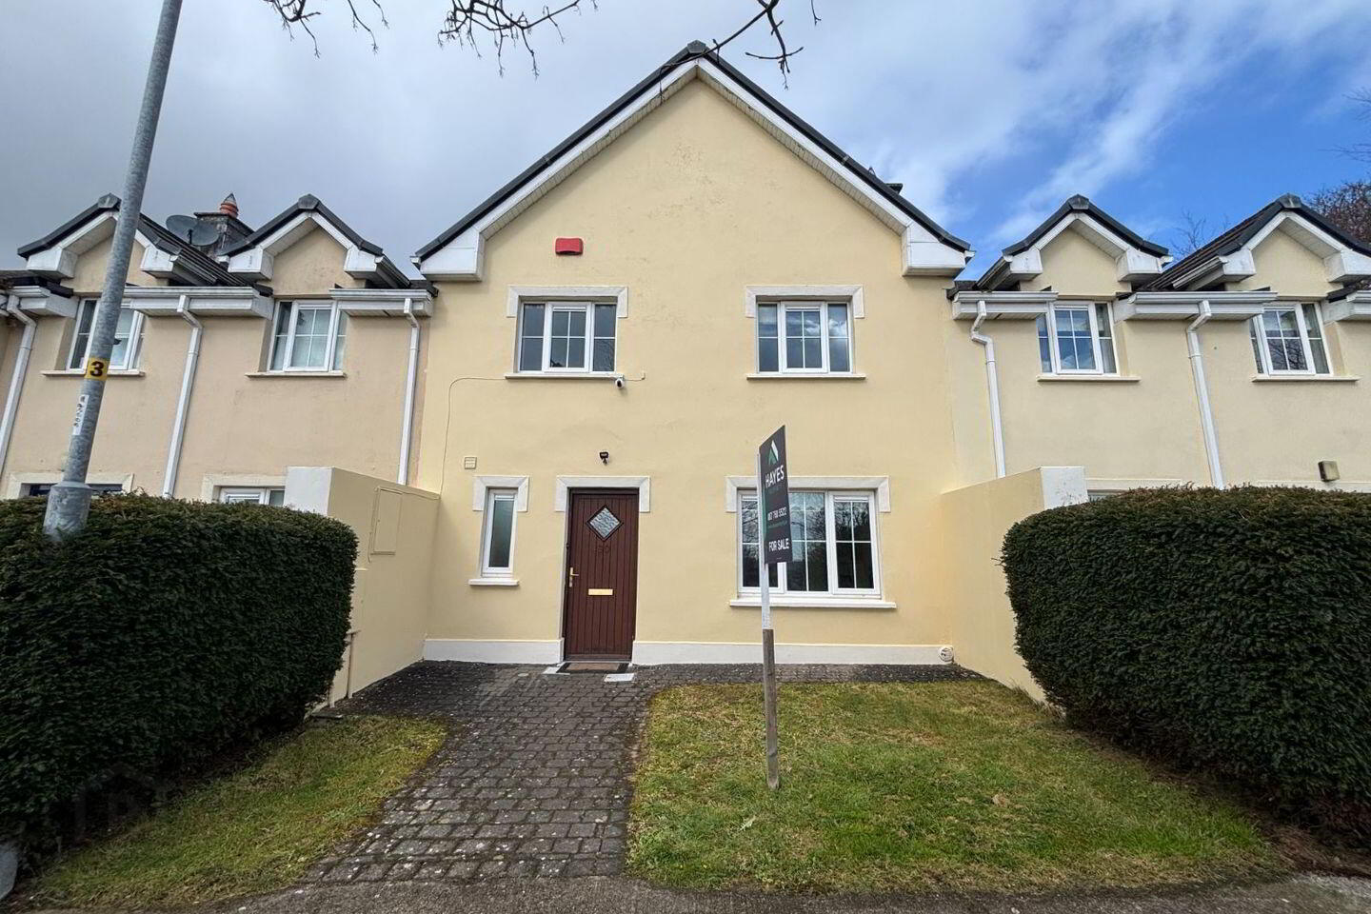
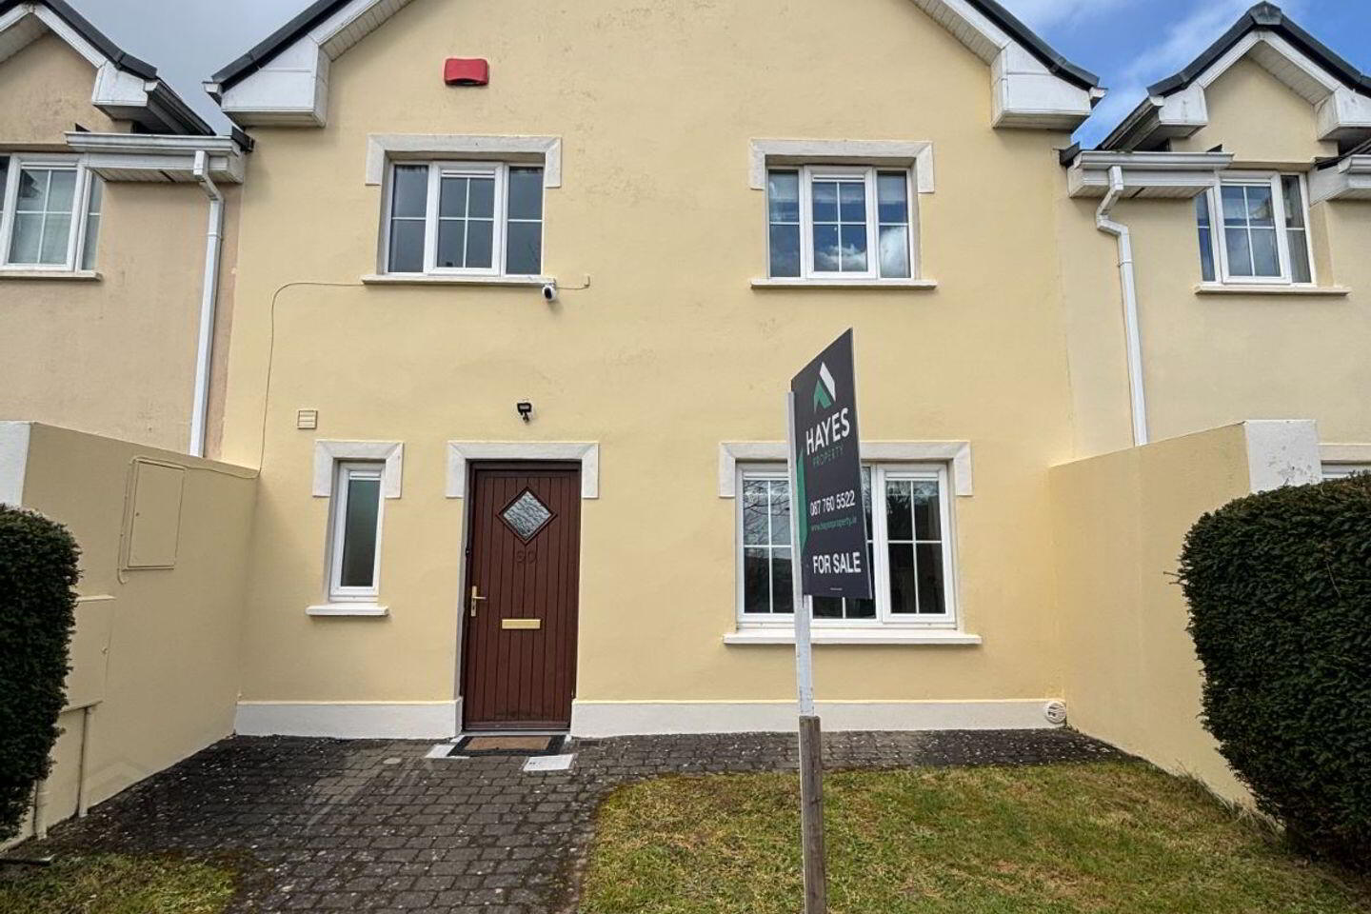
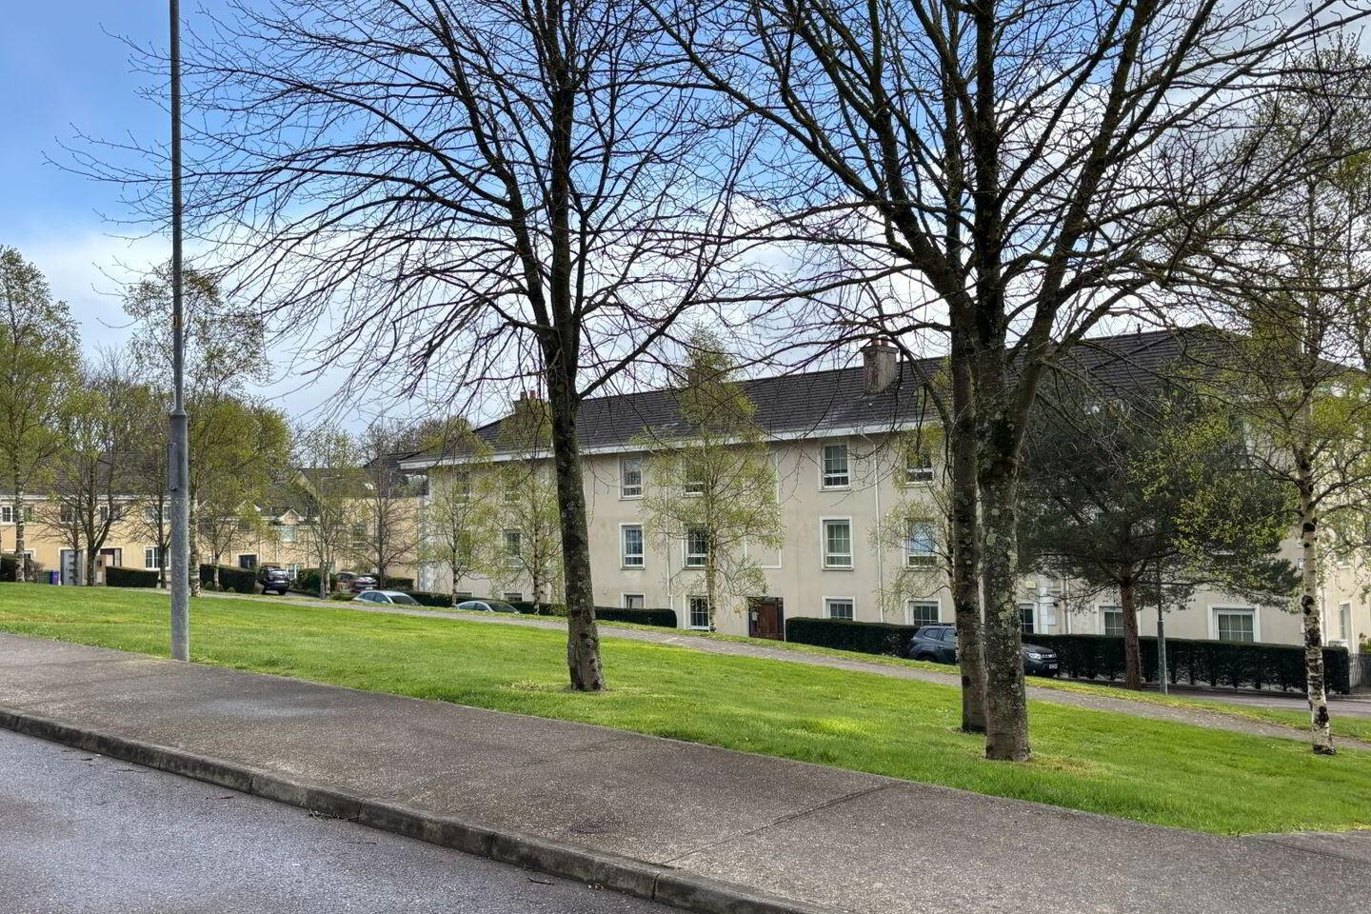
60 Ashmount Mews, Silversprings, Cork City Suburbs, T23K49N
4 Bed Terrace House
Asking Price €360,000
Property Overview
Status
For Sale
Style
Terrace House
Bedrooms
4
Bathrooms
4
Property Features
Size
120 sq m (1,291.7 sq ft)
Tenure
Not Provided
Energy Rating
Property Financials
Stamp Duty
€3,600*²

Marketed by Hayes Property
PSR Licence: 004666
+353 86 319 9188

Propertynews Currency Partner - helping you transfer money for property purchases in Ireland & Northern Ireland. Speak to an expert
Additional Information
HAYES PROPERTY are delighted to bring to market this extended 4 bedroom mid terrace house.
Number 60 is in good condition throughout and has a single storey rear extension.
The house extends to c.120 sq. m. comprising of a front lounge, an open plan kitchen / dining room and a wc on the ground floor.
The rear extension has a living room, a double bedroom and a full en -suite bathroom.
Upstairs there are 3 bedrooms, 1 en-suite bathroom and the main bathroom.
Outside there is rear garden with a patio area.
The house is situated in Ashmount Mews, a tree lined cul-de-sac within Ashmount estate off Silversprings Hill.
This will make an ideal first home and early viewing is advised.
GROUND FLOOR:
Hallway: c.5.0 x c.1.7m. Beautiful entrance hallway with tiled floor and carpeted stairs. Understairs storage.
Lounge: c.5.0m x 3.7m. Bright front living room with tiled floor and a open fireplace. Double doors to the dining room.
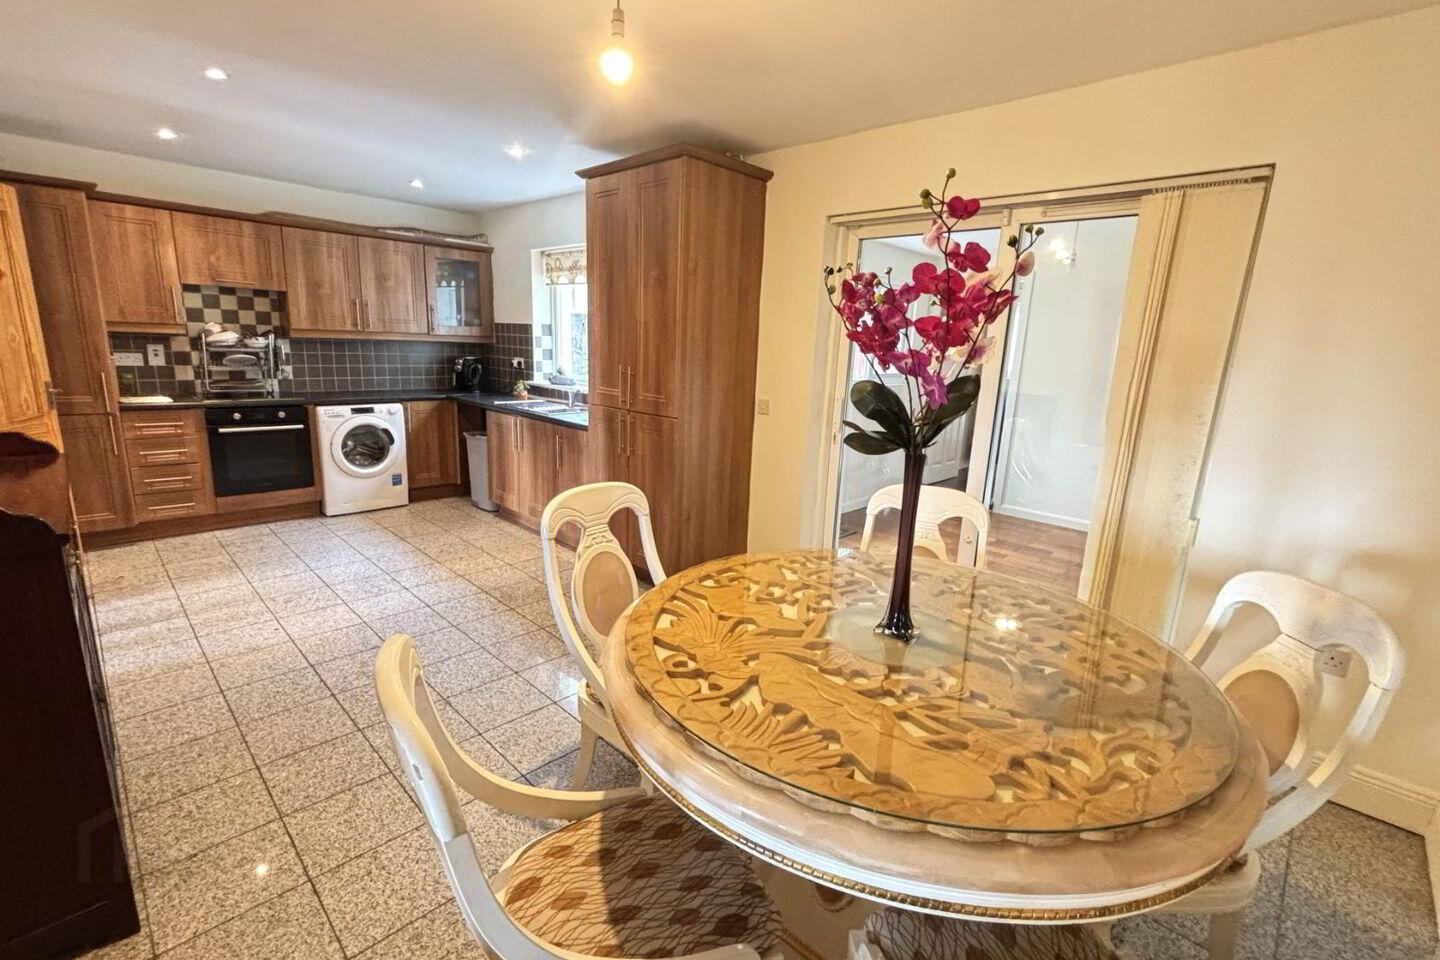
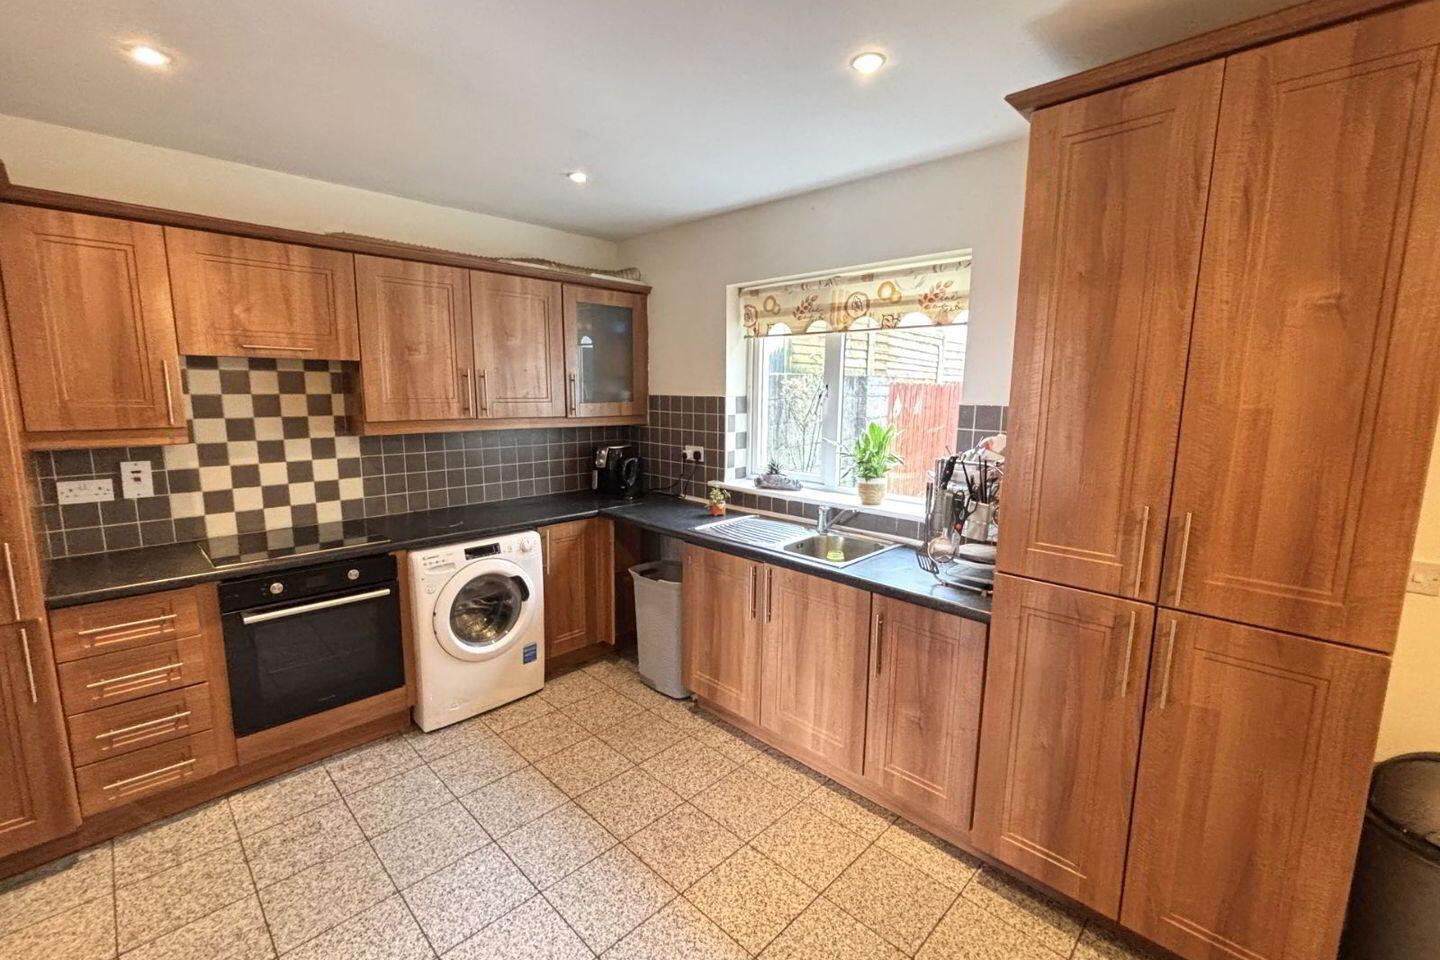
Kitchen: c.3.2m x c.3.3m. Open plan kitchen/dining room with fitted kitchen units and integrated appliances. Tiled floor.
Dining area: c.3.2 x c.3.2m. Open plan dining area off the kitchen with a tiled floor.
WC: c.2.0m x c.1.7m Guest toilet with tiled floor.
GROUND FLOOR EXTENSION:
Living Room: c.3.2m x c.2.6m. Rear living room with solid timber floor. Door to back garden.
Bedroom 4: c.3.3 x 3.6m. Down stairs double bedroom with solid timber floor.
Bathroom: c.3.2m x c.2.0m. Ensuite bathroom with electric shower. Fully tiled.
FIRST FLOOR:
Bedroom 1: c.4.21 x c.3.7m. Bright double bedroom with carpeted floor and built in wardrobes.
En-Suite: c.3.0 x c.1.0m. 3-piece suite with electric shower. Fully tiled walls and floor.
Bedroom 2: c.4.0m x c.3.0m. Double bedroom with carpeted floor and built in wardrobes.
Bedroom 3: c.2.6m x c.2.5m. Single bedroom with carpeted floor.
Bathroom: c.3.5m x c.2.5m. Four-piece suite with electric shower and bath. Fully tiled walls and floor.
OUTSIDE:
Rear garden with patio area. Ample parking space.
Disclaimer:
The above details are for guidance only and do not form part of any contract. They have been prepared with care but we are not responsible for any inaccuracies. All descriptions, dimensions, references to condition and necessary permission for use and occupation, and other details are given in good faith and are believed to be correct but any intending purchaser or tenant should not rely on them as statements or representations of fact but must satisfy himself / herself by inspection or otherwise as to the correctness of each of them. In the event of any inconsistency between these particulars and the contract of sale, the latter shall prevail. The details are issued on the understanding that all negotiations on any property are conducted through this office.
BER Details
BER Rating: B3
BER No.: 119258101
Energy Performance Indicator: Not provided
Travel Time From This Property

Important PlacesAdd your own important places to see how far they are from this property.
Agent Accreditations
Not Provided

Marketed by Hayes Property
PSR Licence: 004666
+353 86 319 9188




