
SALE AGREED
SALE AGREED
SALE AGREED
SALE AGREED
SALE AGREED
SALE AGREED
SALE AGREED
SALE AGREED
SALE AGREED
SALE AGREED
SALE AGREED
SALE AGREED
SALE AGREED
SALE AGREED
SALE AGREED
SALE AGREED
SALE AGREED
SALE AGREED
SALE AGREED
SALE AGREED
SALE AGREED
SALE AGREED
SALE AGREED
SALE AGREED
SALE AGREED
SALE AGREED
SALE AGREED
SALE AGREED
SALE AGREED
SALE AGREED
SALE AGREED
SALE AGREED
SALE AGREED
SALE AGREED
SALE AGREED
SALE AGREED
SALE AGREED
SALE AGREED
SALE AGREED
SALE AGREED
SALE AGREED
SALE AGREED
SALE AGREED
SALE AGREED
SALE AGREED
SALE AGREED
SALE AGREED
SALE AGREED
SALE AGREED
SALE AGREED
SALE AGREED
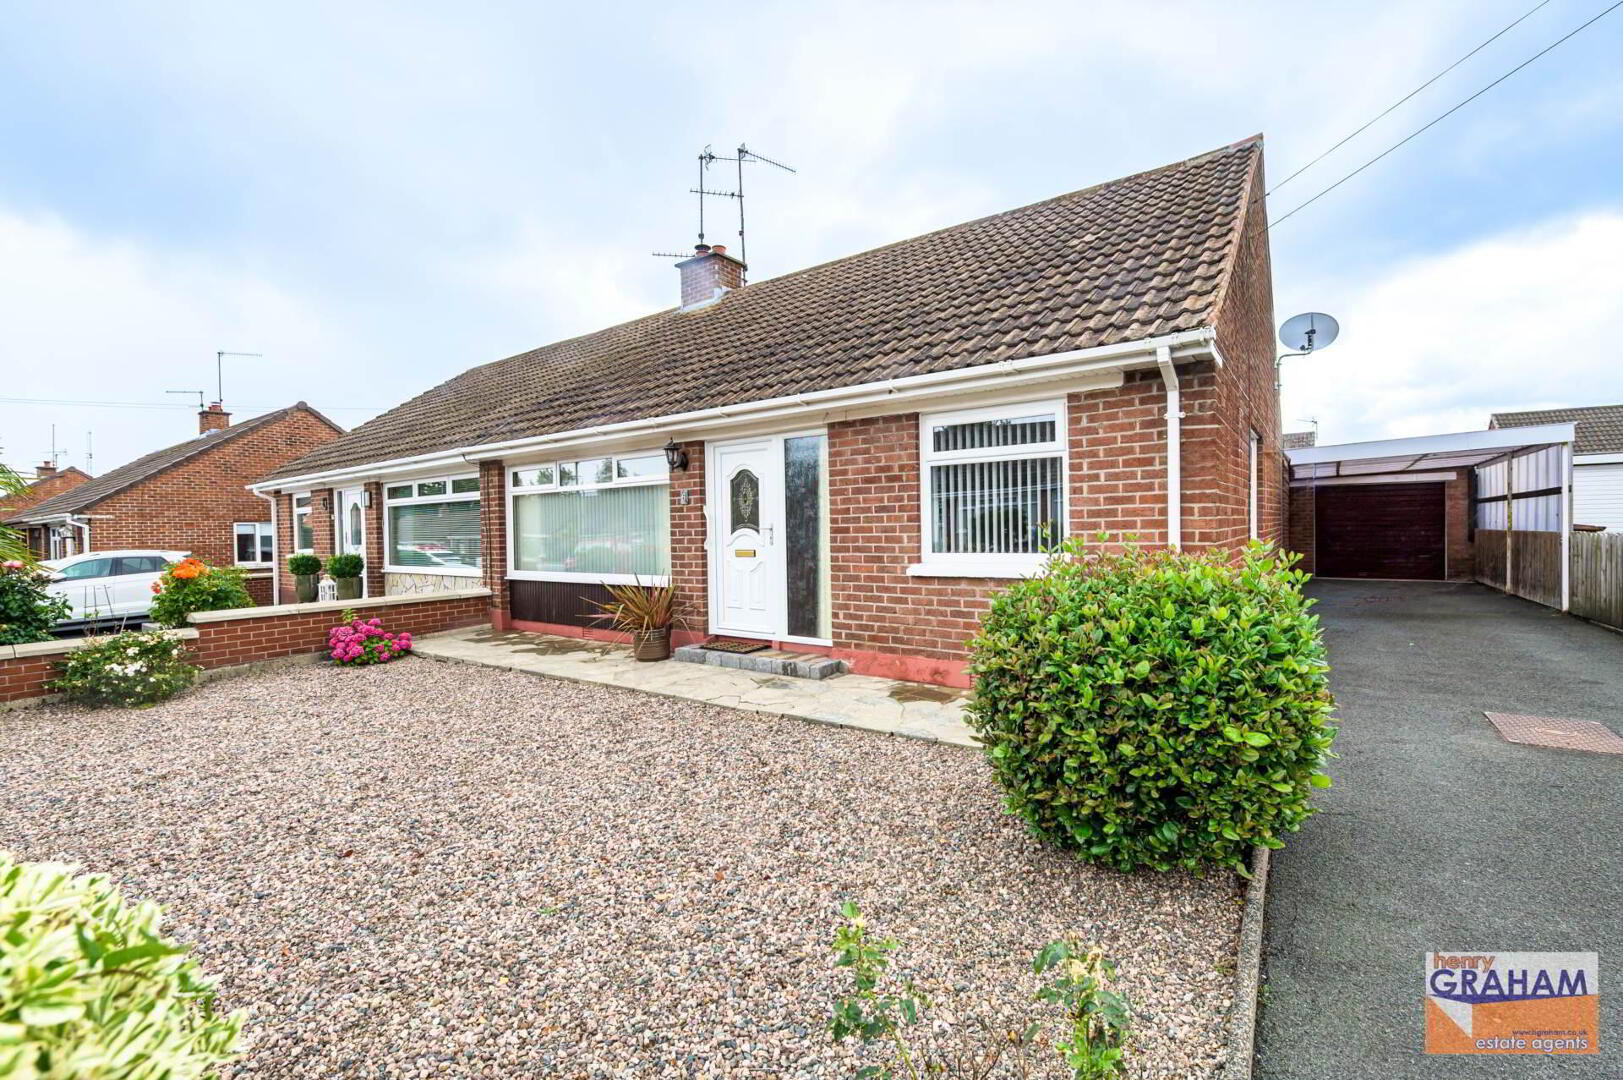
6 Wyncroft Gardens, Lisburn, BT28 2AU
3 Bed Semi-Detached Bungalow
Sale agreed
Property Overview
Status
Sale Agreed
Style
Semi-Detached Bungalow
Bedrooms
3
Bathrooms
1
Receptions
1
Property Features
Size
65 sq m (699.7 sq ft)
Tenure
Not Provided
Energy Rating
Broadband Speed Checker
*³
Property Financials
Price
Last listed at Offers Around £215,000
Rates
£881.06 pa*¹

Marketed by Henry Graham Estate Agents
+44 28 9267 2929

Propertynews Currency Partner - helping you transfer money for property purchases in Ireland & Northern Ireland. Speak to an expert
Additional Information
Convenient Residential Location
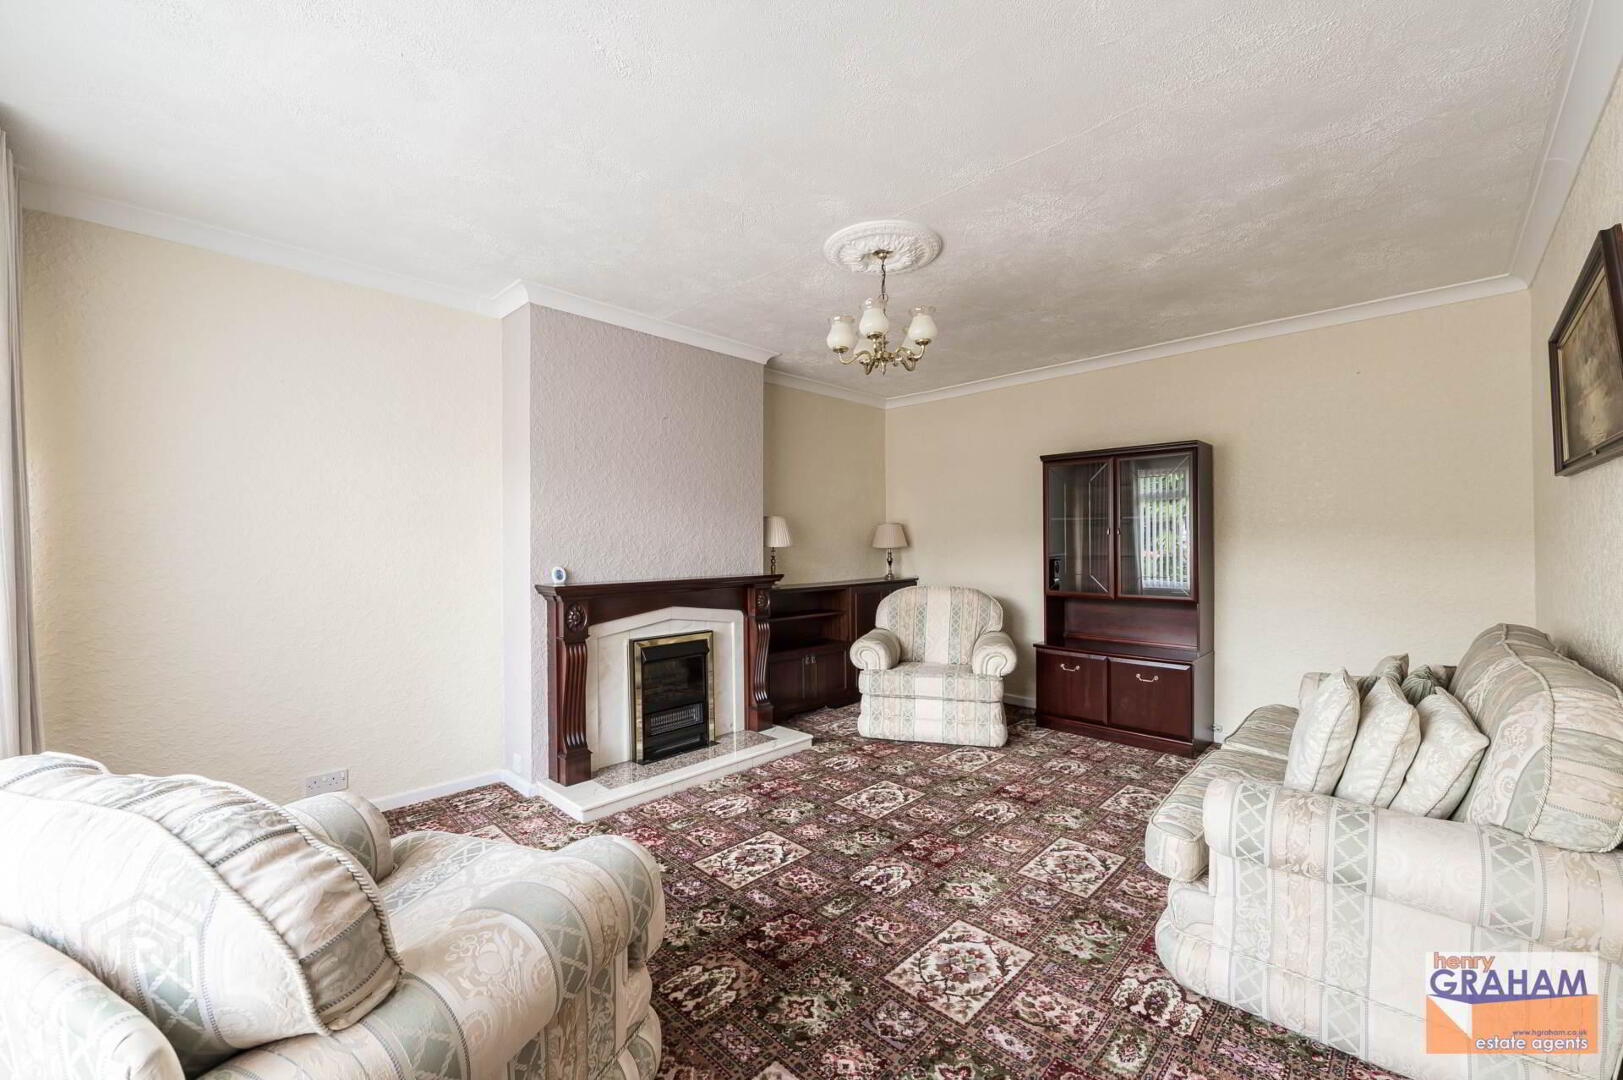
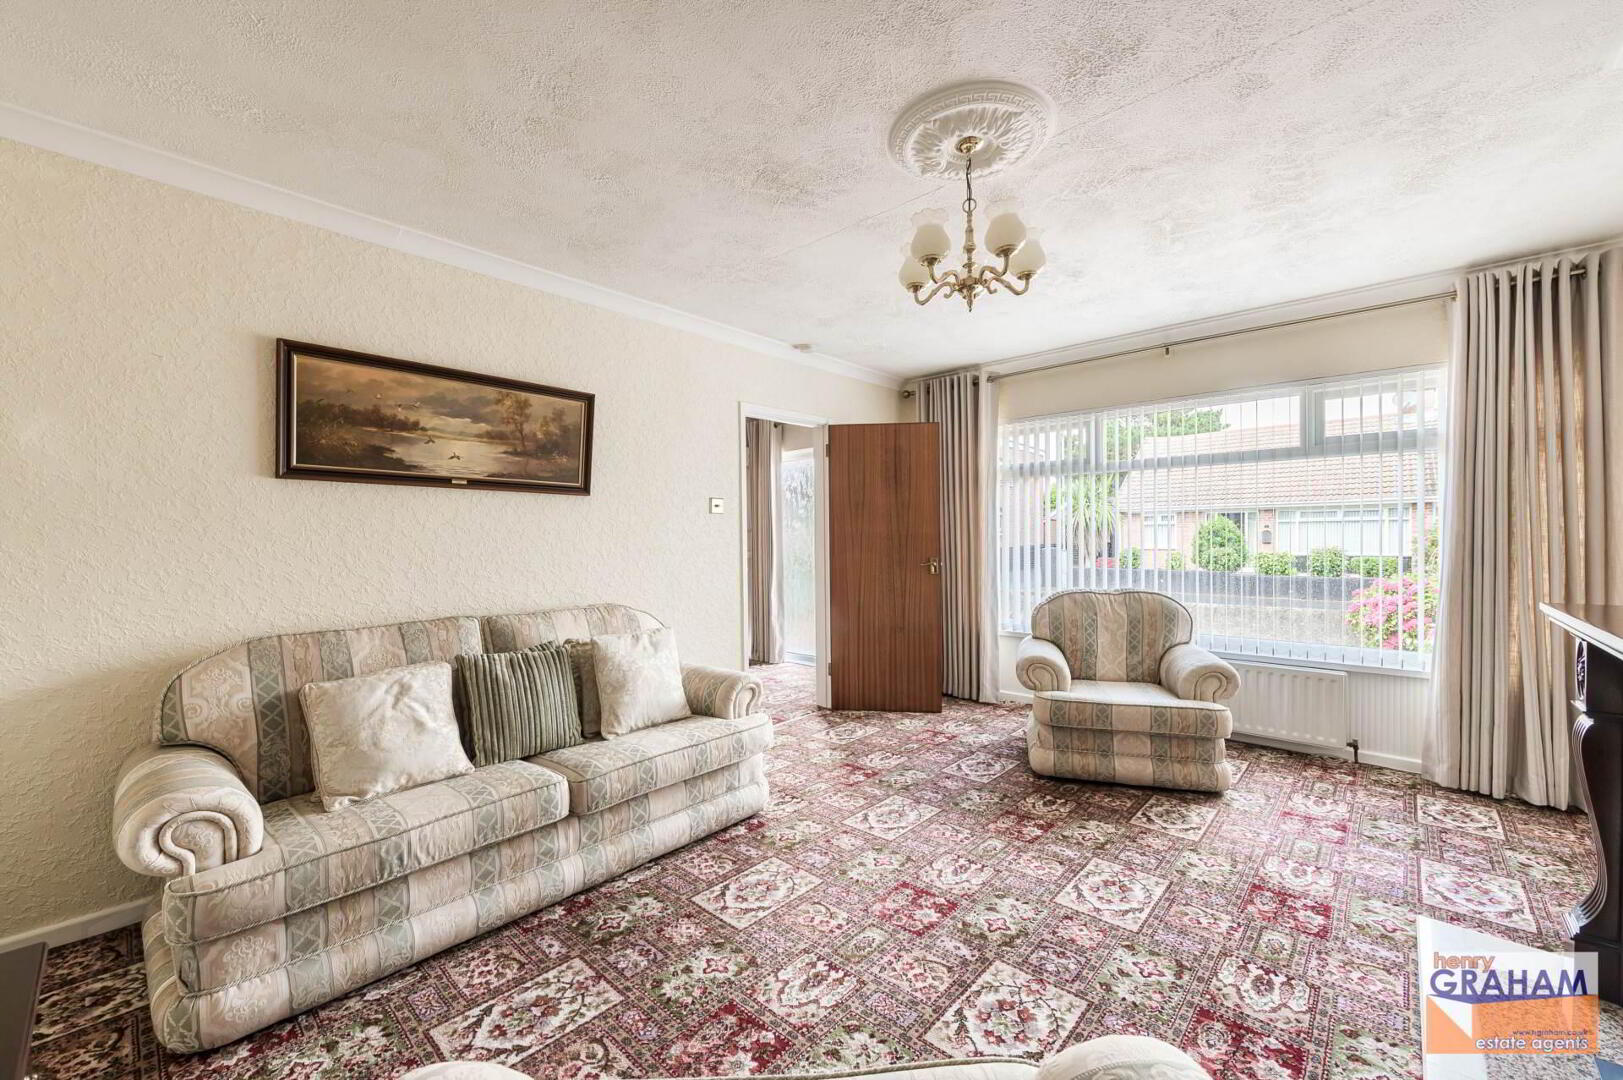
Spacious Lounge With Marble Fireplace
Fitted Kitchen With Integrated Appliances
Three Bedrooms (One With Range Of Built In Robes With Sliding Doors)
Shower Room With Electric Shower
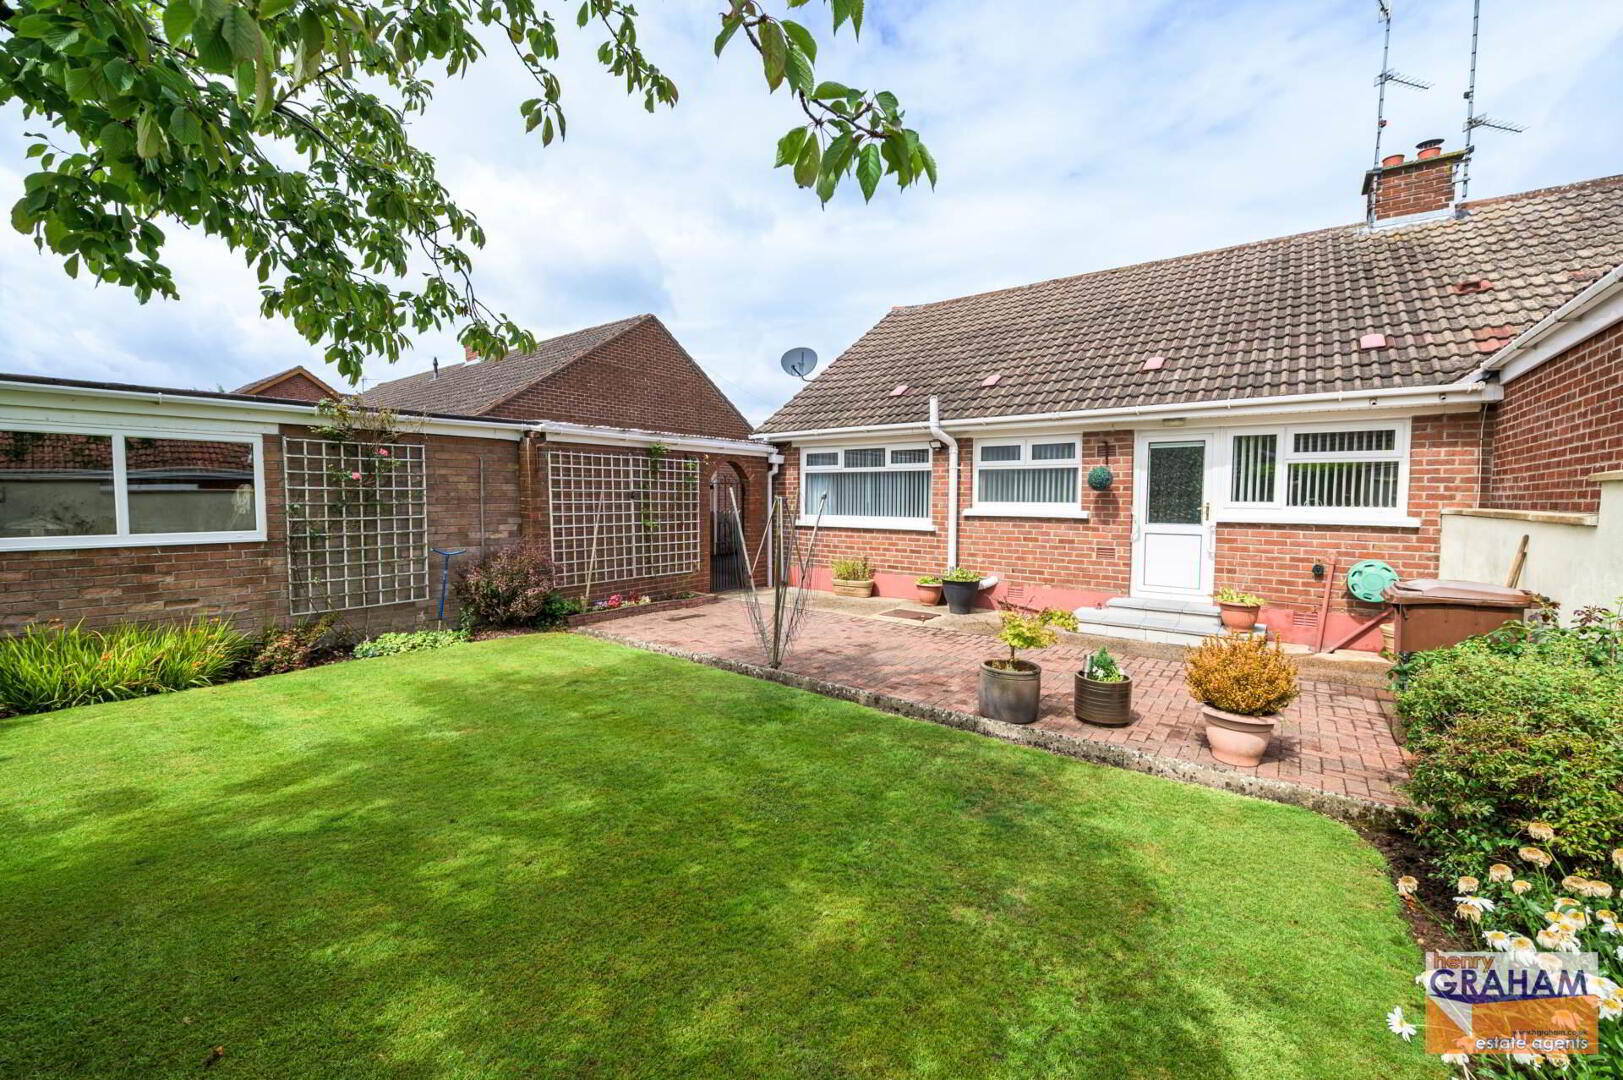
Enclosed Rear Garden With Private And South Westerly Aspects
Detached Garage And Tarmac Driveway With Carport
Oil Fired Central Heating System With Warmflow Condensing Boiler (Newly Fitted 2023)
PVC Double Glazed Windows And External Doors (Newly Fitted 3 to 5 years)
PVC Fascias And Soffits
Popular Location Close To A Wide Range Of Local Shops, Schools For All Ages And Lisburn City Centre / Early Viewing Is Recommended
ENTRANCE HALL:
PVC double glazed entrance door.
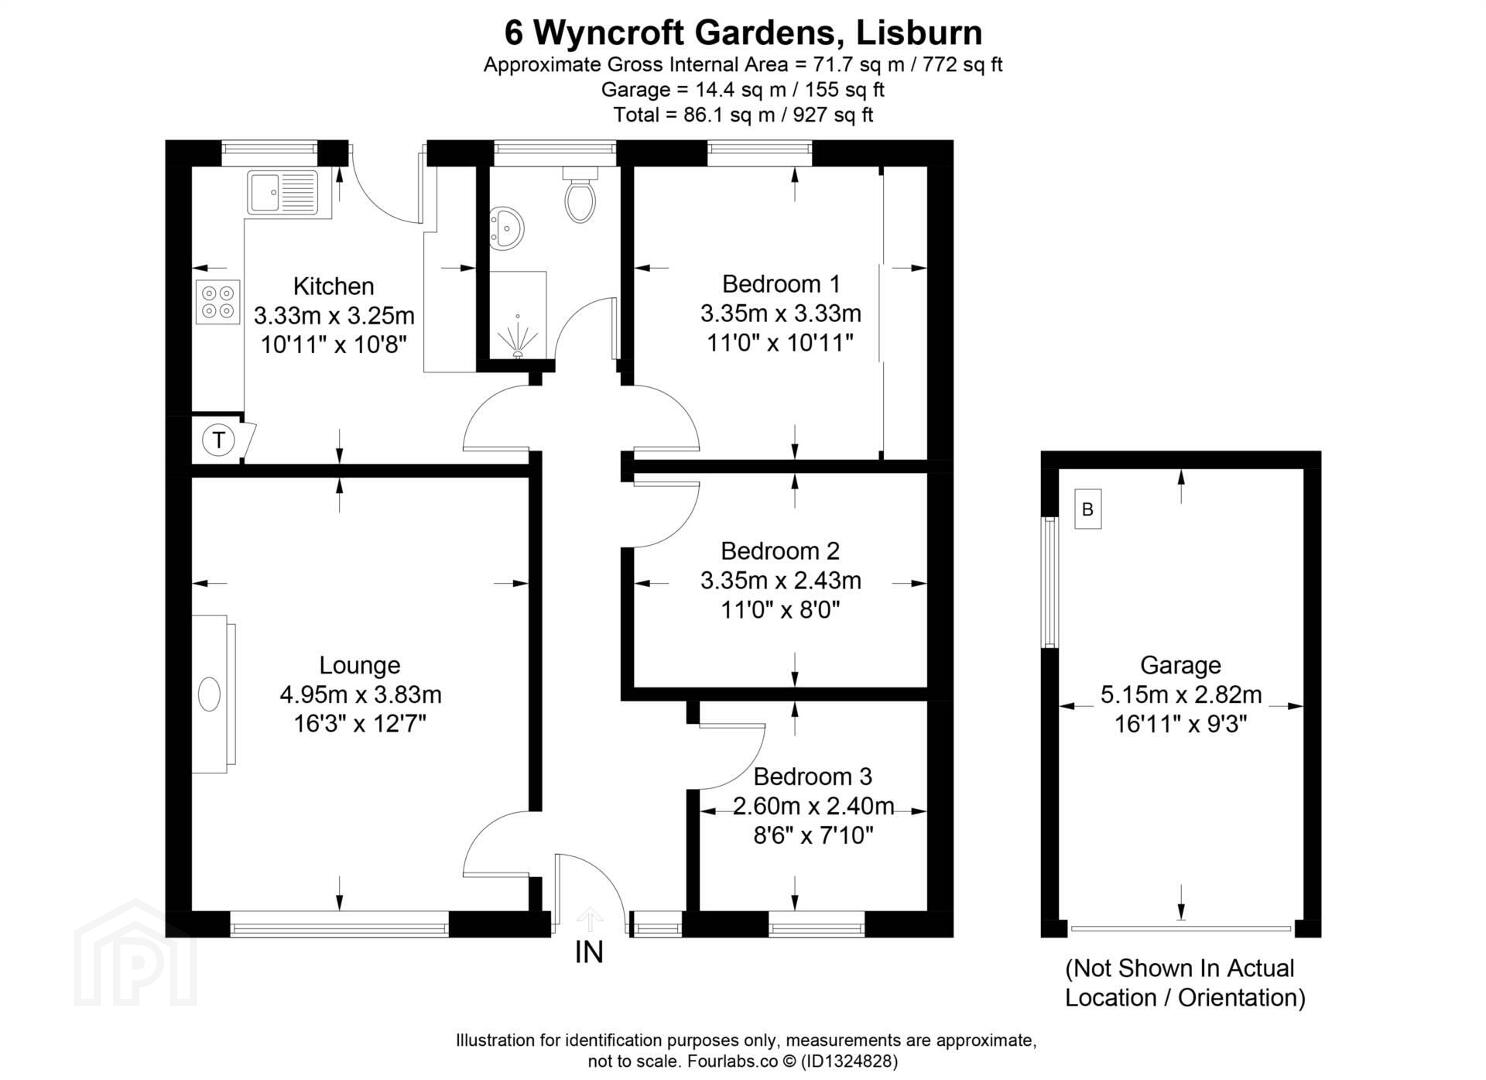
LOUNGE: - 4.95m (16'3") x 3.83m (12'7")
Marble fire surround with marble inset and hearth.
FITTED KITCHEN WITH INTEGRATED APPLIANCES: - 3.33m (10'11") x 3.25m (10'8")
Range of high and low level units. Round edge work surfaces. Single drainer stainless steel sink unit. Swan neck mixer tap. Candy integrated oven. Belling ceramic hob. Concealed extractor hood. Plumbed for washing machine. Glazed cabinet with light. Part tiled walls. PVC double glazed back door. Pine ceiling.
BEDROOM (1): - 3.33m (10'11") x 3.35m (11'0")
Measurement to include range of built in robes with sliding doors.
BEDROOM (2) - 3.35m (11'0") x 2.43m (8'0")
BEDROOM (3) - 2.6m (8'6") x 2.4m (7'10")
SHOWER ROOM :
Shower area with electric shower. Pedestal wash hand basin. Close couple low flush WC. Tiled walls and tiled floor. Pine ceiling with recessed spotlights.
OUTSIDE:
Front garden with gravel bed and shrubs. Enclosed rear garden laid in lawn with mature trees and shrubs. Brickset patio area to rear. Outside tap & light. Tarmac driveway with car port.
DETACHED GARAGE: - 5.15m (16'11") x 2.82m (9'3")
Up and over door. Light & power. Warmflow condensing type oil fired boiler.
TENURE:
We have been advised the tenure for this property is leasehold and the annual ground rent is £10, we recommend the purchaser and their solicitor verify the details.
RATES PAYABLE:
For period April 2026 to March 2027 £881
The information contained within these particulars is intended as a guide only. Although prepared with care, its accuracy cannot be guaranteed and it does not form part of any contract. Interested parties should rely on their own enquiries and seek professional advice where necessary. We are happy to provide clarification on any specific points upon request. All measurements are given as approximate. Fixtures, fittings, and appliances have not been tested, and no warranty is offered regarding their condition or operation. Photographs and floor plans are for illustrative purposes only and should not be assumed to represent items included in the sale unless specifically stated.
Directions
From Benson Street turn into Innisfayle Road, at the end, turn right into Wyncroft Gardens, number 6 is on the right.
Notice
Please note we have not tested any apparatus, fixtures, fittings, or services. Interested parties must undertake their own investigation into the working order of these items. All measurements are approximate and photographs provided for guidance only.
Travel Time From This Property

Important PlacesAdd your own important places to see how far they are from this property.
Agent Accreditations





Marketed by Henry Graham Estate Agents
+44 28 9267 2929




