For sale
Added 2 hours ago
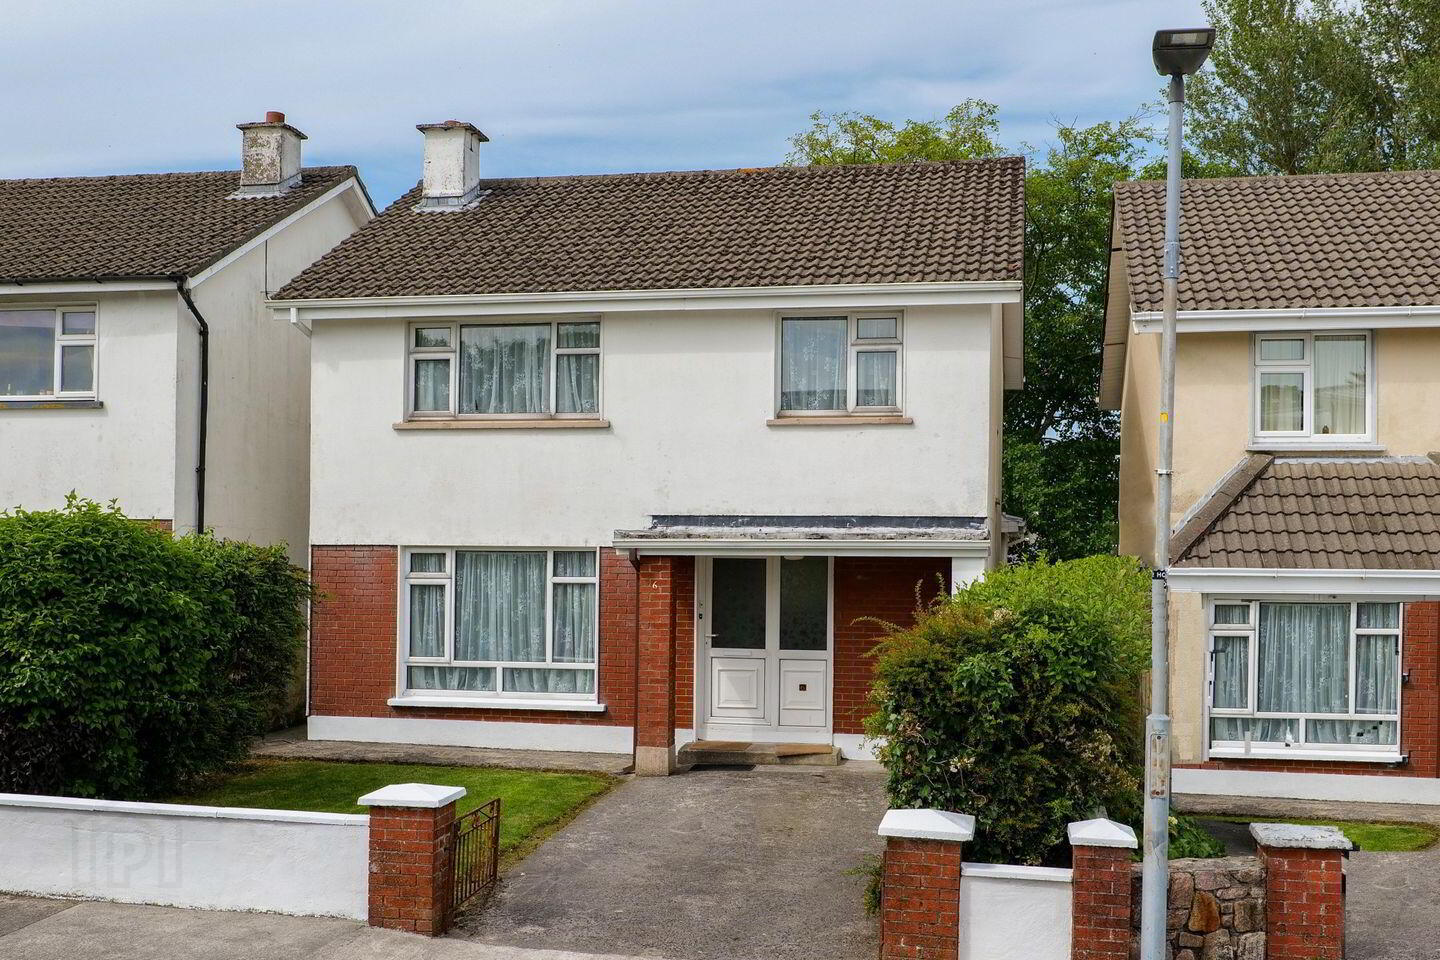
6 Willow Park, Shantalla, H91YPC5
5 Bed Detached House
Asking Price €625,000
Property Overview
Status
For Sale
Style
Detached House
Bedrooms
5
Bathrooms
4
Property Features
Size
120 sq m (1,292 sq ft)
Tenure
Not Provided
Energy Rating
Heating
Oil
Property Financials
Stamp Duty
€6,250*²

Marketed by Sherry FitzGerald Galway
PSR Licence: 002183
+353 91 569 123

Propertynews Currency Partner - helping you transfer money for property purchases in Ireland & Northern Ireland. Speak to an expert
Additional Information
- Ideal Investment opportunity
- Excellent location close to Uni of Galway & UCHG.
- Walking distance to Galway's West End
- Oil fired central heating
- Off street parking
- Excellent transport links
No. 6 Willow Park is a spacious five-bedroom detached home with the added benefit of off-street parking, ideally positioned in a quiet cul-de-sac of just ten homes. Constructed in the early 1980s, this well-proportioned residence enjoys an exceptional location within walking distance of University College Hospital Galway and the University of Galway, making it an ideal choice for families, healthcare professionals and investors alike.
Situated in the heart of Shantalla, one of Galway City's most established and sought-after residential areas, the property is just a stone's throw from the vibrant West End, renowned for its excellent selection of cafés, restaurants, pubs and cultural amenities. Galway City Centre is also within easy walking distance, while schools, shops, sporting facilities and public transport links are all readily accessible.
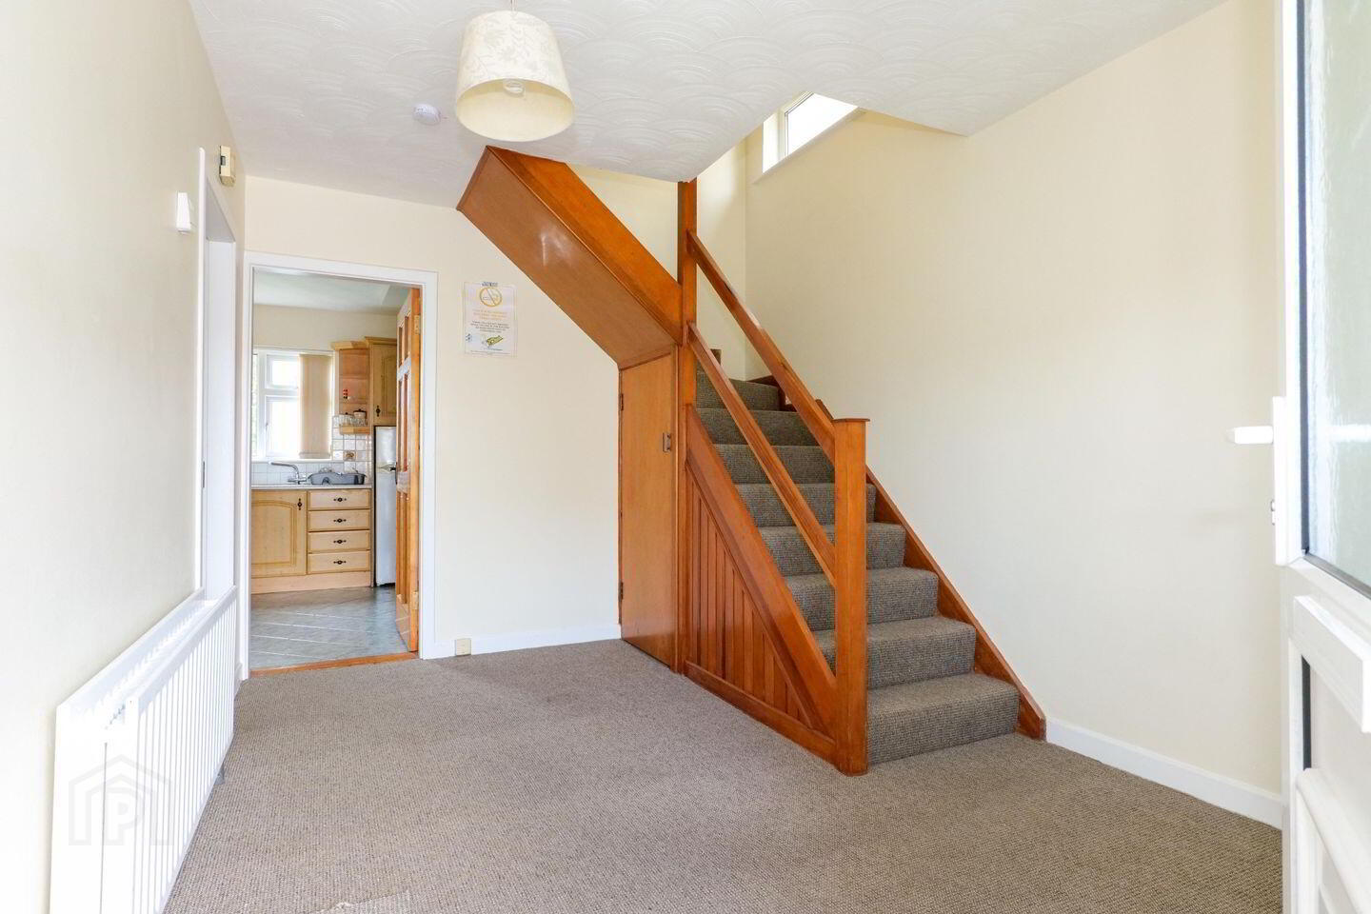
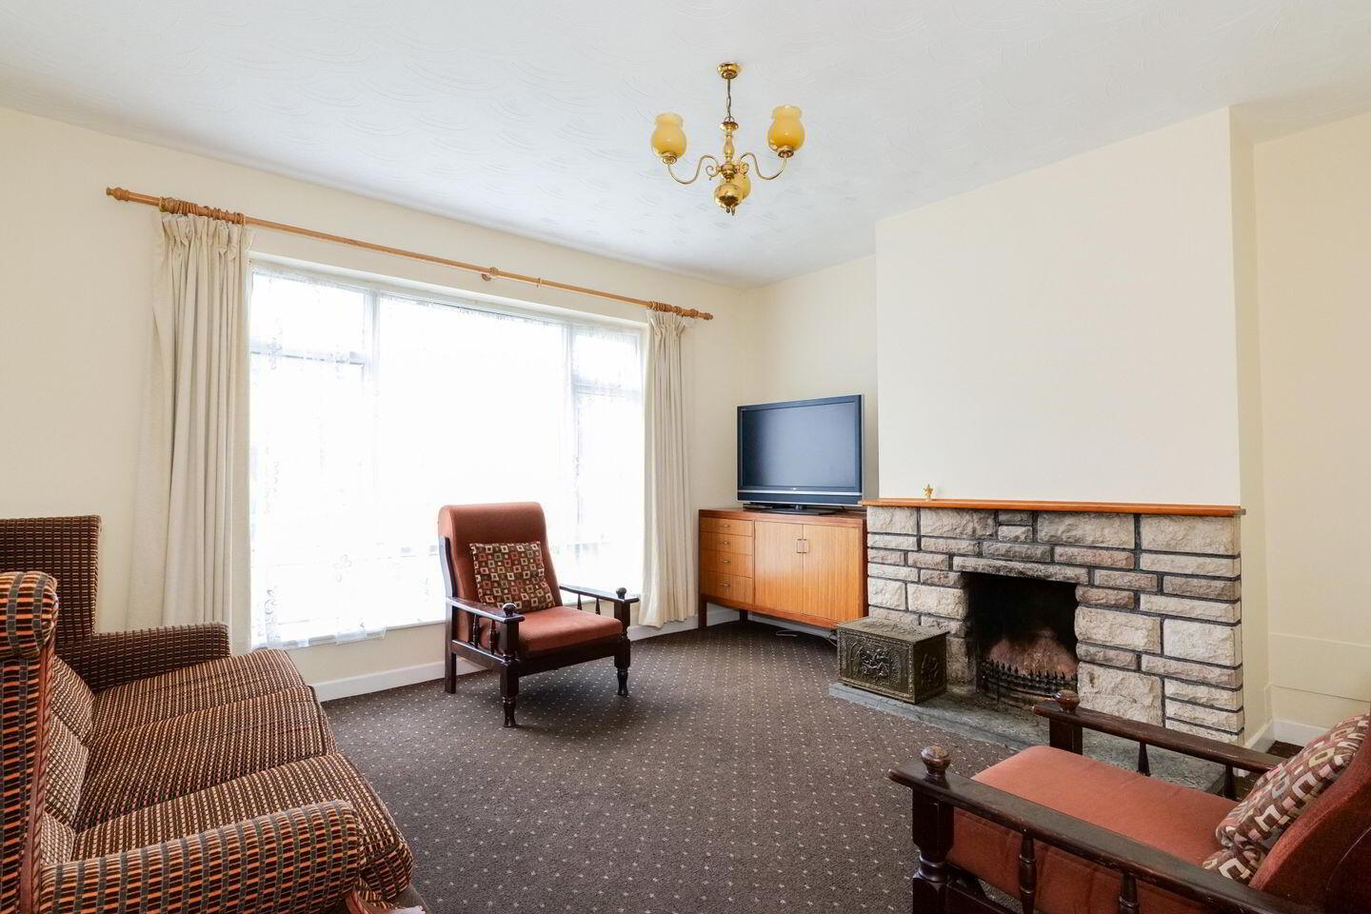
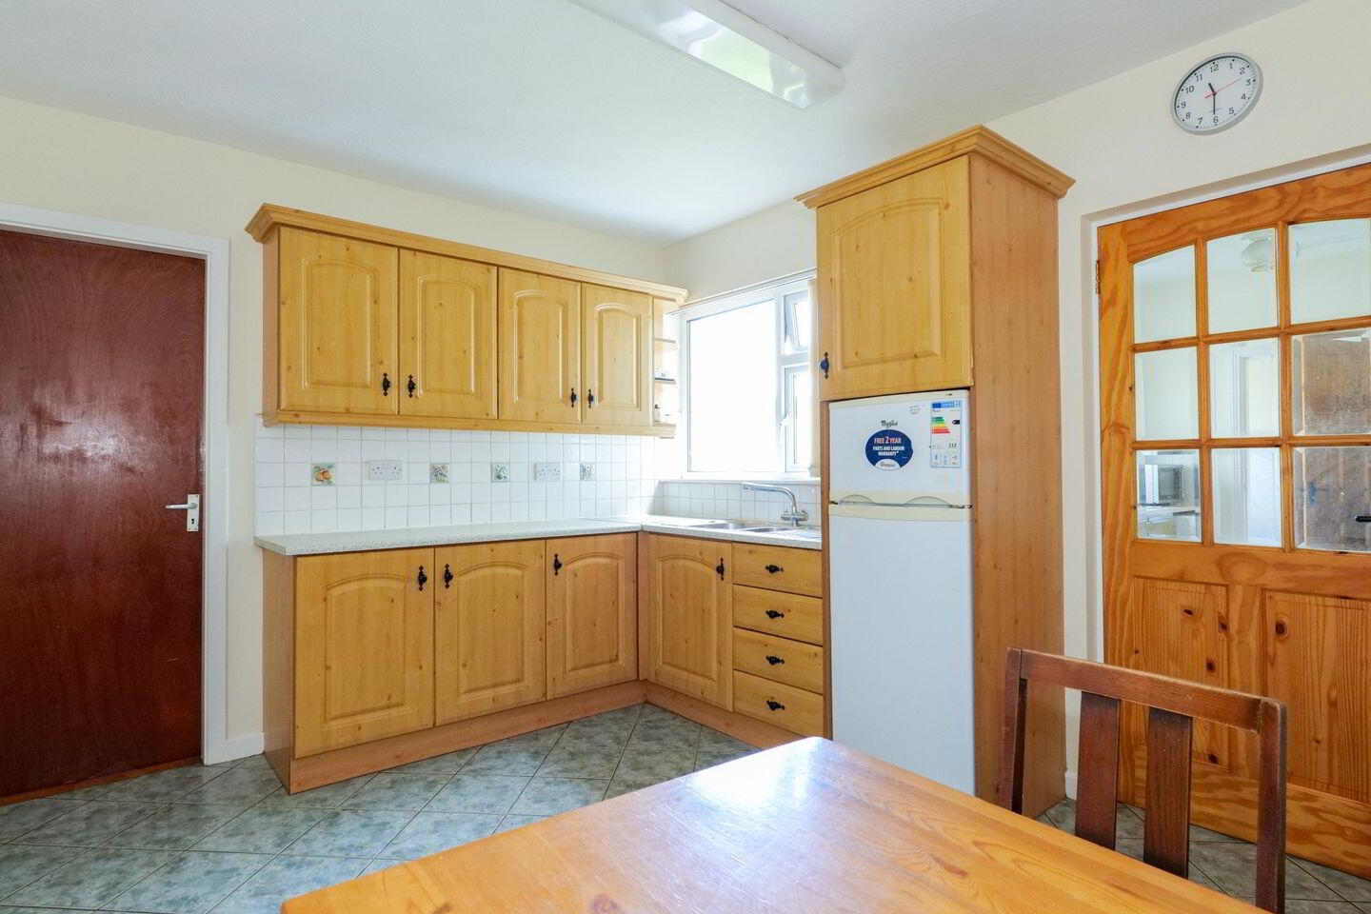
The accommodation comprises a welcoming entrance hall with understairs storage, a generous living room overlooking the front garden, and a large open-plan kitchen/dining area to the rear. A substantial utility room with guest wc provides excellent additional storage and functionality. Completing the ground floor is an ensuite bedroom, offering flexibility for guests, multigenerational living or home office use.
Upstairs, there are four further well-proportioned bedrooms, two of which are ensuite and a main family shower room.
While the property would benefit from modernisation and upgrading, it presents a rare opportunity to acquire a substantial home in a prime city location and create a residence tailored to individual tastes and requirements.
Viewing is highly recommended to fully appreciate the location, scale and possibilities this property has to offer.
Garden:
A gated entrance leads to the front garden which is laid to lawn and mature shrubbery with a driveway providing off street parking. The rear garden is laid to lawn with concreate footpaths. Block walls define the boundaries.
Entrance Hall: Carpet flooring, under stairs storage, side aspect window.
Living Room: Carpet flooring, open brick fireplace with wooden surround, front aspect window.
Kitchen / Dining Room: Tiled floor and splashback, floor and wall kitchen units, rear aspect window.
Utility Room: Tiled floor and splashback, storage units with sink, plumbed for washer/dryer and dishwasher, side aspect window and door to rear garden.
Guest wc: Part tiled walls and floor, wc, wash hand basin, side aspect window.
Bedroom 1: Carpet flooring, rear aspect window.
En-Suite: Fully tiled walls and floor, wc, wash hand basin, overhead shower unit, mirror.
Landing: Carpet flooring, shelved hot press, attic access, side aspect window.
Bedroom 2: Carpet flooring, built in wardrobes, front aspect window.
Bedroom 3: Carpet flooring, built in wardrobes, front aspect window.
En-Suite: Fully tiled walls and floor, wc, wash hand basin, overhead shower unit, mirror and shaving light.
Shower Room: Fully tiled walls and floor, wc wash hand basin, Mira electric shower unit, mirror and shaving light, side aspect window.
Bedroom 4: Carpet flooring, built in wardrobes, rear aspect window.
En-Suite: Fully tiled walls and floor, wc, wash hand basin, overhead shower unit, mirror and shaving light.
Bedroom 5: Carpet flooring, built in wardrobes, rear aspect window.
BER Details
BER Rating: E
BER No.: 103217022
Energy Performance Indicator: 287.49 kWh/m²/yr
Travel Time From This Property

Important PlacesAdd your own important places to see how far they are from this property.
Agent Accreditations
Not Provided

Marketed by Sherry FitzGerald Galway
PSR Licence: 002183
+353 91 569 123




