SALE AGREED
SALE AGREED
SALE AGREED
SALE AGREED
SALE AGREED
SALE AGREED
SALE AGREED
SALE AGREED
SALE AGREED
SALE AGREED
SALE AGREED
SALE AGREED
SALE AGREED
SALE AGREED
SALE AGREED
SALE AGREED
SALE AGREED
SALE AGREED
SALE AGREED
SALE AGREED
SALE AGREED
SALE AGREED
SALE AGREED
SALE AGREED
SALE AGREED
SALE AGREED
SALE AGREED
SALE AGREED
SALE AGREED
SALE AGREED
SALE AGREED
SALE AGREED
SALE AGREED
SALE AGREED
SALE AGREED
SALE AGREED
SALE AGREED
SALE AGREED
SALE AGREED
SALE AGREED
SALE AGREED
SALE AGREED
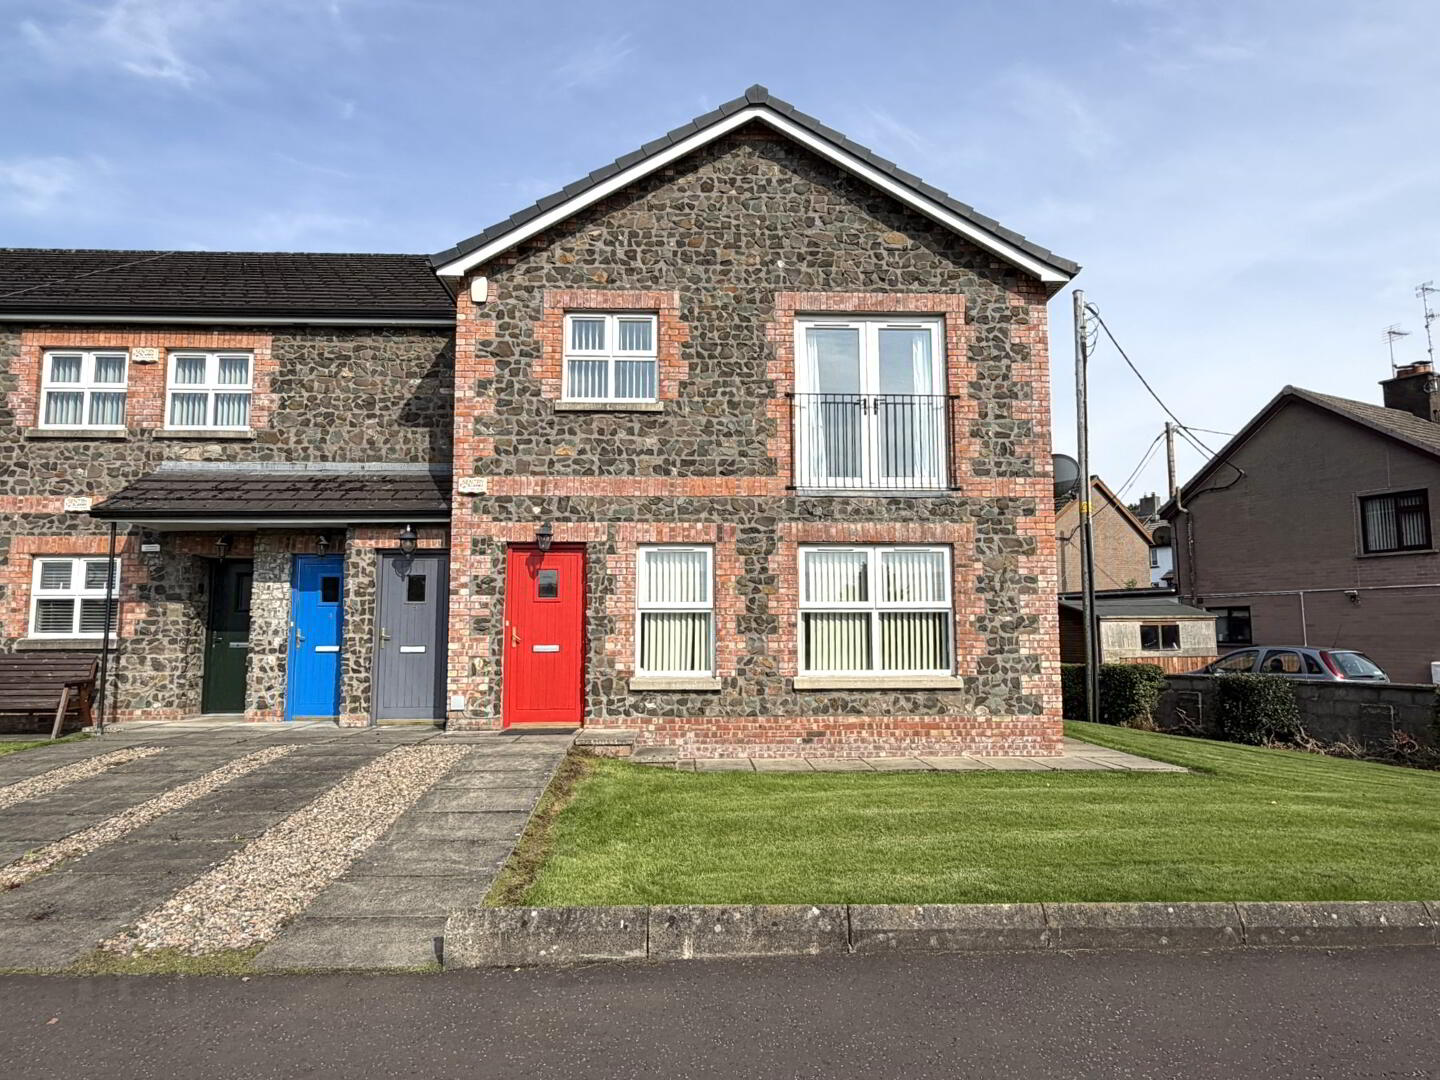
6 Whinsmoor Lodge, Broughshane, Ballymena, BT42 4JX
2 Bed Ground Floor Apartment
Sale agreed
Property Overview
Status
Sale Agreed
Style
Ground Floor Apartment
Bedrooms
2
Bathrooms
1
Receptions
1
Property Features
Size
69.7 sq m (750 sq ft)
Tenure
Leasehold
Energy Rating
Heating
Oil
Broadband Speed Checker
*³
Property Financials
Price
Last listed at Offers Around £149,950
Rates
£1,178.83 pa*¹

Marketed by Rainey and Gregg
+44 28 2564 5225

Propertynews Currency Partner - helping you transfer money for property purchases in Ireland & Northern Ireland. Speak to an expert
Additional Information
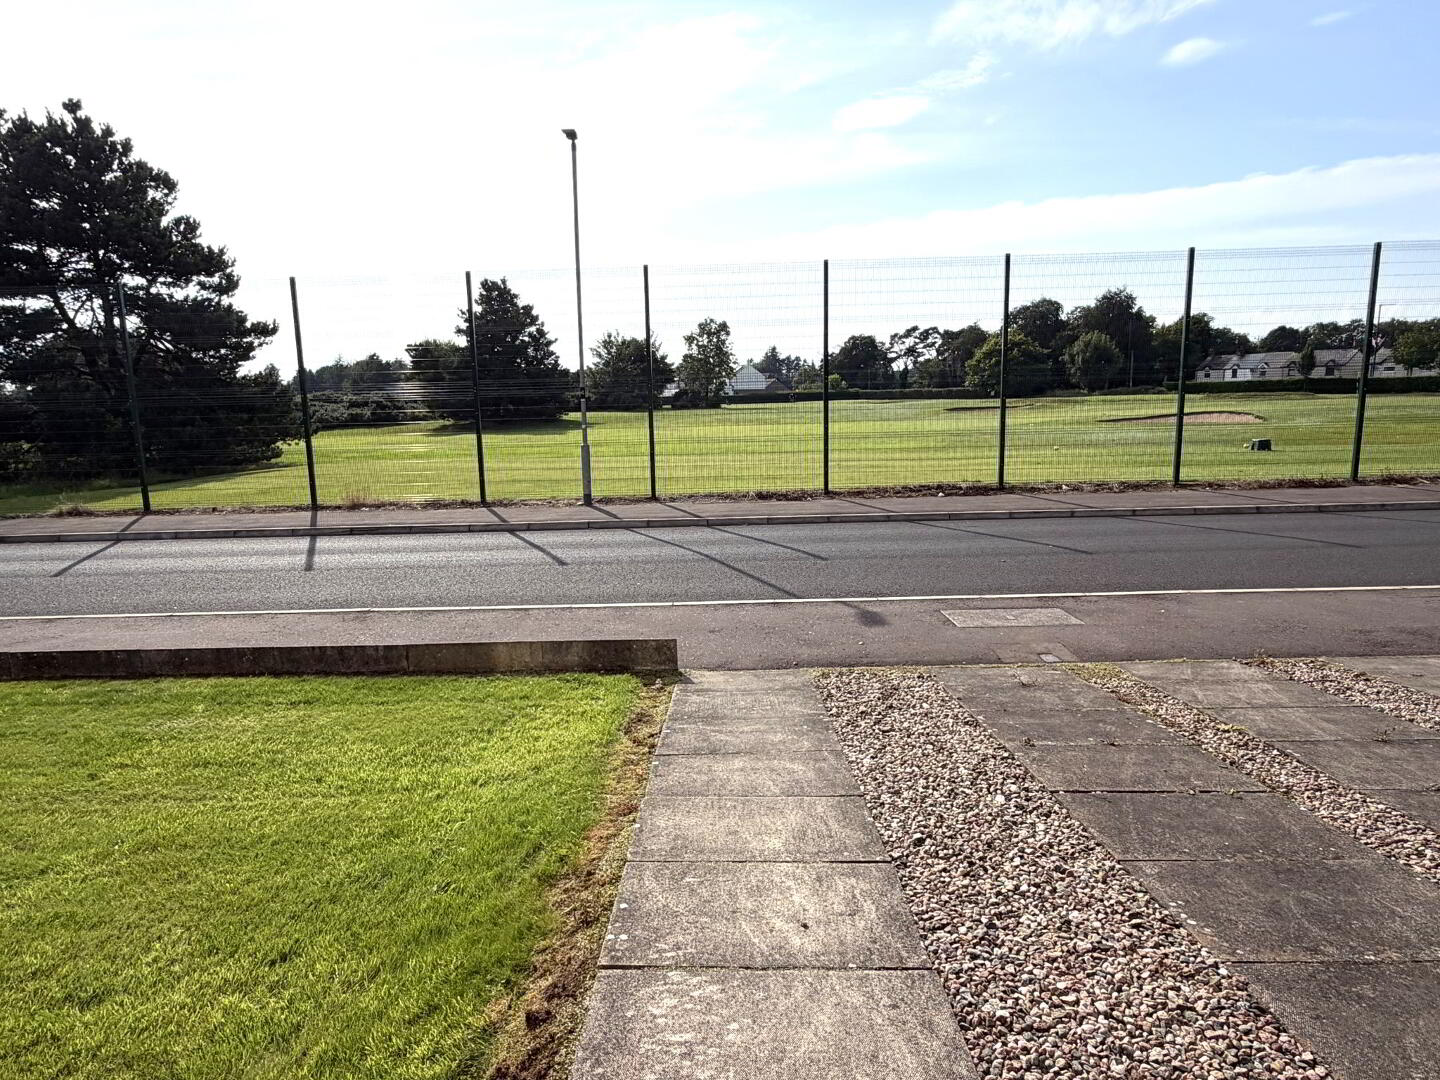
Superbly situated overlooking Ballymena Golf Course, this spacious ground floor apartment enjoys it’s own private access, and offers low maintenance living ideal for the downsizer or professional.
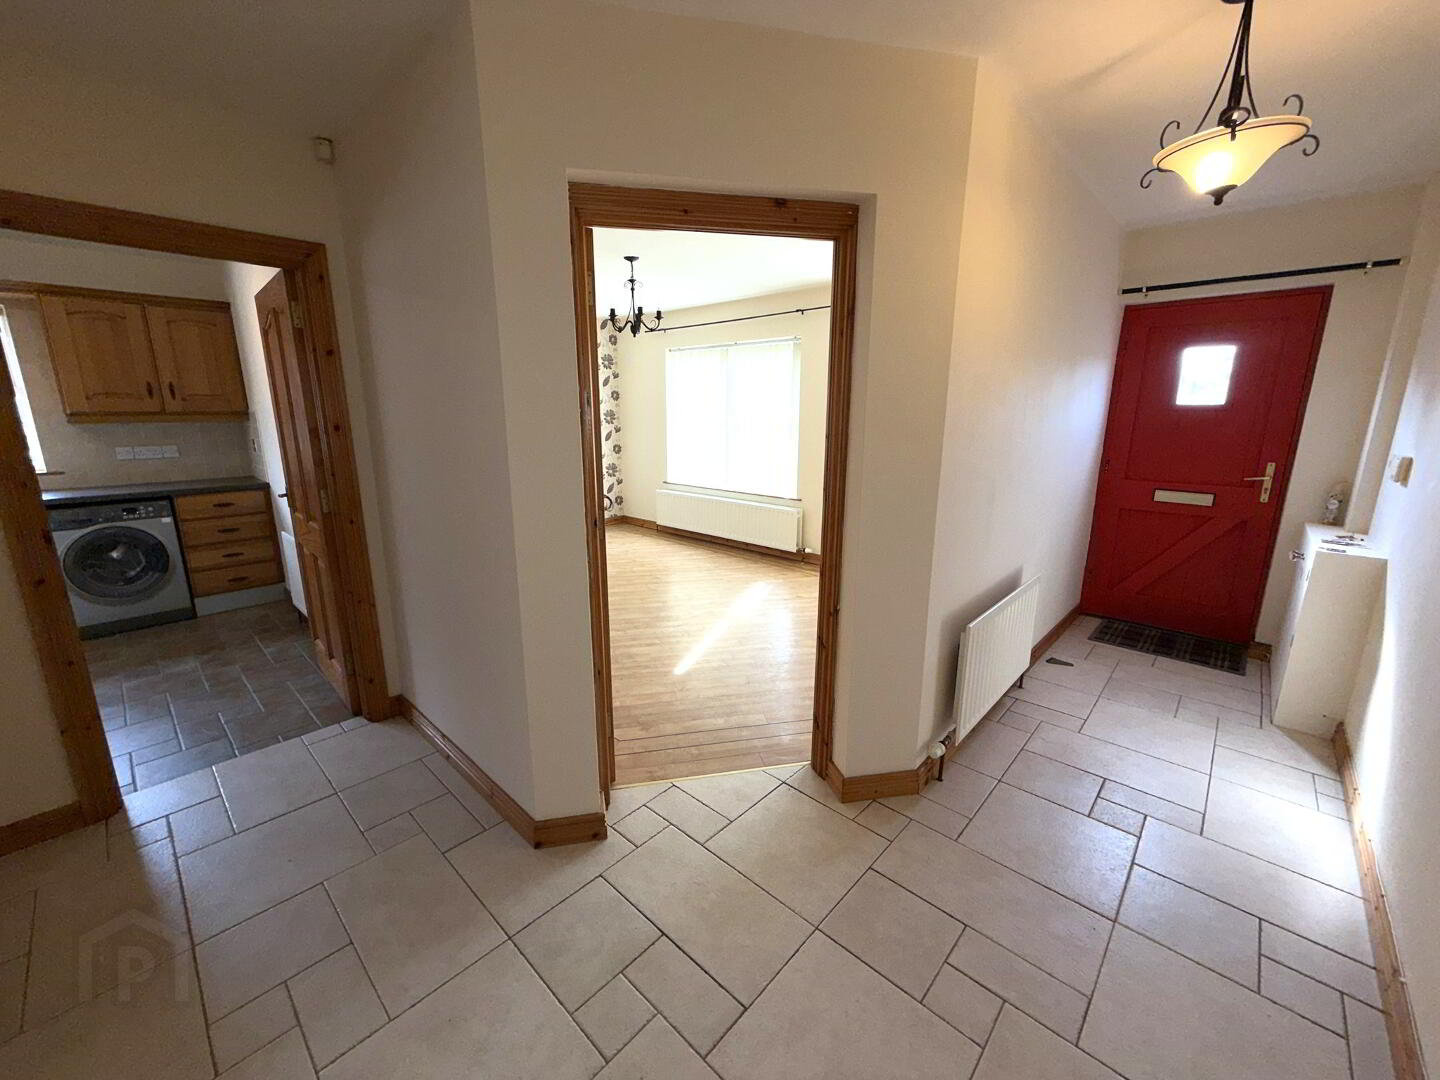
Comprising a wide hallway, lounge with a double aspect over the 6th green, two double bedrooms and bathroom with bath and shower cubicle, the property is in excellent condition and ready to move into.
A comfortable walk from Broughshane village and a short drive from the A26 slip roads, Whinsmoor Lodge is superbly located and of course perfect for the golf enthusiast.
Purchased with no onward chain, please contact our office for viewing arrangements.
Ground floor
Hallway :- Private entrance. Tiled flooring.
Lounge 4.93m x 3.48m (16’2” x 11’5”) :- Karndean bordered flooring.
Kitchen/Dining 3.58m x 2.85m (11'9" x 9'4") :- Includes range of solid wood eye and low level units. Stainless steel sink unit. Fly-over with spotlights. Tiled to units. Built in hob and oven. Space for fridge/freezer. Plumbed for washing machine and dishwasher. Tiled flooring.
Bedroom 1 3.91m x 3.48m (12'10" x 11'5") :- Aspect to rear.
Bedroom 2 3.61m x 3.48m (11'10" x 11‘5") :- Aspect to rear.
Bathroom 2.55m x 2.16m (11'8" x 7'1") :- Includes white three piece suite comprising lfwc, whb and bath with chrome accessories. Panelled shower cubicle with electric unit. Fully tiled walls to rest. Tiled flooring.
External
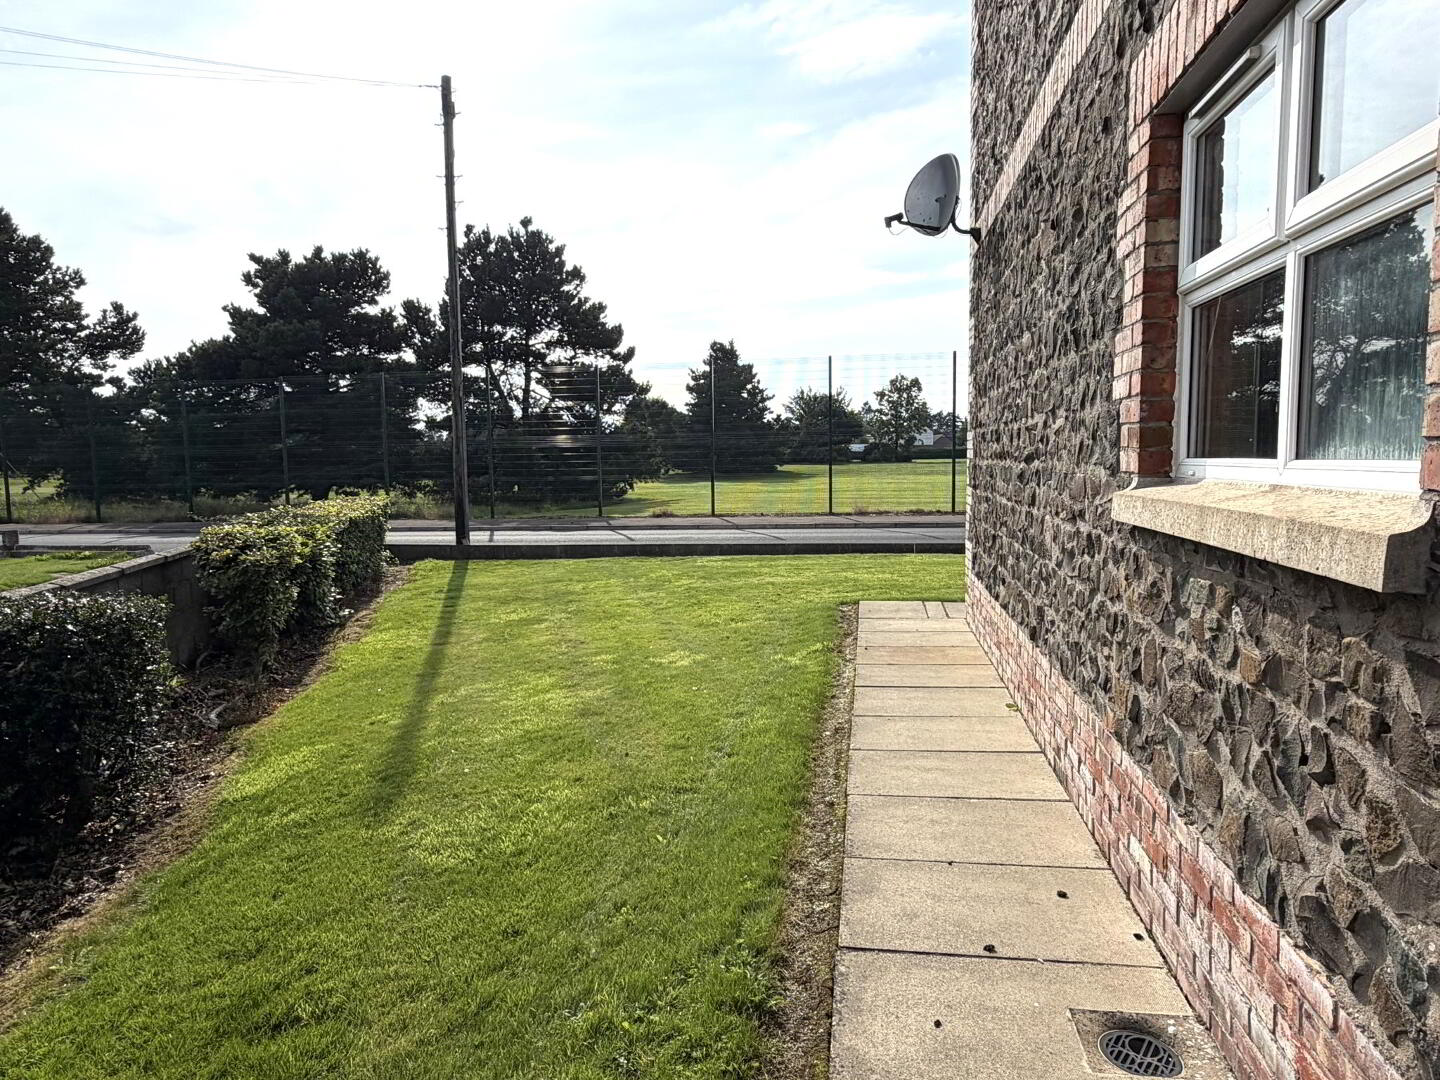
Front :- Laid in lawn with flagged walkway.
Side :- Access to rear.
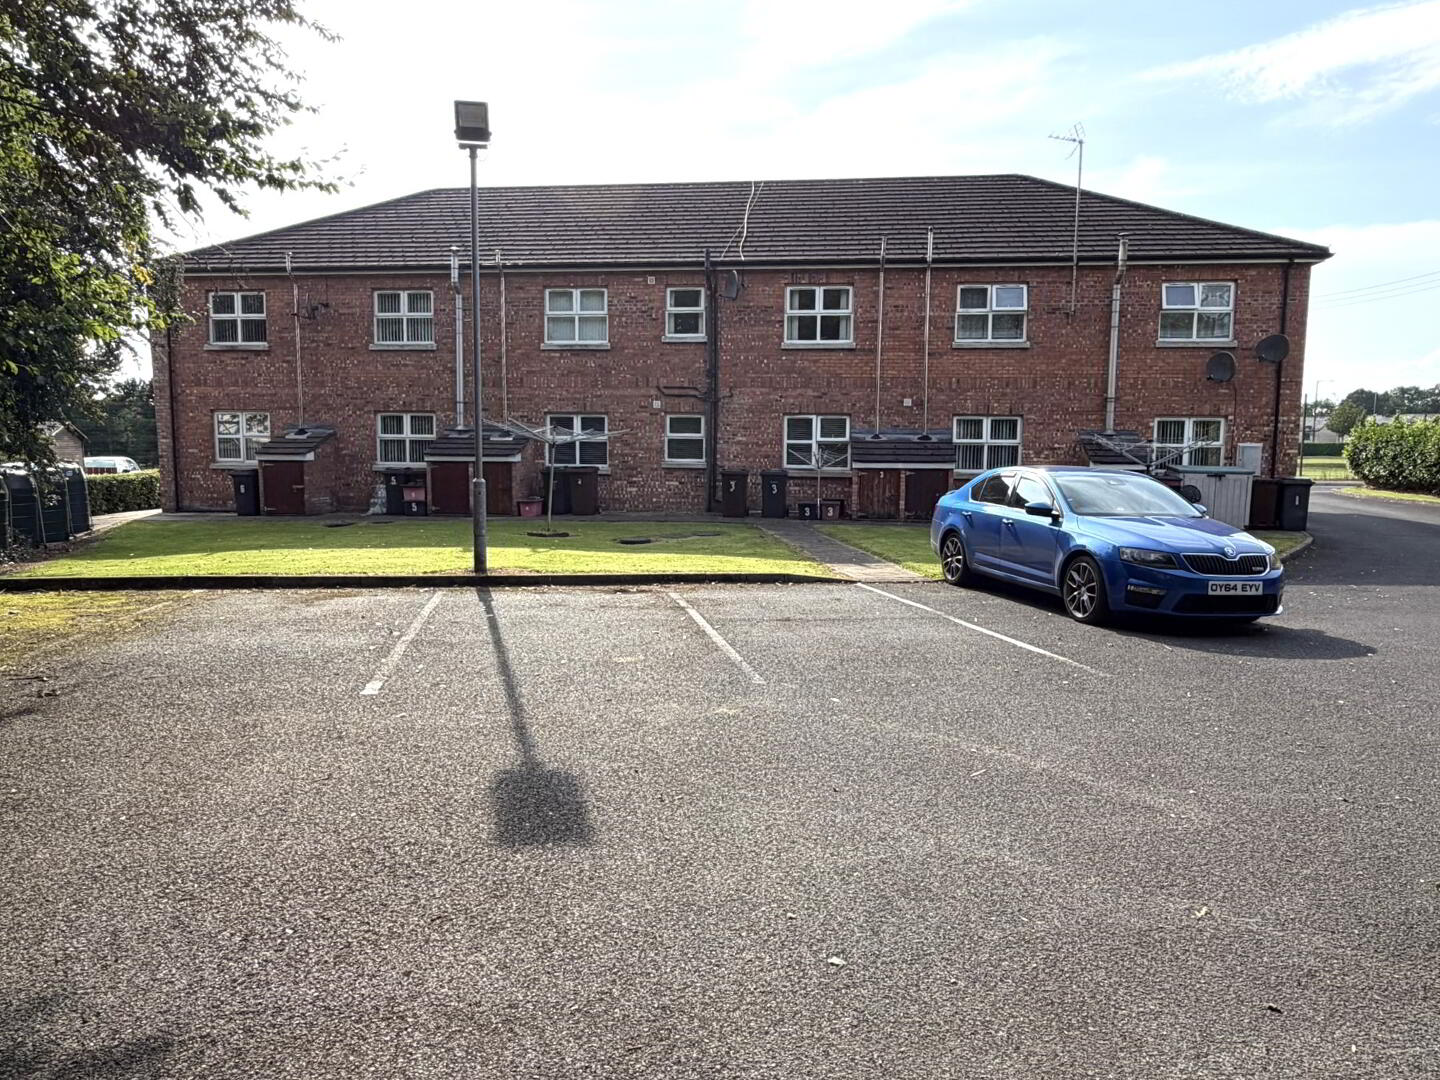
Rear :- Floodlit parking area for numerous vehicles. Communal lawns.
- uPVC double glazed windows
- Oil fired central heating system
- 750SQ FT (approx)
- Approx. rates calculation - £1,028.68 p.a.
- Approx. management charge - £600 p.a.
- Long leasehold assumed
- All measurements are approximate
- Viewing strictly by appointment only
- Free valuation and mortgage advice available
N.B. Please note that any services, heating system, or appliances have not been tested and no warranty can be given or implied as to their working order.
IMPORTANT NOTE
We endeavour to ensure our sales brochures are accurate and reliable. However, they should not be relied on as statements or representatives of fact and they do not constitute any part of an offer or contract. The seller does not make any representation or give any warranty in relation to the property and we have no authority to do so on behalf of the seller.
Travel Time From This Property

Important PlacesAdd your own important places to see how far they are from this property.
Agent Accreditations


Marketed by Rainey and Gregg
+44 28 2564 5225




