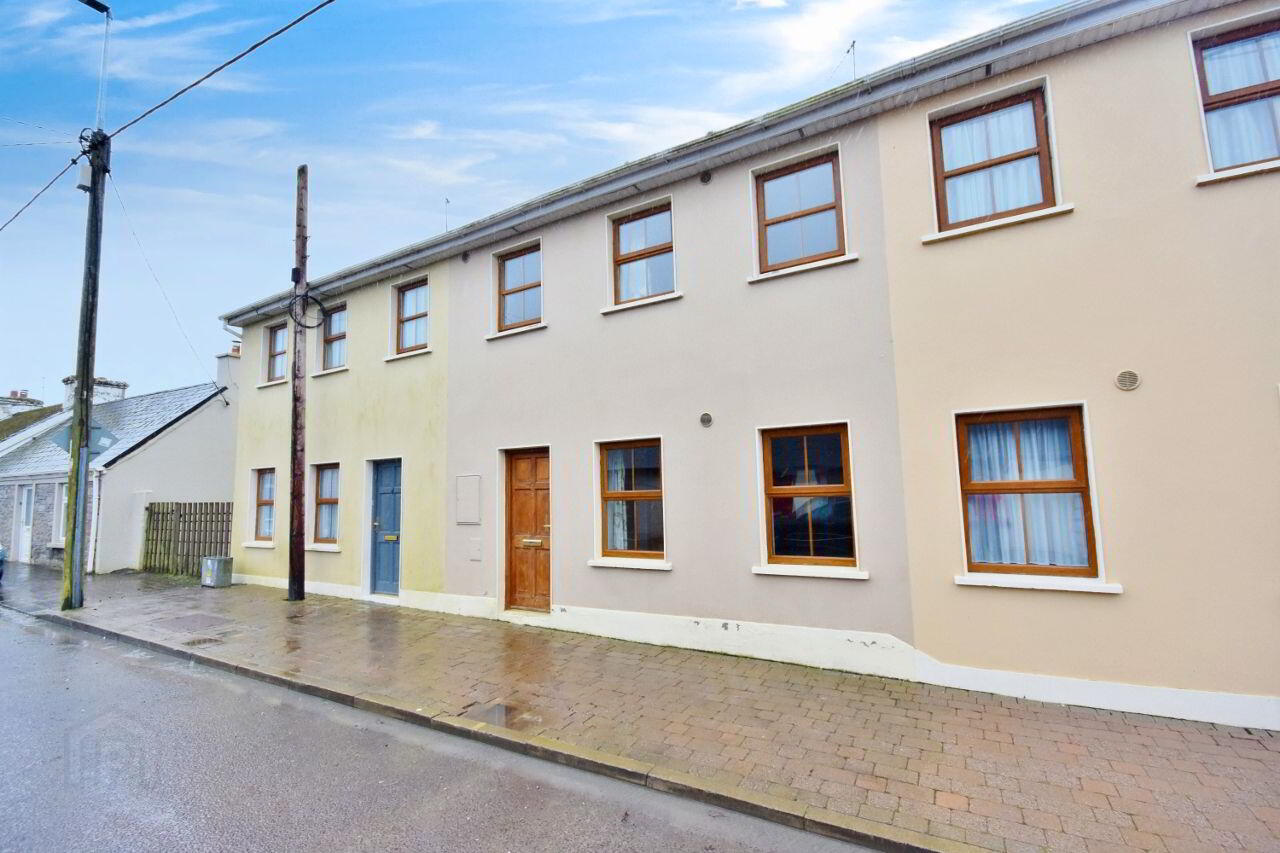
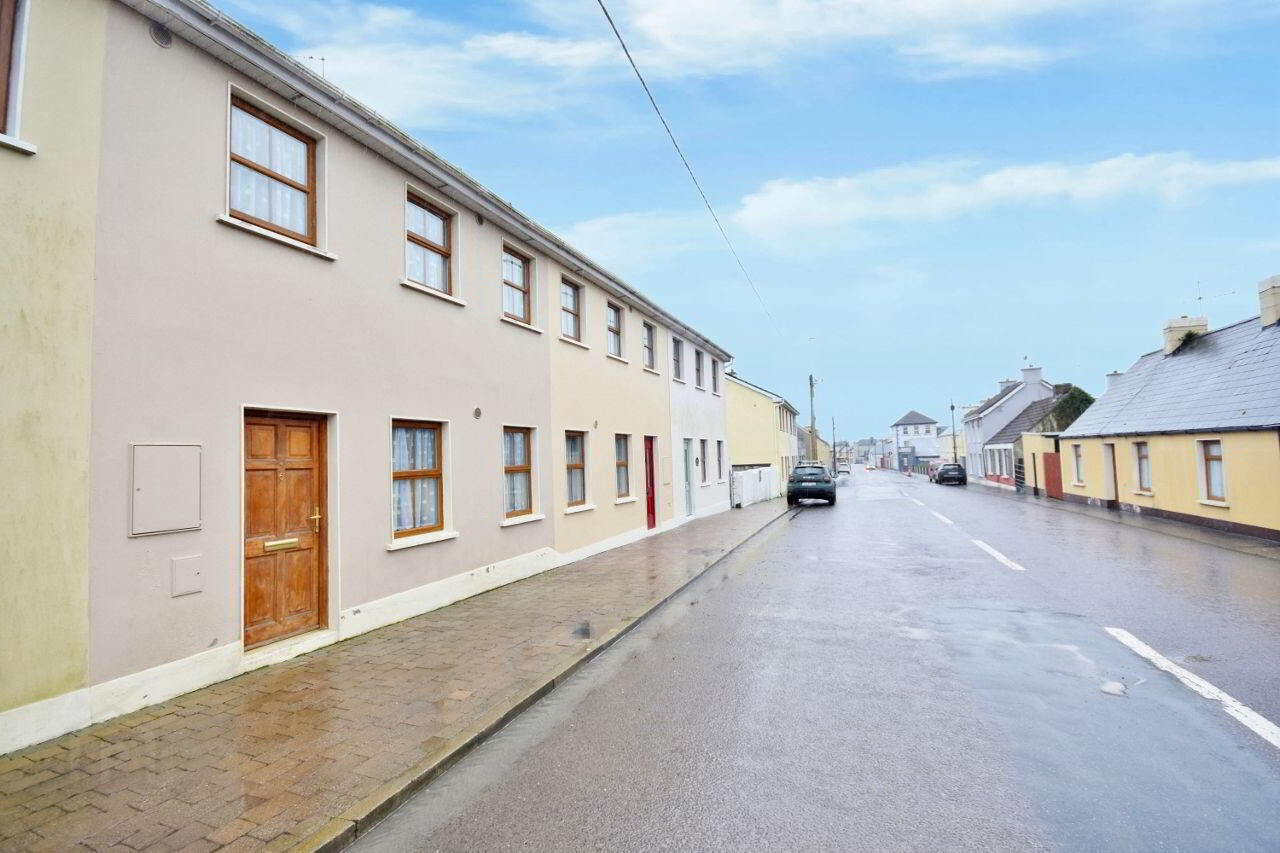
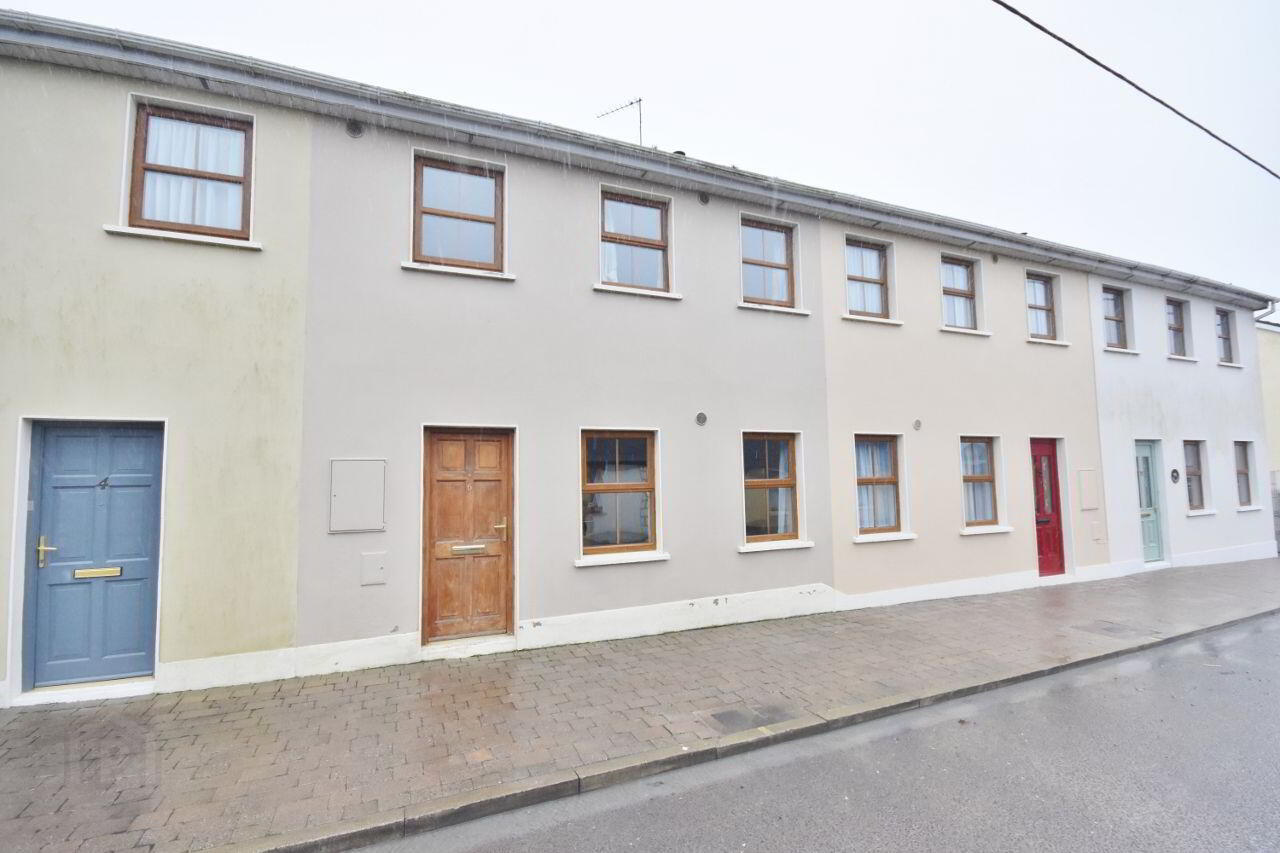
6 Well Street, Ballylongford, V31NF83
3 Bed Terrace House
Asking Price €199,000
Property Overview
Status
For Sale
Style
Terrace House
Bedrooms
3
Bathrooms
3
Property Features
Size
106 sq m (1,141 sq ft)
Tenure
Not Provided
Energy Rating
Heating
Oil
Property Financials
Stamp Duty
€1,990*²

Contact Dillon Prendiville Auctioneers
PSR Licence: 004105
+353 68 21739

Propertynews Currency Partner - helping you transfer money for property purchases in Ireland & Northern Ireland. Speak to an expert
Additional Information
- Village setting - stroll to shops, school, playground, church and pubs.
- B3 Energy Rating which may qualify prospective buyers for Green Mortgage.
- South facing rear garden.
- Double glazed PVC windows.
- Oil fired central heating.
- All mains services.
****UNDER OFFER****
This charming 3-bedroom, mid-terrace home in the heart of Ballylongford village offers a perfect blend of modern comfort and village convenience. Built in 2006, the property features a bright and spacious layout designed for contemporary living. The ground floor includes a welcoming sitting room and a light-filled, south-facing kitchen/dining area that opens directly onto the rear garden, ideal for outdoor entertaining and enjoying the afternoon sun.
Practicality is ensured with connections to all mains services and the efficiency of oil-fired central heating. The property benefits from a B3 Energy rating which may qualify prospective purchasers for a green mortgage. Located within walking distance of local amenities such as schools, shops, and the GAA club, this home is also just a short drive from the heritage town of Listowel and the coastal attractions of Ballybunion.
Viewing is highly advised – Contact Dillon Prendiville Auctioneers on 068 21739.
Accommodation
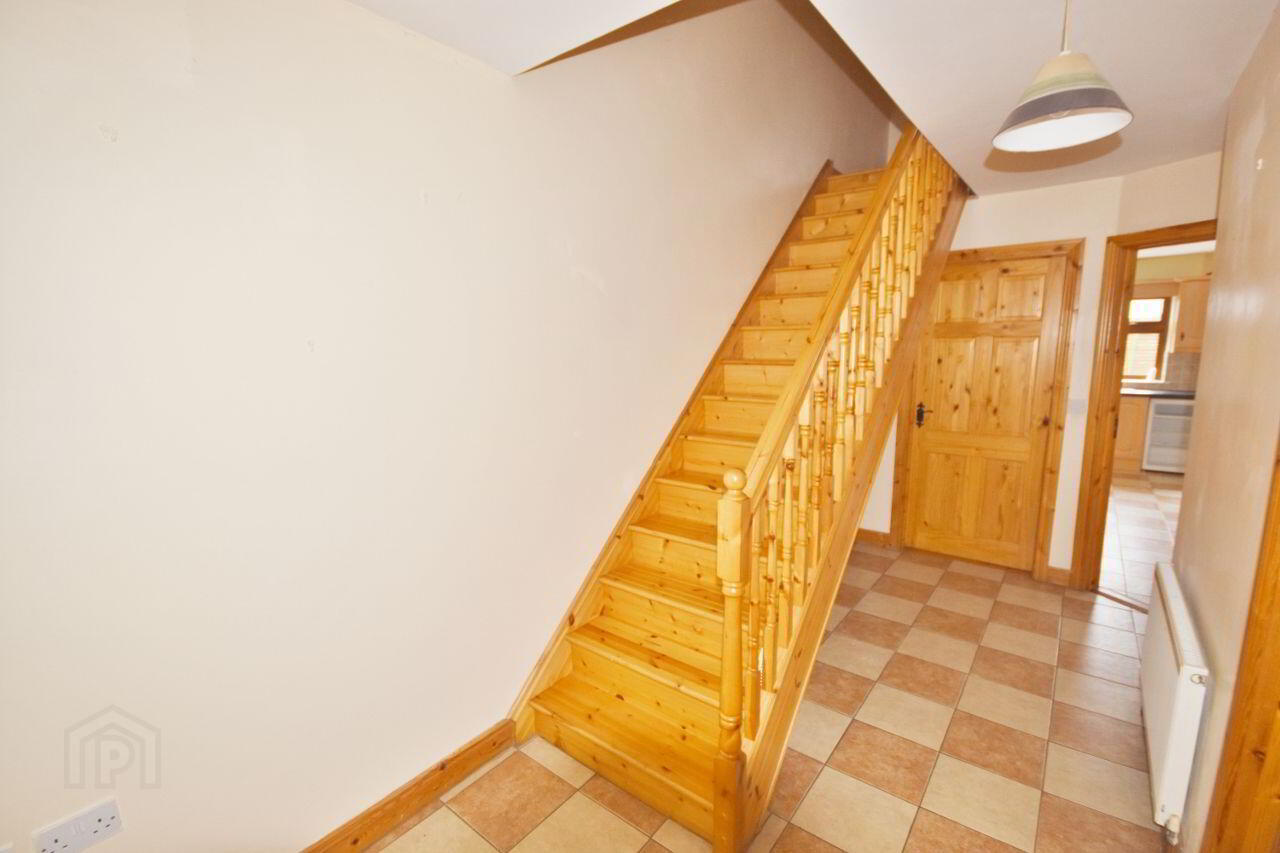
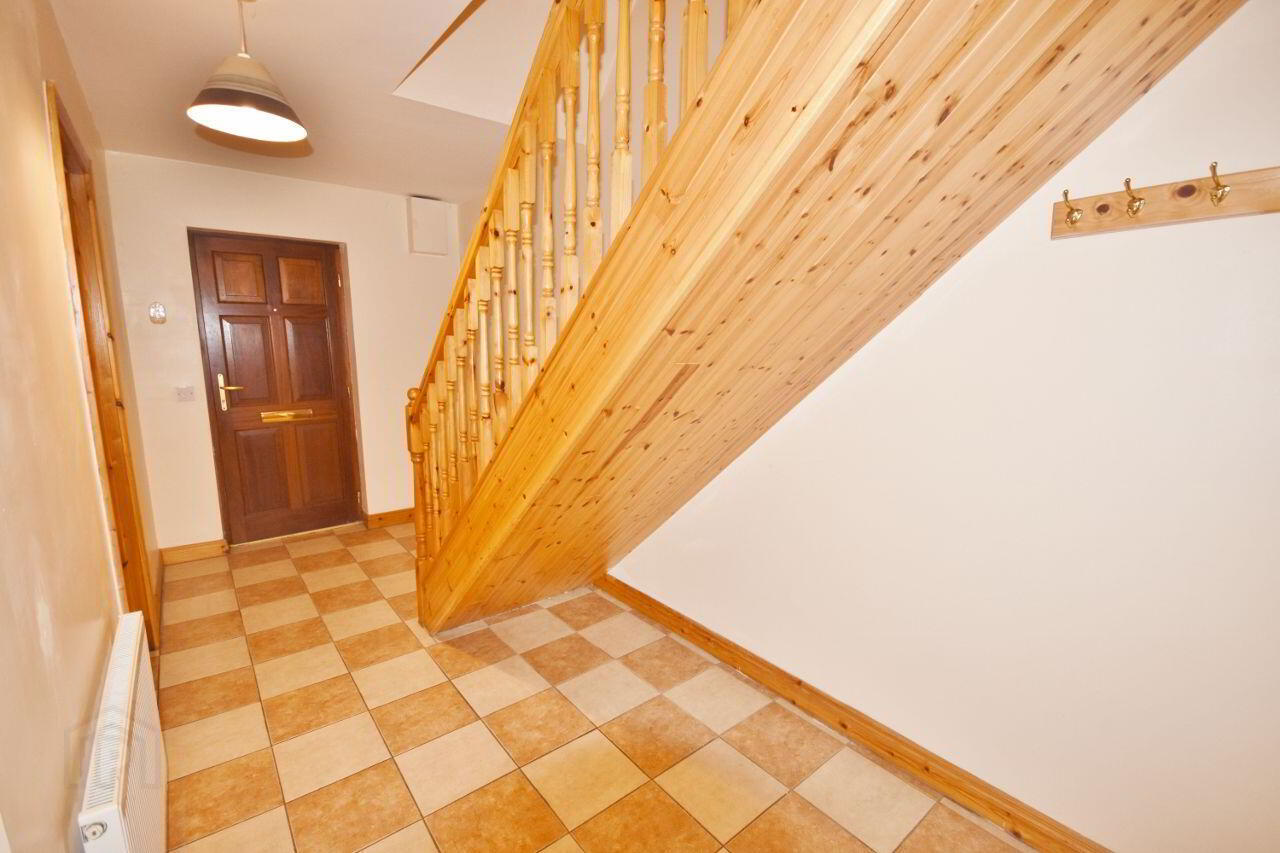
Entrance Hall 4.8m x 2.0m Tiled floor and staircase.
Sitting Room 3.5m x 5.0m Fitted carpet, solid fuel open fireplace and 2 windows looking onto Well Street.
Toilet 1.6m x 1.9m Fully tiled floor to ceiling.
Kitchen/Dining 5.6m x 4.8m Tiled flooring, fitted kitchen and sliding patio door to south facing rear garden.
First Floor
Landing 2.1m x 3.8m Tongue and grooved red deel flooring throughout landing and bedrooms, hot-press and attic hatch.
Bathroom 1.8m x 3.0m Fully tiled floor to ceiling, bath, wc, whb and frosted window.
Bedroom 1 (Master) 3.4m x 4.5m Red deel flooring - overlooking rear garden. Ensuite 1.2m x 2.6m - fully tiled floor to ceiling, wc, whb and mechanical vent.
Bedroom 2 3.6m x 3.0m Red deel flooring.
Bedroom 3 2.6m x 2.6m Red deel flooring.
BER Details
BER Rating: B3
BER No.: 119144335
Energy Performance Indicator: 145.48 kWh/m²/yr
Travel Time From This Property

Important PlacesAdd your own important places to see how far they are from this property.
Agent Accreditations

Contact Dillon Prendiville Auctioneers
PSR Licence: 004105
+353 68 21739




