
SALE AGREED

SALE AGREED

SALE AGREED
SALE AGREED
SALE AGREED
SALE AGREED
SALE AGREED
SALE AGREED
SALE AGREED
SALE AGREED
SALE AGREED
SALE AGREED
SALE AGREED
SALE AGREED
SALE AGREED
SALE AGREED
SALE AGREED
SALE AGREED
SALE AGREED
SALE AGREED

SALE AGREED
SALE AGREED
SALE AGREED

Click here to view the video
SALE AGREED
SALE AGREED
SALE AGREED
SALE AGREED
SALE AGREED
SALE AGREED
SALE AGREED
SALE AGREED
SALE AGREED
SALE AGREED
SALE AGREED
SALE AGREED
SALE AGREED
SALE AGREED
SALE AGREED
SALE AGREED
SALE AGREED
SALE AGREED
SALE AGREED
SALE AGREED
SALE AGREED
SALE AGREED
SALE AGREED
Click here to view the video
House & Yard, 6 Upper Edward Street, Newry, BT35 6AX
4 Bed End-Terrace House
Sale agreed
Property Overview
Status
Sale Agreed
Style
End-Terrace House
Bedrooms
4
Bathrooms
1
Receptions
1
Property Features
Tenure
Not Provided
Energy Rating
Broadband Speed Checker
*³
Property Financials
Price
Last listed at Offers Over £165,000
Rates
£818.25 pa*¹

Marketed by Simon Brien Bradley (Newry)
+44 28 3005 0633

Propertynews Currency Partner - helping you transfer money for property purchases in Ireland & Northern Ireland. Speak to an expert
Additional Information
Located in a well-established area of Upper Edward Street, this four bedroom property presents an excellent opportunity for those seeking a home with scope for modernisation and improvement. Its central position provides easy access to Daisy Hill Hospital, local shops, schools, transport links and a range of everyday amenities.
The property would benefit from modernisation throughout, offering a purchaser the opportunity to upgrade and enhance the existing accommodation. With four bedrooms, the property provides generous and versatile living space and is likely to appeal to investors seeking a property with strong rental potential and scope to add value.
A key feature of this property is the substantial site to the rear. The size and layout of the site add significant appeal and provide an additional dimension to the property that will be of particular interest to investors and purchasers considering its longer-term potential. Combined with the existing four-bedroom accommodation and highly convenient city location, the site offers considerable flexibility and scope for future consideration, subject to any necessary consents.
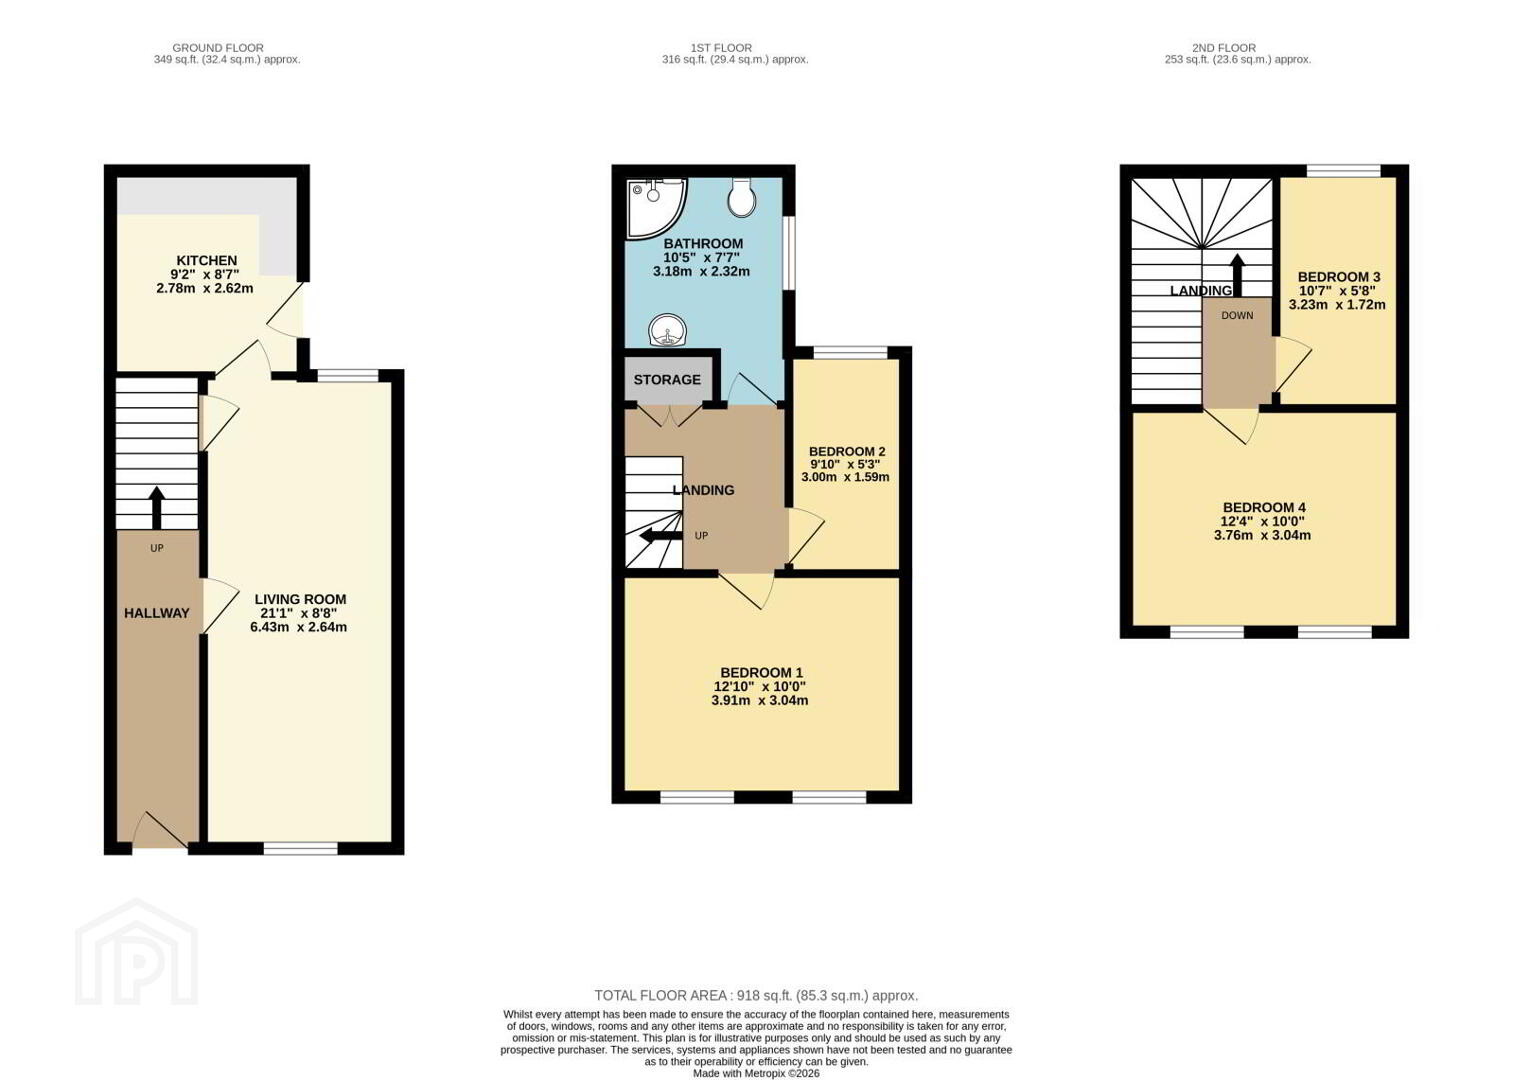
- Living Room
- 2.64m x 6.43m (8'8" x 21'1")
Laminate floor, double radiator, understair storage. - Kitchen
- 2.62m x 2.78m (8'7" x 9'1")
Tiled floor, high and low level storage units, stainless steel sink, subway tiled splashback. - Bathroom
- 2.32m x 3.18m (7'7" x 10'5")
Tiled floor, toilet, shower, sink, extractor fan. - Bedroom 1
- 3.91m x 3.04m (12'10" x 10'0")
Carpet floor, double radiator, double window. - Bedroom 2
- 1.59m x 3.00m (5'3" x 9'10")
Carpet floor, double radiator, Velux window. - Bedroom 3
- 1.72m x 2.23m (5'8" x 7'4")
Carpet floor, double radiator, Velux window. - Bedroom 4
- 3.76m x 3.04m (12'4" x 10'0")
Carpet floor, double radiator, window.
These particulars are issued by Bradley Estates NI Ltd on the understanding that any negotiations relating to the property are conducted through them. Whilst every care is taken in preparing them, Bradley Estates NI Ltd for themselves and for the vendor/lessor whose agents they are, give notice that:- (i) the particulars are set out as a general outline for guiding potential purchasers/tenants and do not constitute any part of an offer or contract, (ii) any representation including descriptions, dimensions, references to condition, permissions or licenses for uses or occupation, access or any other details are given in good faith and are believed to be correct, but any intending purchaser or tenant should not rely on them as statements or representations of fact but must satisfy themselves (at their own expense) as to their correctness, (iii) neither Bradley Estates NI Ltd, nor any of their employees have any authority to make any or give any representation or warranty in relation to the property. Note: All plans and photographs are for identification purposes only. Subject to contract.
Travel Time From This Property

Important PlacesAdd your own important places to see how far they are from this property.
Agent Accreditations


Marketed by Simon Brien Bradley (Newry)
+44 28 3005 0633


