For sale
Added 9 hours ago
6 The Way, Dunboyne Castle, Dunboyne, A86A294
4 Bed Detached House
Asking Price €675,000
Property Overview
Status
For Sale
Style
Detached House
Bedrooms
4
Bathrooms
3
Property Features
Tenure
Not Provided
Energy Rating
Heating
Gas
Property Financials
Stamp Duty
€6,750*²

Marketed by Sherry FitzGerald Clonee
PSR Licence: 002183
+353 1 801 8090

Propertynews Currency Partner - helping you transfer money for property purchases in Ireland & Northern Ireland. Speak to an expert
Additional Information
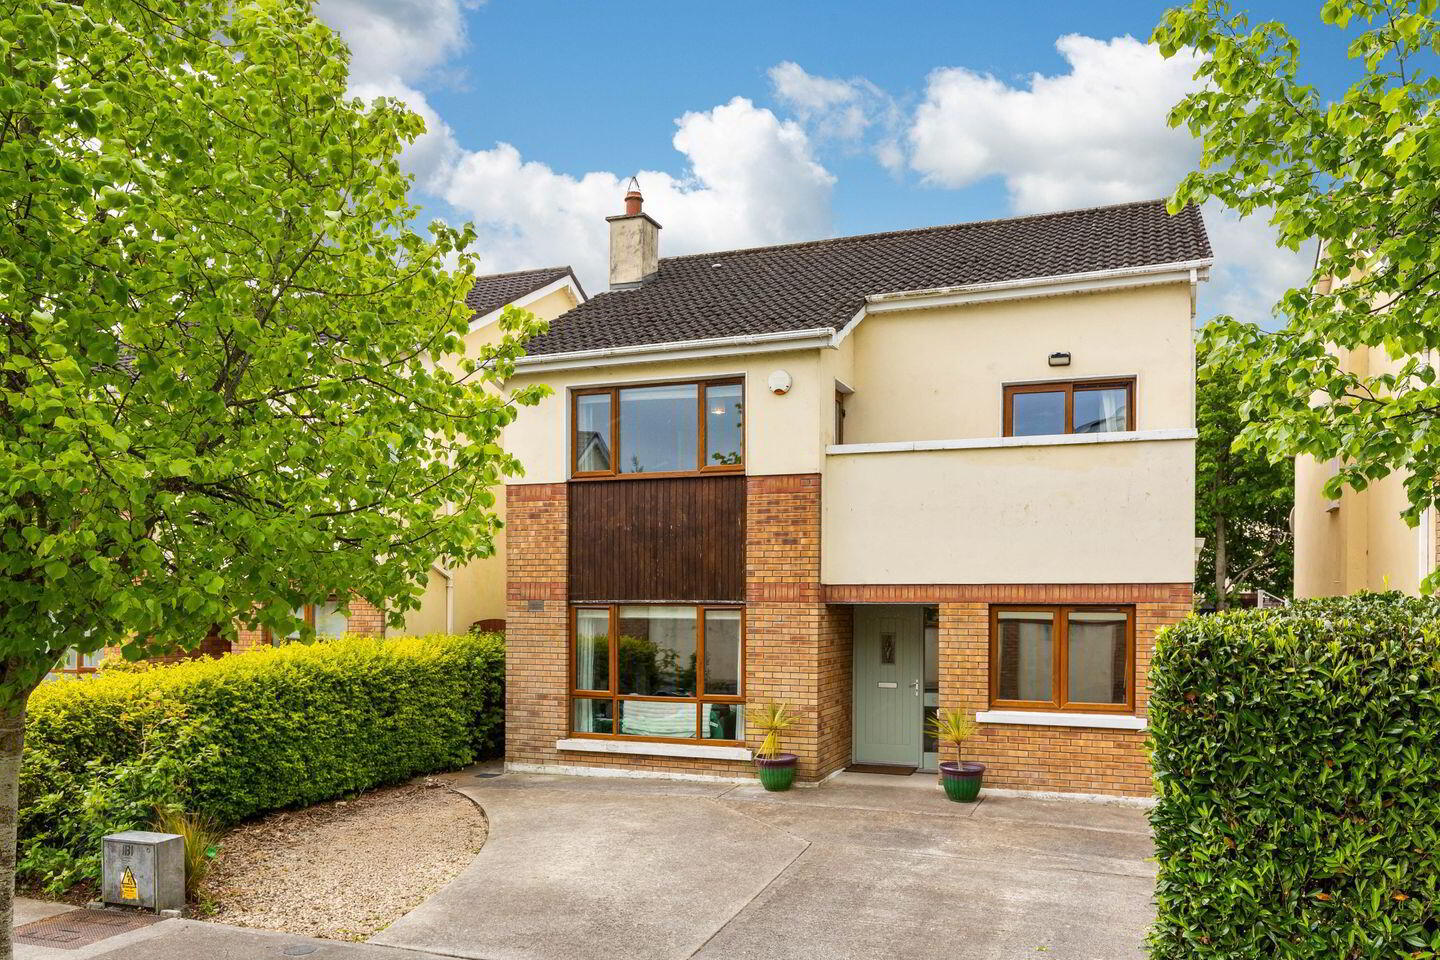
- Not overlooked southwest rear garden
- 4 x Bed detached
- Driveway with parking x3
- Walking distance to Dunboyne Village
- Mature family location
- Gas Fired Central Heating
Sherry FitzGerald is pleased to bring 6 The Way to the market. This is a fantastic 4 bedroom detached property with large sunny south west rear garden. The house itself is in superb condition, with contemporary style kitchen, a flow of bright and neutral toning throughout, a liberal use of porcelain tiling and luxurious carpeting.
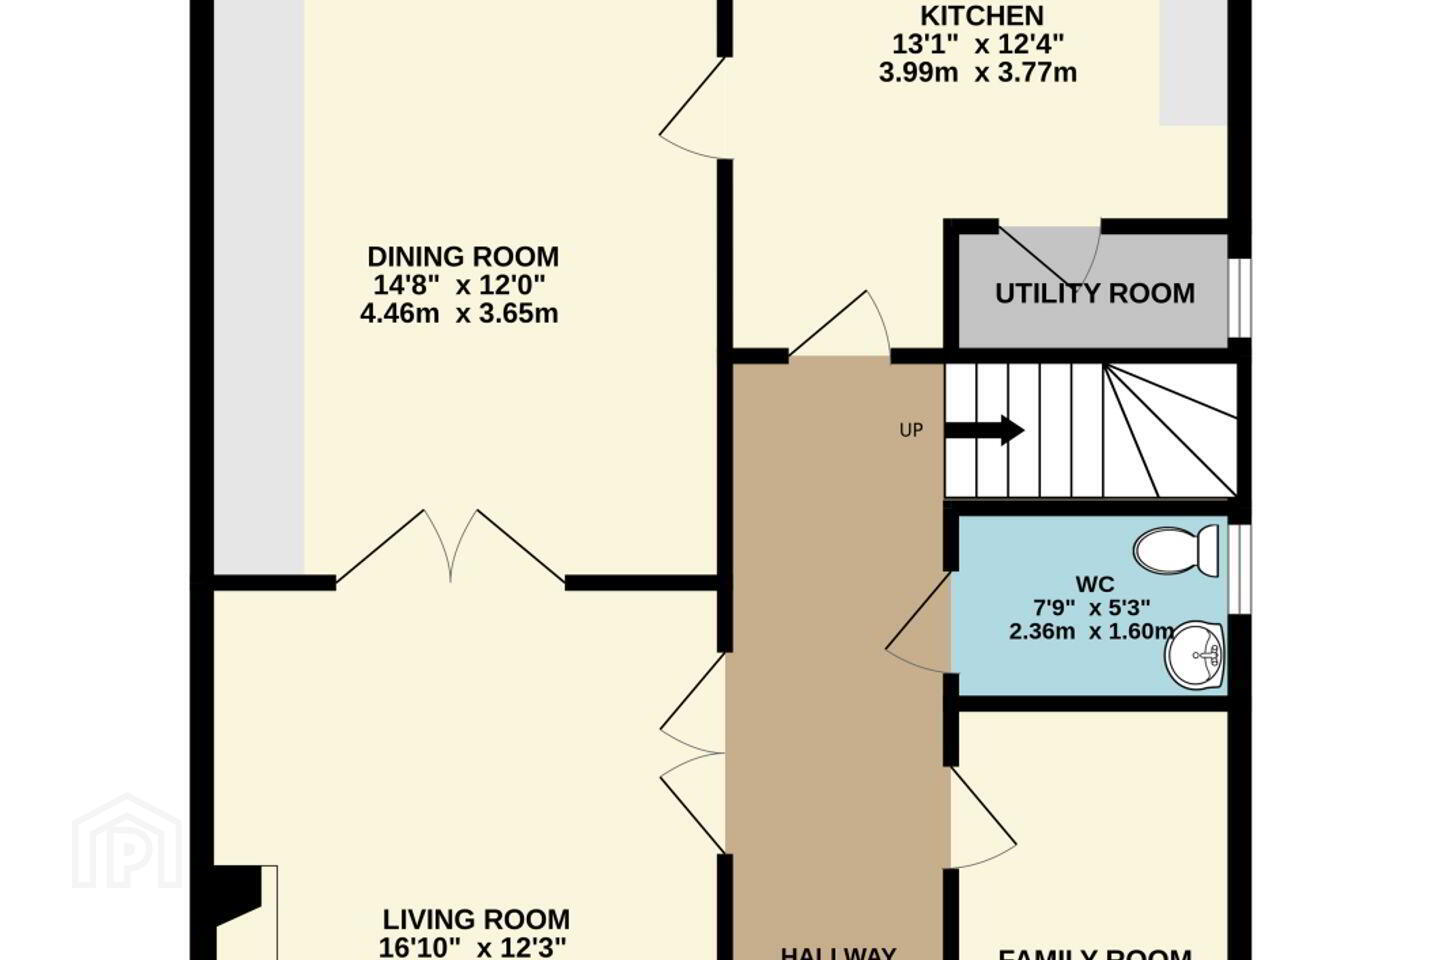
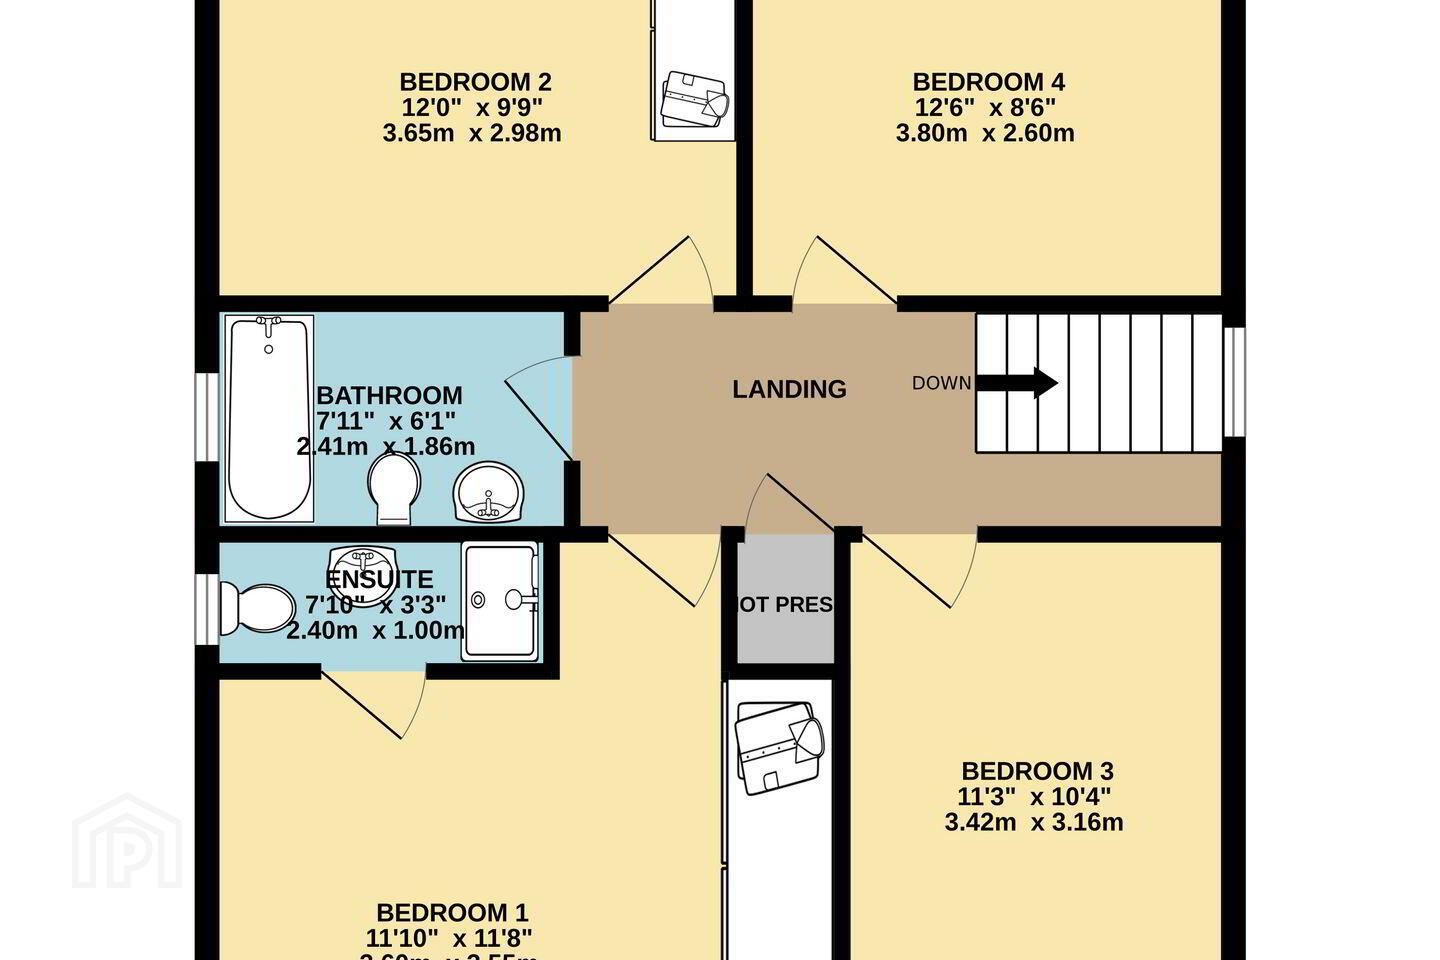
The accommodation includes, entrance hall, large lounge room with feature bay window, dining room with sliding doors to the rear garden, guest bathroom, playroom / study, kitchen and utility room. Upstairs there are 4 large bedrooms (master en-suite), access to the balcony and a family bathroom.
Dunboyne Castle is an unbeatable location which is conveniently located just off the N3 which offers easy access to both North & South routes via the M50, the airport and Blanchardstown shopping centre. Dunboyne train station and several bus routes also provide easy access to the city centre. The charming village offers an abundance of local amenities including schools, shops, bars, and restaurants and is only a few minutes leisurely stroll away.
This is a superb property and is well worth a visit!
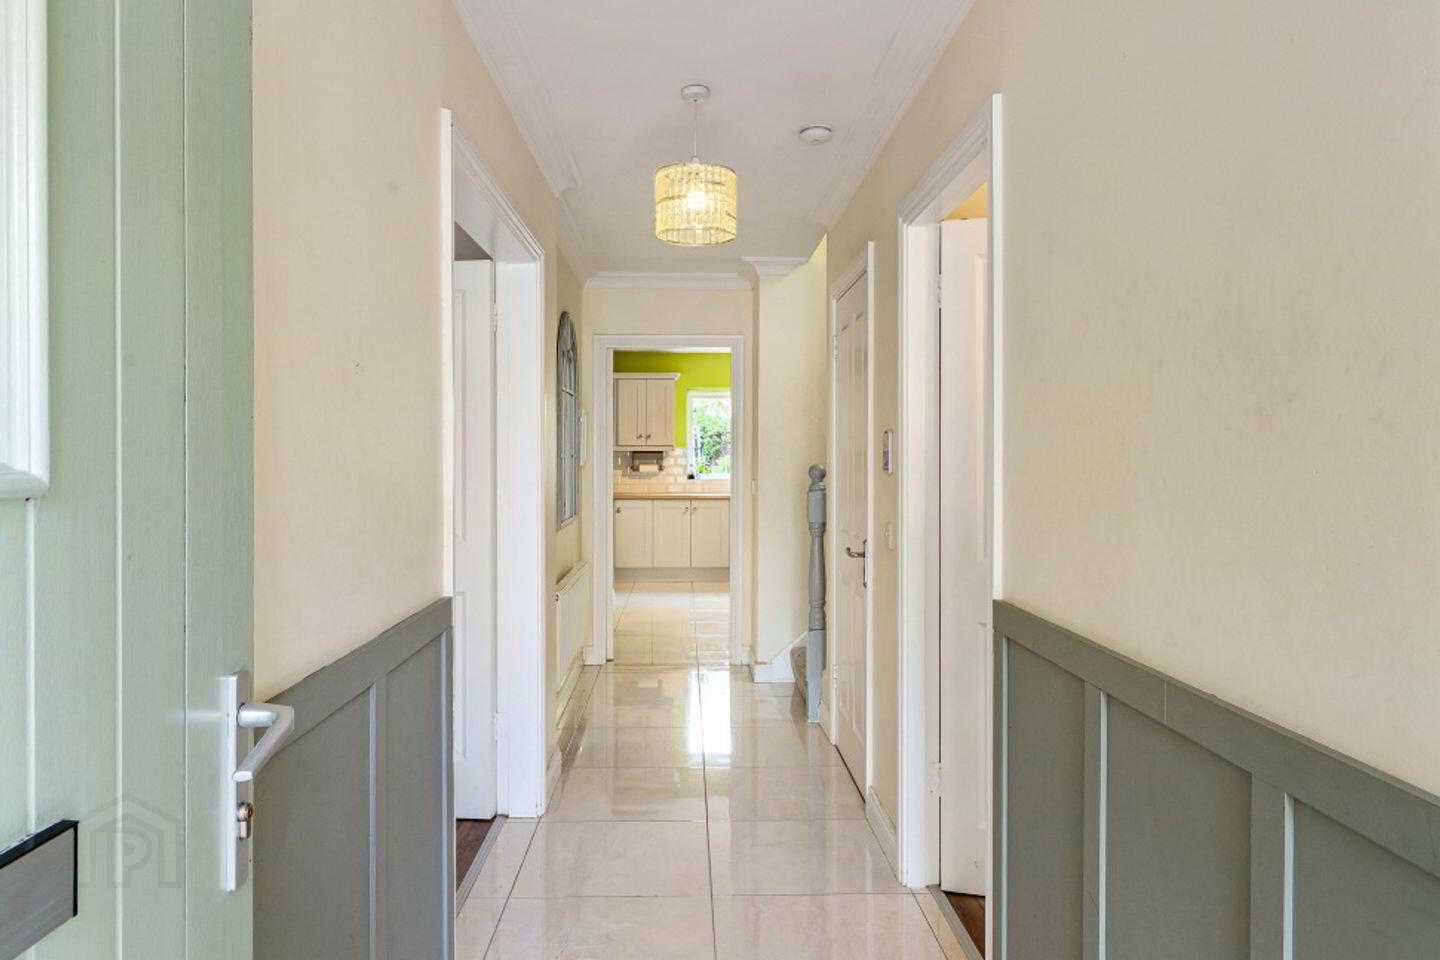
Entrance Hall 5.9m x 1.34m. A large bright entrance hall with porcelain tiles through to the kitchen. Access to playroom, living room, wc and kitchen.
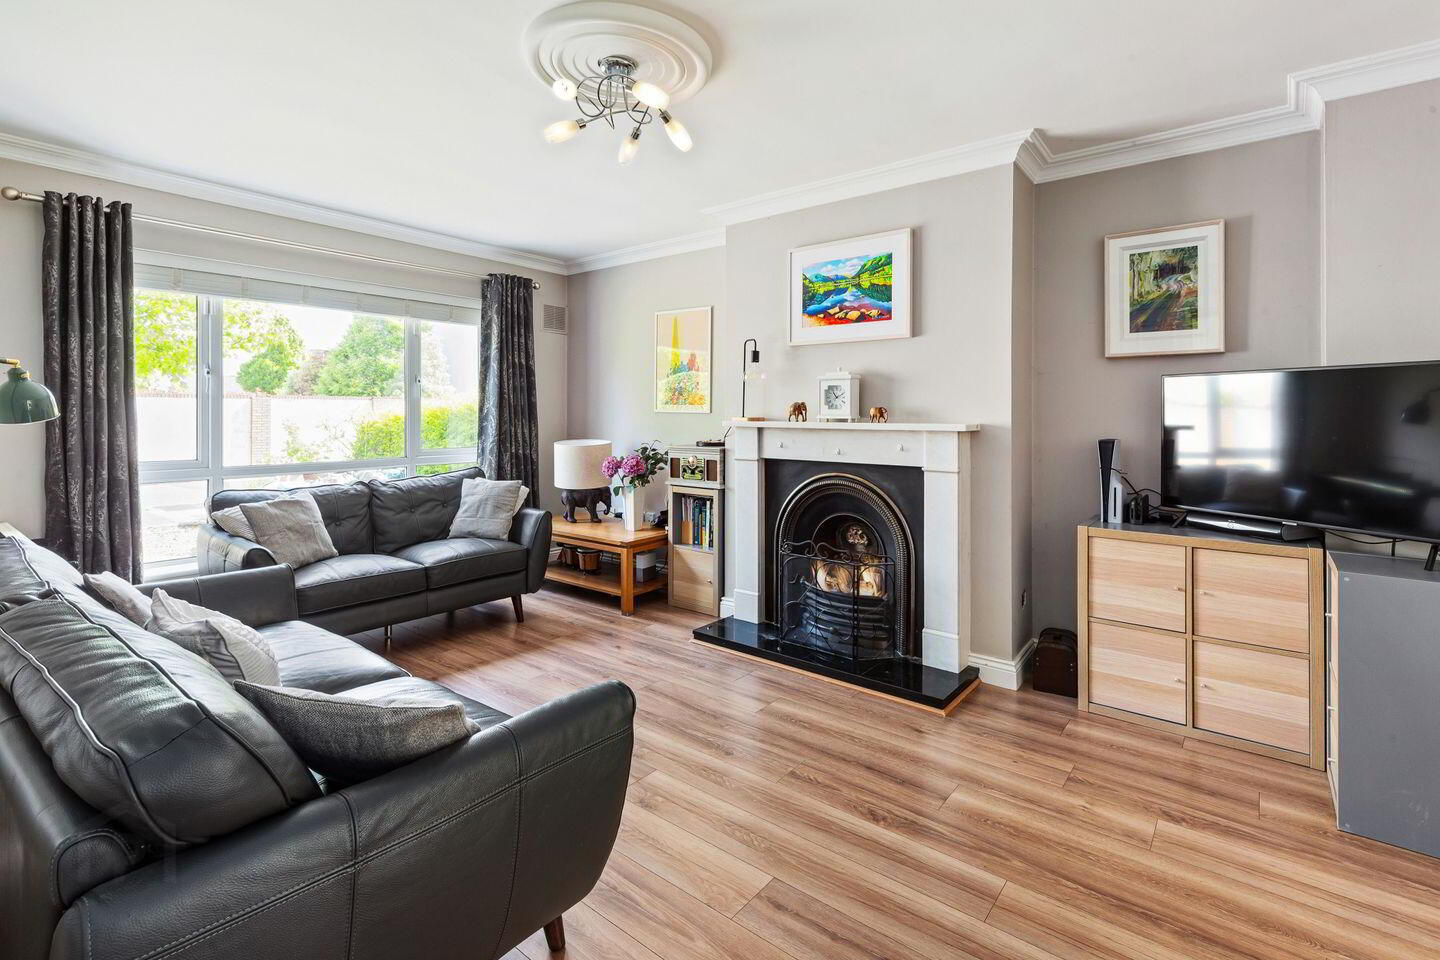
Living Room 5.13m x 3.74. A large bright room with wood effect flooring, feature gas fireplace with marble surround. Double doors to the dining room and hallway.
Office/ Playroom / Bedroom 5 4.2m x 2.3m. With wood effect flooring. The room can be used as a playroom, 5th bedroom or office.
WC 2.36m x 1.6m. With wc, whb tiled flooring a partly tiled walls.
Dinning Room 4.46m x 3.65m. With wood effect flooring, bespoke cabinetry, access to kitchen and double doors to the garden.
Kitchen 3.99m x 3.77m. A fully fitted kitchen with ample wall and floor units, electric hob and double oven, porcelain tiles and utility room.
Utility Room 2.14m x .98m. Plumbed for washing machine, tiled flooring, built in storage and access to the garden.
Landing 5m x 1.85m
Bedroom 1 3.6m x 3.55m. A large double located to the front of the property with access to the balcony. Wood effect flooring, built in wardrobe and en-suite.
En-Suite 2.4m x 1m. Complete with wc, whb and shower, window, tiled flooring and splashback.
Bedroom 2 3.65m x 2.98m. A neat double located to the rear of the property with wood effect flooring and built in wardrobes.
Bedroom 3 3.42m x 3.16m. A generous double with balcony access, wood effect flooring and built in wardrobes.
Bedroom 4 3.8m x 2.6m. Another large double with wood effect flooring and built in wardrobes.
Bathroom 2.4m x 1.86m. Family bathroom with wc, whb, full bath/shower. Tiled flooring and around bath and part tiled walls.
Garden A large southwest facing garden with a patio area, large grass area and barna shed, built in tree house, herb garden area, raised flower beds and a array of mature trees and shrubbery including Himalayan birch, apple tree, raspberry and blackcurrants, willow tree, bamboo and sumac trees.
BER Details
BER Rating: C3
BER No.: 113576987
Energy Performance Indicator: 216.41 kWh/m²/yr
Travel Time From This Property

Important PlacesAdd your own important places to see how far they are from this property.
Agent Accreditations
Not Provided

Marketed by Sherry FitzGerald Clonee
PSR Licence: 002183
+353 1 801 8090




