
Click here to view the 3D tour
Click here to view the 3D tour
Click here to view the 3D tour
For sale
Added 9 hours ago
6 The Village, Ballymoney, Y25RD73
3 Bed Detached House
Asking Price €429,000
Property Overview
Status
For Sale
Style
Detached House
Bedrooms
3
Bathrooms
3
Property Features
Size
124 sq m (1,334.7 sq ft)
Tenure
Not Provided
Energy Rating
Heating
Oil
Property Financials
Stamp Duty
€4,290*²

Marketed by DNG Pierce Properties
PSR Licence: 001416
+353 53 948 4390

Propertynews Currency Partner - helping you transfer money for property purchases in Ireland & Northern Ireland. Speak to an expert
Additional Information
- Oil Fired Central Heating
- South facing rear garden
- Parking space for two cars at front
- Walking distance to amenities
- Close to Ballymoney beach.
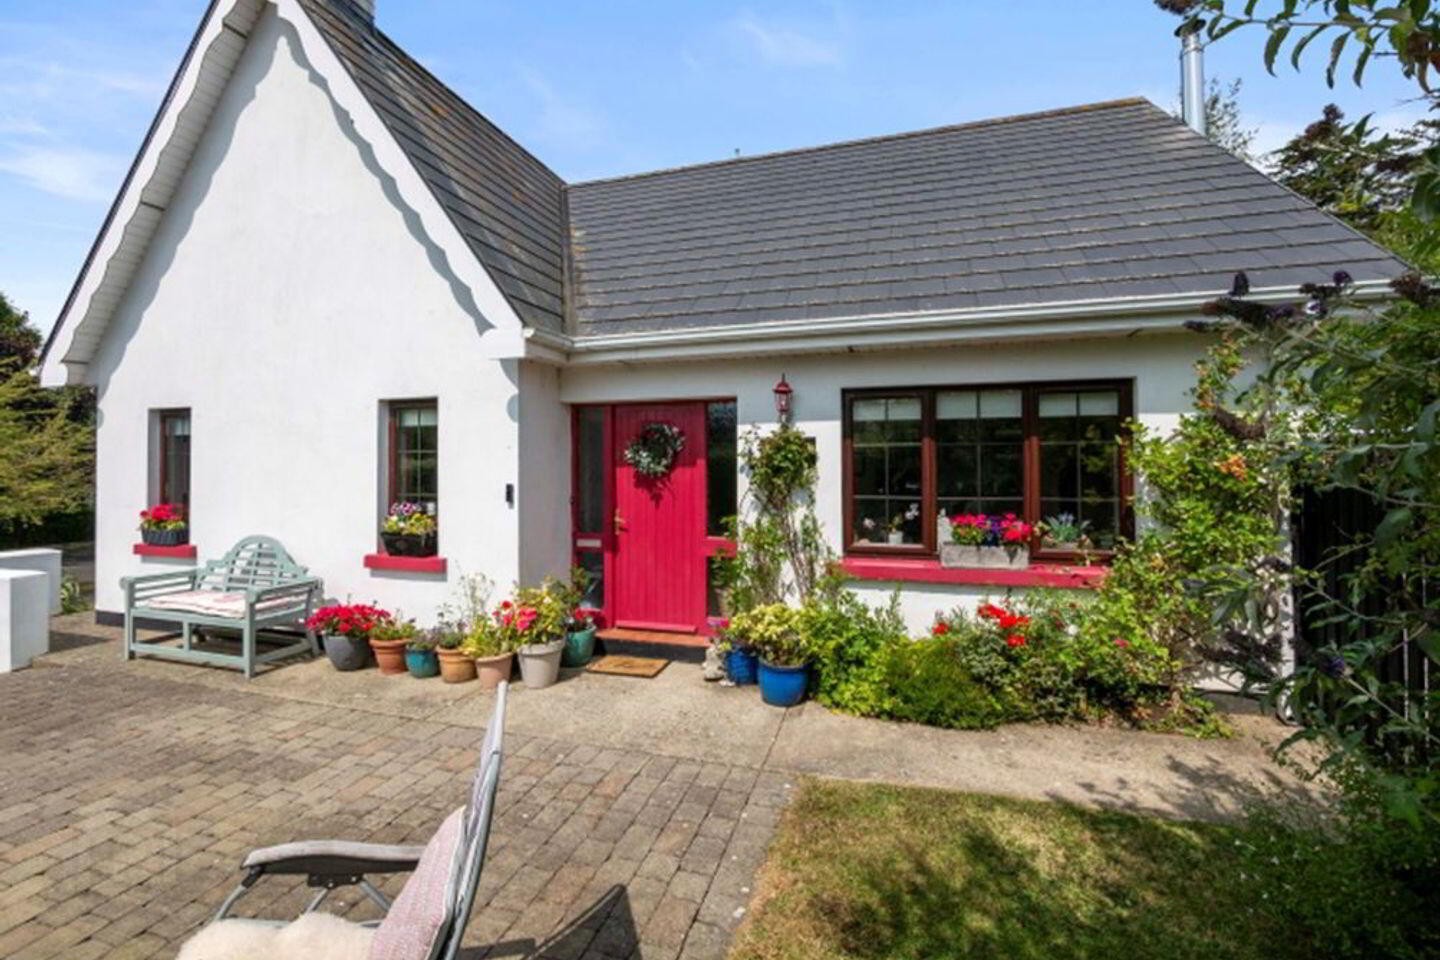
Nestled within the highly sought-after coastal development of The Village, this exceptional three-bedroom detached residence extends to approximately 124.1 sq.m. (1,336 sq.ft.) and offers beautifully presented, light-filled accommodation with an enviable south facing garden.
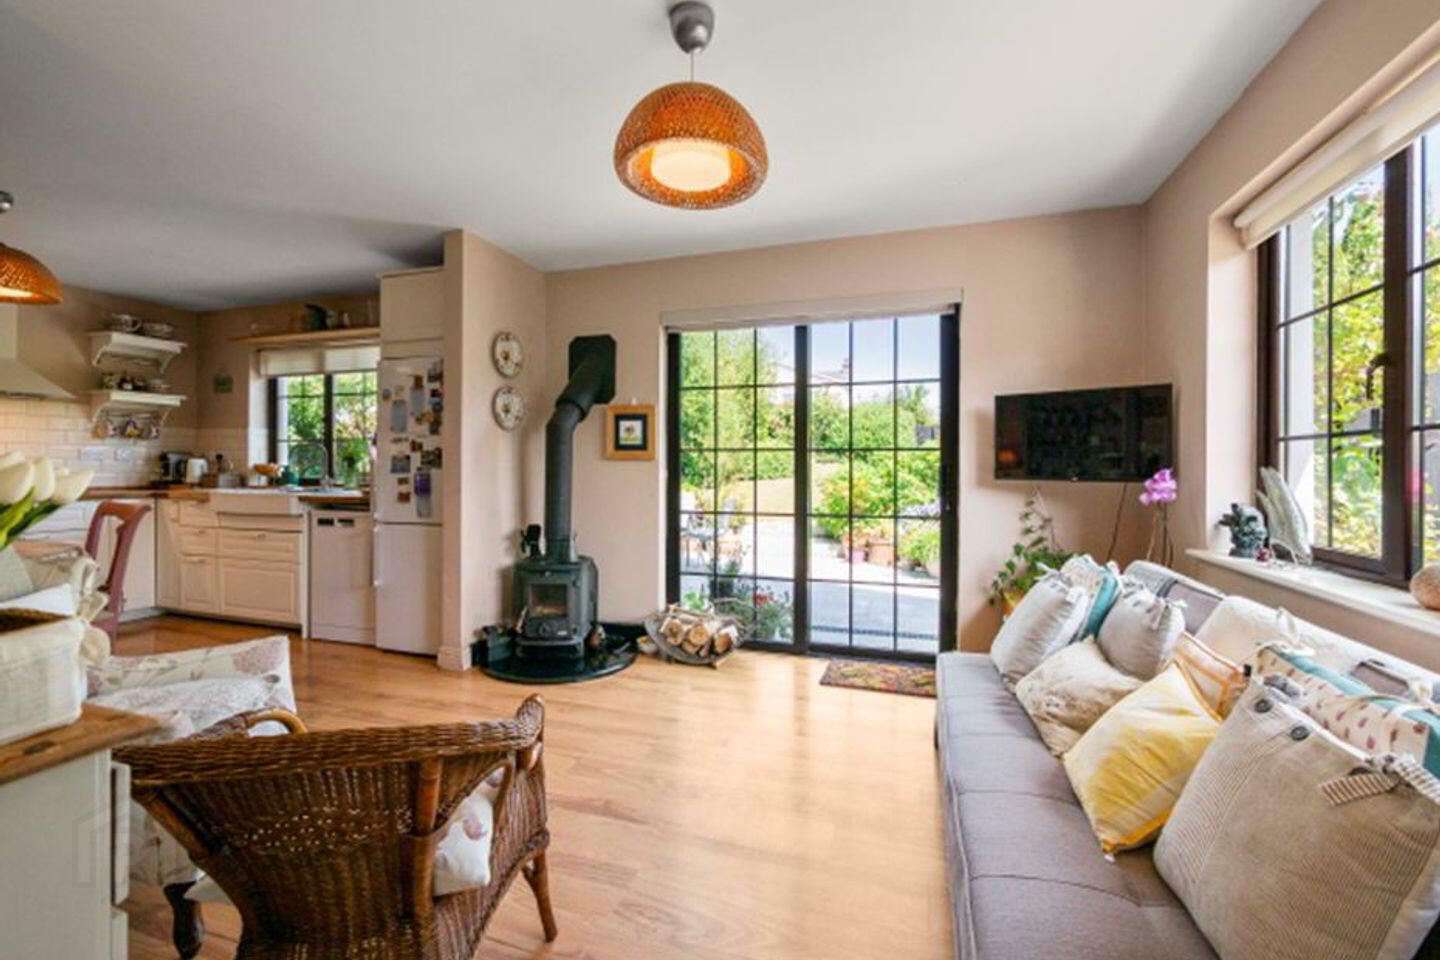
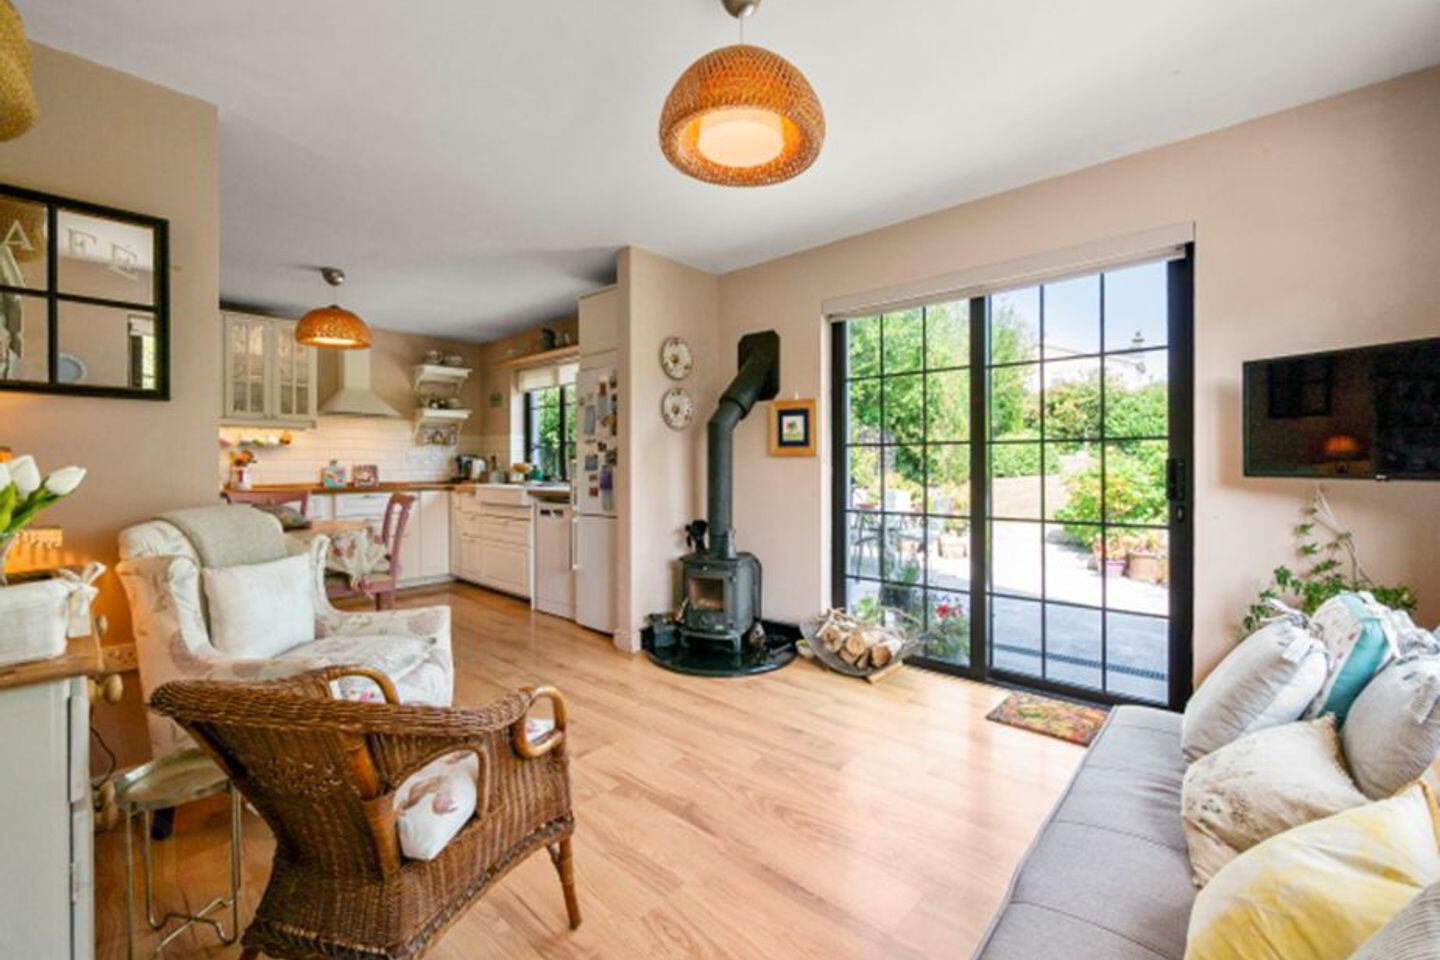
Upon entering, a welcoming entrance hall sets the tone for the quality and style found throughout the home. To the right lies the impressive open-plan kitchen, dining and living area, a bright dual-aspect space designed for modern family living. Patio doors open directly onto the sun-drenched south east facing patio, seamlessly blending indoor and outdoor living. The living area is centred around a charming solid fuel stove, while the bespoke country-style kitchen features quality fitted units, integrated appliances, a feature extractor hood and a Belfast-style double sink.
To the left of the hallway is the elegant formal sitting room, complete with an attractive feature fireplace incorporating a cassette inset stove and dual aspect windows. A unique feature of the property is the ground floor double bedroom with ensuite, accessed from the sitting room and currently utilised as a spacious home office, offering excellent flexibility for guests, remote working or multi-generational living. A practical utility room completes the ground floor accommodation.
Upstairs, there are two generously proportioned double bedrooms. Each benefiting from fitted wardrobes and its own ensuite shower room, with the Master bedroom enjoying a contemporary wet-room style shower, creating a luxurious private retreat.
Outside, the attractive landscaped rear garden is a true highlight. Exceptionally private, it is mainly laid to lawn and bordered by mature trees and established shrubbery, creating a peaceful and secluded setting. A generous south-east facing patio provides the perfect space for outdoor dining and entertaining. To the front, there is off-street parking for two vehicles.
Ideally located just a short stroll from the heart of Ballymoney Village and its beautiful sandy beach, this superb home enjoys the very best of coastal living. Ballymoney and the surrounding area is renowned for its picturesque beaches, golf courses, quality hotels, leisure facilities and vibrant community atmosphere. The bustling market town of Gorey is only 6km away, offering an excellent selection of schools, boutiques, cafés, restaurants, supermarkets, a cinema and library. The nearby M11 motorway, just 4km from the property, provides an easy commute of approximately one hour to South Dublin and the M50.
Whether you're searching for a wonderful family home, a luxurious holiday retreat or a peaceful coastal residence, No. 6 The Village presents a rare opportunity to acquire a home of exceptional quality in one of North Wexford's most desirable locations.
Viewing is highly recommended to fully appreciate everything this outstanding property has to offer.
Accommodation :
Hallway: (1.92m x 6.18m) Laminate flooring, carpeted stairs, under stairs storage.
Living room area: (3.48m x 3.53m) Dual aspect, solid fuel stove, laminate flooring, sliding door to the patio.
Kitchen/dining: (3.48m x 3.37m) Fitted wall and floor units, integrated oven and hob, feature extractor fan. Belfast style double sink. Ample room for a dining table. Laminate flooring, windows overlooking the garden.
Sitting room: (4.64m x 3.96m) Dual aspect, feature fire place with cassette solid fuel stove, tiled flooring, window overlooking front garden. Access to the ground floor ensuite bedroom.
Bedroom 1: (3.6m x 3.9m) Tiled flooring, window overlooking the front garden.
Ensuite: (1.49m x 1.93m) Fully tiled shower unit, Whb & Wc.
Utility: (1.49m x 1.48m) Plumbed for washing machine and dryer, Whb. Shelving and tiled flooring.
Landing: (1.89m x 2.99m) Carpet flooring, large under eve storage.
Bedroom 2: (4.32m x 3.99m) Fitted wardrobes, under eve storage, carpet flooring, vaulted ceiling, window overlooking the garden.
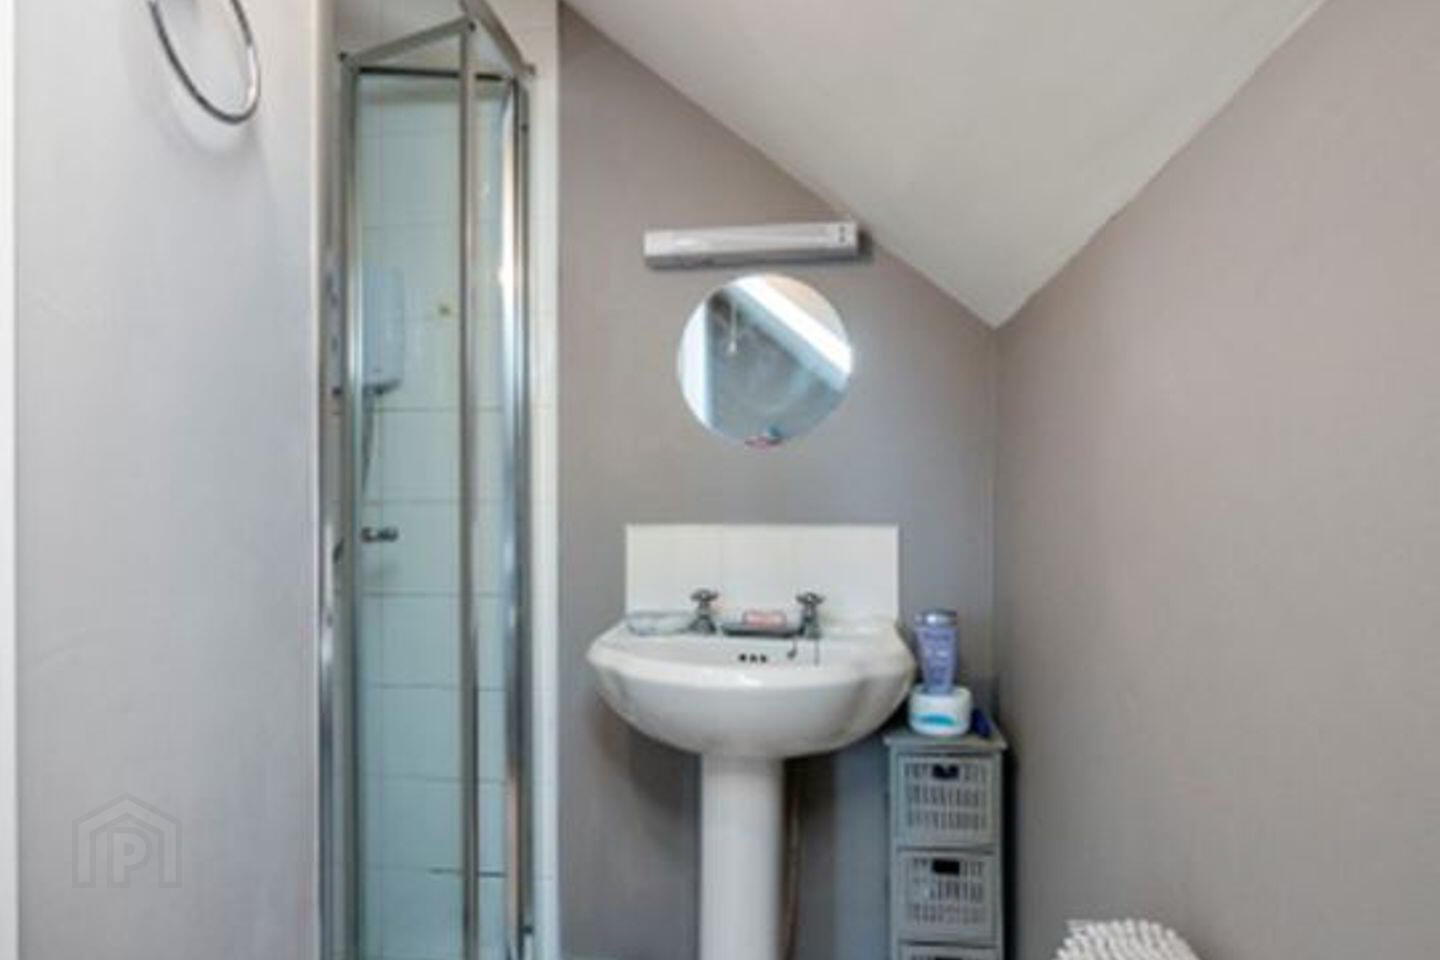
Ensuite : (2.63m x 1.71m) Wc and Whb, fully tiled shower unit with electric shower, partially tile walls and tiled flooring, Velux window.
Master Bedroom : (3.52m x 4.82m) Fitted wardrobes, carpet flooring, window overlooking the front garden.
Ensuite: (3.52m x 2.73m) Wc and Whb, Wet room style shower unit, tiled flooring. Storage.
BER Details
BER Rating: C1
BER No.: 111315974
Energy Performance Indicator: Not provided
Travel Time From This Property

Important PlacesAdd your own important places to see how far they are from this property.
Agent Accreditations
Not Provided

Marketed by DNG Pierce Properties
PSR Licence: 001416
+353 53 948 4390




