

Click here to view the video
Click here to view the video
Click here to view the video
For sale
Added 9 hours ago
6 The Sycamores, Rathmullan, F92F2N2
3 Bed Detached House
Price €365,000
Property Overview
Status
For Sale
Style
Detached House
Bedrooms
3
Bathrooms
2
Receptions
2
Property Features
Size
97.2 sq m (1,046.3 sq ft)
Tenure
Freehold
Heating
Gas
Property Financials
Stamp Duty
€3,650*²

Marketed by Franklins
PSR Licence: 001814
+353 74 918 8000

Propertynews Currency Partner - helping you transfer money for property purchases in Ireland & Northern Ireland. Speak to an expert
Additional Information
- South-facing throughout, with a patio extending to c. 6m at the front ideal for outside dining
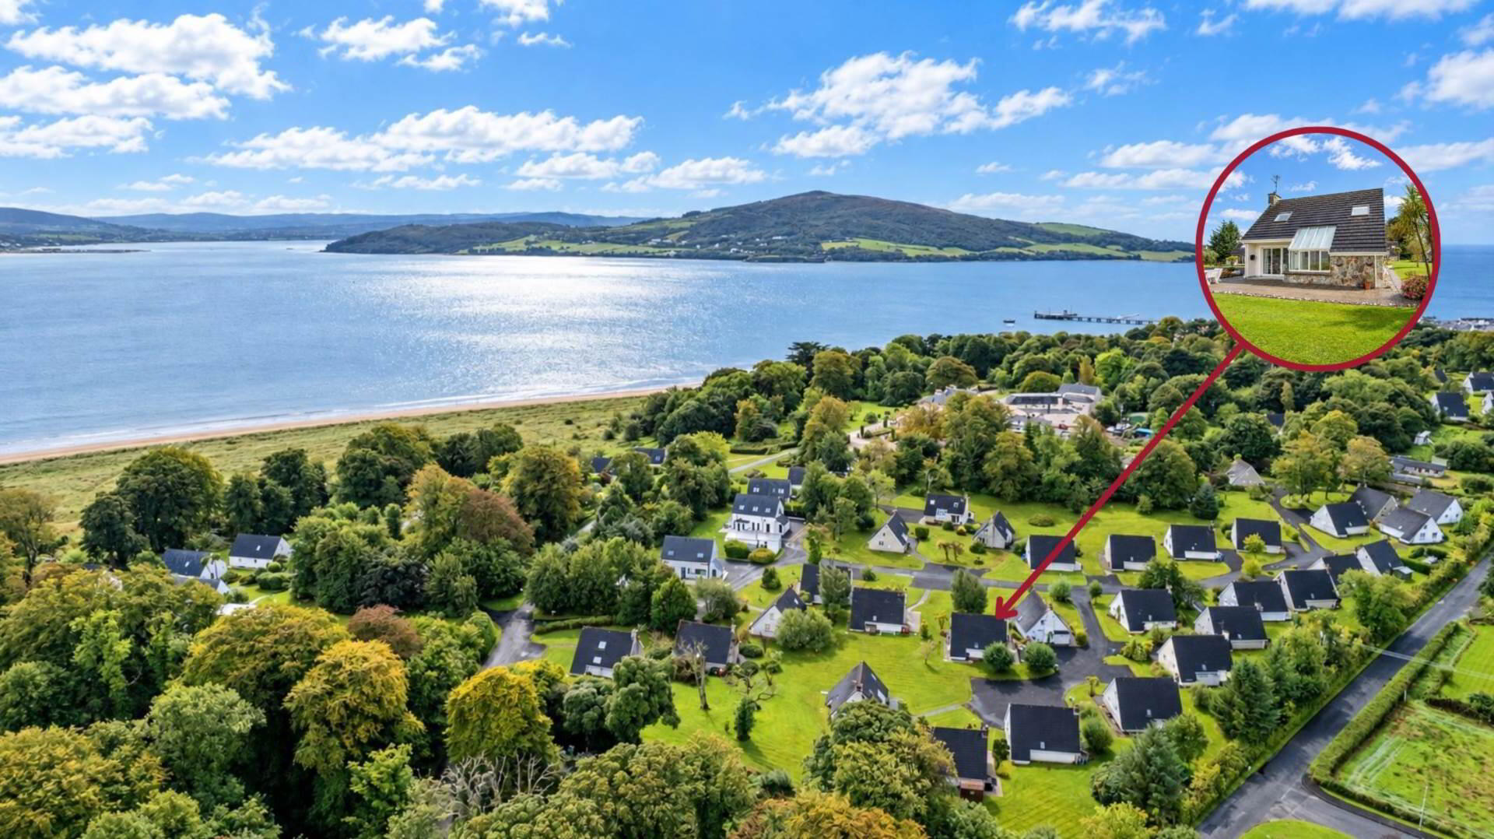
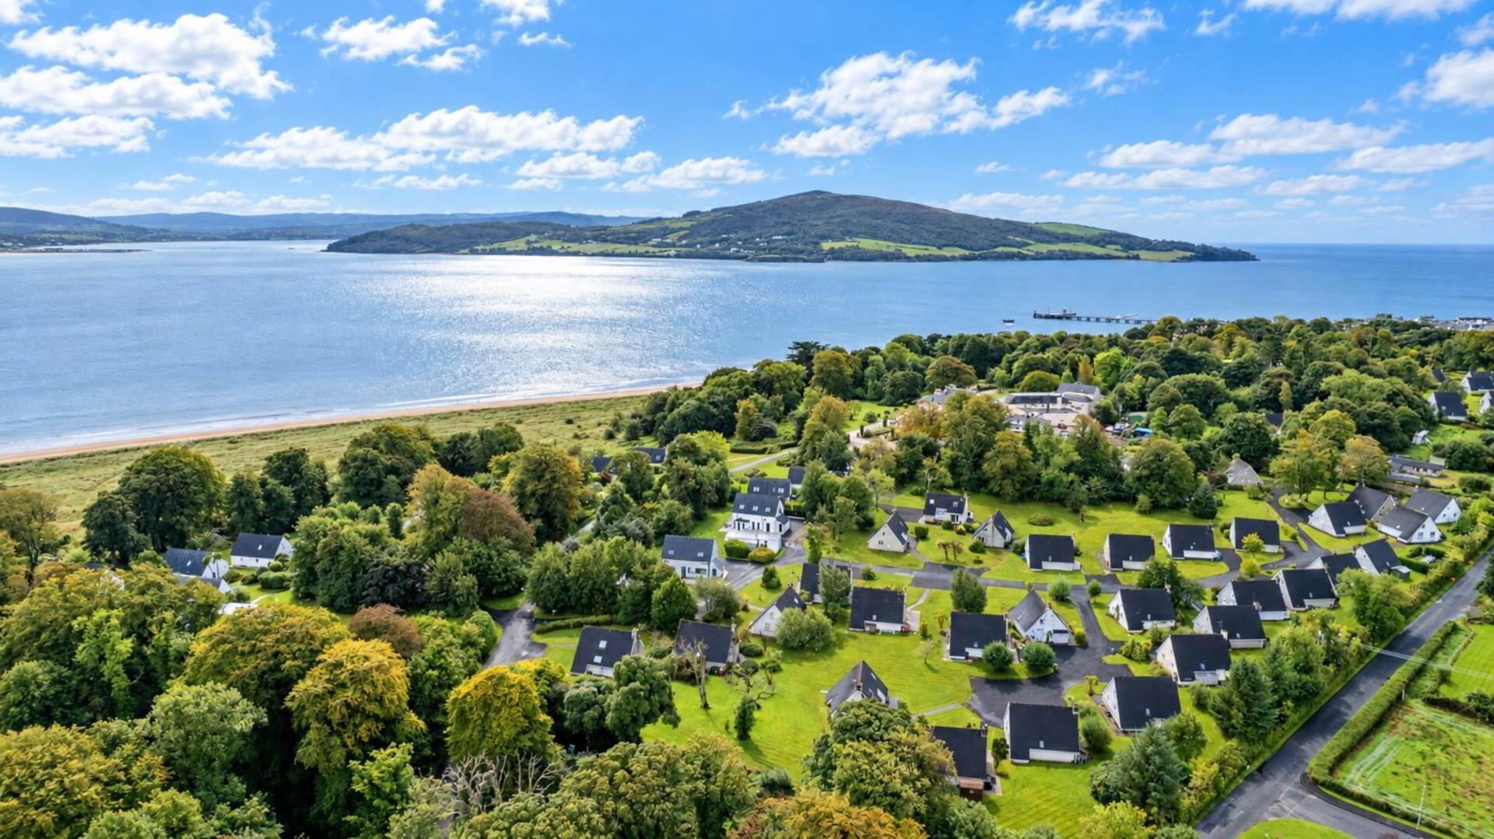
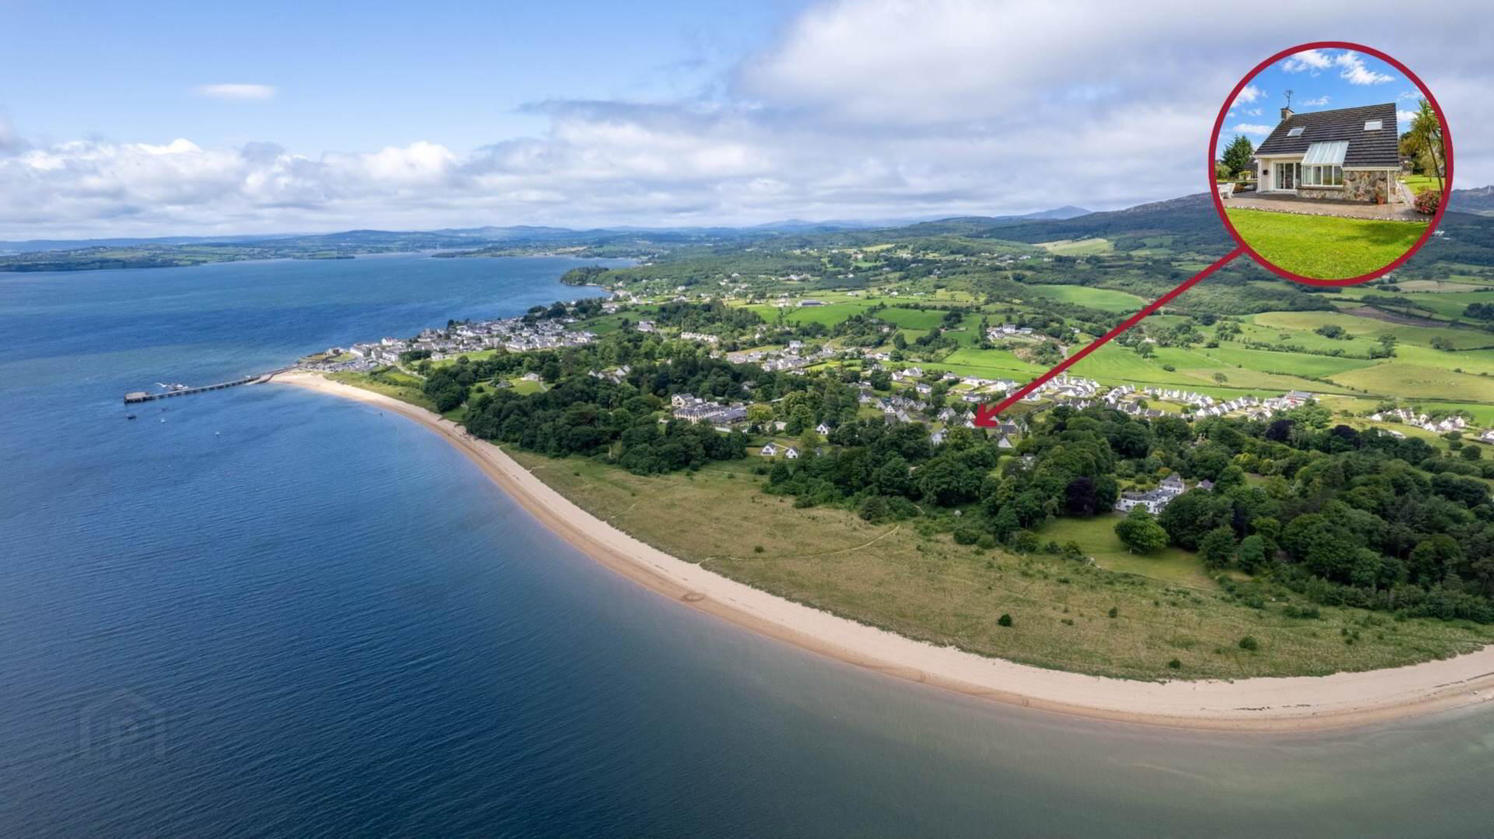
- Just 100m to the beach and within walking distance of Rathmullan village
- Open-plan kitchen/living room with double-height glazing and abundant natural light
- Ground-floor bedroom with luxury en suite, ideal for single-level living
- Gas-fired central heating throughout, with driveway parking for two vehicles
No. 6 The Sycamores is a south-facing, low-maintenance family home built for coastal living, with gas-fired central heating throughout. Floor-to-ceiling glazing and a double-height ceiling flood the open-plan kitchen/living space with natural light, opening through wide sets of PVC patio doors onto a generous patio deep enough for outside dining and long summer evenings. A stone-built fireplace with open fire anchors the separate living room, while a ground-floor bedroom with luxury en suite offers flexible, single-level living. Upstairs, two further bedrooms and a second luxury shower room complete the accommodation. With the village shops, cafés and harbour all within walking distance, this is a home equally suited to year-round family life or a turnkey holiday base by the water.
The accommodation is arranged as follows;
Entered via a fully glazed white PVC front door into a bright,
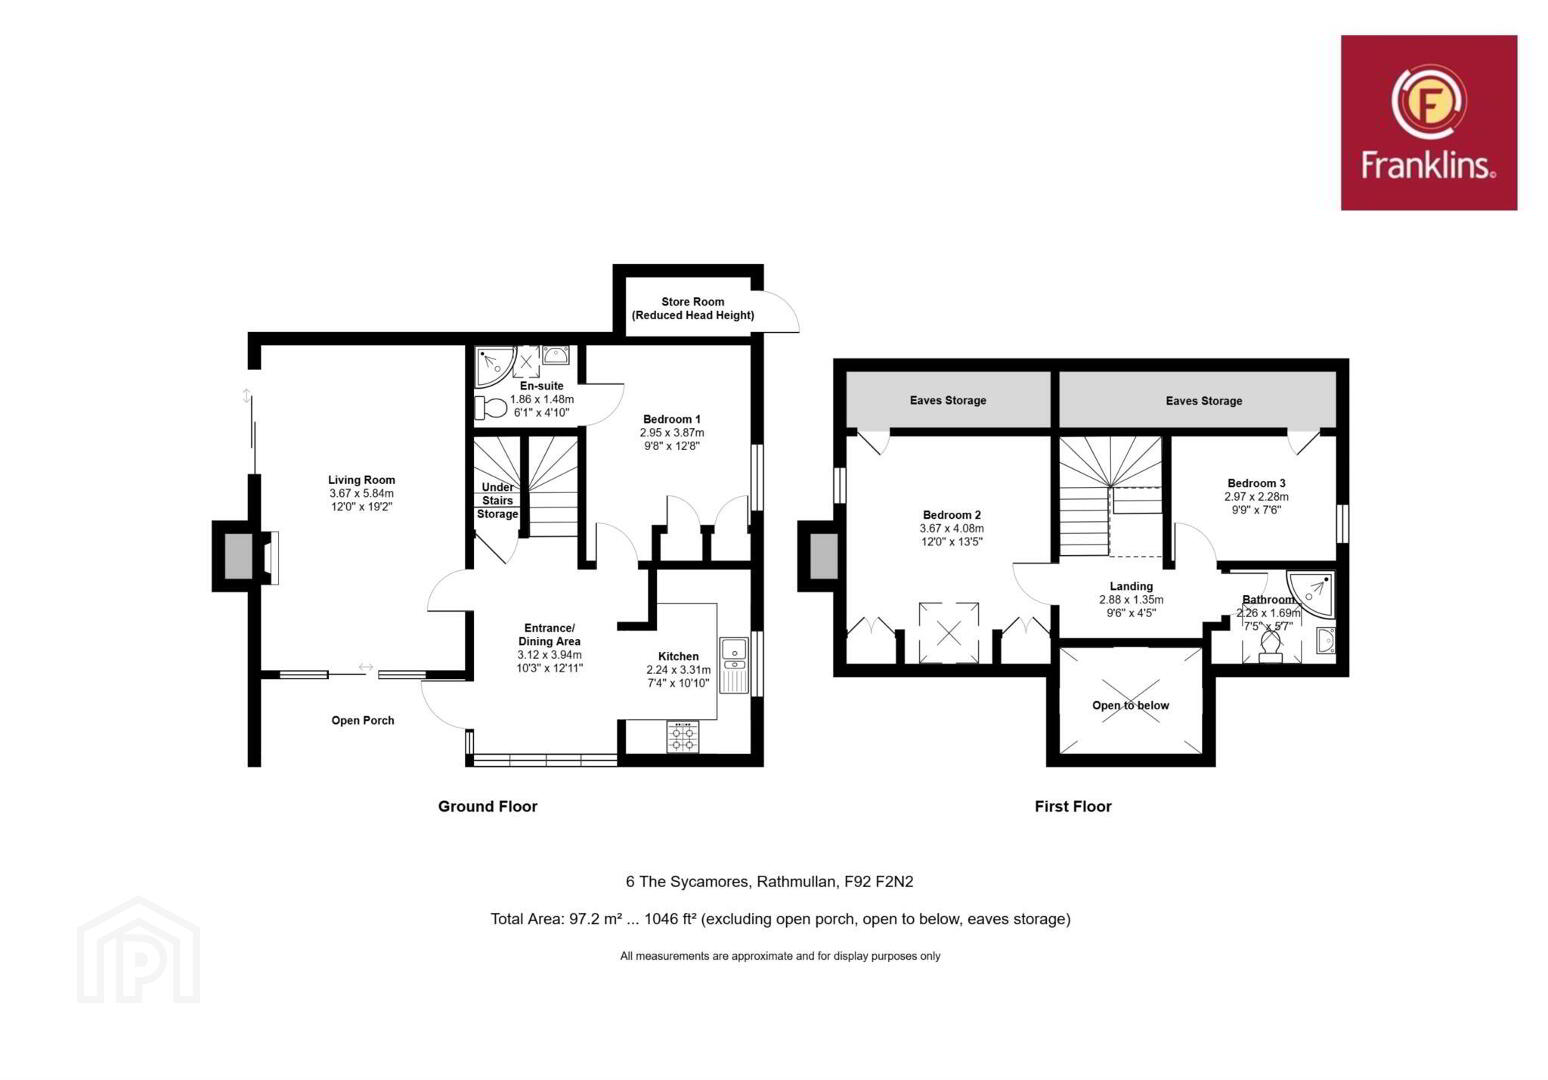
Open-plan Living/Kitchen; (living) 3.12m x 3.94m wood effect tiled flooring and a double-height ceiling to the first floor, floor-to-ceiling glazing floods the room with natural light, built-in understairs recess (kitchen) 2.24m x 3.31m comprehensively equipped with original wall & base units, recently upgraded worksurfaces, a four-ring gas hob & oven with extractor hood over, stainless steel single-drainer sink unit with waste bowl, semi-integrated dishwasher, plumbed for washing machine
Living Room; 3.67m x 5.84m wide-plank wooden flooring, local stone-built fireplace with open fire & raised hearth, TV point, two sets of fully glazed white PVC doors opening to the front and side patio
Bedroom 1; 2.95m x 3.87m laminated wooden flooring, floor-to-ceiling built-in wardrobes, door to;
Luxury En-Suite; 1.86m x 1.48m white two-piece suite with separate fully tiled shower enclosure with manual shower fed from a pressurised water system, half-panelled walls, fitted storage beneath the wash hand basin, tiled splashback, fitted mirror, Velux window
Carpeted stairs rising to the 1st Floor
Landing; 2.88m x 1.35m open void overlooking the dining room below
Bedroom 2; 3.67m x 4.08m double aspect, carpeted flooring, double built-in wardrobes, large Velux window
Bedroom 3; 2.97m x 2.28m carpeted flooring
Luxury Shower Room; 2.26m x 1.69m white two-piece suite plus separate fully tiled shower enclosure with subway tiling, half-panelled walls, fitted storage beneath the wash hand basin, large Velux window, newly fitted contemporary radiator
Garden & Grounds; tarmacadam driveway providing parking for two vehicles, patio slabs surround the property to a depth of approximately three metres to the front & side, extending to approximately six metres at the front ideal for outside dining.
Directions
Rathmullan is one of Donegal`s most sought-after seaside villages, set on the sheltered shores of Lough Swilly along the Wild Atlantic Way. Its sandy beach and historic pier from where the Flight of the Earls departed in 1607, now marked by the village`s own heritage centre draw visitors back year after year, alongside sailing, angling and cycling along quiet coastal lanes. The village is known for its seafood restaurants and traditional pubs. Golfers are especially well served: Otway Golf Club, one of Ireland`s oldest and most scenic nine-hole links, sits right on Rathmullan`s own shoreline, with Portsalon Golf Club ranked among Ireland`s top courses and the championship links at Rosapenna both a short drive away.
By putting the Eircode F92 F2N2 into Google maps on your smart phone the app will direct interested parties to this property.
Notice
Please note we have not tested any apparatus, fixtures, fittings, or services. Interested parties must undertake their own investigation into the working order of these items. All measurements are approximate and photographs provided for guidance only.
Travel Time From This Property

Important PlacesAdd your own important places to see how far they are from this property.
Agent Accreditations
Not Provided

Marketed by Franklins
PSR Licence: 001814
+353 74 918 8000




