For sale
Added 1 day ago
6 The Paddocks, Ongar Village, Dublin, D15V0V3
2 Bed Apartment
Guide Price €270,000
Property Overview
Status
For Sale
Style
Apartment
Bedrooms
2
Bathrooms
2
Receptions
1
Property Features
Size
66 sq m (710.4 sq ft)
Tenure
Freehold
Energy Rating
BERC
Heating
Electric Heating
Property Financials
Stamp Duty
€2,700*²

Marketed by The Property Shop (Dunboyne)
PSR Licence: 001932
+353 1 825 5222

Propertynews Currency Partner - helping you transfer money for property purchases in Ireland & Northern Ireland. Speak to an expert
Additional Information
- Own Door Access
- Ground Floor Apartment
- Bright and light filled Accommodation
- BER Rating : C
- 66.83 square meters
- Popular Ongar Location
- Management fee : 1,100
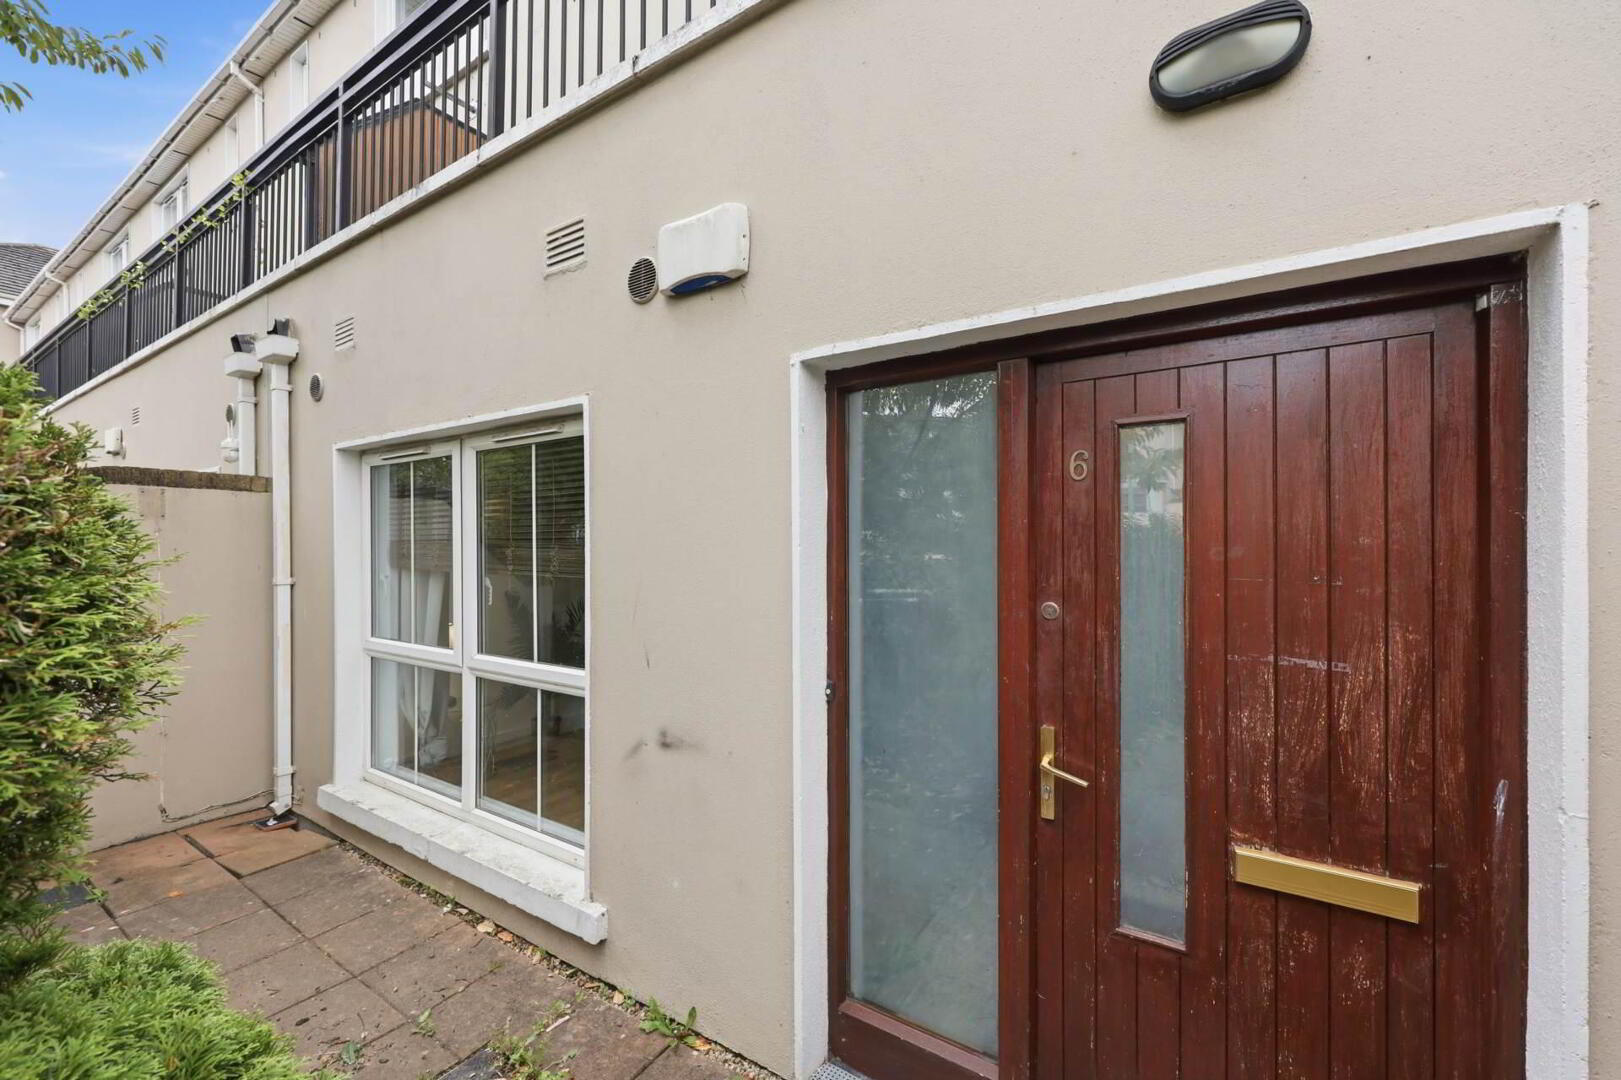
No. 6 is a light-filled ground floor apartment boasting its own front door access and a private front facing garden, offering an excellent outdoor space to enjoy throughout the day.
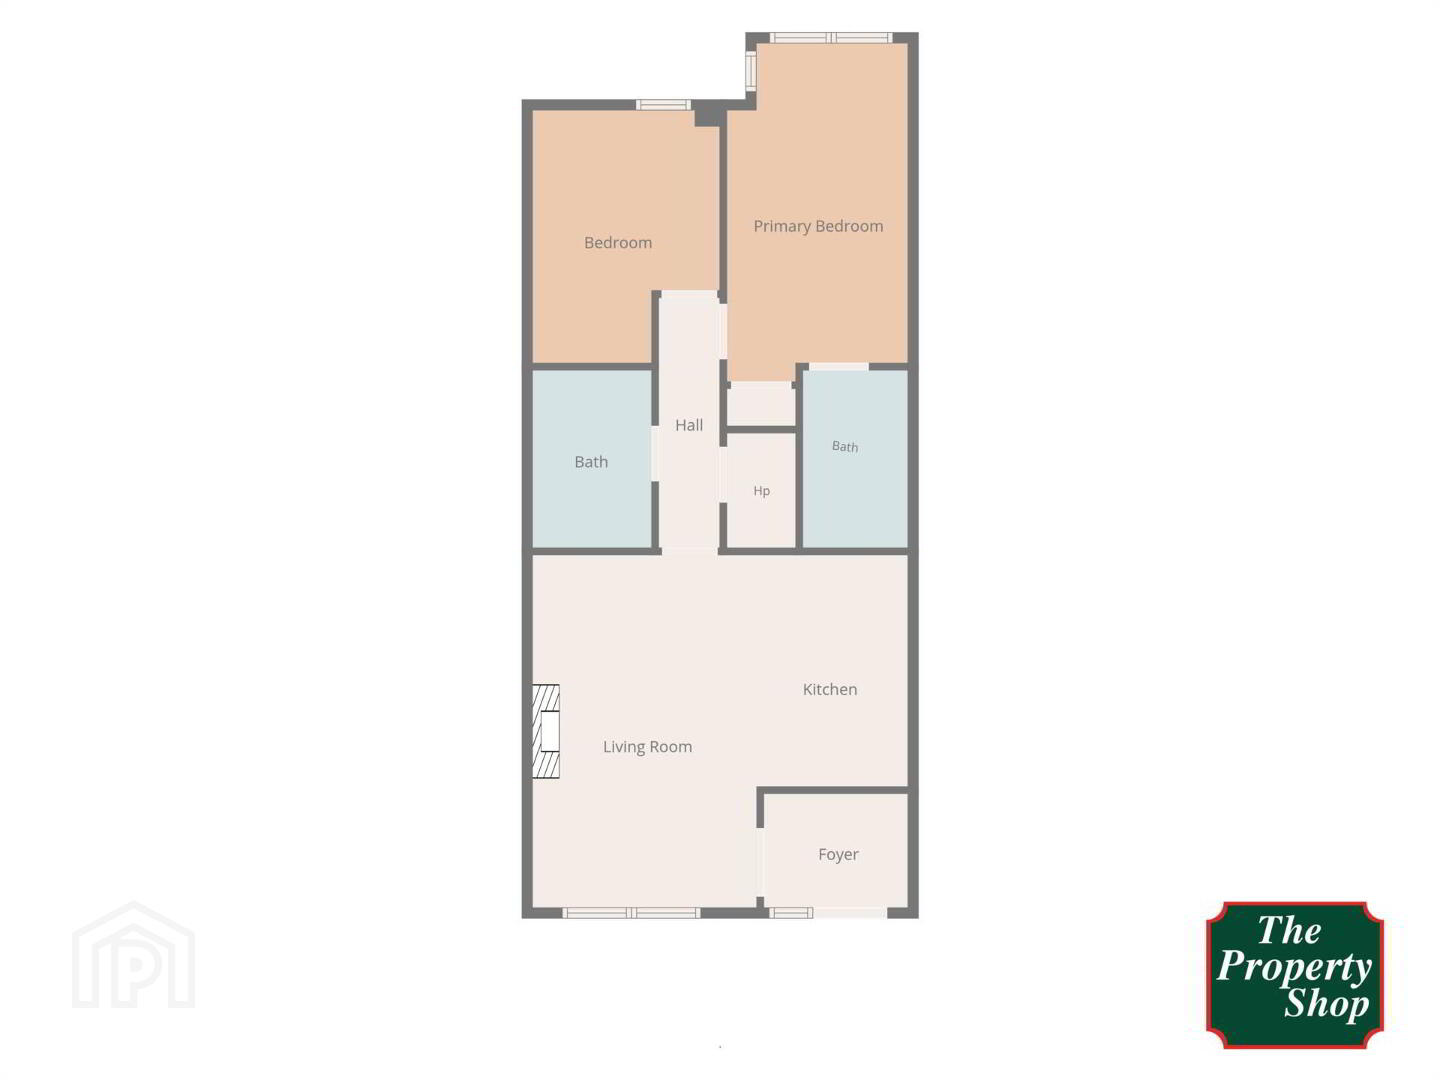
Access from your own front door leads to the entrance hallway, a well-appointed kitchen and an open-plan living/dining area. The apartment comprises two bedrooms, including a master bedroom with an en-suite, along with a family bathroom.
Situated in the popular Paddocks development, the property is ideally located within easy reach of Ongar Village and its excellent range of amenities, including supermarkets, restaurants, cafés and pharmacies. The area is also well serviced by public transport links to Dublin City Centre, while the N3, M50 and Dublin Airport are all within easy reach.
A selection of local primary and secondary schools, as well as Blanchardstown Shopping Centre, are also located nearby.
Viewing comes highly recommended!
Entrance
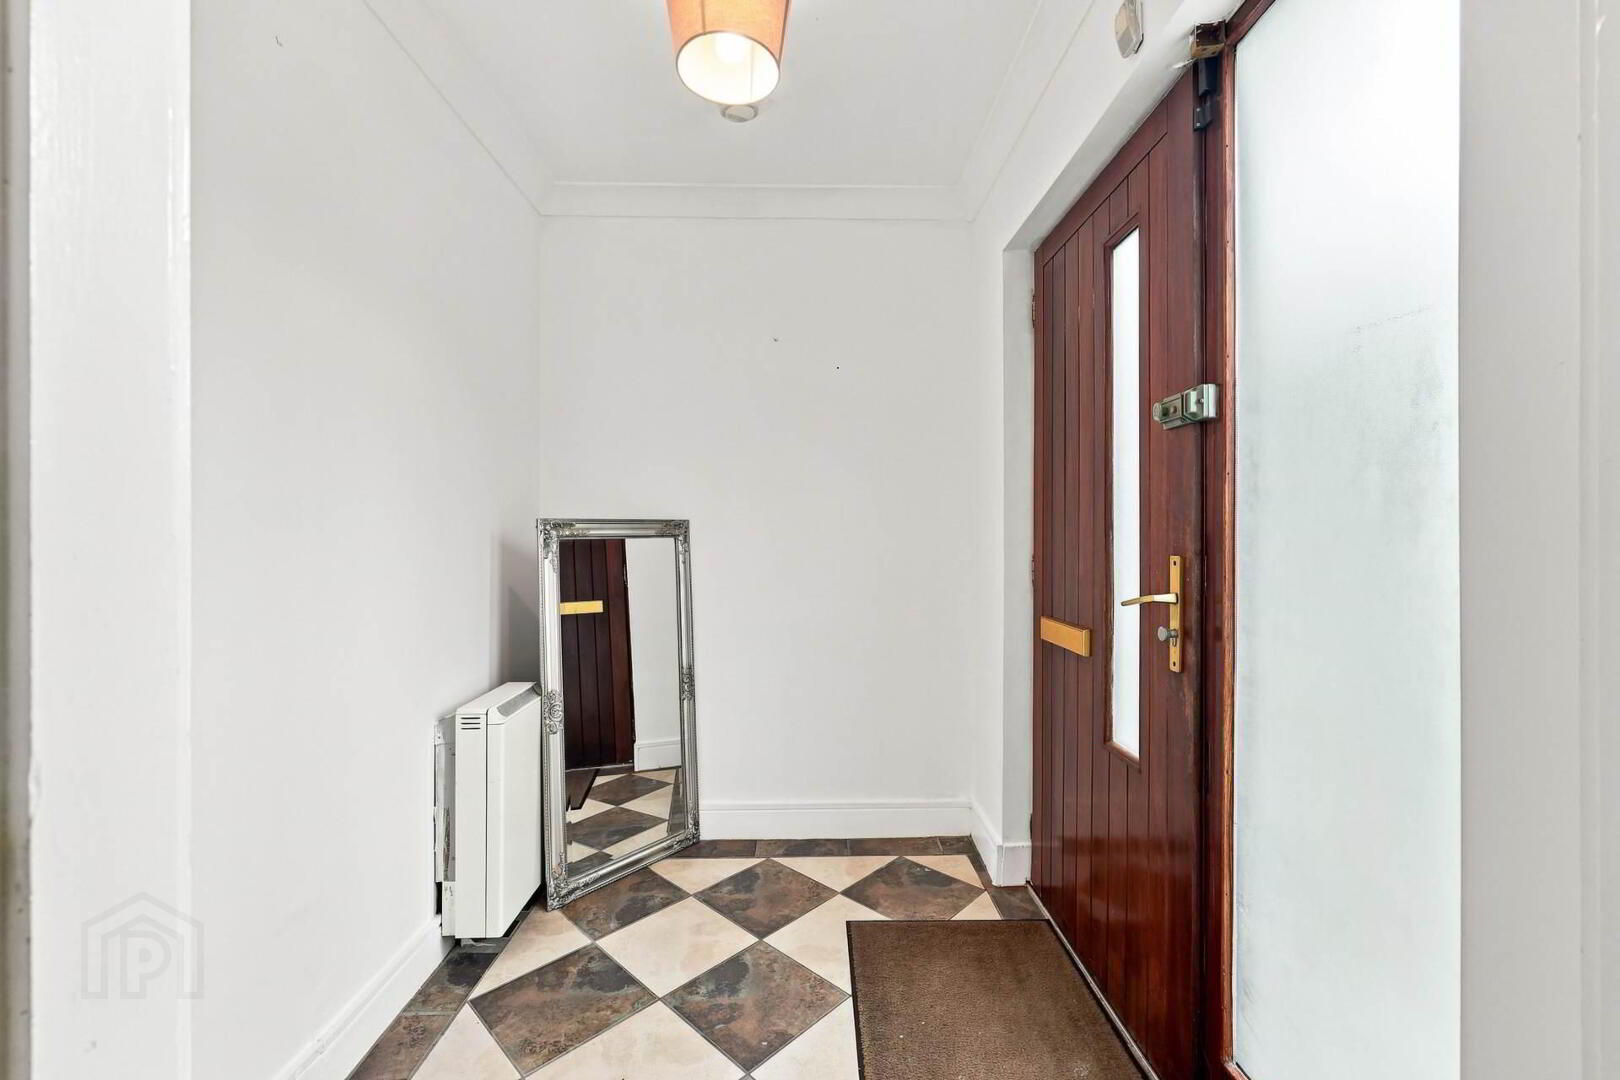
Tiled entrance provides access to the property, with an additional door leading into the living area. The entrance is fitted with a radiator and alarm system.
Kitchen/Living Room - 5.31m (17'5") x 5.5m (18'1") : 29.20 sqm (314 sqft)
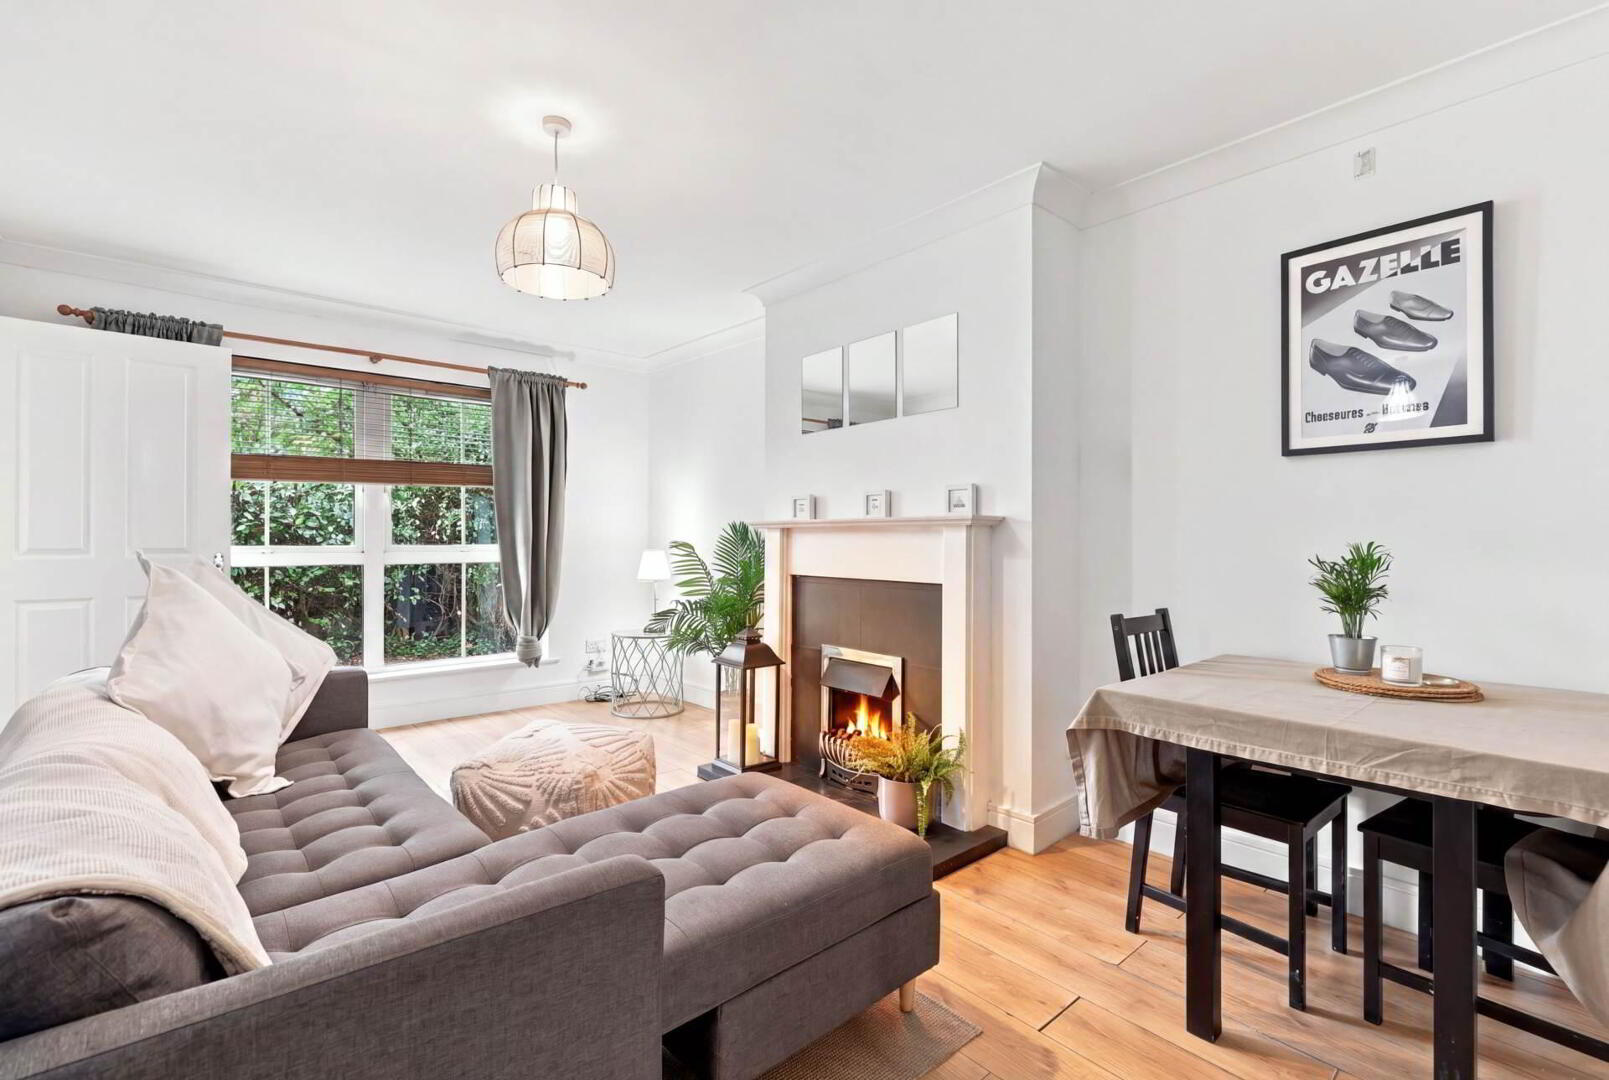
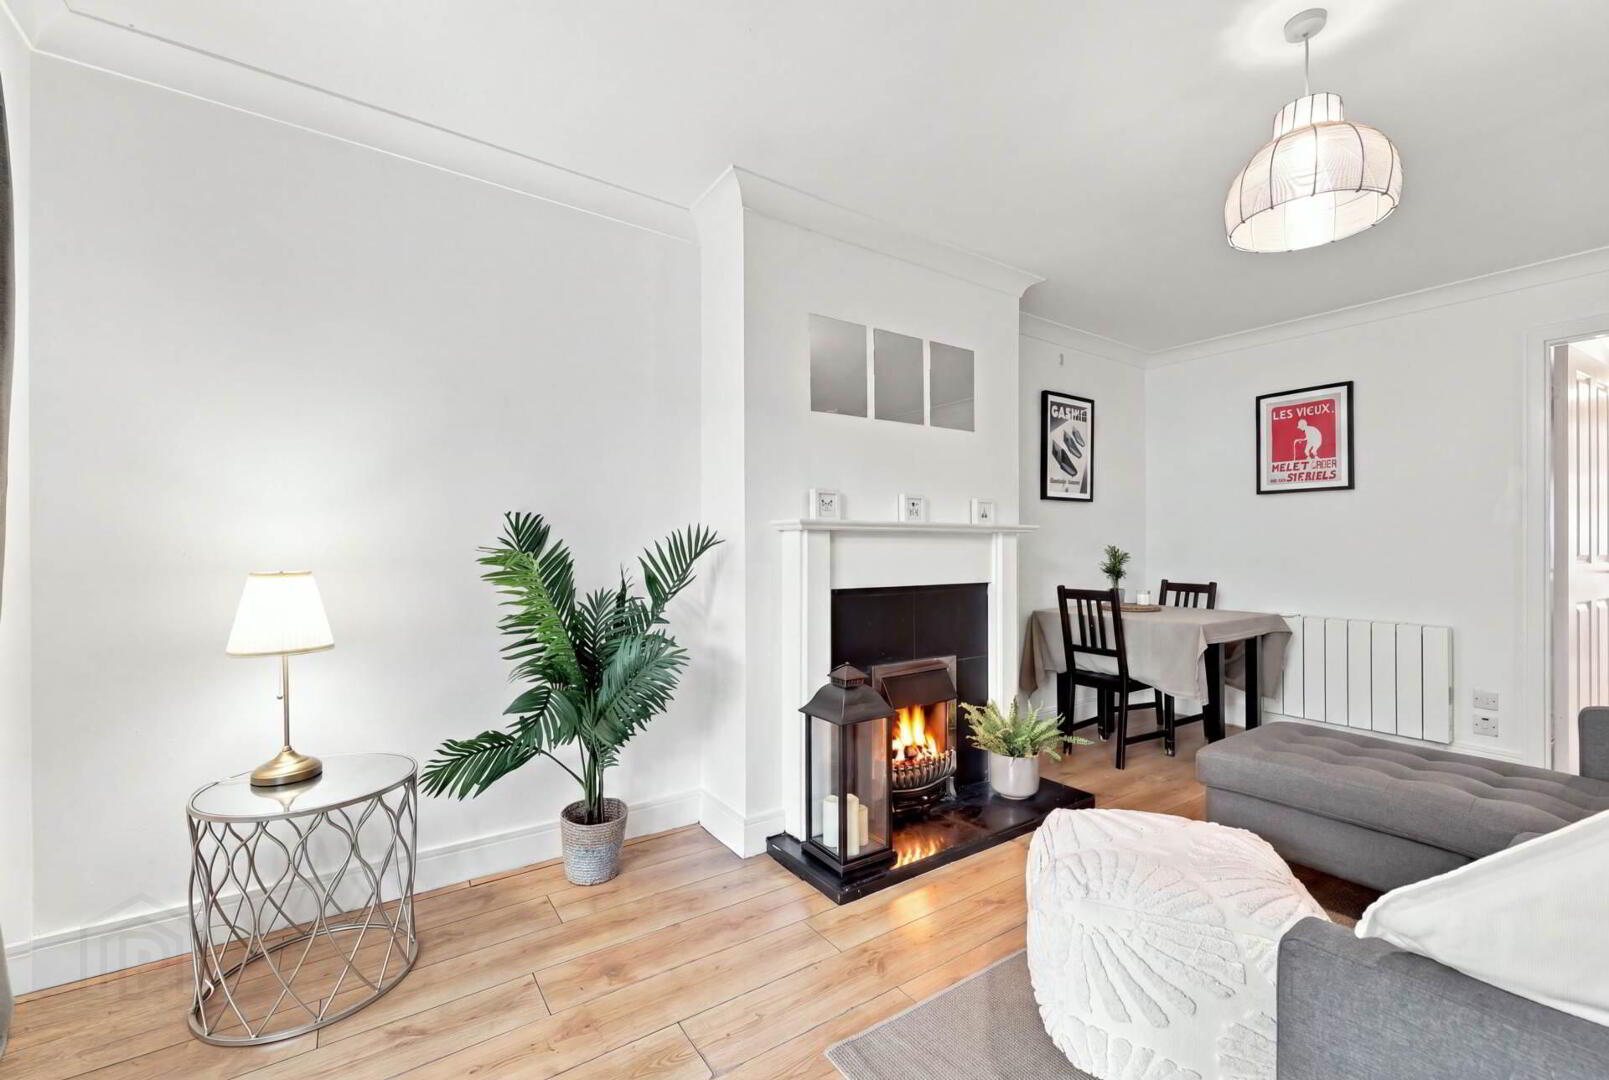
Spacious open - plan living and kitchen area, featuring laminate flooring throughout the living and dining space and tiled flooring in the kitchen. The room benefits from an electric fireplace and large windows, providing excellent natural light.
Bathroom - 2.47m (8'1") x 1.69m (5'7") : 4.17 sqm (45 sqft)
Partially tiled main bathroom featuring a full size bathtub with a shower over, WHB and WC.
Storage Room
Separate utility/storage room providing useful additional space for storage.
Master Bedroom - 2.68m (8'10") x 5m (16'5") : 13.4 sqm (144 sqft)
Spacious master bedroom featuring laminate flooring, built-in storage and large windows providing plenty of natural light.
En-Suite - 1.54m (5'1") x 2.04m (6'8") : 3.14 sqm (34 sqft)
Partially tiled en-suite featuring a tiled floor and shower area, extractor fan, WC and WHB.
Bedroom - 3.13m (10'3") x 2.73m (8'11") : 8.54 sqm (92 sqft)
Bedroom features built- in wardrobes, a large window and laminate flooring.
Notice
Please note we have not tested any apparatus, fixtures, fittings, or services. Interested parties must undertake their own investigation into the working order of these items. All measurements are approximate and photographs provided for guidance only.
BER Details
BER Rating: C
BER No.: 119248144
Energy Performance Indicator: Not provided
Travel Time From This Property

Important PlacesAdd your own important places to see how far they are from this property.
Agent Accreditations

Marketed by The Property Shop (Dunboyne)
PSR Licence: 001932
+353 1 825 5222




