SALE AGREED
SALE AGREED
SALE AGREED
SALE AGREED
SALE AGREED
SALE AGREED
SALE AGREED
SALE AGREED
SALE AGREED
SALE AGREED
SALE AGREED
SALE AGREED
SALE AGREED
SALE AGREED
SALE AGREED
SALE AGREED
SALE AGREED
SALE AGREED
SALE AGREED
SALE AGREED
SALE AGREED
SALE AGREED
SALE AGREED
SALE AGREED
SALE AGREED
SALE AGREED
SALE AGREED
SALE AGREED
SALE AGREED
SALE AGREED
SALE AGREED
SALE AGREED
SALE AGREED
SALE AGREED
SALE AGREED
SALE AGREED
SALE AGREED
SALE AGREED
SALE AGREED
SALE AGREED
SALE AGREED
SALE AGREED
SALE AGREED
SALE AGREED
SALE AGREED
SALE AGREED
SALE AGREED
SALE AGREED
SALE AGREED
SALE AGREED
SALE AGREED
SALE AGREED
SALE AGREED
SALE AGREED
6 The Old Mill, Killyleagh, BT30 9GY
3 Bed Semi-Detached House
Sale agreed
Property Overview
Status
Sale Agreed
Style
Semi-Detached House
Bedrooms
3
Bathrooms
2
Receptions
1
Property Features
Tenure
Not Provided
Energy Rating
Broadband Speed Checker
*³
Property Financials
Price
Last listed at Offers Around £179,950
Rates
£1,003.01 pa*¹

Marketed by Ulster Property Sales (Downpatrick)
+44 28 4461 4101

Propertynews Currency Partner - helping you transfer money for property purchases in Ireland & Northern Ireland. Speak to an expert
Additional Information
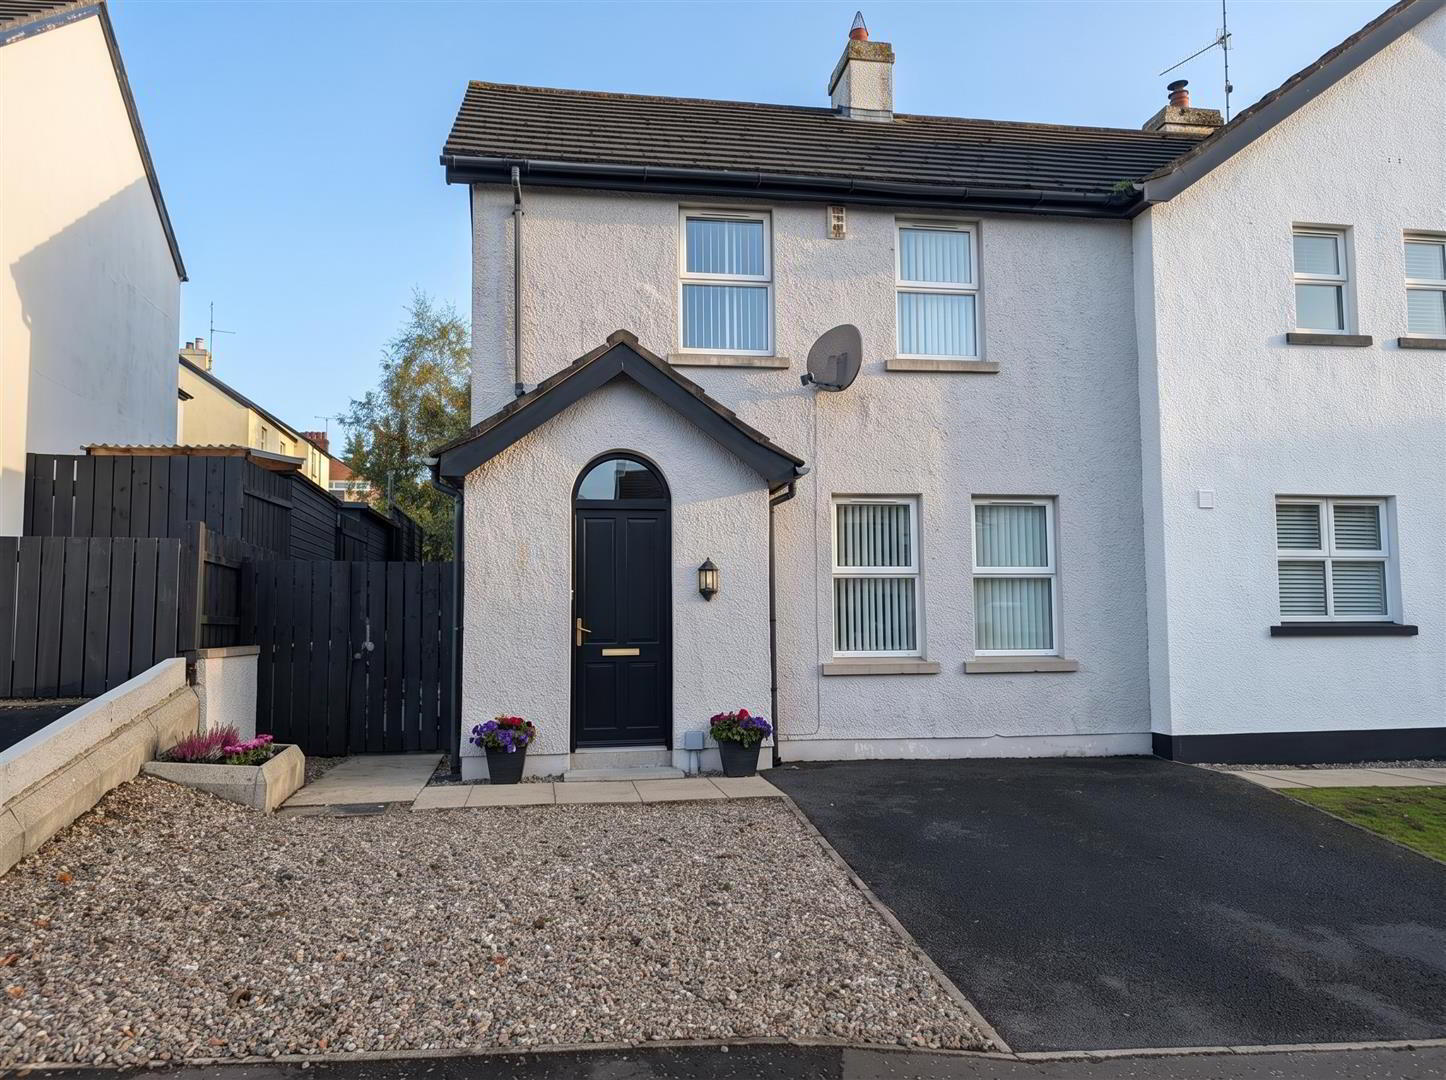
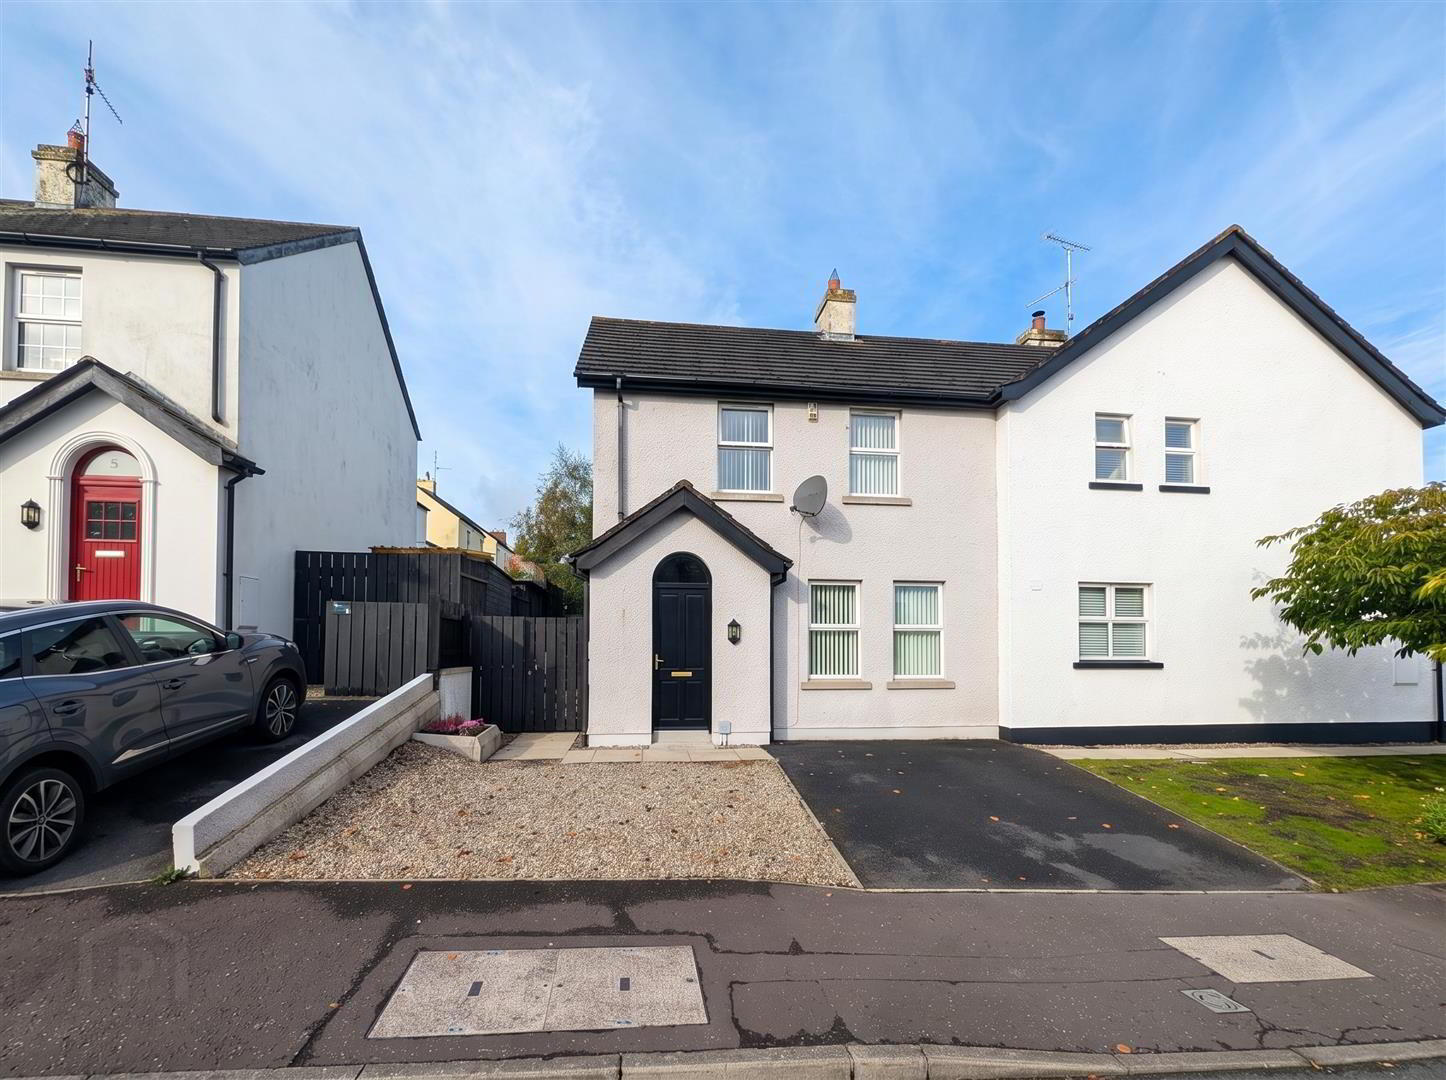
- Semi Detached Home
- Three bedrooms
- Master bedroom ensuite
- Kitchen/dining area
- Off Street parking
- Enclosed rear garden
The property offers well proportioned accommodation throughout, comprising lounge, kitchen with dining area, three bedrooms, including a master bedroom with ensuite and family bathroom.
The welcoming accommodation provides a practical layout with bright and comfortable living spaces, while the three bedrooms offer excellent flexibility for family living, guests or home working.
Outside, the property benefits from enclosed rear garden with off street parking to the front.
Killyleagh is a picturesque and historic village with a range of local amenities, shops, schools and recreational facilities, while the surrounding countryside and nearby Strangford Lough provide plenty of opportunities for outdoor pursuits.
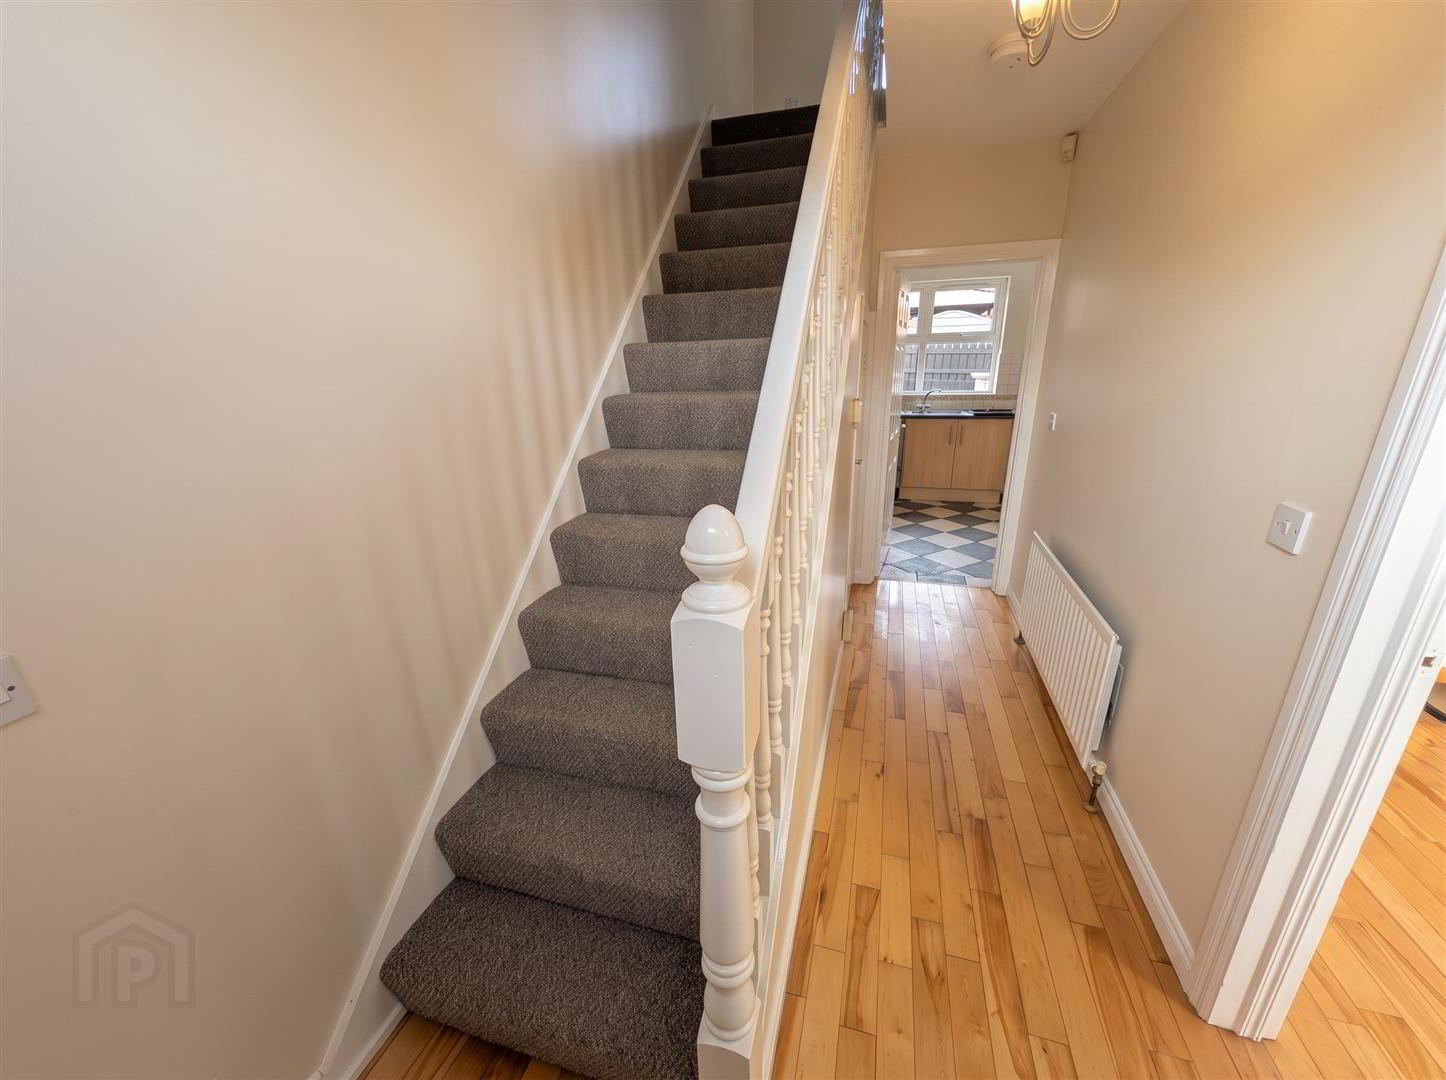
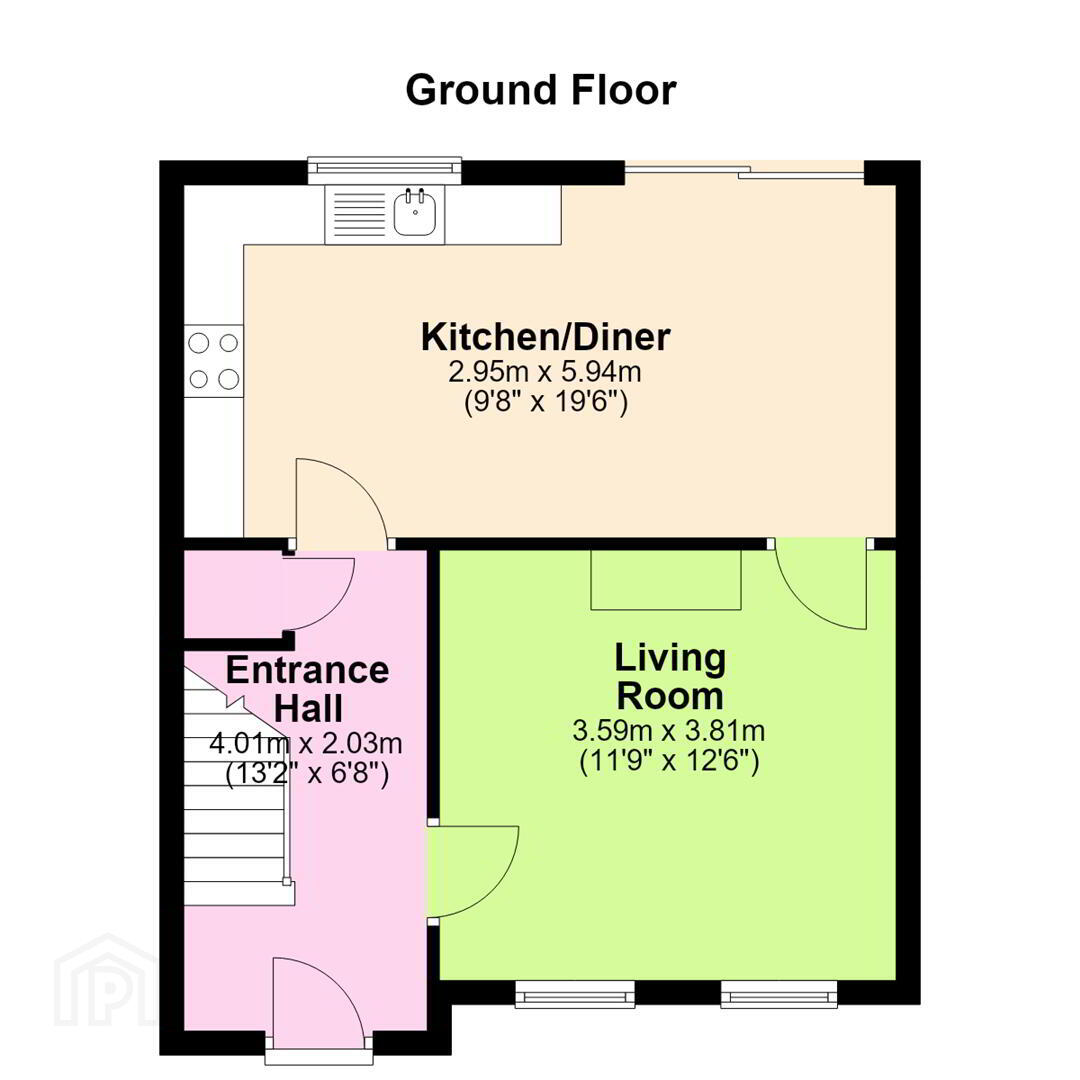
- Entrance Hall 4.01m x 2.03m (13'2" x 6'8")
- Storage cupboard, Wooden flooring.
- Living Room 3.59m x 3.81m (11'9" x 12'6")
- Feature fireplace. Wooden flooring.
- Kitchen/Dining area 2.95m x 5.94m (9'8" x 19'6")
- High and low level units with integrated oven and hob with stainless steel extractor fan. 1 1/2 stainless steel sink unit. Tiled at splashback. Tiled flooring. Patio doors to the rear.
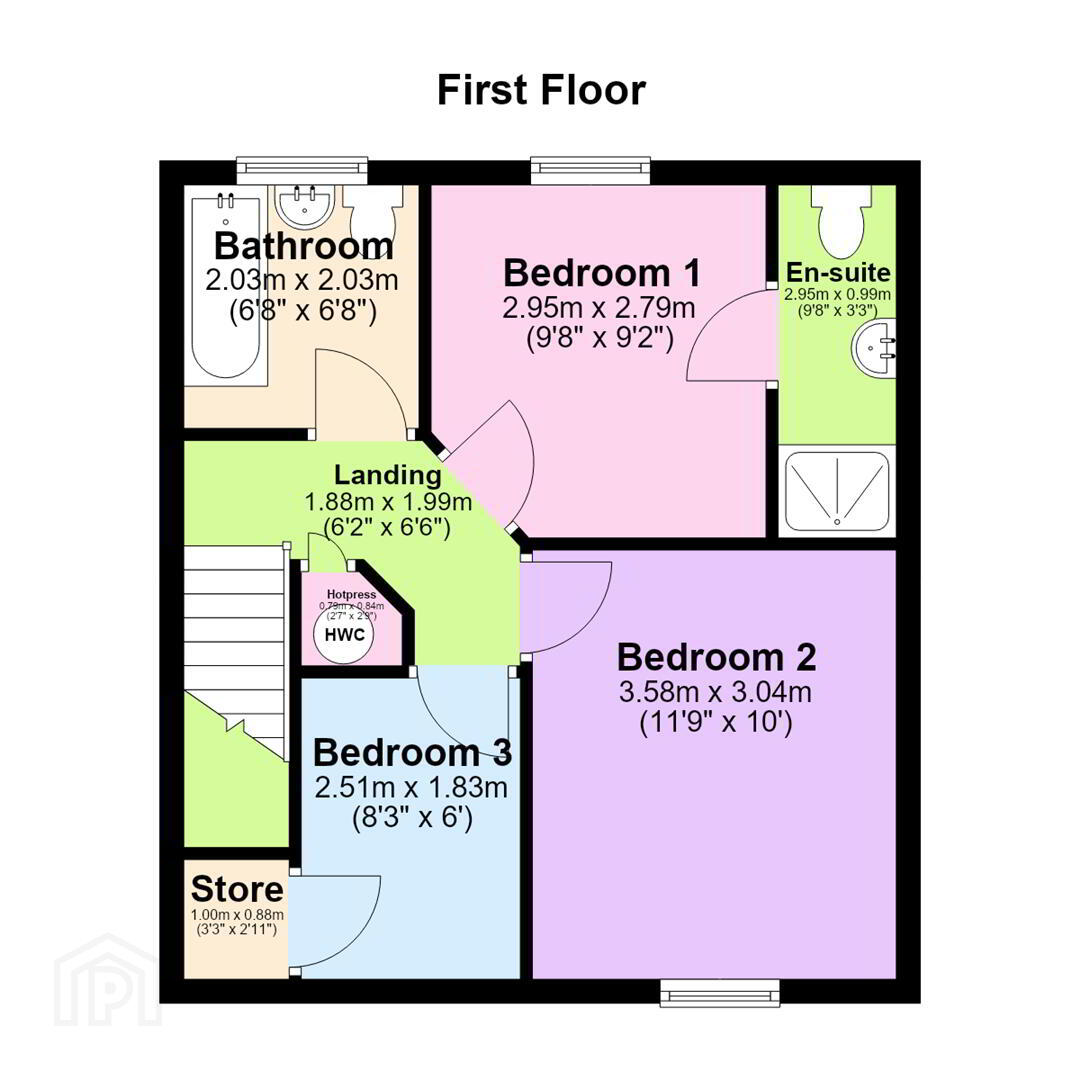
- Landing 1.88m x 1.99m (6'2" x 6'6")
- Hotpress 0.79m x 0.84m (2'7" x 2'9")
- Bathroom 2.03m x 2.03m (6'8" x 6'8")
- White panelled bath with shower head over, pedestal wash hand basin and low flush w.c, fully tiled.
- Bedroom 1 2.95m x 2.79m (9'8" x 9'2")
- Rear facing.
- En-suite 2.95m x 0.99m (9'8" x 3'3")
- White low flush w.c, pedestal wash hand basin, Shower cubicle. panelled walls. Tiled floor.
- Bedroom 2 3.58m x 3.04m (11'9" x 10'0")
- Front facing.
- Bedroom 3 2.51m x 1.83m (8'3" x 6'0")
- Rear facing
- Store 1.00m x 0.88m (3'3" x 2'11")
- Outside
- Stoned garden to the front with tarmac driveway. Enclosed rear garden laid out in lawns with paved area.
Travel Time From This Property

Important PlacesAdd your own important places to see how far they are from this property.
Agent Accreditations



Marketed by Ulster Property Sales (Downpatrick)
+44 28 4461 4101




