For sale
Added 4 hours ago
6 The Meadows, Heathfield, Carriganarra, Ballincollig, P31EW25
4 Bed Semi-Detached House
Asking Price €625,000
Property Overview
Status
For Sale
Style
Semi-Detached House
Bedrooms
4
Bathrooms
3
Property Features
Size
138 sq m (1,485.4 sq ft)
Tenure
Not Provided
Energy Rating
Property Financials
Stamp Duty
€6,250*²

Marketed by Jeremy Murphy & Associates
PSR Licence: 001480
+353 21 427 0020

Propertynews Currency Partner - helping you transfer money for property purchases in Ireland & Northern Ireland. Speak to an expert
Additional Information
- Year of Construction:2022
- BER No: 114718695
- Building Energy Rating: A2
- Overall Floor Area: 138(m2)
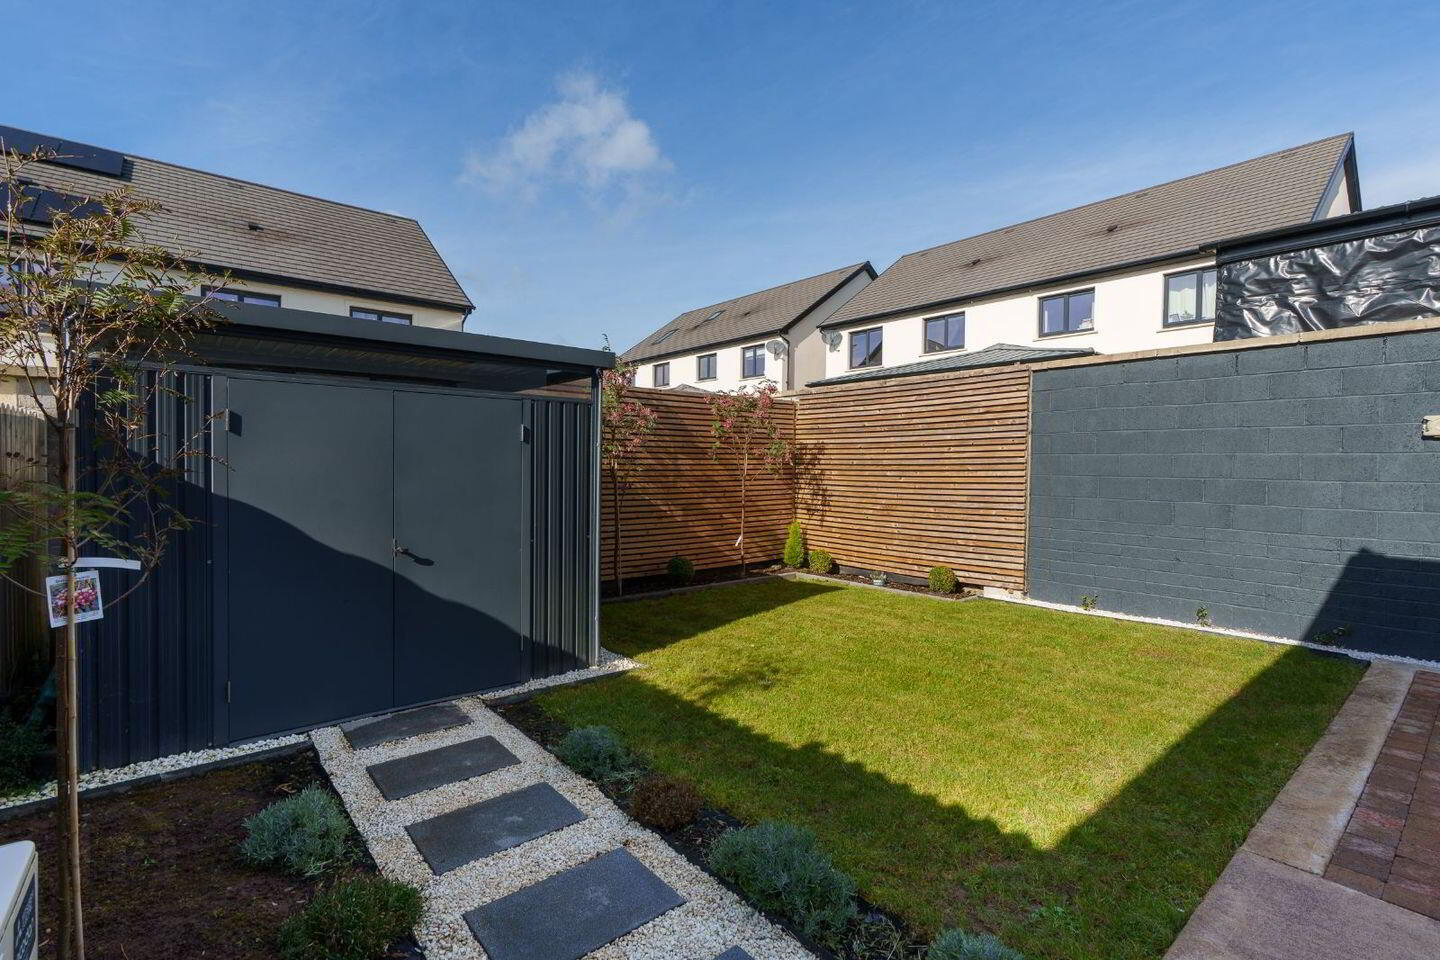
- West-facing rear garden with tiled seating area, feature wall, lavender planting and garden shed
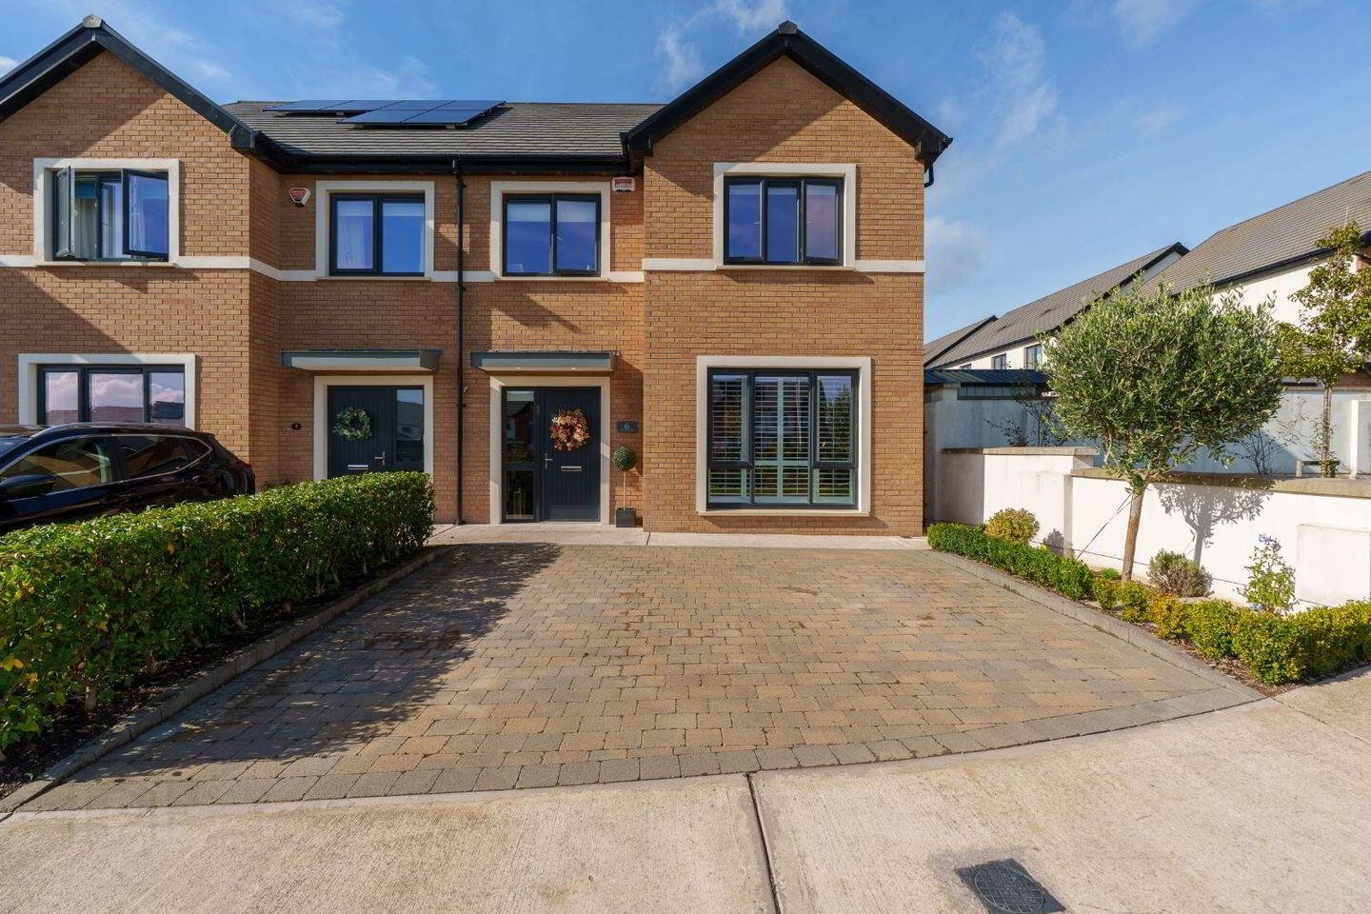
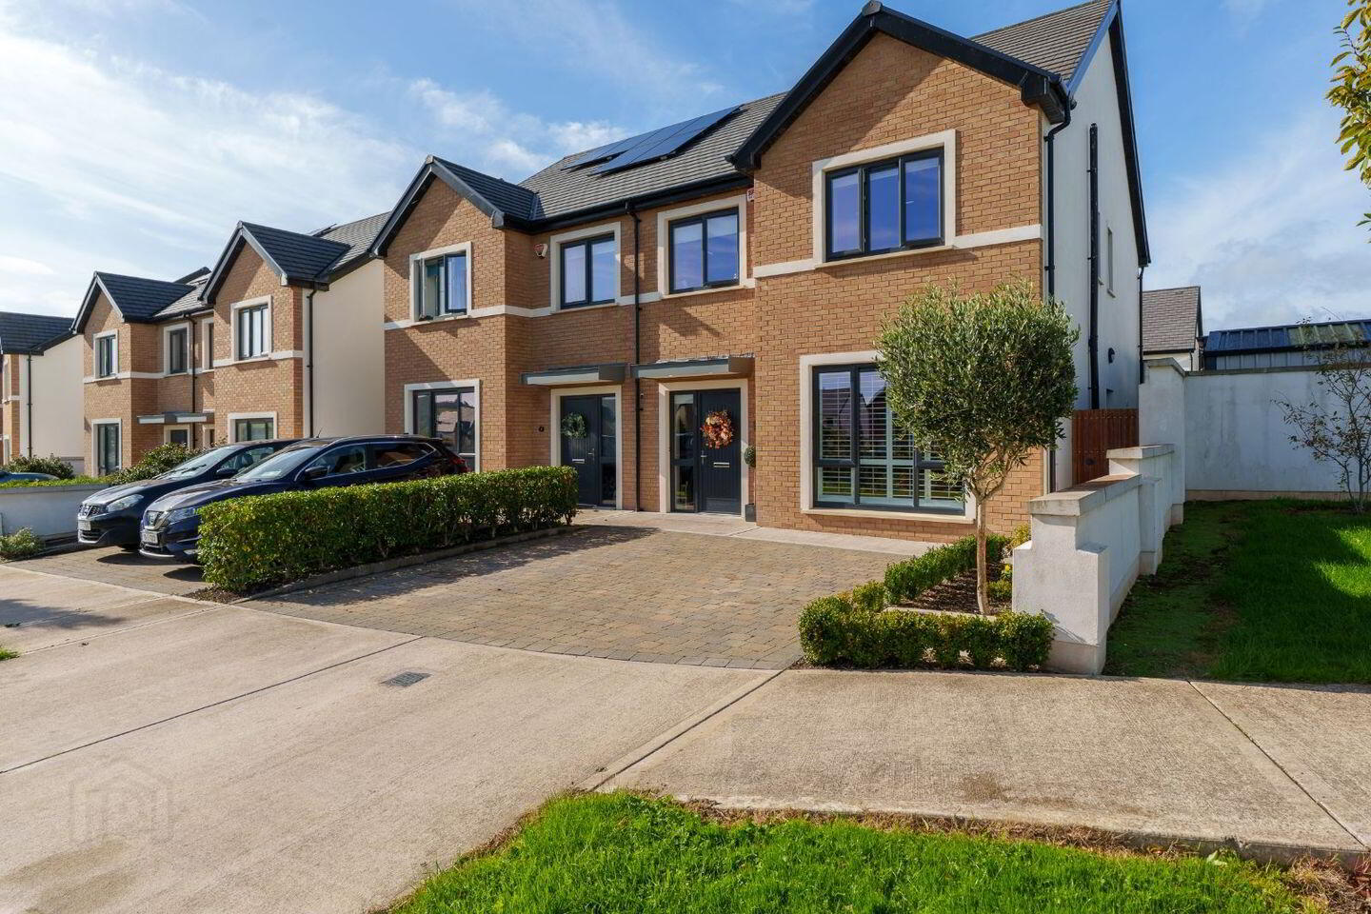
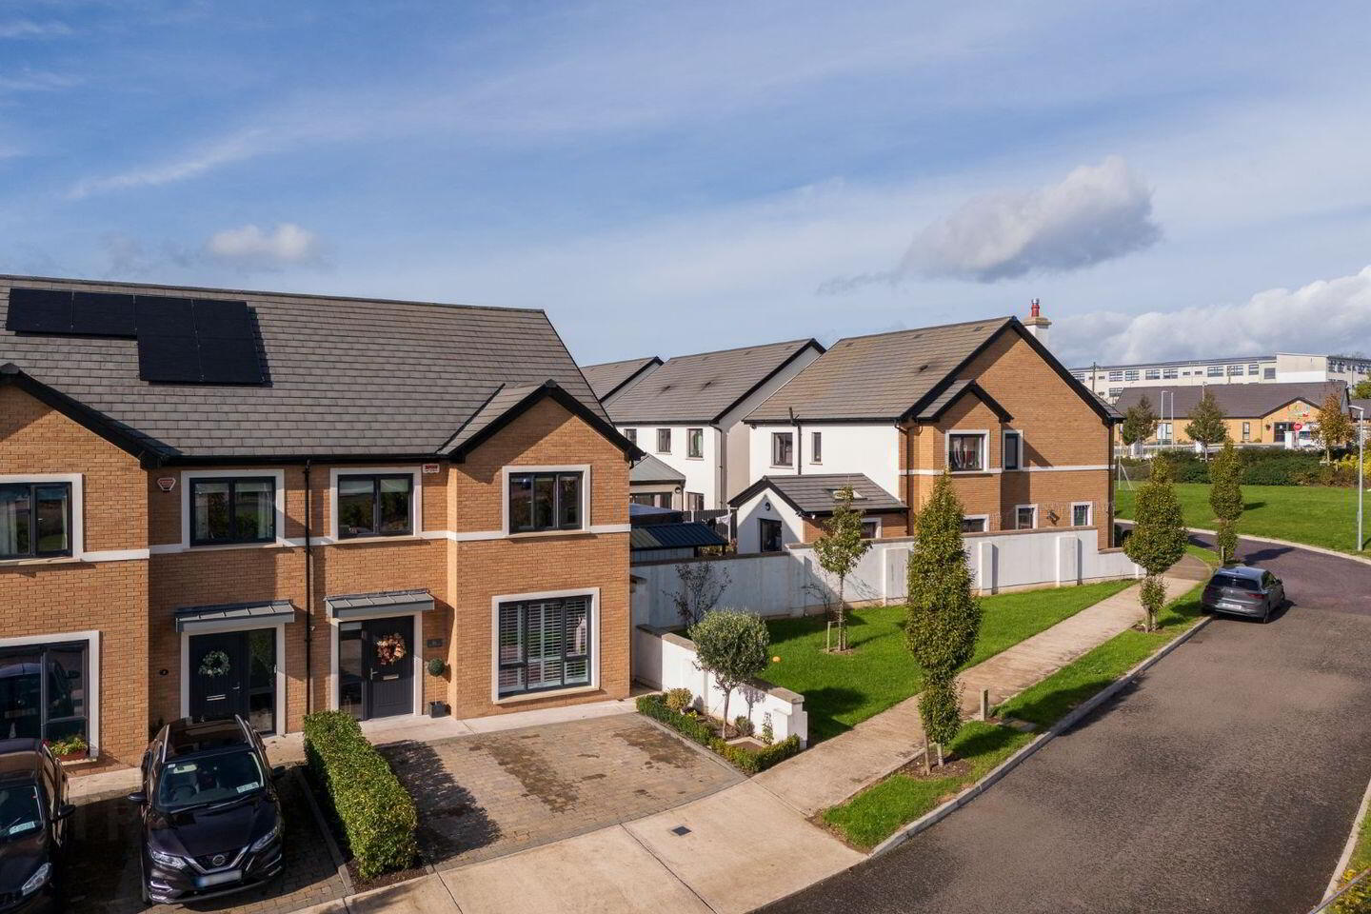
This exceptional four-bedroom semi-detached residence occupies a highly desirable corner site within the sought-after Heathfield development in Ballincollig, offering a superb blend of privacy, style and contemporary family living.
Extending to approximately 138 sq. m. (1,486 sq. ft.), the property offers well-balanced accommodation arranged over two floors, with versatile living spaces suited to both everyday family life and entertaining.
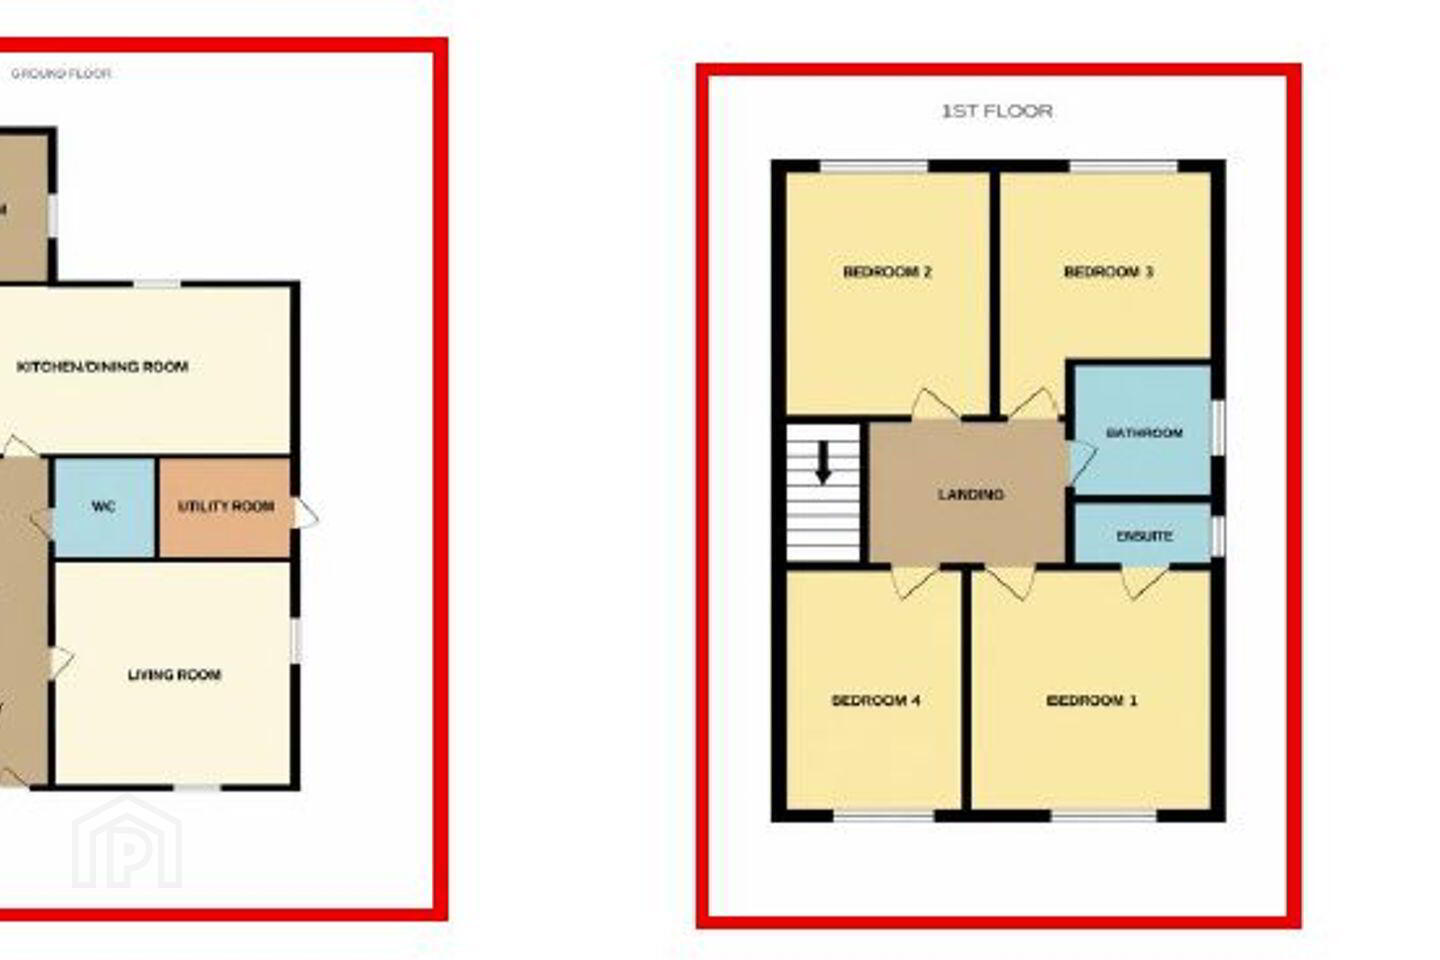
The ground floor comprises a welcoming entrance hallway, an elegant living room, a spacious kitchen/dining area, a sunroom, a separate utility room and a guest WC. Upstairs, four well-appointed bedrooms include a principal bedroom with en-suite facilities, complemented by a main family bathroom.
An air-to-water heat pump heating system further enhances the property's appeal, providing an energy-efficient heating solution.
With its bespoke interior finishes, practical layout and attractive corner setting, this home presents an excellent opportunity for purchasers seeking a stylish residence in an established residential neighbourhood.
LOCATION
6 Meadows, Heathfield, is ideally situated in Ballincollig, a thriving suburb of Cork offering an excellent range of amenities and convenient access to the city. Located close to Station Road, the property is within easy reach of local shops, cafés, restaurants and recreational facilities, while Cork City Centre is readily accessible.
Ballincollig is well served by primary and secondary schools, along with public transport connections to Cork City Centre and surrounding areas. The combination of educational facilities, everyday conveniences and transport links makes the area particularly appealing to families, first-time buyers and established homeowners.
Heathfield is a popular residential development, providing a convenient base for those seeking suburban living within reach of major employment centres and the wider amenities of Cork.
FEATURES
Four-bedroom semi-detached residence on a desirable corner site
Approximately 138 sq. m. (1,486 sq. ft.)
Bespoke Shaker-style kitchen with central island and marble-effect worktops
Elegant living room with herringbone flooring and plantation shutters
Sunroom with bespoke media wall and sliding doors to the rear garden
Separate utility room and guest WC
Principal bedroom with en-suite facilities and fitted mirrored wardrobes
High-quality wool stair runner and fully floored attic providing additional storage
West-facing rear garden with tiled seating area, feature wall, lavender planting and garden shed
Air-to-water heat pump heating system
Year of Construction:2022 - BER No: 114718695 Building Energy Rating: A2- Overall Floor Area: 138(m2)
FRONT OF PROPERTY
To the front of the property, a fully paved driveway provides generous off-street parking for two vehicles.
ENTRANCE HALLWAY 5.60m x 1.34 m
A welcoming entrance hallway provides access to the main living accommodation and sets the tone for the stylish interiors throughout the home. The hallway features two central ceiling lights and durable wood-effect floor tiles, offering a practical, hard-wearing and easy-to-maintain finish. A radiator with a decorative cover and access to a separate storage room further enhance the functionality of this space.
LIVING ROOM 4.4m x 3.7m
This spacious living room combines contemporary styling with timeless character. Dark walls contrast beautifully with the white ceiling and skirting boards, complemented by extra-wide French wood herringbone flooring. A large front-facing window, fitted with bespoke white plantation-style shutters, allows plenty of natural light while providing privacy. Additional features include a radiator and a white-painted internal door with contrasting dark hardware leading to the entrance hallway. The combination of elegant finishes and rich tones creates a comfortable and inviting living space.
SUNROOM
The sunroom features a bespoke, full-length media wall with built-in storage, providing a stylish focal point while maximising practicality. Sliding doors lead directly out to the rear garden, creating a seamless connection between the indoor and outdoor living spaces.
UTILITY ROOM 2.14m x 1.66m
Fitted utility room featuring cream shaker-style wall and base units with brushed gold handles, white marble-effect worktops and light oak-effect flooring. Stacked washing machine and tumble dryer, additional countertop appliances and fitted storage cupboards.
WC 1.44m x 1.47m
A stylishly appointed guest WC featuring dark Shaker-style wall panelling, metallic wallpaper and striking black marble-effect floor tiles. A whitewash-hand basin is complemented by a gold-framed mirror and coordinating gold-framed artwork, completing this distinctive space.
STAIRS & LANDING 3.85m x 1.41m
The stairs feature a high-quality wool carpet runner with a decorative border, creating an elegant finish as it continues onto the fully carpeted landing. A radiator adds comfort to the upper hallway, which also provides access to the attic. The attic is fully floored, offering excellent additional storage space.
MASTER BEDROOM 3.64m x 3.18m
This well-appointed bedroom features timber flooring, a central ceiling light, a radiator and a front-facing window. Built-in sliding wardrobes with full-length mirrored doors provide excellent storage, while three-quarter-height wall panelling behind the bed adds a stylish finishing touch. Two wall lights positioned either side of the bed further enhance the room's ambience.
ENSUITE 2.53m x 0.99m
The en-suite features large white marble-effect tiles within the shower area, complemented by distinctive Art Deco-style tiling throughout the remainder of the room. A ceiling light and radiator complete the space, while a side-facing window provides natural light.
MAIN BATHROOM 1.89m x 2.39m
The main bathroom features a contemporary suite comprising a separate shower enclosure, wash-hand basin, WC and full-length bath. The walls and floors are finished with high-quality, extra-large concrete-effect tiles, creating a sleek and sophisticated aesthetic. A frosted-glass window overlooking the side of the property provides natural light while maintaining privacy.
BEDROOM 2 3.53m x 4.02 m
This bedroom features timber flooring, a central ceiling light, a radiator and a rear-facing window. A decorative dado-height panelled feature wall adds character, while built-in wardrobes provide practical storage.
BEDROOM 3 2.72m x 3.98m
This well-presented bedroom features timber flooring, a bespoke built-in wardrobe and a stylish Shaker-style panelled feature wall. A central ceiling light, radiator and rear-facing window complete the room.
BEDROOM 4 1.52m x 4.17m
This bedroom features timber flooring, a central ceiling light, a radiator and a window overlooking the front of the property.
REAR GARDEN
The west-facing rear garden features a generous tiled seating area, ideal for enjoying the afternoon and evening sunshine. A large garden shed provides valuable additional storage, while a Venetian-style wooden slatted feature wall introduces a contemporary design element. A stepping-stone pathway leads towards the shed, bordered by lavender planting on both sides, with flower beds towards the rear completing this attractive, low-maintenance outdoor space.
BER Details
BER Rating: A2
BER No.: 114718695
Energy Performance Indicator: Not provided
Travel Time From This Property

Important PlacesAdd your own important places to see how far they are from this property.
Agent Accreditations

Marketed by Jeremy Murphy & Associates
PSR Licence: 001480
+353 21 427 0020




