
Click here to view the floor plan
Click here to view the floor plan
Click here to view the floor plan
Click here to view the floor plan
Click here to view the floor plan
Click here to view the floor plan
For sale
Added 9 hours ago
6 The Diamond, Portstewart, BT55 7EA
Miscellaneous (90 sq m)
Offers Over £395,000
Property Overview
Status
For Sale
Style
Miscellaneous
Property Features
Size
90 sq m (968.8 sq ft)
Energy Rating

Marketed by Philip Tweedie & Company (Coleraine)
+44 28 7034 4433

Speak to our Currency Partner about your options.
Additional Information
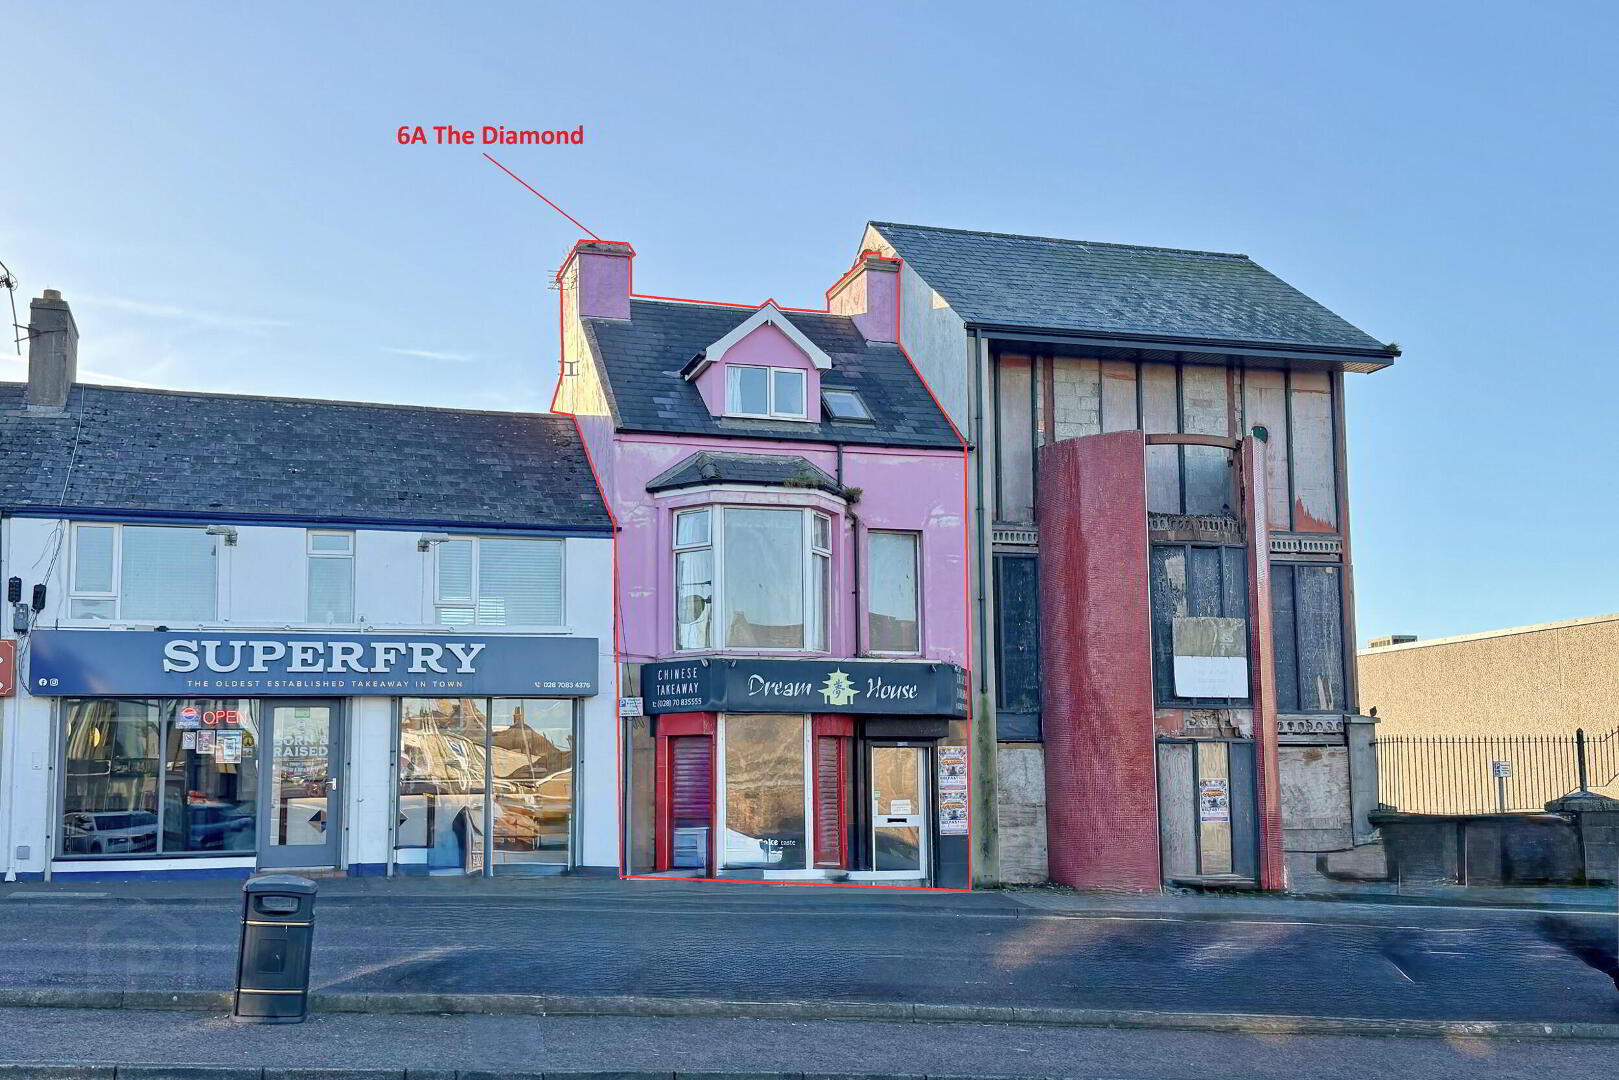
- Three storey mid terrace property in mixed commercial and residential use.
- Prime location on The Diamond and at top of The Promenade.
- Being offered with vacant possession giving control to any purchaser.
- Commercial element benefits from Hot Food Takeaway consent - previously traded as Chinese Takeaway.
- Excellent opportunity for owner occupier or investor.
Rarely can we offer for sale a mixed use commercial and residential property in this prime location and with the benefit of vacant possession allowing purchasers to have control as to their future use and potential for the building.
Portstewart would still be deemed as the premier town on the North Coast benefiting from an affluent population both as owner occupiers and second holiday homes. The town also benefits from a strong visitor population which continues to grow annually given the strength of tourism in the province.
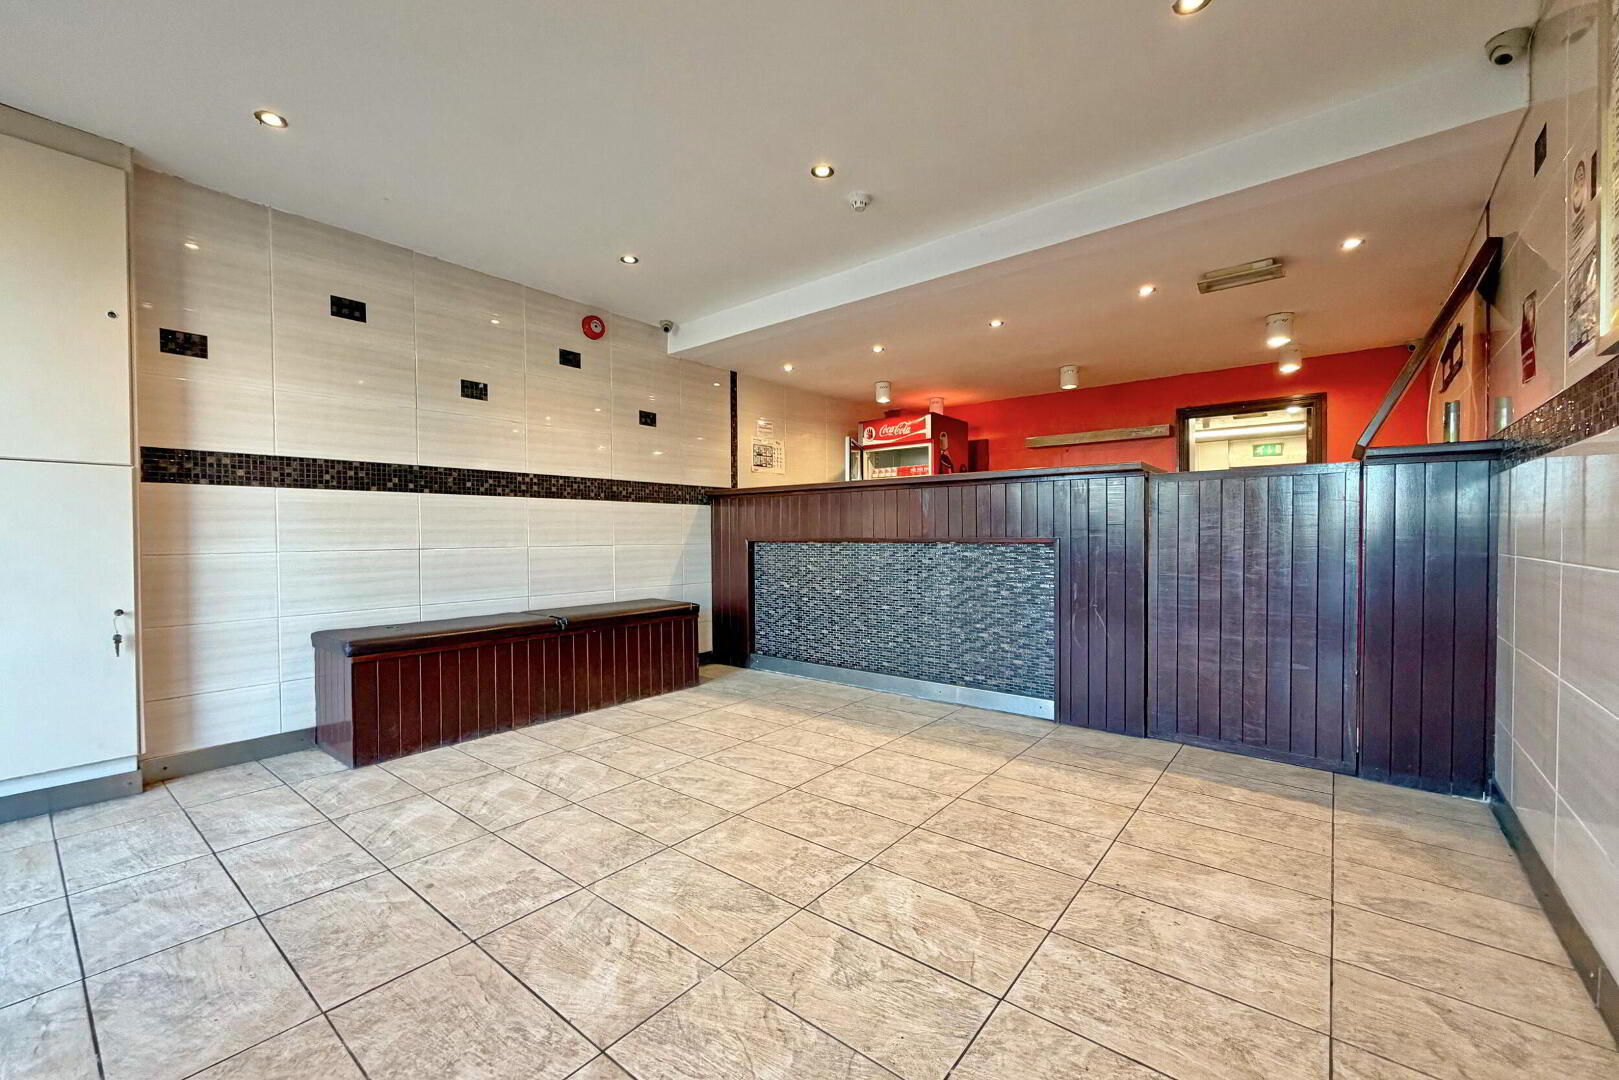
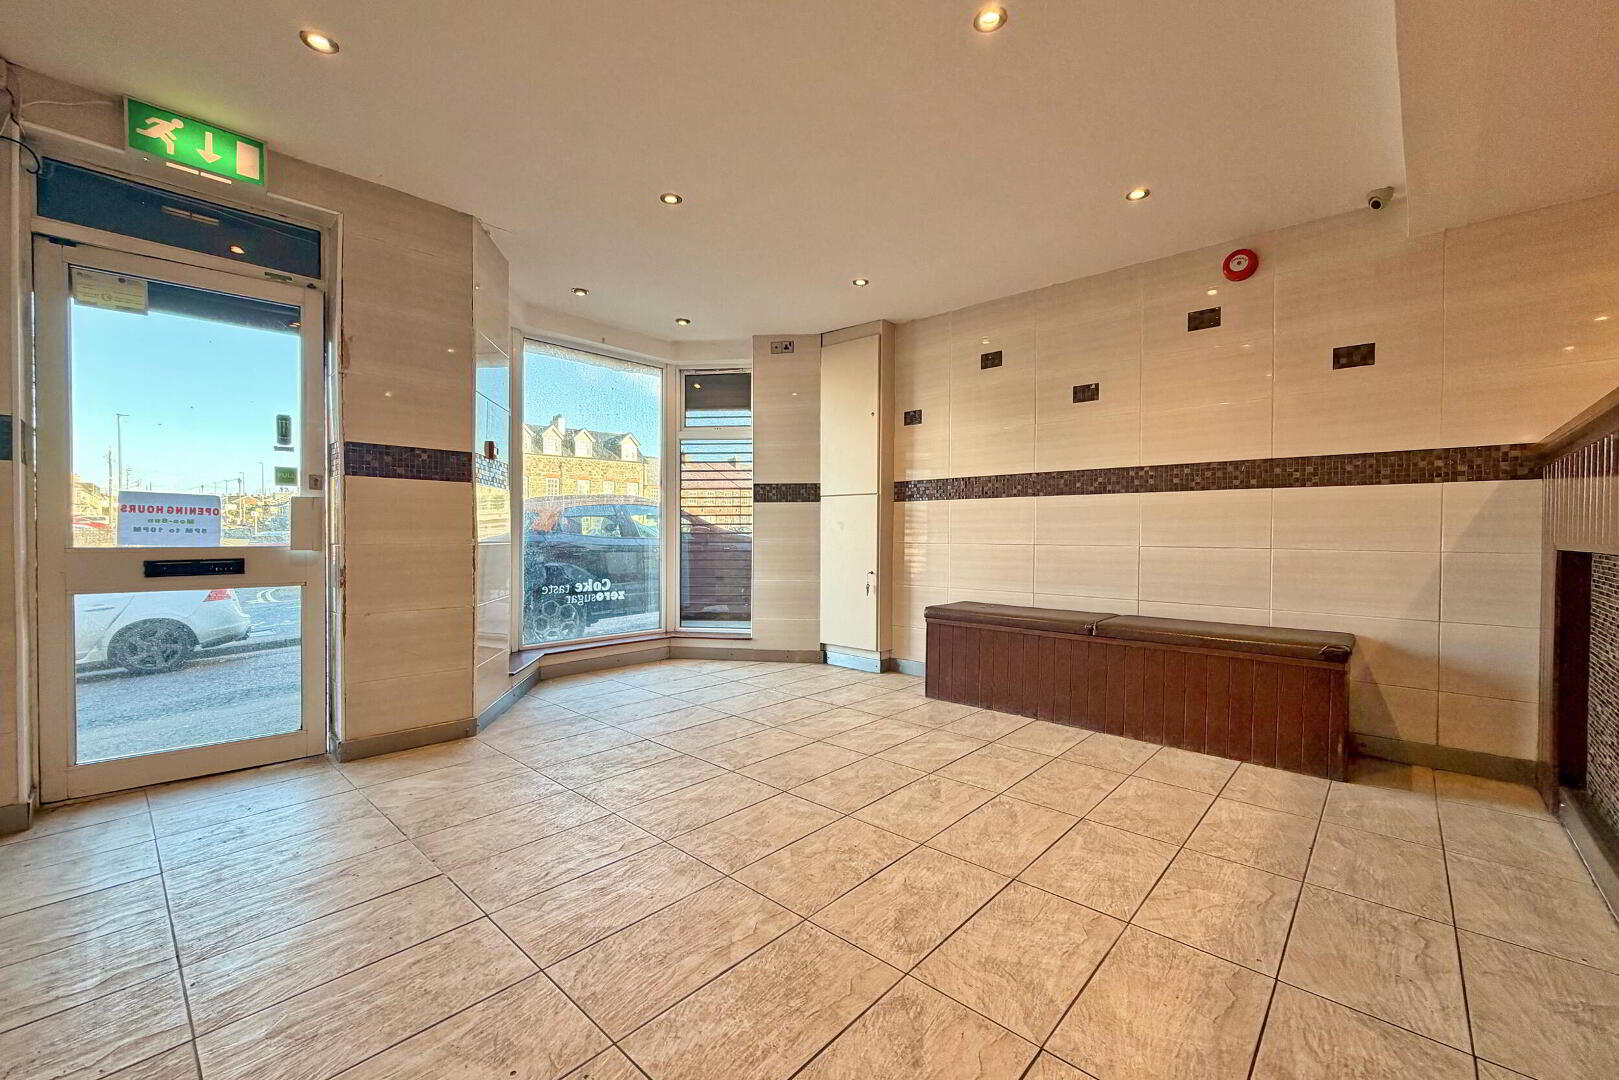
At ground floor the property offers an excellent footprint from which to work for a new takeaway. The upper floors have been in residentially use being separately accessed from the rear and providing spacious accommodation over two levels.
- GROUND FLOOR COMMERCIAL UNIT
- 90 Sq M/ 965 Sq Ft
- ENTRY 4.53m x 4.33m (14'10 x 14'2)
- COUNTER AREA 2.95m x 4.33m (9'8 x 14'2)
- KITCHEN 6m x 4.32m (19'8 x 14'2)
- DISHWASHING AREA 3.93m x 2.16m (12'11 x 7'1)
- STORAGE ROOM 1.2m x 2.07m (3'11 x 6'9)
- WALK IN FREEZER 2.22m x 2.07m (7'3 x 6'9)
- STORAGE ROOM 3.56m x 2.06m (11'8 x 6'9)
- WC 2.18m x 0.94m (7'2 x 3'1)
- FIRST & SECOND FLOOR APARTMENT
- ENTRANCE HALL
- LIVING ROOM 4.33m x 4.3m (14'2 x 14'1)
- KITCHEN 3.15m x 3.39m (10'4 x 11'1)
- DINING AREA 2.71m x 3.39m (8'11 x 11'1)
- BEDROOM 2 3.68m x 3.39m (12'1 x 11'1)
- BATHROOM 3.36m x 2.36m (11'0 x 7'9)
- SECOND FLOOR
- BEDROOM 1 3.62m x 4.41m (11'11 x 14'6)
- BEDROOM 3 3.09m x 2.62m (10'2 x 8'7)
Travel Time From This Property

Important PlacesAdd your own important places to see how far they are from this property.
Agent Accreditations

Marketed by Philip Tweedie & Company (Coleraine)
+44 28 7034 4433


