6 The Courtyard, Baltimore, P81V578
4 Bed End-Terrace House
Price €525,000
Property Overview
Status
For Sale
Style
End-Terrace House
Bedrooms
4
Bathrooms
3
Receptions
1
Property Features
Size
119.8 sq m (1,289.9 sq ft)
Tenure
Freehold
Energy Rating
BERC
Property Financials
Stamp Duty
€5,250*²

Marketed by Charles McCarthy Estate Agents
PSR Licence: 001176
+353 28 21533

Propertynews Currency Partner - helping you transfer money for property purchases in Ireland & Northern Ireland. Speak to an expert
Additional Information
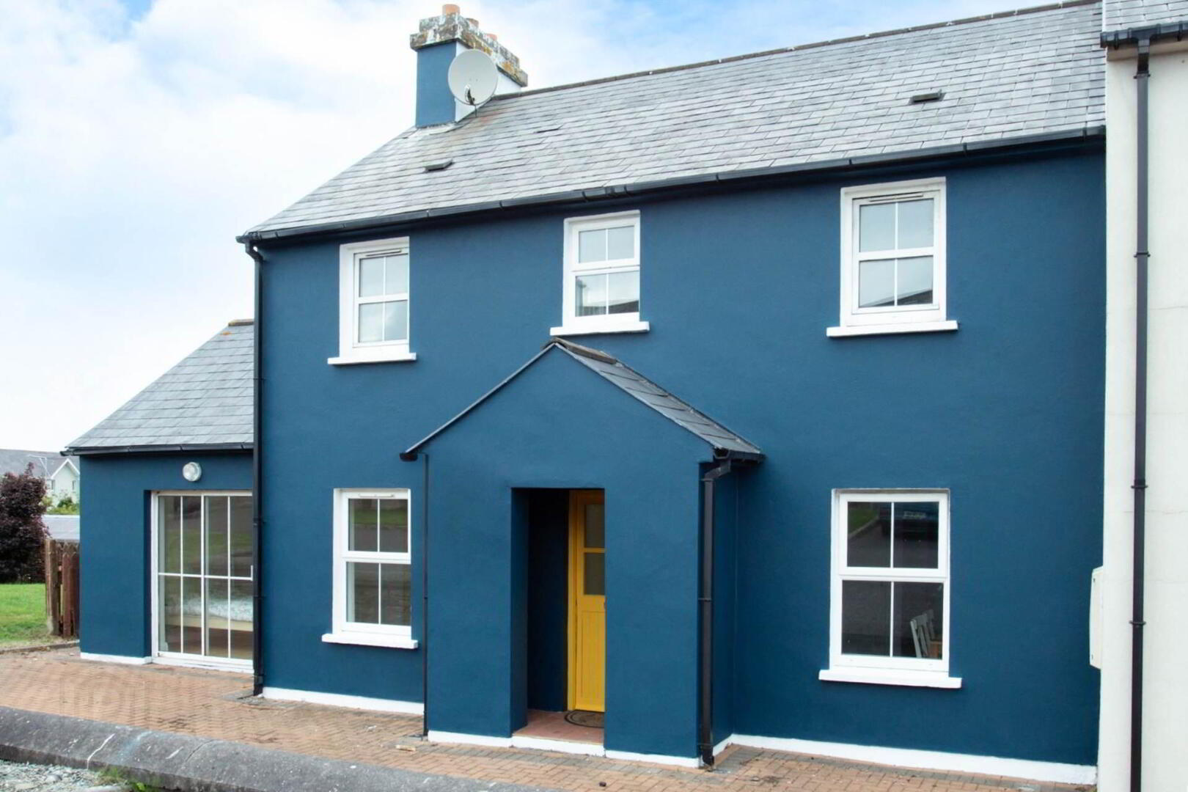
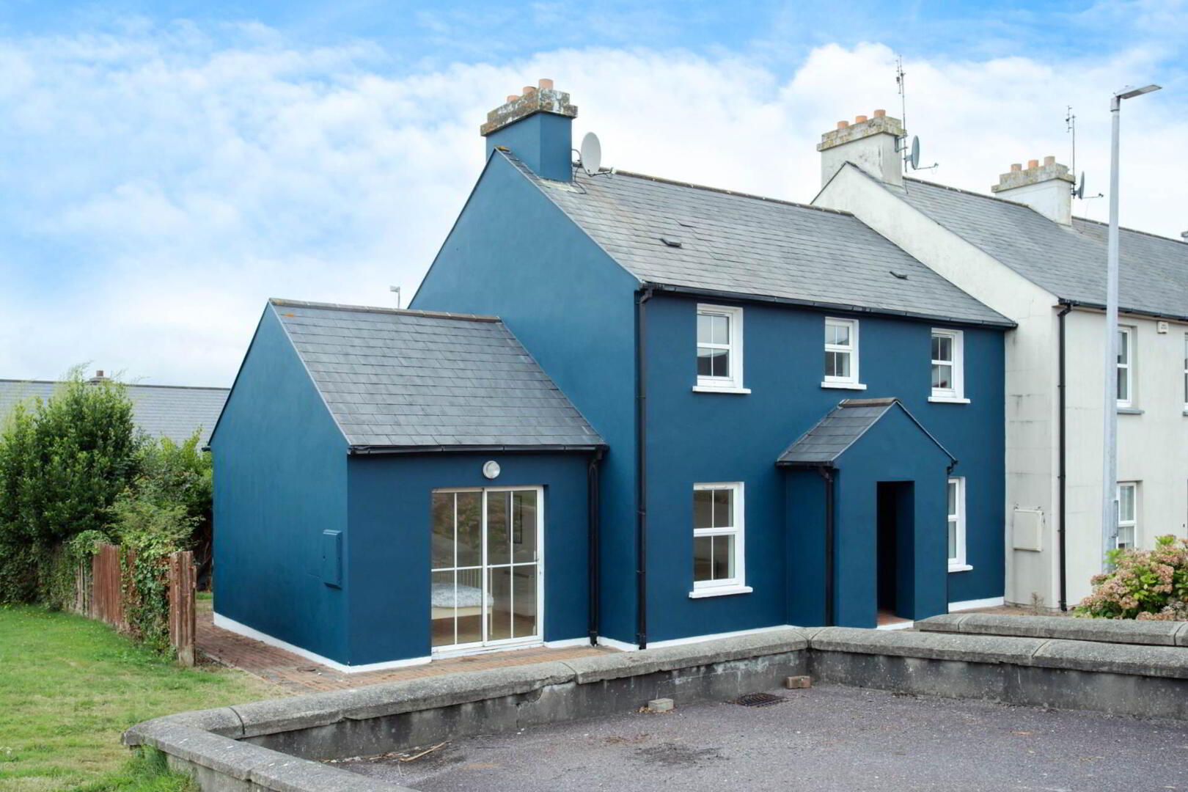
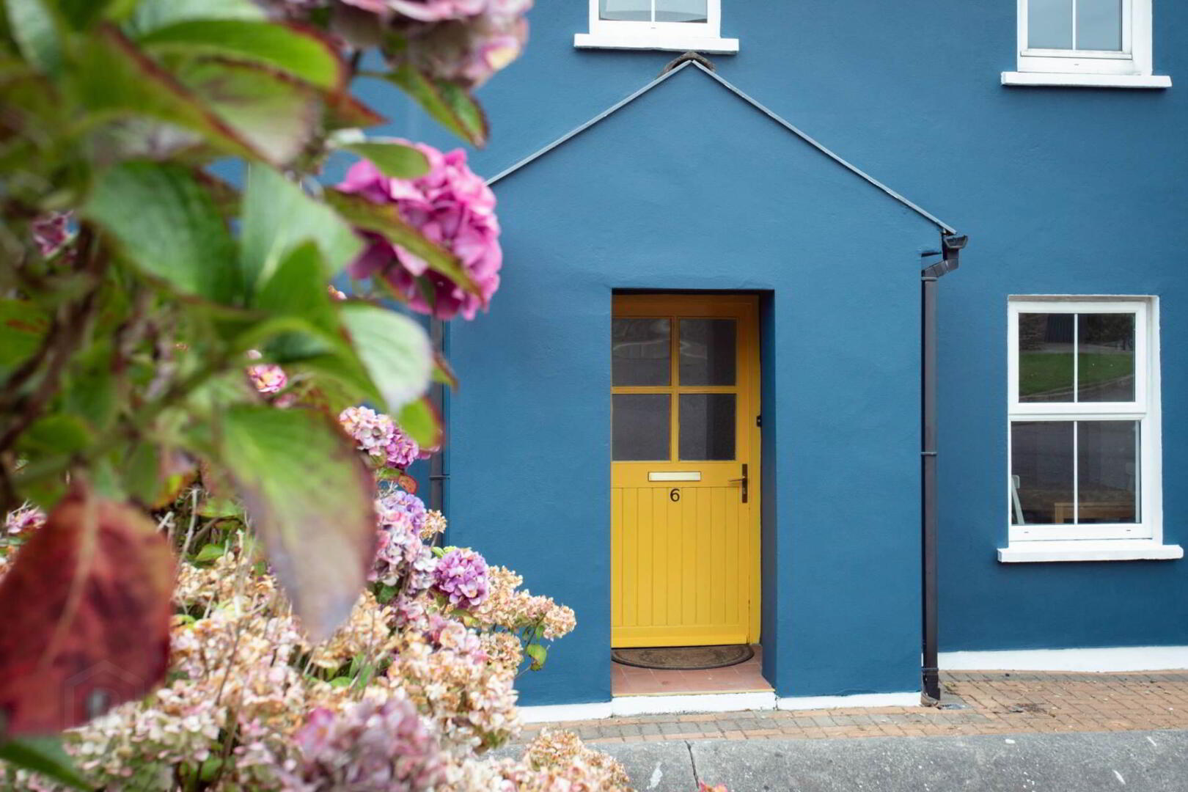
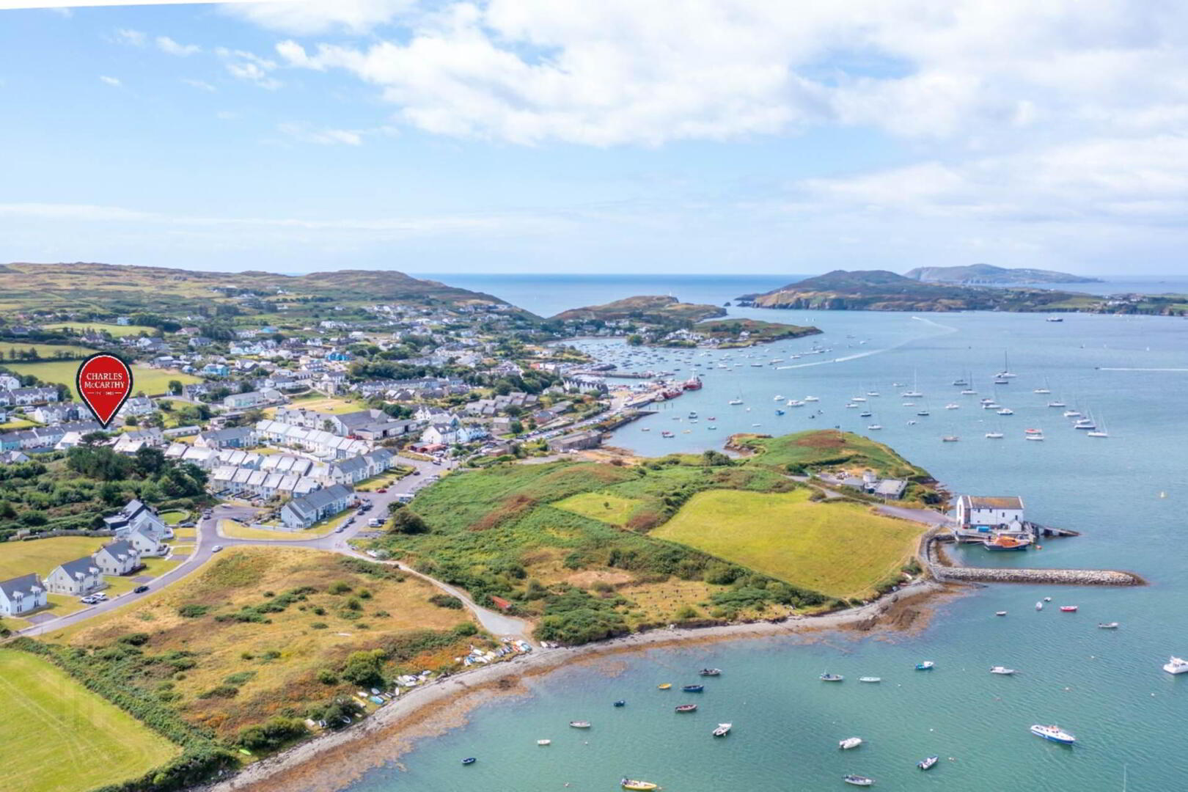
6 The Courtyard is an end-of-terrace 4 bed residence in a small, mature estate in Baltimore village, one of West Cork`s best known sailing and harbour villages.
Set to the rear of the development and well back from the main road, it enjoys a quiet, private position while remaining within easy walking distance of the harbour, the village shop, restaurants and pubs.
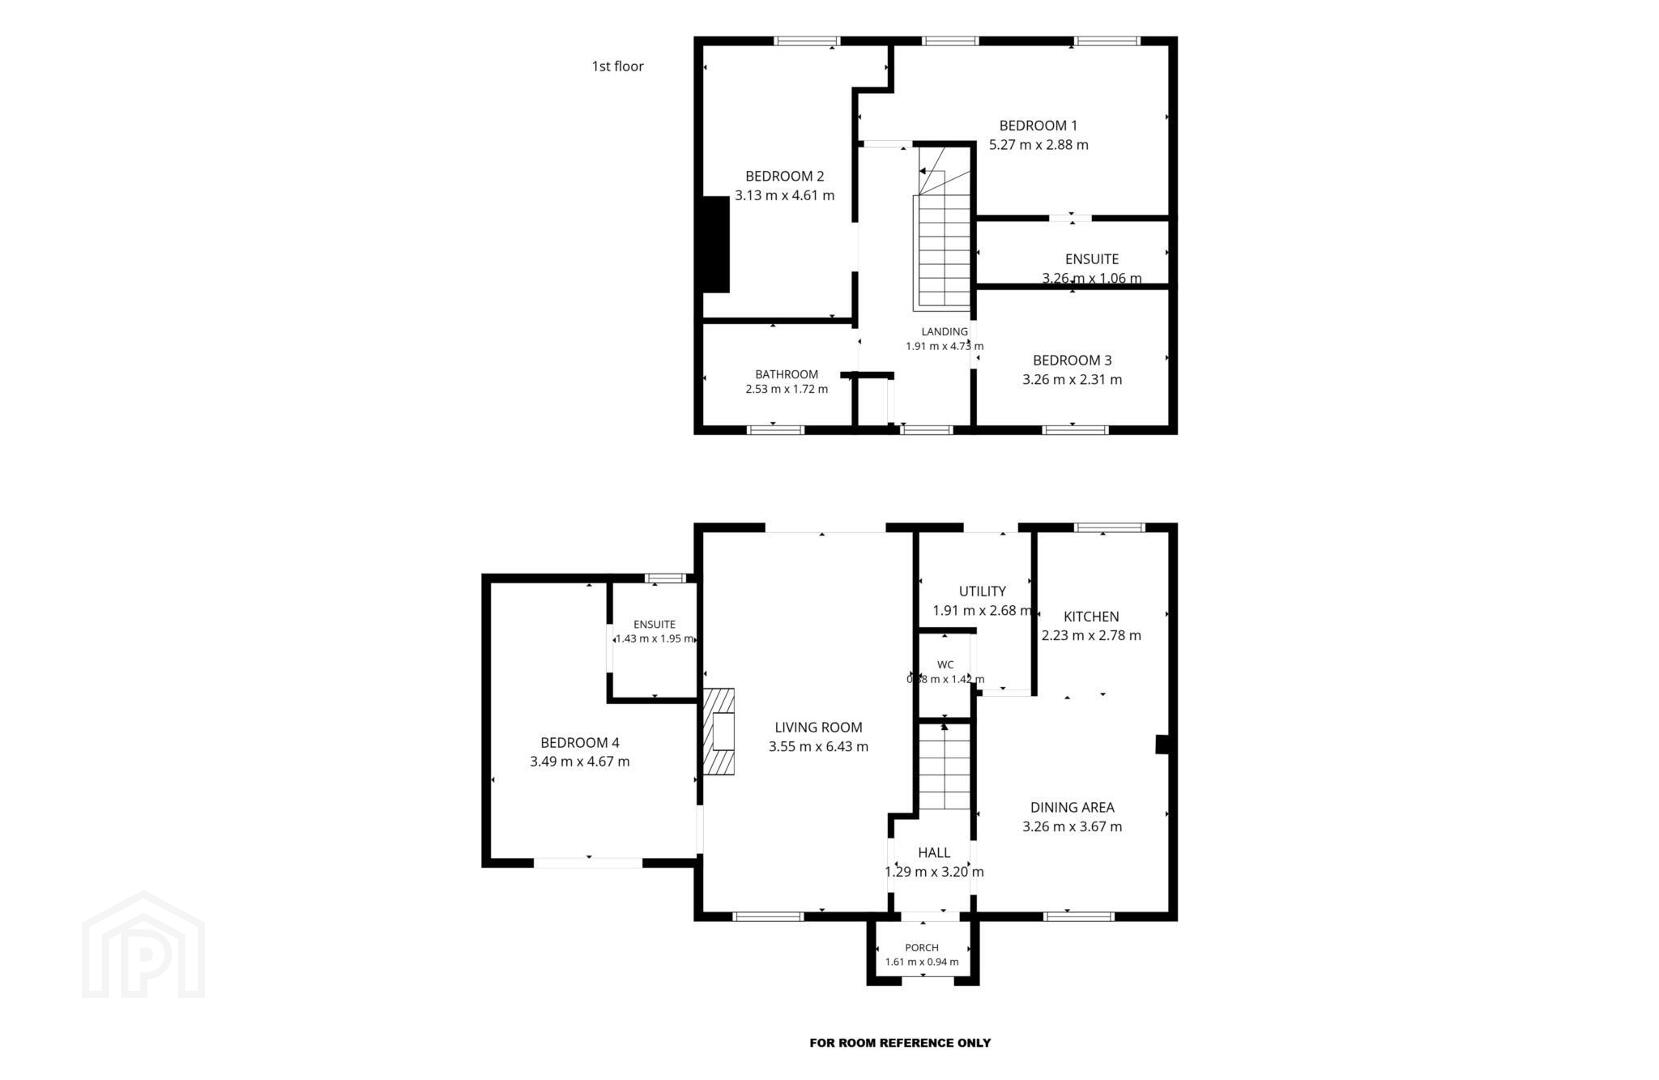
The house measures approximately 120 sqm and offers well-proportioned accommodation over two floors. A ground floor bedroom with en suite adds useful flexibility, working equally well as a second sitting room.
There is a private garden to the rear and parking to the front.
Baltimore is built around its harbour, with a strong sailing tradition and ferry connections to Sherkin Island and Cape Clear. Village life, from the shop to the restaurants and pubs, is all within easy reach on foot.
ACCOMMODATION:
Ground Floor
Porch: 1.61m x 0.94m
Hall: 1.29m x 3.20m
Living Room: 3.55m x 6.43m
Kitchen: 2.23m x 2.78m
Dining Area: 3.26m x 3.67m
Utility: 1.91m x 2.68m
WC: 0.98m x 1.42m
Bedroom 4: 3.49m x 4.67m
Ensuite: 1.43m x 1.95m
First Floor
Bedroom 1: 5.27m x 2.88m
Ensuite: 3.26m x 1.06m
Bedroom 2: 3.13m x 4.61m
Bedroom 3: 3.26m x 2.31m
Bathroom: 2.53m x 1.72m
Services:
Mains water & sewerage
Electric storage heating
BER Details:
BER: C
BER No:119711141
EPI: 173.41kWh/m2/yr
Title:
Freehold
what3words /// astrology.firewall.stammer
Notice
These particulars are for guidance only. Any description or information given should not be relied on as a statement or presentation of fact or that the property or its services are in good condition.
Set to the rear of the development and well back from the main road, it enjoys a quiet, private position while remaining within easy walking distance of the harbour, the village shop, restaurants and pubs.
The house measures approximately 120 sqm and offers well-proportioned accommodation over two floors. A ground floor bedroom with en suite adds useful flexibility, working equally well as a second sitting room.
There is a private garden to the rear and parking to the front.
Baltimore is built around its harbour, with a strong sailing tradition and ferry connections to Sherkin Island and Cape Clear. Village life, from the shop to the restaurants and pubs, is all within easy reach on foot.
ACCOMMODATION:
Ground Floor
Porch: 1.61m x 0.94m
Hall: 1.29m x 3.20m
Living Room: 3.55m x 6.43m
Kitchen: 2.23m x 2.78m
Dining Area: 3.26m x 3.67m
Utility: 1.91m x 2.68m
WC: 0.98m x 1.42m
Bedroom 4: 3.49m x 4.67m
Ensuite: 1.43m x 1.95m
First Floor
Bedroom 1: 5.27m x 2.88m
Ensuite: 3.26m x 1.06m
Bedroom 2: 3.13m x 4.61m
Bedroom 3: 3.26m x 2.31m
Bathroom: 2.53m x 1.72m
Services:
Mains water & sewerage
Electric storage heating
BER Details:
BER: C
BER No:119711141
EPI: 173.41kWh/m2/yr
Title:
Freehold
what3words /// astrology.firewall.stammer
Notice
These particulars are for guidance only. Any description or information given should not be relied on as a statement or presentation of fact or that the property or its services are in good condition.
BER Details
BER Rating: C
BER No.: 119711141
Energy Performance Indicator: 173.41 kWh/m²/yr
Travel Time From This Property

Important PlacesAdd your own important places to see how far they are from this property.
Agent Accreditations

Marketed by Charles McCarthy Estate Agents
PSR Licence: 001176
+353 28 21533




