
Click here to view the 3D tour
Click here to view the 3D tour
Click here to view the 3D tour
For sale
Added 1 day ago
6 Stocking Wood Green, Stocking Avenue, Rathfarnham, Rathfarnham, D16AH50
4 Bed House
Asking Price €595,000
Property Overview
Status
For Sale
Style
House
Bedrooms
4
Bathrooms
3
Property Features
Size
120 sq m (1,292 sq ft)
Tenure
Not Provided
Energy Rating
Heating
Gas
Property Financials
Stamp Duty
€5,950*²

Marketed by DNG Rathfarnham
PSR Licence: 004017
+353 1 490 4666

Propertynews Currency Partner - helping you transfer money for property purchases in Ireland & Northern Ireland. Speak to an expert
Additional Information
- Impressive four-bedroom (4 bath) family home
- Turnkey condition
- West facing rear garden
- Development potential (subject to relevant planning)
- Overlooking looking large green
- Very bright well-appointed accommodation
- B2 Energy Rating
- Gas fired central heating
- Double glazed window
- Alarmed
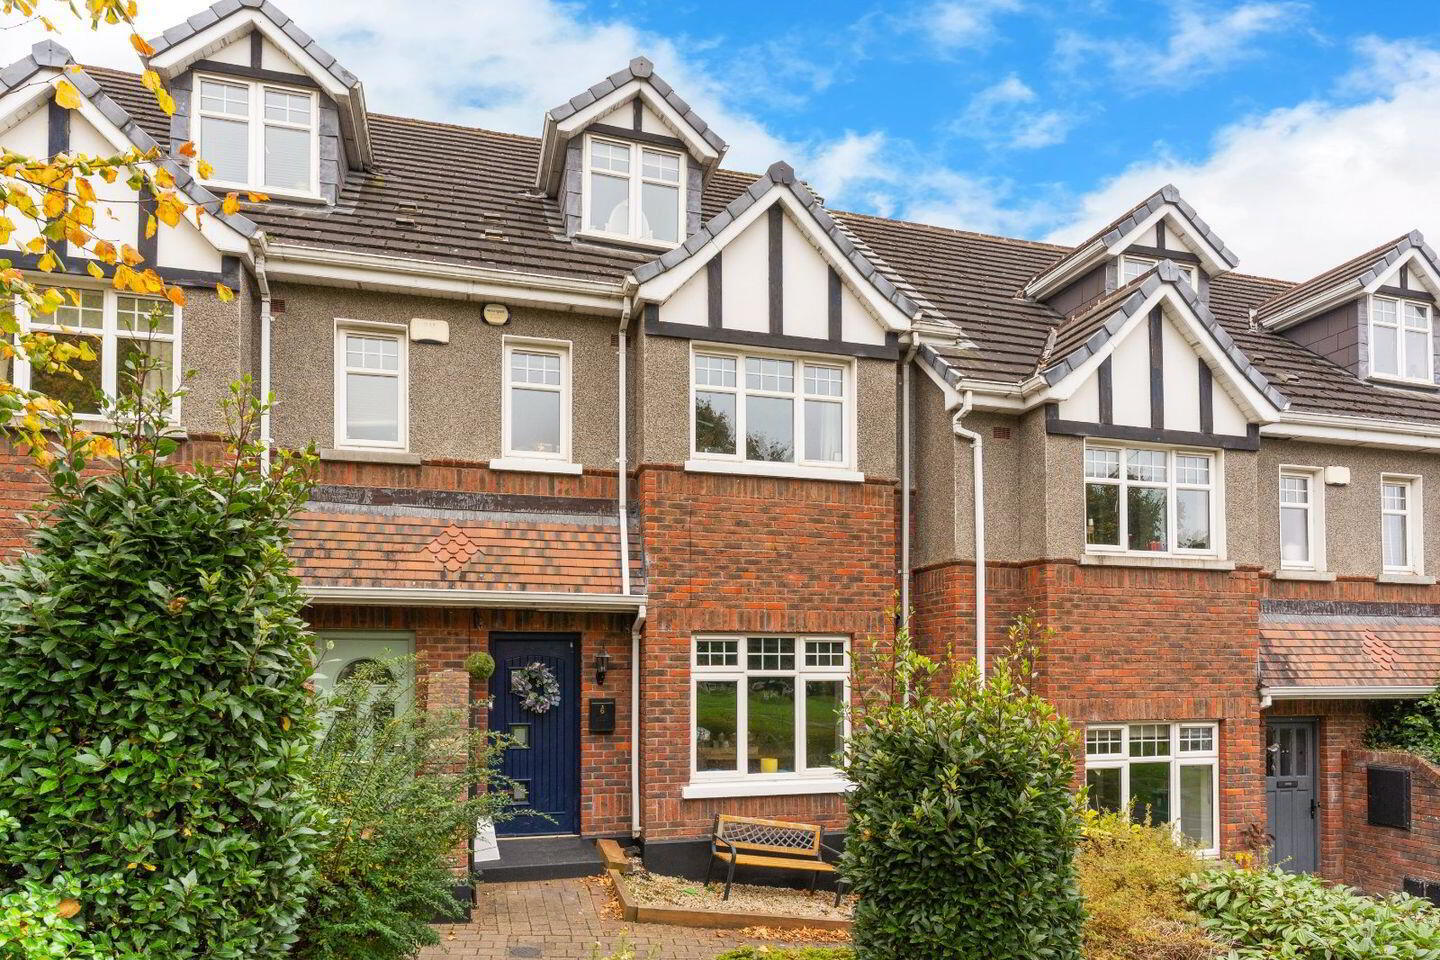
DNG are delighted to present to the market 6 Stocking Wood Green, Rathfarnham, Dublin 16.
Located on a quiet cul-de-sac, overlooking a large green area in the highly regarded Stocking Wood Estate, this impressive four-bedroom family home with West facing rear garden is presented to the market in turnkey condition. Laid out over three floors the property boasts a practical, family friendly layout and a stylish interior and is sure to appeal to any potential buyer looking for a quiet, residential location with easy access to every conceivable amenity.
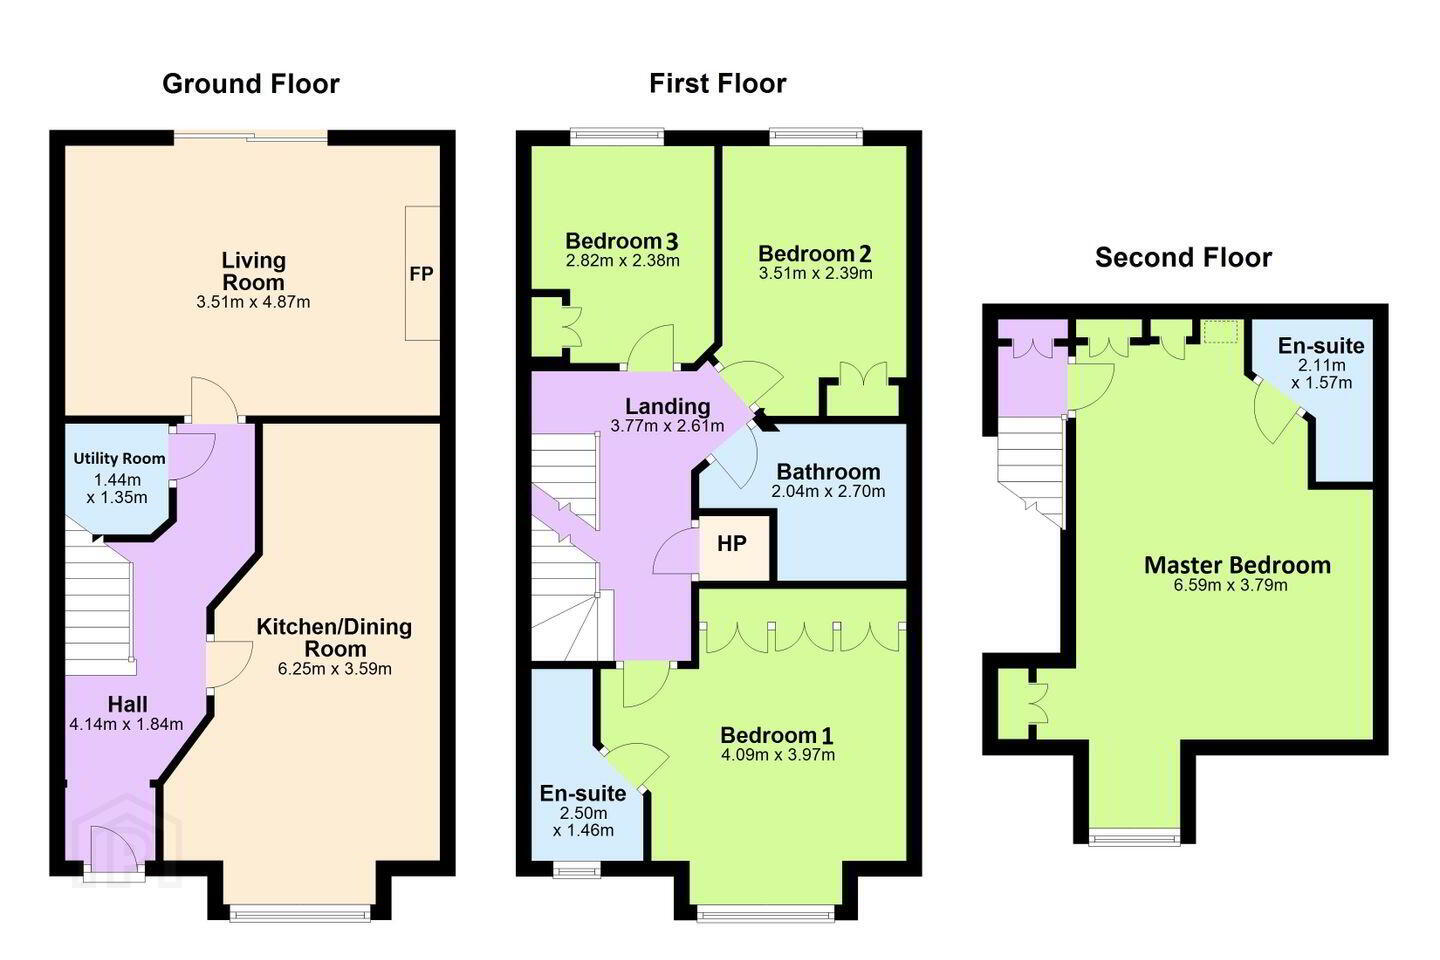
The well-appointed accommodation comprises a very welcoming entrance hall and a guest WC, a kitchen/breakfast room to front and to the rear a spacious sitting-room overlooking the rear garden. Upstairs comprises a landing, a large double bedroom and ensuite, a second double bedroom and a very spacious single bedroom. A family bathroom and hot-press complete the accommodation at this level. The second floor comprises a luxurious master bedroom with bay window and master ensuite.
Stocking Wood is a well-established and impeccably maintained estate and enjoys the best of both worlds, away from the hustle and bustle in a mature and peaceful setting with expansive views of the Dublin Mountains, while still enjoying access to every conceivable amenity. Conveniently located within close proximity of a wide range of shopping centres, primary and secondary schools and the M50 network. The area is very well served by public transport with numerous bus routes running to the city centre.
GROUND FLOOR
Entrance Hall 4.14m x 1.84m. Wide entrance hallway with porcelain polished tiled floor
Utility Room 1.44m x 1.35m
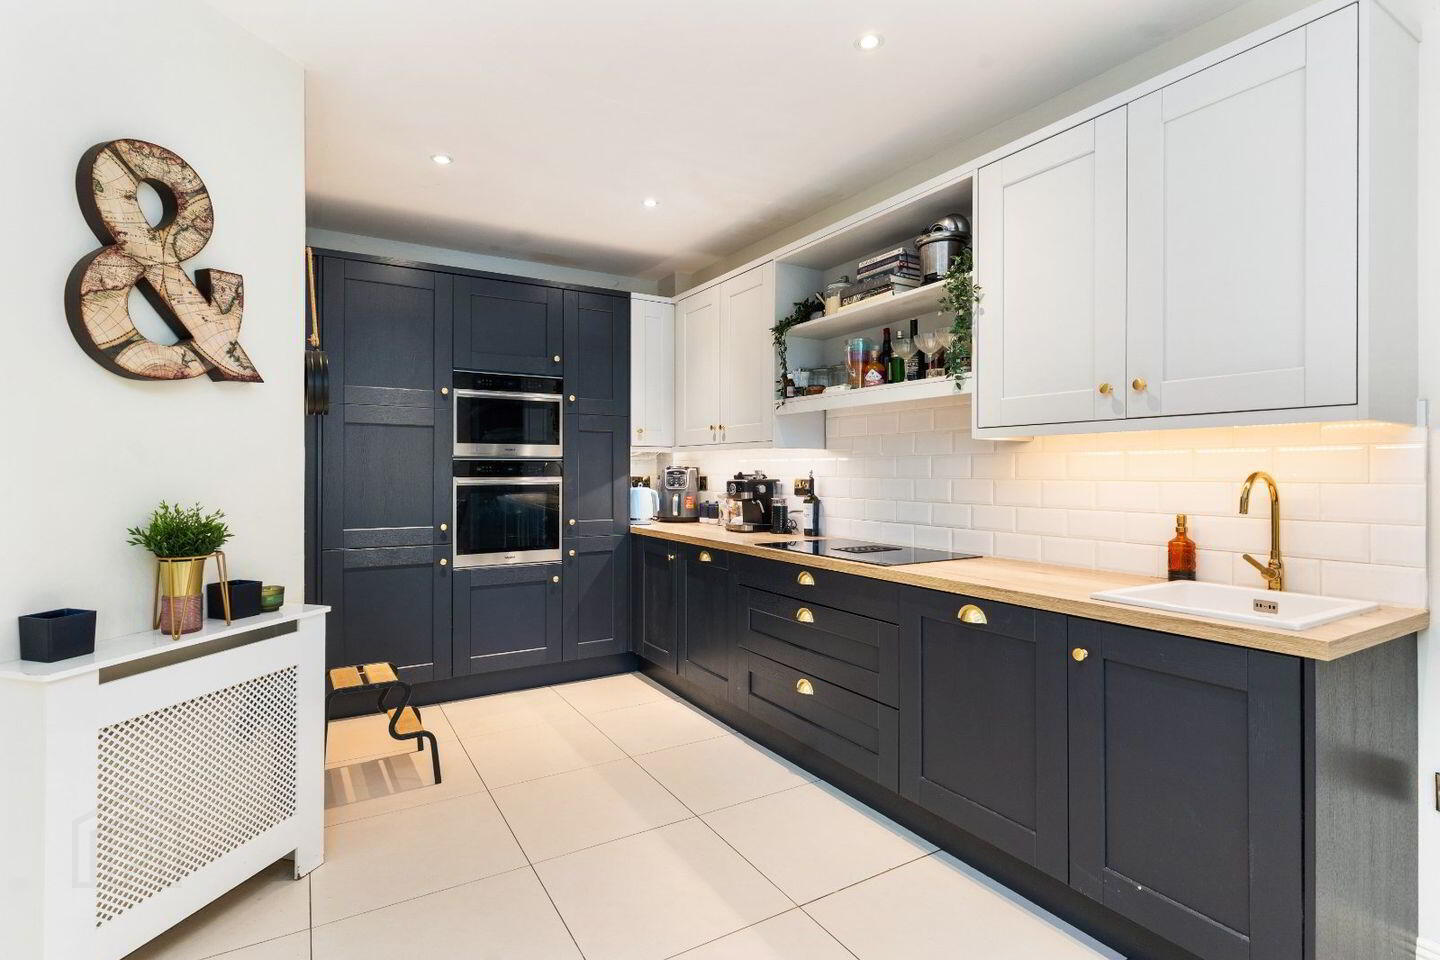
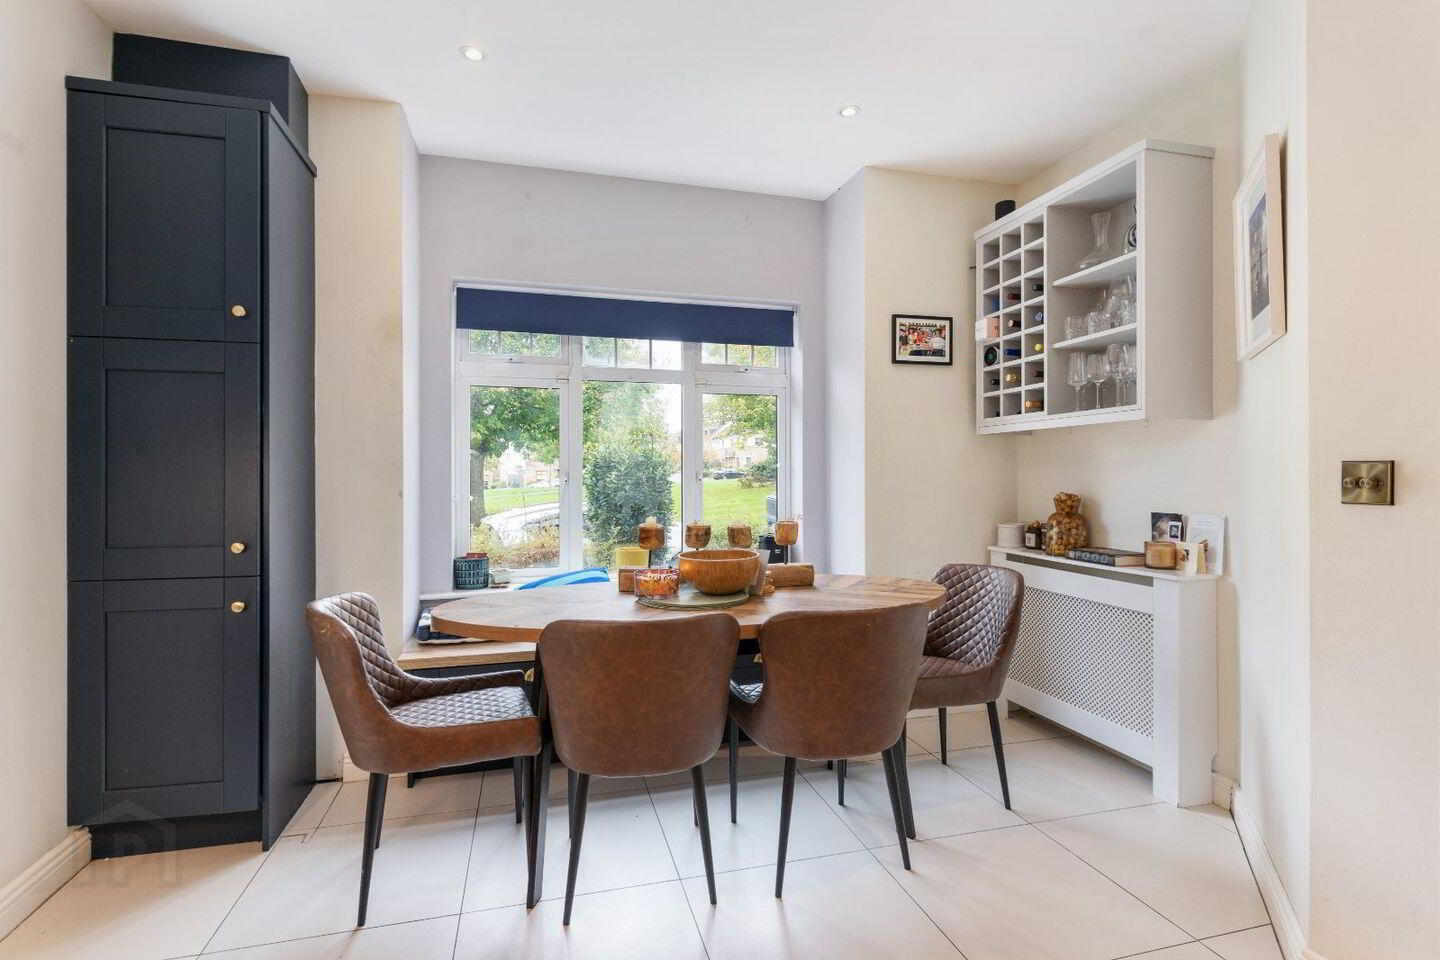
Kitchen/Dining Room 6.25m x 3.59m. Newly fitted high quality kitchen with tiled floor and tiled surround; bay window with built-in seating; radiator covers
Living Room 3.15m x 4.87m. With polished sandstone mantle surround and hearth and sliding doors to rear garden
FIRST FLOOR
Landing 3.77m x 2.61m. Hot-press
Bedroom 1 4.09m x 3.97m. Spacious double bedroom with built in wardrobes
En-suite Bathroom 2.50m x 1.46m. With tiled flooring, partial wall tiling, WC, WHB & Shower
Bedroom 2 3.51m x 2.39m. Double bedroom overlooking rear garden with built-in wardrobes
Bedroom 3 2.82m x 2.38m. Spacious single bedroom overlooking rear garden with built-in wardrobes
Bathroom 2.04m x 3.97m. Modern family bathroom with tiled flooring, partial wall tiling, WC, WHB & bath
SECOND FLOOR
Master Bedroom 6.59m x 3.79m. Very impressive master suite with built-in wardrobes and bay window
En-suite Bathroom With tiled flooring, partial wall tiling, WC, WHB and shower
BER Details
BER Rating: B2
BER No.: 104358924
Energy Performance Indicator: 124.28 kWh/m²/yr
Travel Time From This Property

Important PlacesAdd your own important places to see how far they are from this property.
Agent Accreditations
Not Provided

Marketed by DNG Rathfarnham
PSR Licence: 004017
+353 1 490 4666




