Property Overview
Status
To Let
Style
Semi-Detached House
Bedrooms
3
Bathrooms
3
Receptions
2
Available From
Now
Property Features
Furnishing
Unfurnished
Energy Rating
Heating
Gas
Broadband Speed Checker
*³
In partnership with
Property Financials
Deposit
£1,200

Marketed by Tim Martin & Co (Comber Office)
+44 28 9187 8956
Additional Information
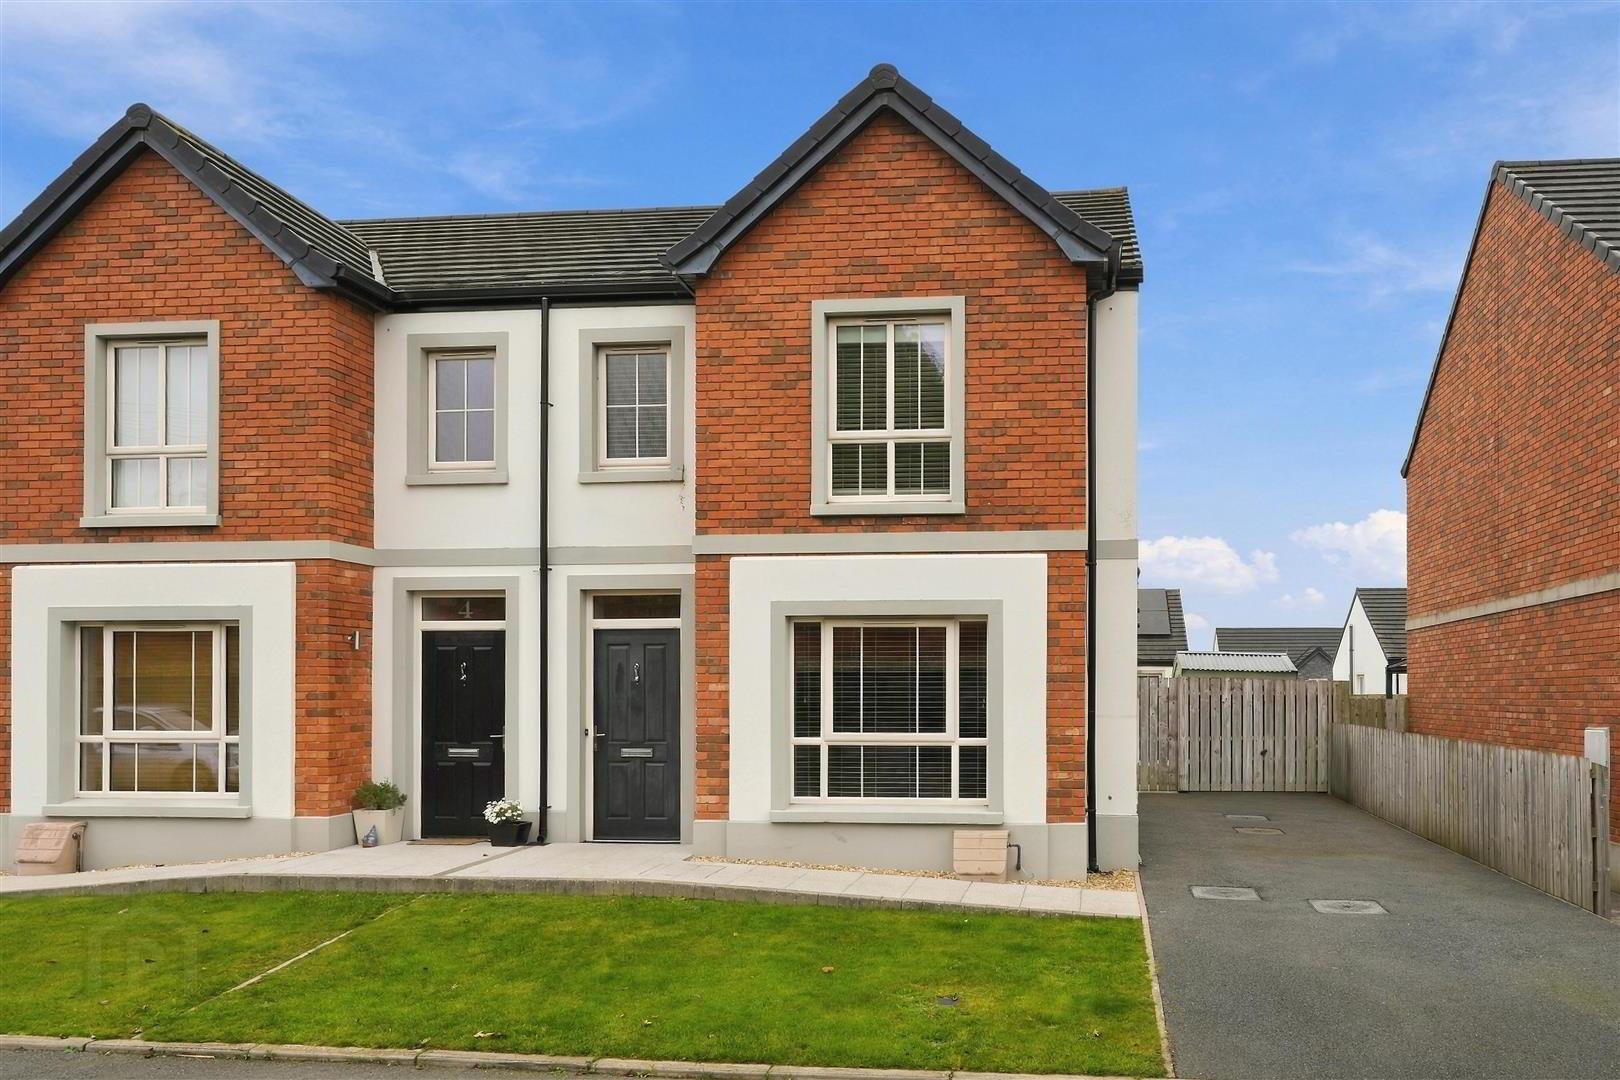
- Beautifully Presented Semi Detached Home situated in this Modern Development
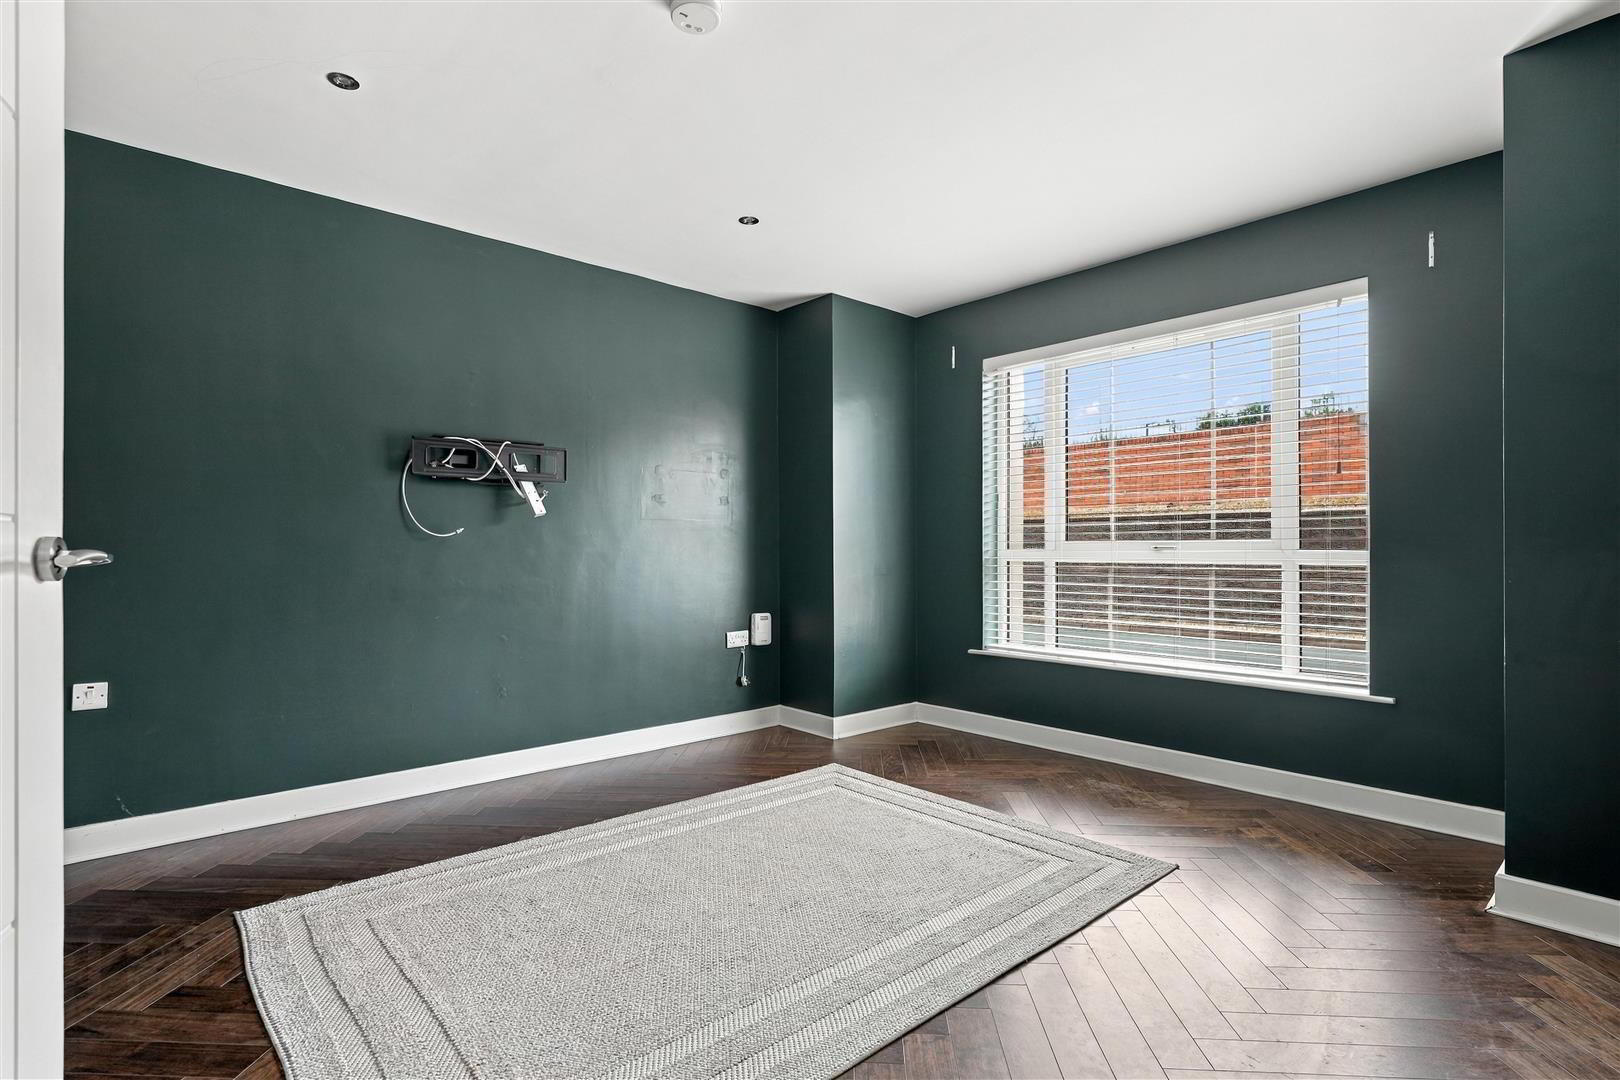
- Spacious Lounge
- Modern Fitted Kitchen and Dining Area
- Utility Room and Ground Floor WC
- Three Excellent Sized Bedrooms Including the Principal Bedroom with an Ensuite Shower Room
- Principal Bathroom Complete with a Modern White Suite
- Gas Fired Central Heating and PVC Double Glazing
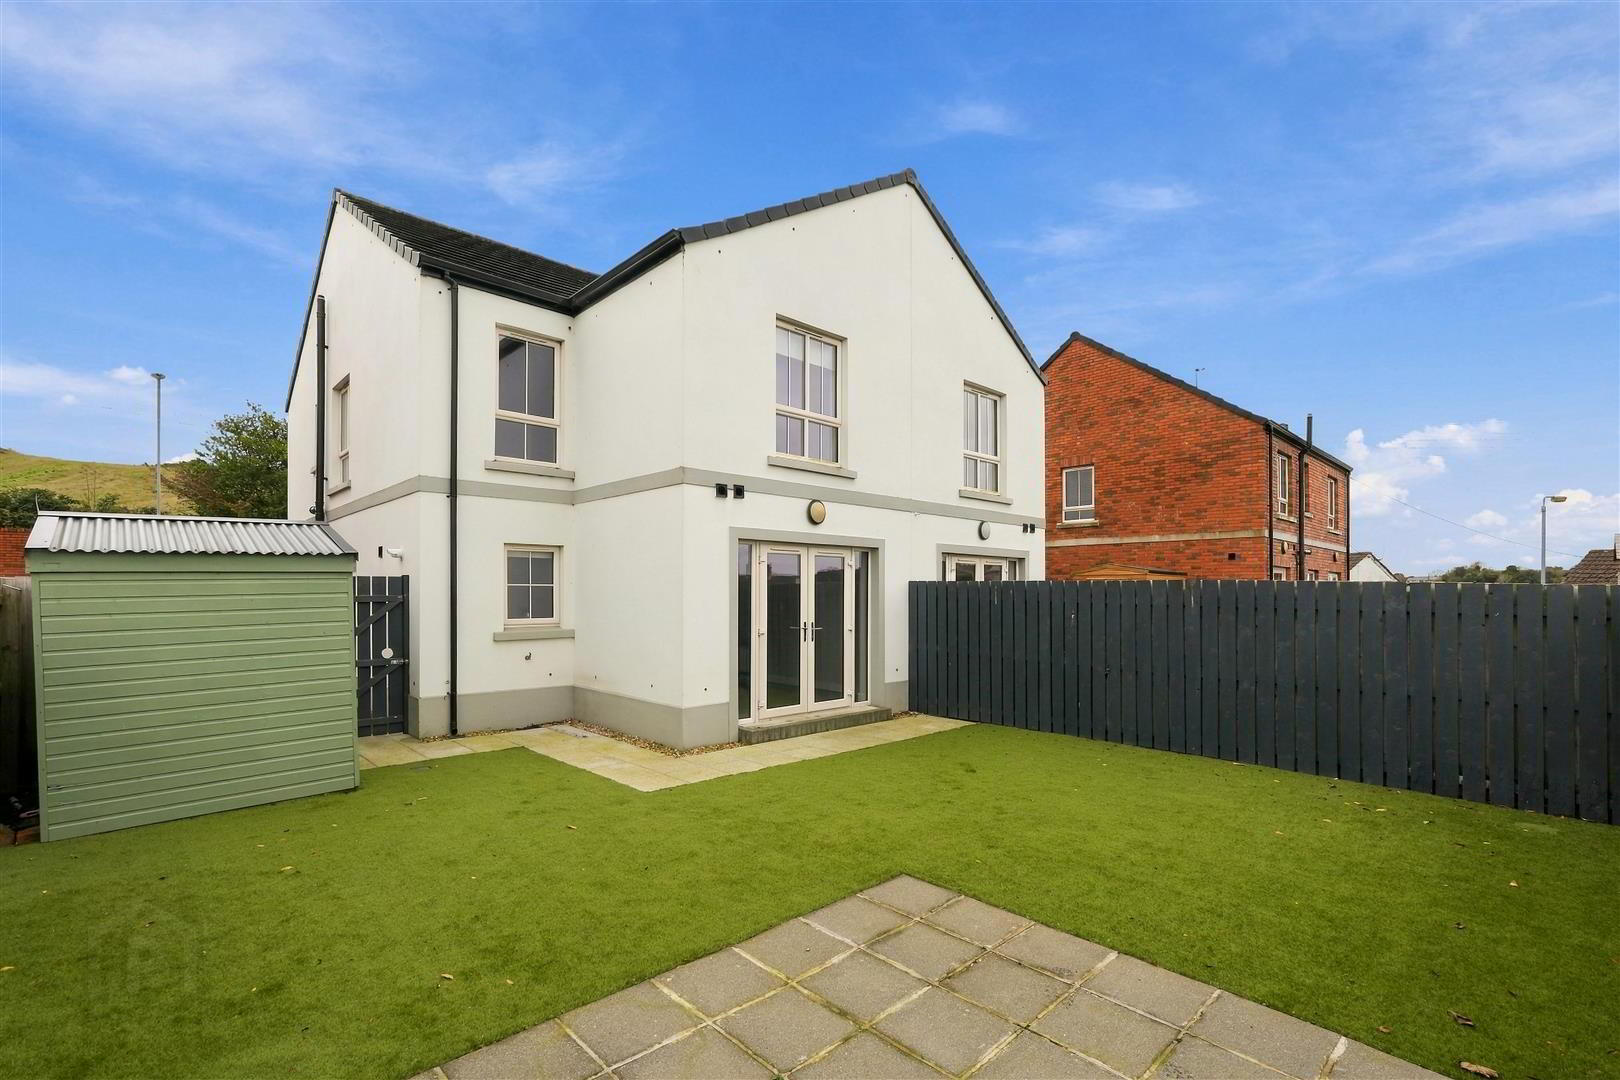
- Spacious Driveway Providing Off Street Parking and Enclosed Rear Gardens with Patio Area
- Within Walking Distance to Balloo and Killinchy Primary School
- Convenient Commute to Downpatrick and Belfast Via Public Transport and an Excellent Road Network
The accommodation is superbly appointed throughout comprising of a spacious lounge, modern fitted kitchen with a dining area, utility room, and ground floor WC. The first floor enjoys three excellent sized bedrooms, with the principal bedroom enjoying an ensuite shower room and a bathroom, fitted with a modern white suite. The property is fitted with gas fired central heating, double glazing and is available immediately on an unfurnished basis.
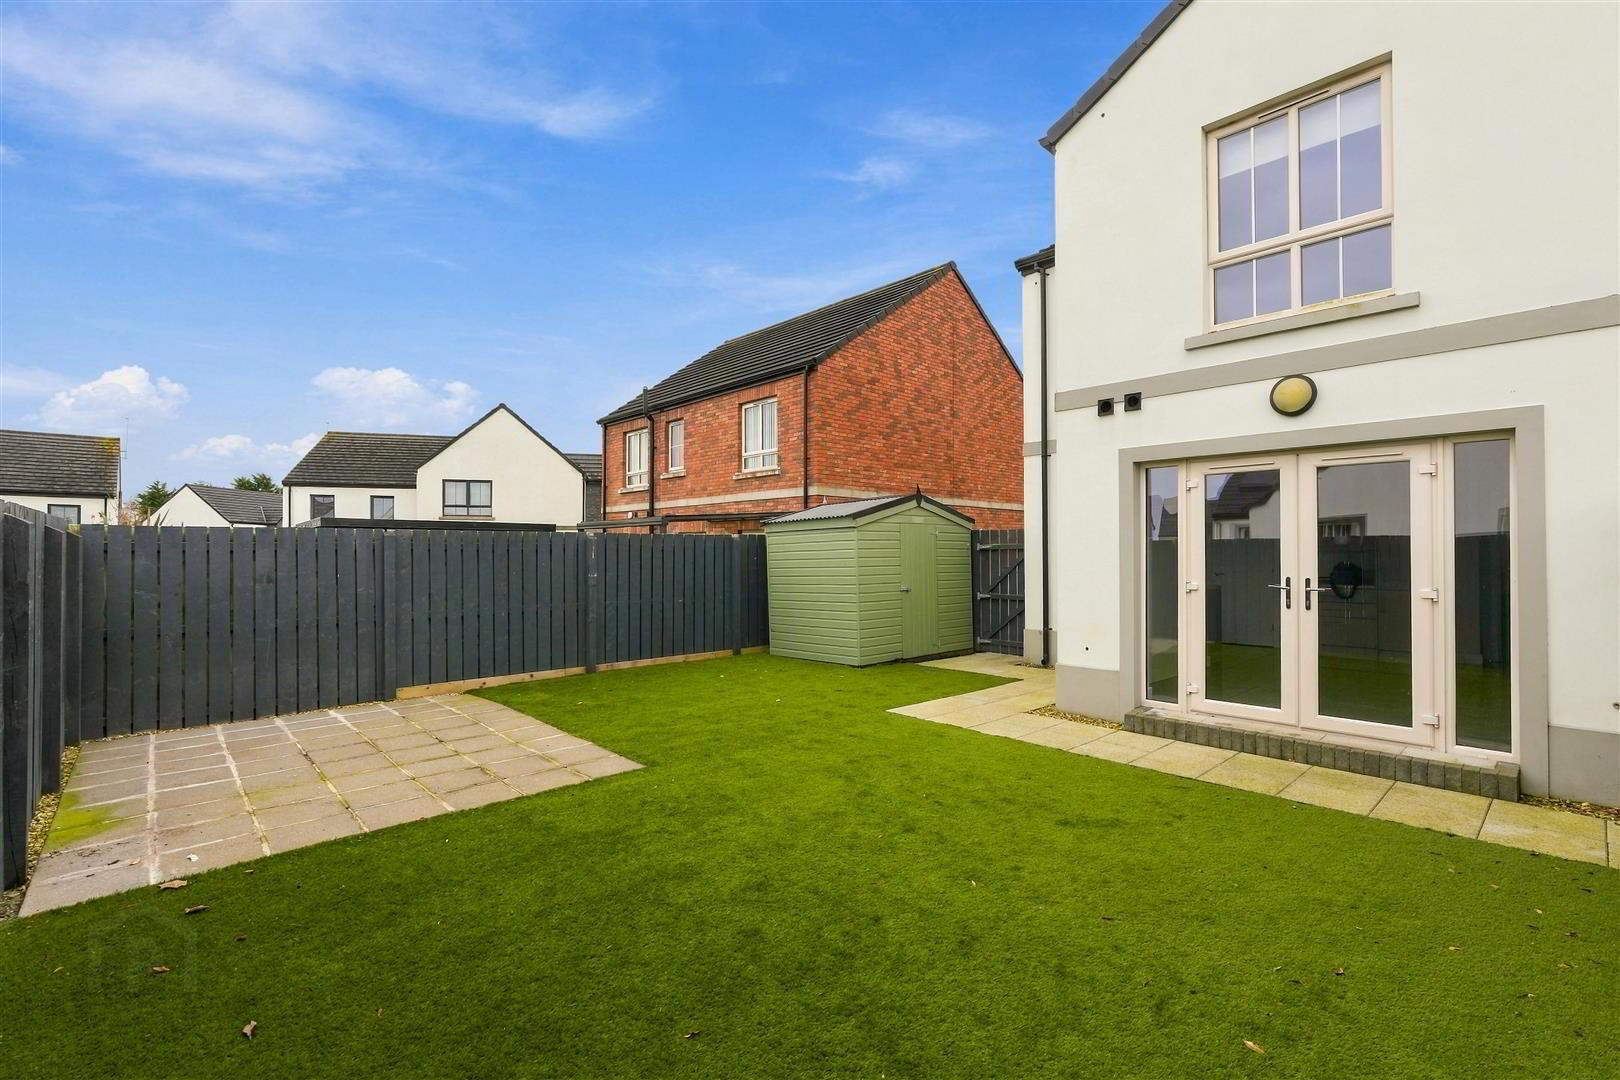
Outside, a spacious driveway provides excellent off street parking, whilst the enclosed rear gardens are laid out in artificial lawn with a paved patio area.
Balloo is home to the renowned Balloo House pub and restaurant, Crafty Fox gift shop, McCanns general store and coffee shop and Bells Petrol Filling station. Killinchy Primary school is only a short distance away, as too is public transport, providing ease of access to many of the secondary schools in the surrounding and Greater Belfast area.
RENT: £1200.00 per month
RATES: Landlord Pays Rates
DEPOSIT: £1200.00
- Entrance Hall
- PVC front door; tiled floor;
- Living Room 3.99m x 3.76m into bay window (13'1 x 12'4 into ba
- Bright and spacious with feature bay window; parquet wood flooring; recessed spotlights;
- Kitchen / Dining / Living 5.03m x 5.03m max meas (16'6 x 16'6 max meas)
- L-shaped; modern fitted kitchen with range of high and low level units with integrated stainless steel sink and drainer; integrated Normende dishwasher and Kenwood fridge / freezer; Belling electric oven and hob with overhead stainless steel extractor fan; formica worktops; recessed spotlights; space for dining / living; double patio doors to rear garden;
- Utility Area 1.78m x 0.89m (5'10 x 2'11)
- Limited head height; recess for washing machine and tumble dryer;
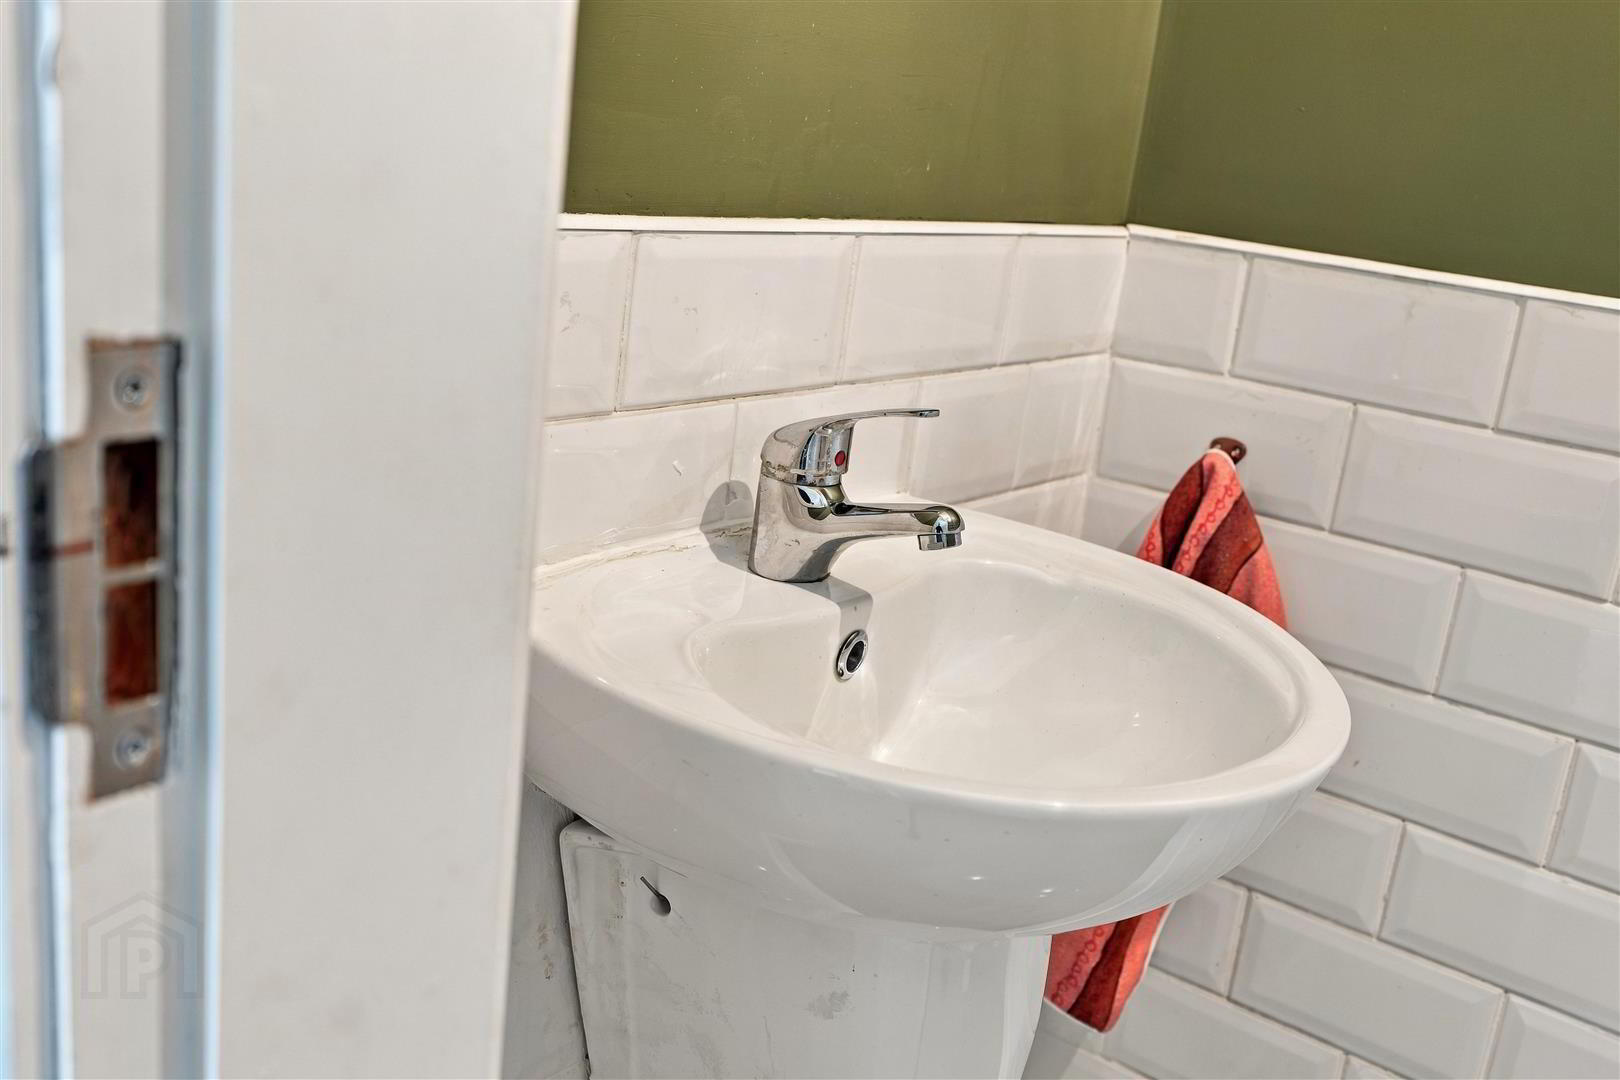
- WC 0.89m x 1.83m (2'11 x 6'0)
- White suite encompassing low flush wc and wash hand basin; tiled floor and part tiled walls; extractor fan;
- Landing
- Access to storage cupboard and roofspace;
- Master Bedroom 5.11m x 3.18m max meas (16'9 x 10'5 max meas)
- Built-in robes;
- En-suite 2.11m x 0.89m (6'11 x 2'11)
- White suite encompassing low flush wc and wash hand basin with mono mixer taps; separate tiled shower cubicle with thermostatically controlled shower unit and wall mounted telephone shower attachment; fitted folding door; towel radiator; part tiled walls and tiled floor;
- Bedroom 2 3.94m x 2.54m max meas (12'11 x 8'4 max meas)
- Bedroom 3 3.25m x 2.39m (10'8 x 7'10)
- Bathroom 2.29m x 1.70m (7'6 x 5'7)
- White suite encompassing low flush wc, wash hand basin with mono mixer tap and bath with thermostatically controlled shower unit and overhead shower; towel radiator; feature tiled floor and part tiled walls;
- Outside
- Tarmac drive with ample space for off street parking; front garden laid in lawn; enclosed rear garden with area laid in artificial grass and paved patio ideal for outdoor entertaining; garden shed;
Travel Time From This Property

Important PlacesAdd your own important places to see how far they are from this property.
Agent Accreditations





Marketed by Tim Martin & Co (Comber Office)
+44 28 9187 8956


