SALE AGREED
SALE AGREED
SALE AGREED
SALE AGREED
SALE AGREED
SALE AGREED
SALE AGREED
SALE AGREED
SALE AGREED
SALE AGREED
SALE AGREED
SALE AGREED
SALE AGREED
SALE AGREED
SALE AGREED
SALE AGREED
SALE AGREED
SALE AGREED
SALE AGREED
SALE AGREED
SALE AGREED
SALE AGREED
SALE AGREED
SALE AGREED
SALE AGREED
SALE AGREED
SALE AGREED
SALE AGREED
SALE AGREED
SALE AGREED
SALE AGREED
SALE AGREED
SALE AGREED
SALE AGREED
SALE AGREED
SALE AGREED
SALE AGREED
SALE AGREED
SALE AGREED
SALE AGREED
SALE AGREED
SALE AGREED
SALE AGREED
SALE AGREED
SALE AGREED
SALE AGREED
SALE AGREED
SALE AGREED
SALE AGREED
SALE AGREED
SALE AGREED
SALE AGREED
SALE AGREED
SALE AGREED
SALE AGREED
SALE AGREED
SALE AGREED
SALE AGREED
SALE AGREED
SALE AGREED
SALE AGREED
SALE AGREED
SALE AGREED
SALE AGREED
SALE AGREED
SALE AGREED
SALE AGREED
SALE AGREED
SALE AGREED
SALE AGREED
SALE AGREED
SALE AGREED
SALE AGREED
SALE AGREED
SALE AGREED
SALE AGREED
SALE AGREED
SALE AGREED
6 Scroggy Road, Ballinderry Upper, Lisburn, BT28 2EZ
3 Bed Detached Bungalow
Sale agreed
Property Overview
Status
Sale Agreed
Style
Detached Bungalow
Bedrooms
3
Bathrooms
1
Receptions
1
Property Features
Tenure
Not Provided
Energy Rating
Broadband Speed Checker
*³
Property Financials
Price
Last listed at Offers Around £234,950
Rates
£1,619.25 pa*¹

Marketed by Ulster Property Sales (Andersonstown)
+44 28 9060 5200

Propertynews Currency Partner - helping you transfer money for property purchases in Ireland & Northern Ireland. Speak to an expert
Additional Information
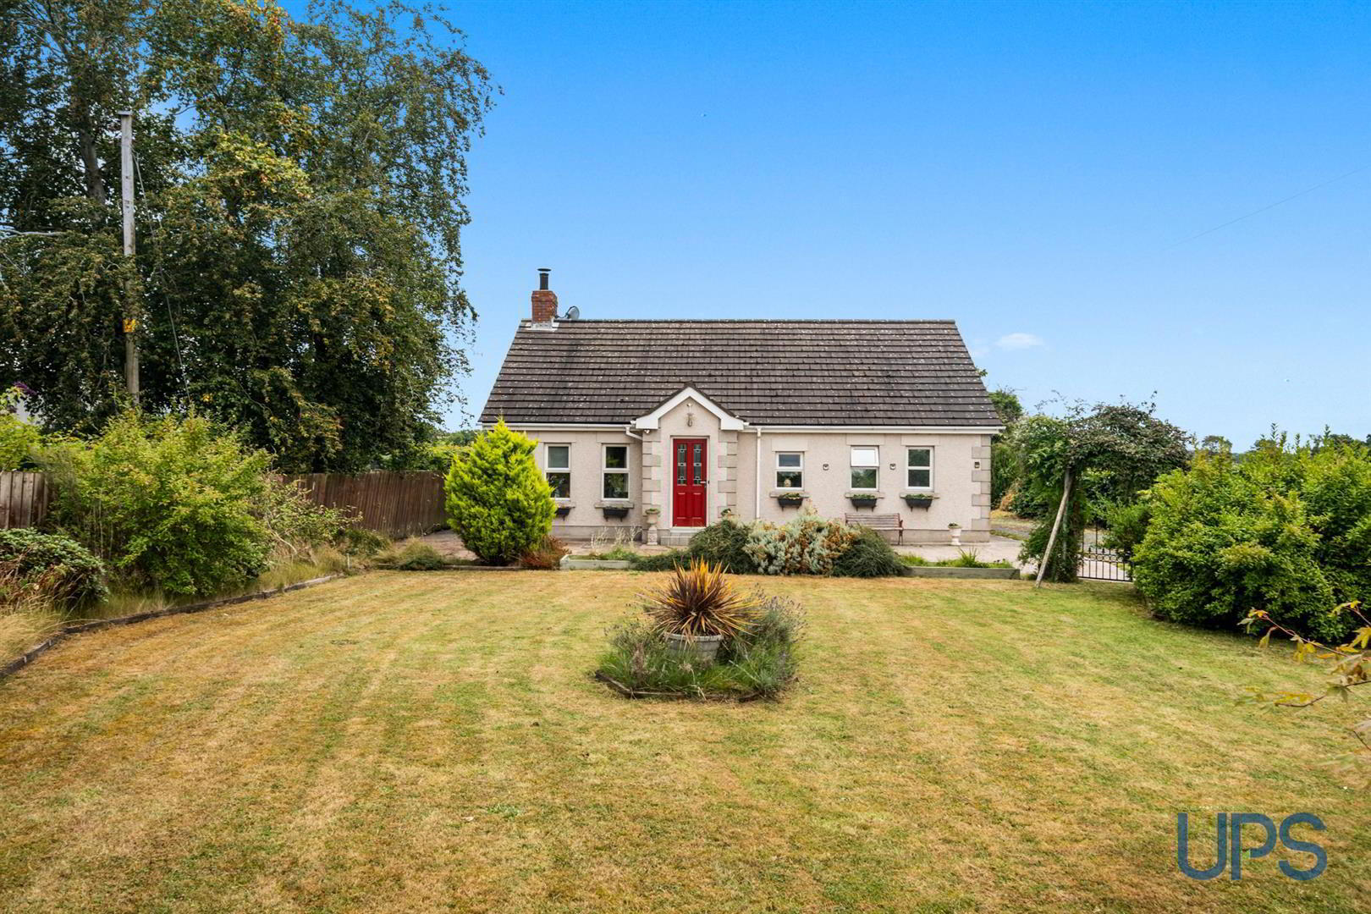
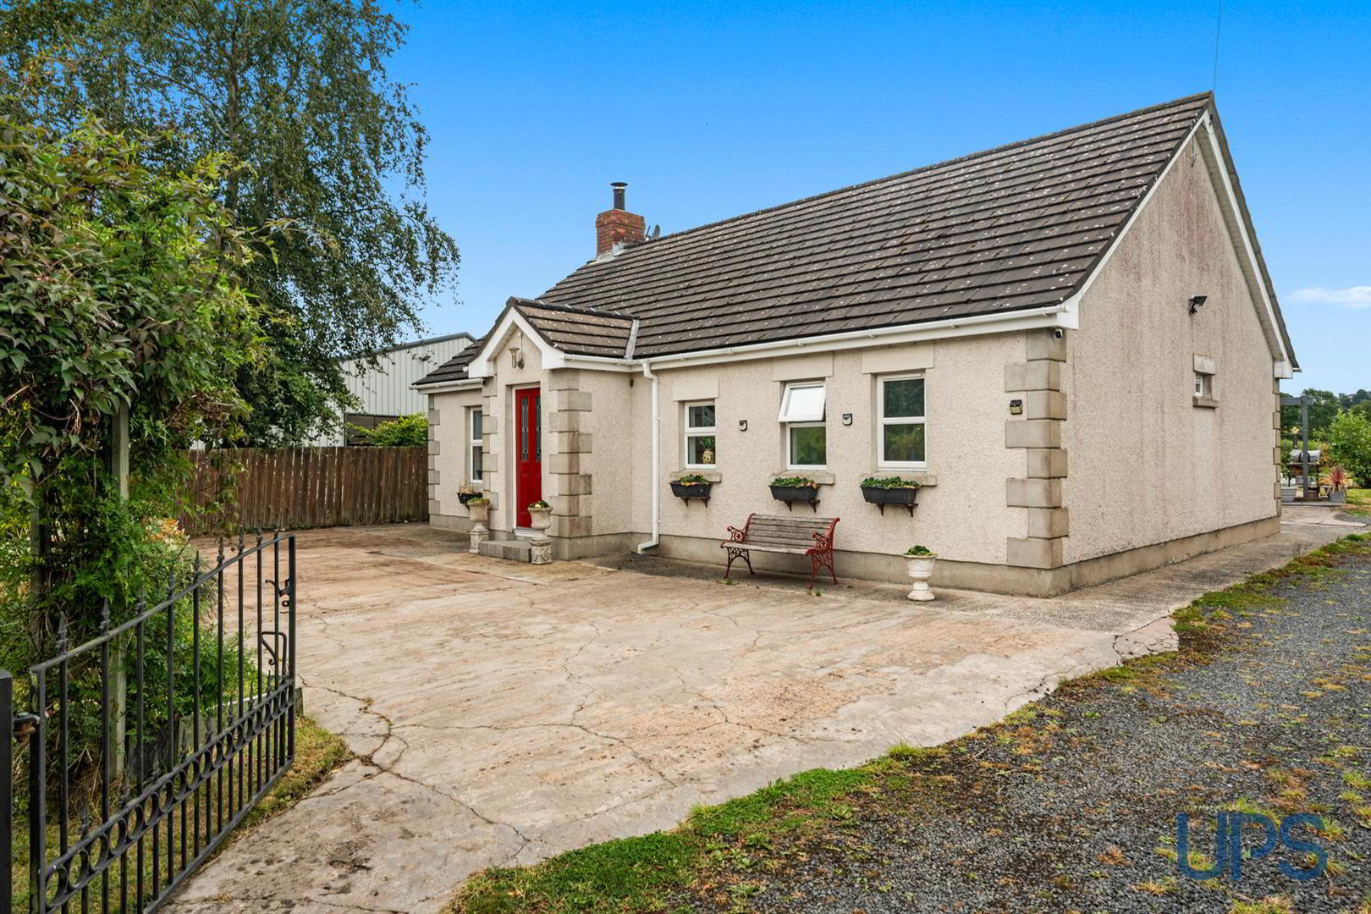
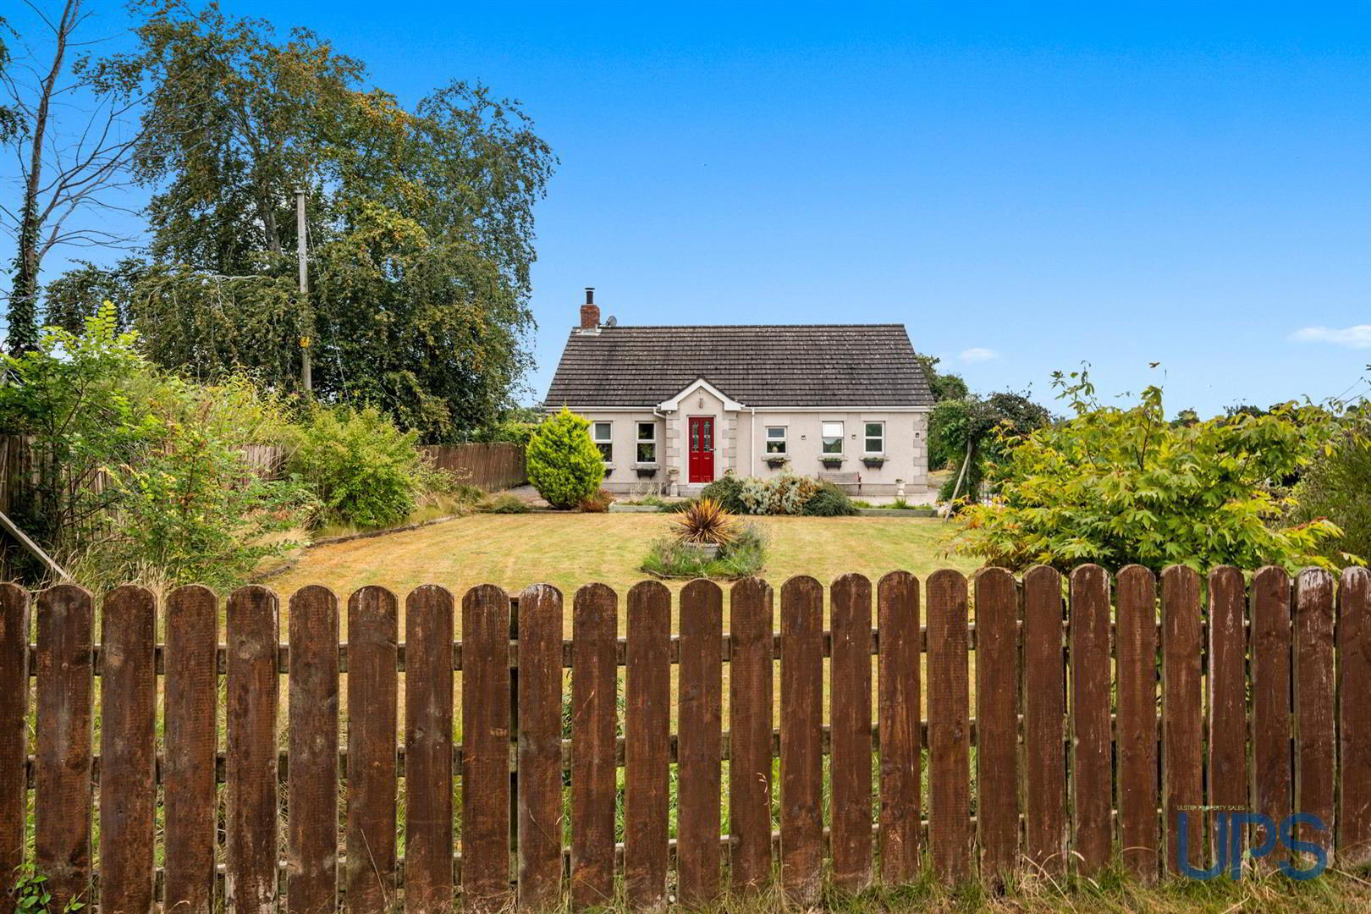
- A superb detached bungalow set on a beautifully mature landscaped level site.
- Three good bright double bedrooms.
- One generous reception Room / Luxury Fitted kitchen.
- white shower suite.
- Upvc double glazed windows.
- Oil fired central heating system.
- Landscaped gardens
- Generous site.
- Exceptional views.
- Well worth a visit.
Presented to an exceptional standard throughout, this attractive home offers spacious and well-appointed accommodation, including three generous bedrooms, a bright and welcoming reception room, and a fitted kitchen with dining area and adjoining utility space. The luxury white shower room has been finished to a high specification, complementing the property's excellent presentation.
Further benefits include uPVC double-glazed windows, composite front and rear doors, uPVC eaves and fascia, oil-fired central heating, underfloor heating creating a warm and comfortable living environment all year round.
Outside, the property enjoys beautifully maintained landscaped gardens on a generous level site with breathtaking panoramic countryside views, providing an ideal setting for relaxing or entertaining.
This outstanding home is sure to appeal to a wide range of buyers. Early viewing is highly recommended.
- GROUND FLOOR
- Triple glazed composite entrance door to;
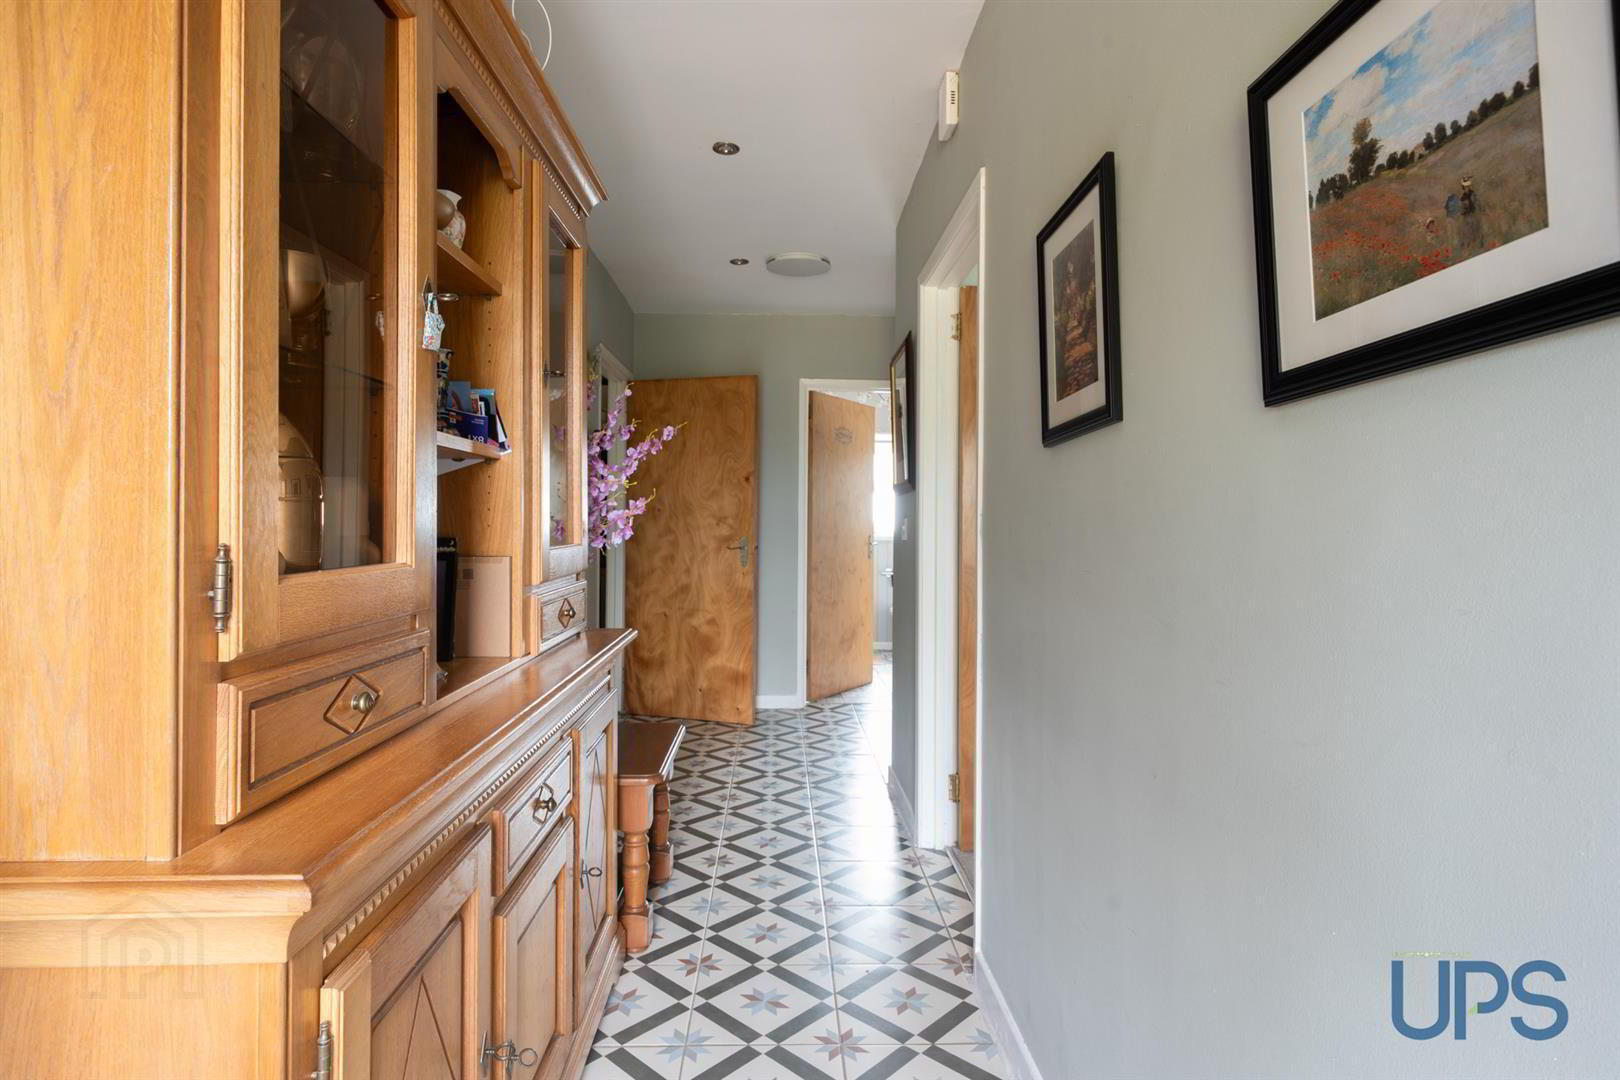
- ENTRANCE HALL
- Ceramic tiled floor, downlighters.
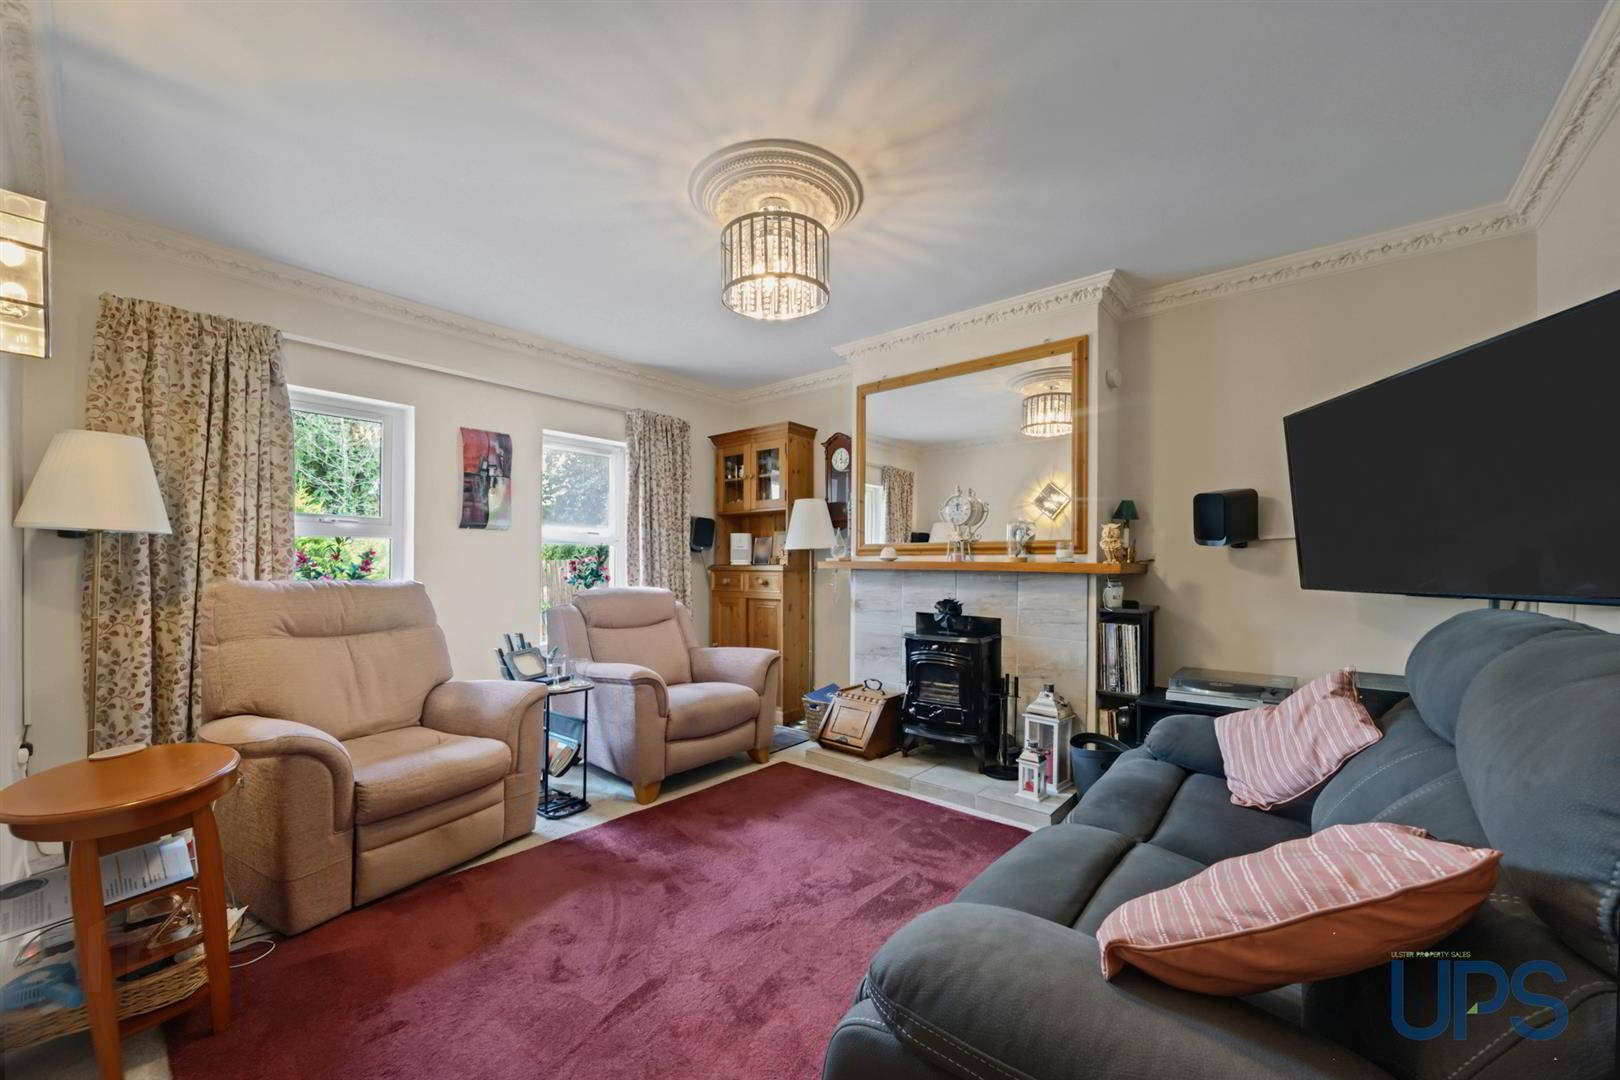
- LOUNGE 4.22m x 3.78m (13'10 x 12'5)
- Feature fireplace with tiled inset and hearth, deep moulded cornicing and centre rose.
- LUXURY FITTED KITCHEN 4.22m x 3.58m (13'10 x 11'9)
- Range of high and low level units, formica work surfaces, single drainer one and a half black resin bowl sink unit, tiling, Neff 4 ring hob, underoven, overhead extractor hood, plumbed for washing machine, plumbed for dishwasher.
- REAR PORCH
- Shelving for laundry units, triple glazed composite door.
- INNER HALLWAY
- Feature walkin-store, separate built-in robe. Hotpress.
- BEDROOM 1 3.86m x 3.43m (12'8 x 11'3)
- Separate triple built-in robes.
- BEDROOM 2 3.38m x 3.07m (11'1 x 10'1)
- Double built-in robes.
- BEDROOM 3 3.23m x 2.36m (10'7 x 7'9)
- Built-in robes, separate hotpress with copper cylinder.
- LUXURY SHOWER SUITE
- Feature shower cubicle. Thermostatically controlled shower unit, pedestal wash hand basin, low flush w.c, tiling, tongue and groove paneling, ceramic tiled floor.
- OUTSIDE
- Gardens to front and rear, trees, driveway with shared access to side, carparking to rear, neat landscaped gardens with lawns, planting, fencing, outside light.
Travel Time From This Property

Important PlacesAdd your own important places to see how far they are from this property.
Agent Accreditations



Marketed by Ulster Property Sales (Andersonstown)
+44 28 9060 5200




