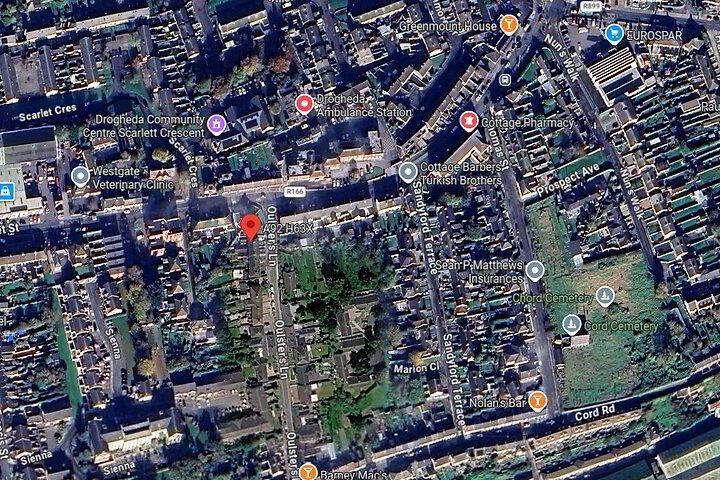
6 Saint Brigids Terrace, Oulster Lane, Drogheda, A92H63X
3 Bed Mid-terrace House
Price €285,000
Property Overview
Status
For Sale
Style
Mid-terrace House
Bedrooms
3
Bathrooms
1
Property Features
Size
89 sq m (958 sq ft)
Tenure
Not Provided
Property Financials
Stamp Duty
€2,850*²

Contact Anthony Byrne Property Services
PSR Licence: 003939
+353 41 984 9930

Propertynews Currency Partner - helping you transfer money for property purchases in Ireland & Northern Ireland. Speak to an expert
Additional Information
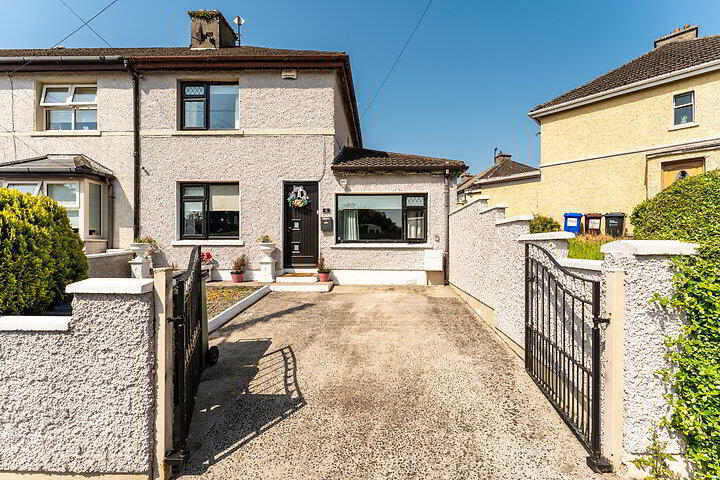
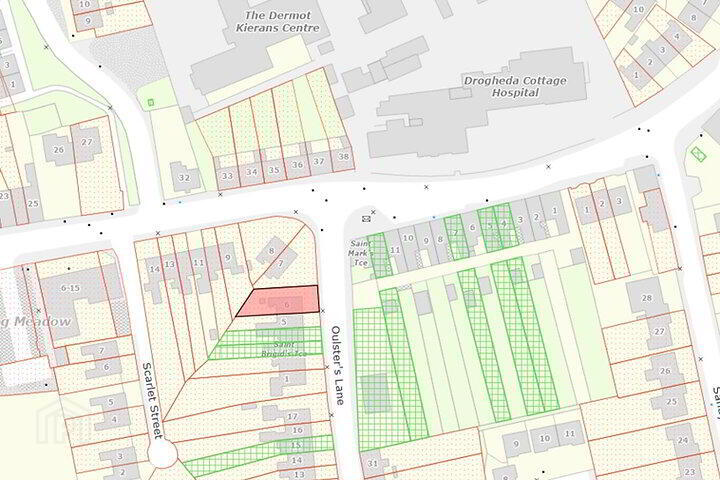
6 Saint Brigid’s Terrace represents an attractive end terrace residence positioned on Oulster Lane in the heart of Drogheda. This mature and established neighbourhood offers exceptional convenience, with Drogheda town centre only a short walk away and every daily amenity within immediate reach. Solid traditional construction with modern comforts including UPVC double glazed windows and doors, gas fired central heating, and a west facing rear patio that enjoys afternoon and evening sunlight. A gated front driveway with private parking adds significant value in this central location where parking is rarely available.
Transport links are excellent, with bus routes and commuter connections nearby, making the property a practical choice for those travelling to Dublin or the wider region.
The surrounding area offers a strong lifestyle appeal. The beaches at Seapoint and Baltray are only a short drive away, providing scenic coastal walks. Golf enthusiasts will appreciate the proximity to County Louth Golf Club and Seapoint Golf Club, two of the region’s most popular courses.
The home itself offers bright dual aspect living spaces, practical built in storage, and a well balanced bedroom layout. Deceiving from the front the property has been thoughtfully reimagined with a large extension to the rear accommodating a bright kitchen/diner. A compact garage provides additional flexibility for storage, utility use, or hobby space, while the tiered rear garden offers privacy and is the ideal suntrap offering afternoon and evening sun.
an excellent opportunity for first time buyers, downsizers, or investors seeking a central location with long term value.
Features
Superb town center location
Walking Distance to all typical amenities and Drogheda town center
West facing rear patio
uPVC Double glazed windows and doors
Gas Fired central Heating
Built in storage
Close to Seapoint & Baltray beaches and popular golf courses
Close to transport links
ACCOMMODATION
Entrance Hall
Laminate flooring
Sitting Room/dining
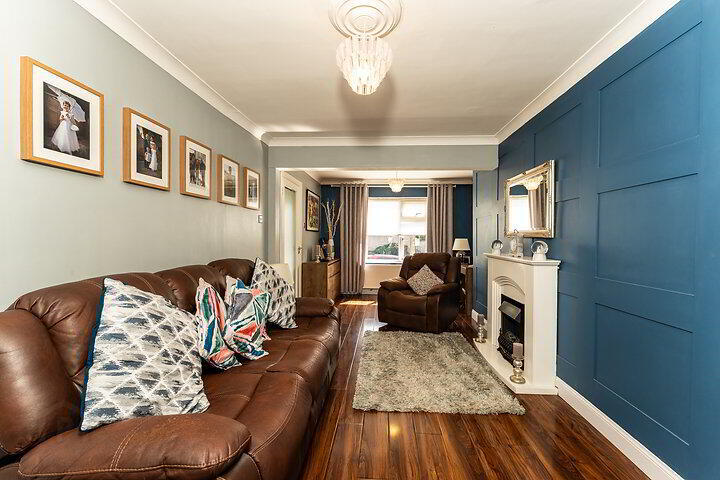
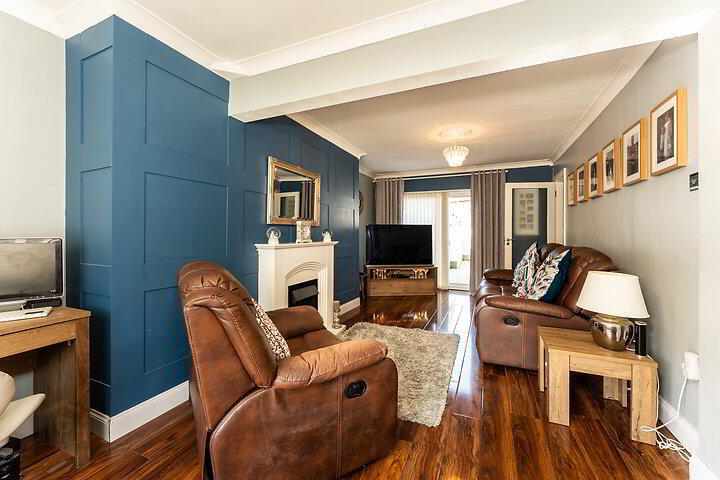
Laminate flooring, Gas fired fire place, dual aspect, ambient lighting, access to rear patio through sliding doors
Kitchen
Laminate flooring, dual aspect, Fully fitted kitchen units, integrated oven, hob and extractor, tiled splashback
Bedroom 1
Carpet flooring
Bedroom 2
Carpet flooring, Built in Storage
Bedroom 3
Carpet flooring, Built in Storage
Bathroom
Tiled throughout, shower, toilet, whb
Garage
Outside
tiered garden, gated front drive, off street parking
Construction
Built c.1935, the property is of a traditional concrete build type. The outer leaf is of a pebbledash render. uPVC Double glazed windows and doors, tiled pitch roof.
Essential services
Mains water
Mains sewage
GFCH
Viewing
By appointment only
Negotiator
Anthony Byrne
AssocSCSI/AssocRICS
H.Cert. Property Studies
N.Dip. Building Surveying
license no. 003939-007400
Transport links are excellent, with bus routes and commuter connections nearby, making the property a practical choice for those travelling to Dublin or the wider region.
The surrounding area offers a strong lifestyle appeal. The beaches at Seapoint and Baltray are only a short drive away, providing scenic coastal walks. Golf enthusiasts will appreciate the proximity to County Louth Golf Club and Seapoint Golf Club, two of the region’s most popular courses.
The home itself offers bright dual aspect living spaces, practical built in storage, and a well balanced bedroom layout. Deceiving from the front the property has been thoughtfully reimagined with a large extension to the rear accommodating a bright kitchen/diner. A compact garage provides additional flexibility for storage, utility use, or hobby space, while the tiered rear garden offers privacy and is the ideal suntrap offering afternoon and evening sun.
an excellent opportunity for first time buyers, downsizers, or investors seeking a central location with long term value.
Features
Superb town center location
Walking Distance to all typical amenities and Drogheda town center
West facing rear patio
uPVC Double glazed windows and doors
Gas Fired central Heating
Built in storage
Close to Seapoint & Baltray beaches and popular golf courses
Close to transport links
ACCOMMODATION
Entrance Hall
Laminate flooring
Sitting Room/dining
Laminate flooring, Gas fired fire place, dual aspect, ambient lighting, access to rear patio through sliding doors
Kitchen
Laminate flooring, dual aspect, Fully fitted kitchen units, integrated oven, hob and extractor, tiled splashback
Bedroom 1
Carpet flooring
Bedroom 2
Carpet flooring, Built in Storage
Bedroom 3
Carpet flooring, Built in Storage
Bathroom
Tiled throughout, shower, toilet, whb
Garage
Outside
tiered garden, gated front drive, off street parking
Construction
Built c.1935, the property is of a traditional concrete build type. The outer leaf is of a pebbledash render. uPVC Double glazed windows and doors, tiled pitch roof.
Essential services
Mains water
Mains sewage
GFCH
Viewing
By appointment only
Negotiator
Anthony Byrne
AssocSCSI/AssocRICS
H.Cert. Property Studies
N.Dip. Building Surveying
license no. 003939-007400
Travel Time From This Property

Important PlacesAdd your own important places to see how far they are from this property.
Agent Accreditations

Contact Anthony Byrne Property Services
PSR Licence: 003939
+353 41 984 9930




