6 Rossconor Close, Annacloy, Downpatrick, BT30 9DY
4 Bed Detached House
Offers Around £319,950
Property Overview
Status
For Sale
Style
Detached House
Bedrooms
4
Bathrooms
3
Receptions
3
Property Features
Tenure
Not Provided
Energy Rating
Broadband Speed Checker
*³
In partnership with
Property Financials
Stamp Duty
Rates
£1,583.70 pa*¹
Typical Mortgage


Marketed by Ulster Property Sales (Downpatrick)
+44 28 4461 4101

Propertynews Currency Partner - helping you transfer money for property purchases in Ireland & Northern Ireland. Speak to an expert
Additional Information
- Detached House
- 4 Bedrooms
- Master Ensuite
- 2 Receptions
- Kitchen/Dining/Utility
- Cloakroom
- Mature Gardens
- Popular Location
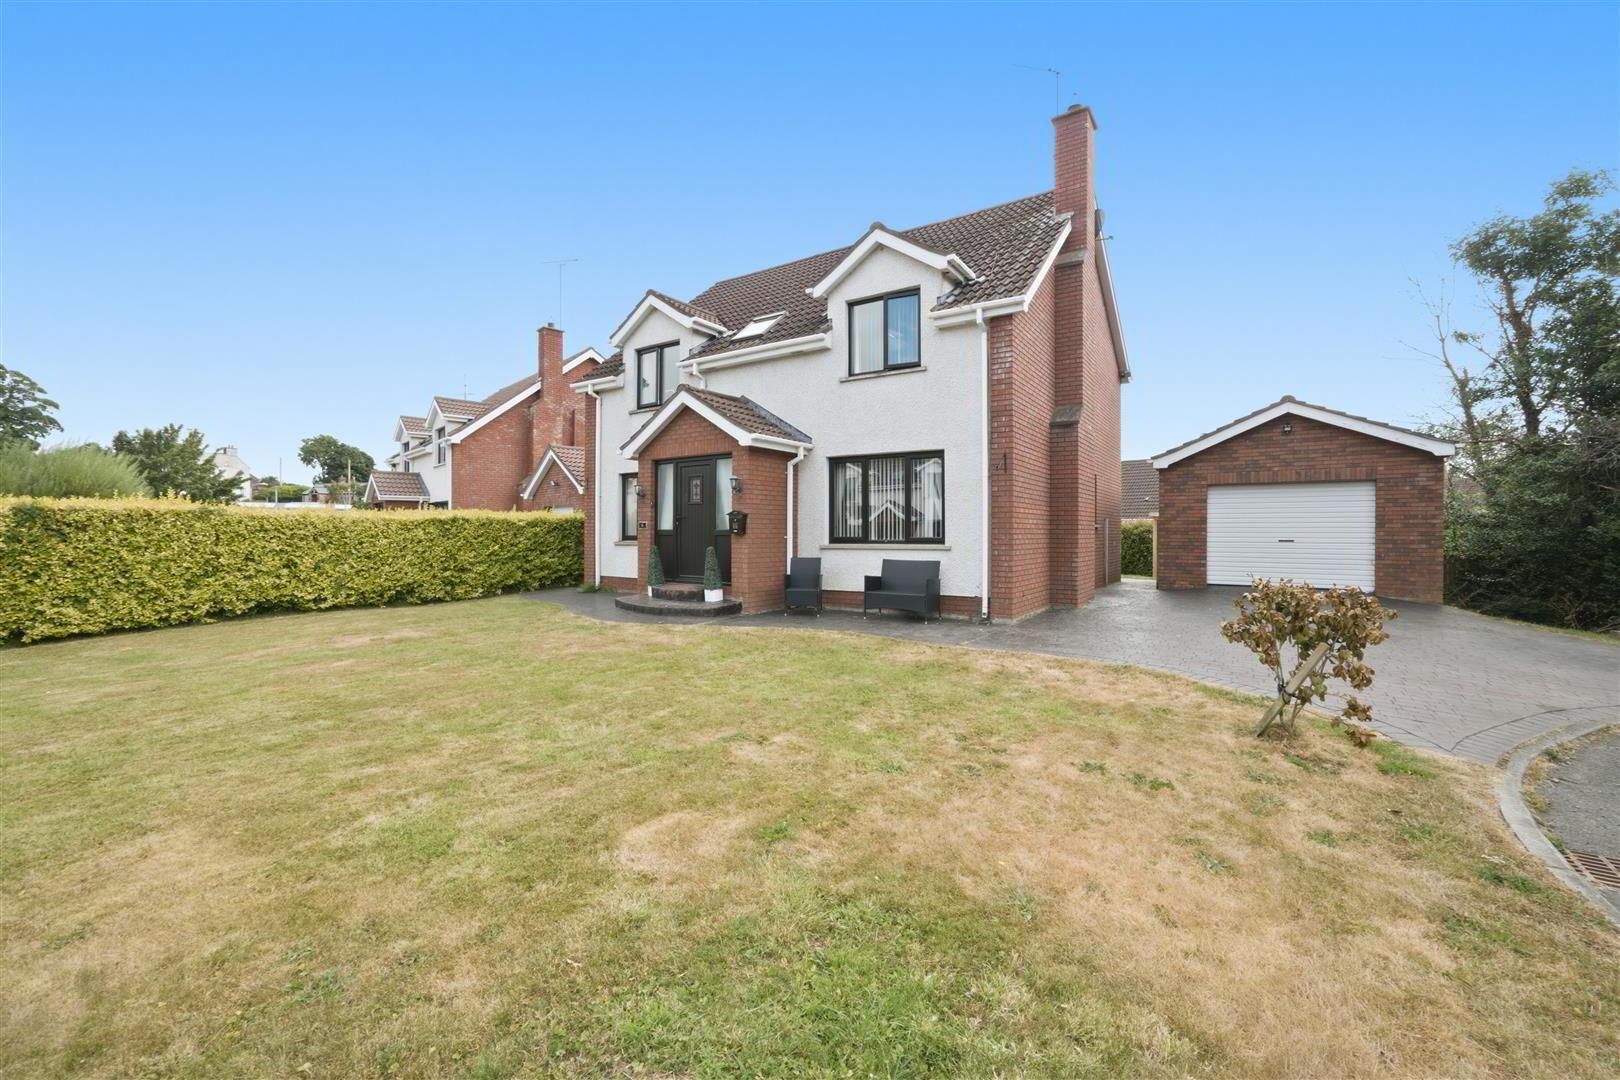
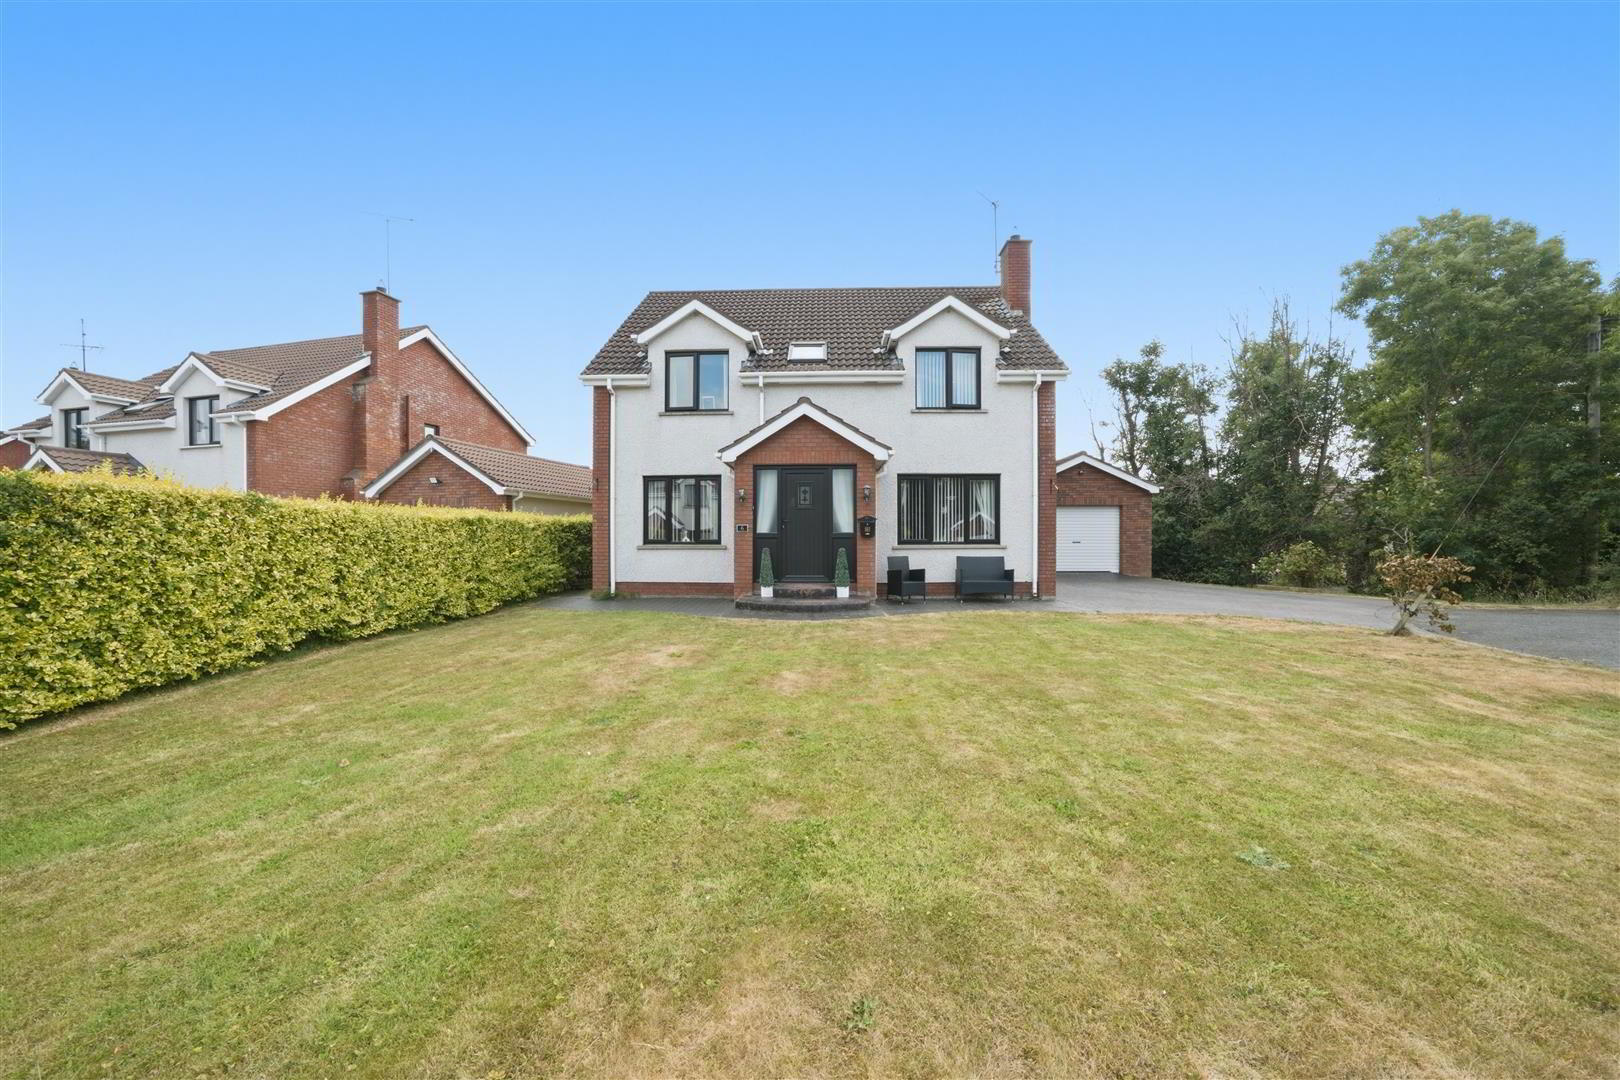
Situated within the sought after Rossconnor Close development in the heart of Annacloy, this beautifully presented four-bedroom detached home offers the perfect blend of contemporary style, generous living space and modern family comfort. Annacloy is a popular village with excellent access to Downpatrick, Ballynahinch and Belfast, making it ideal for commuters and families alike.
The property boasts four well proportioned bedrooms, including an impressive principal suite complete with a private ensuite shower room and a dedicated dressing area, creating a luxurious retreat.
At the heart of the home is a stunning contemporary kitchen, thoughtfully designed with ample workspace. The open plan layout provides an ideal setting for everyday family life as well as entertaining guests.
Outside, the enclosed rear garden has been designed for both relaxation and entertaining.
This exceptional home combines stylish interiors with practical family living and is ready for immediate occupation.
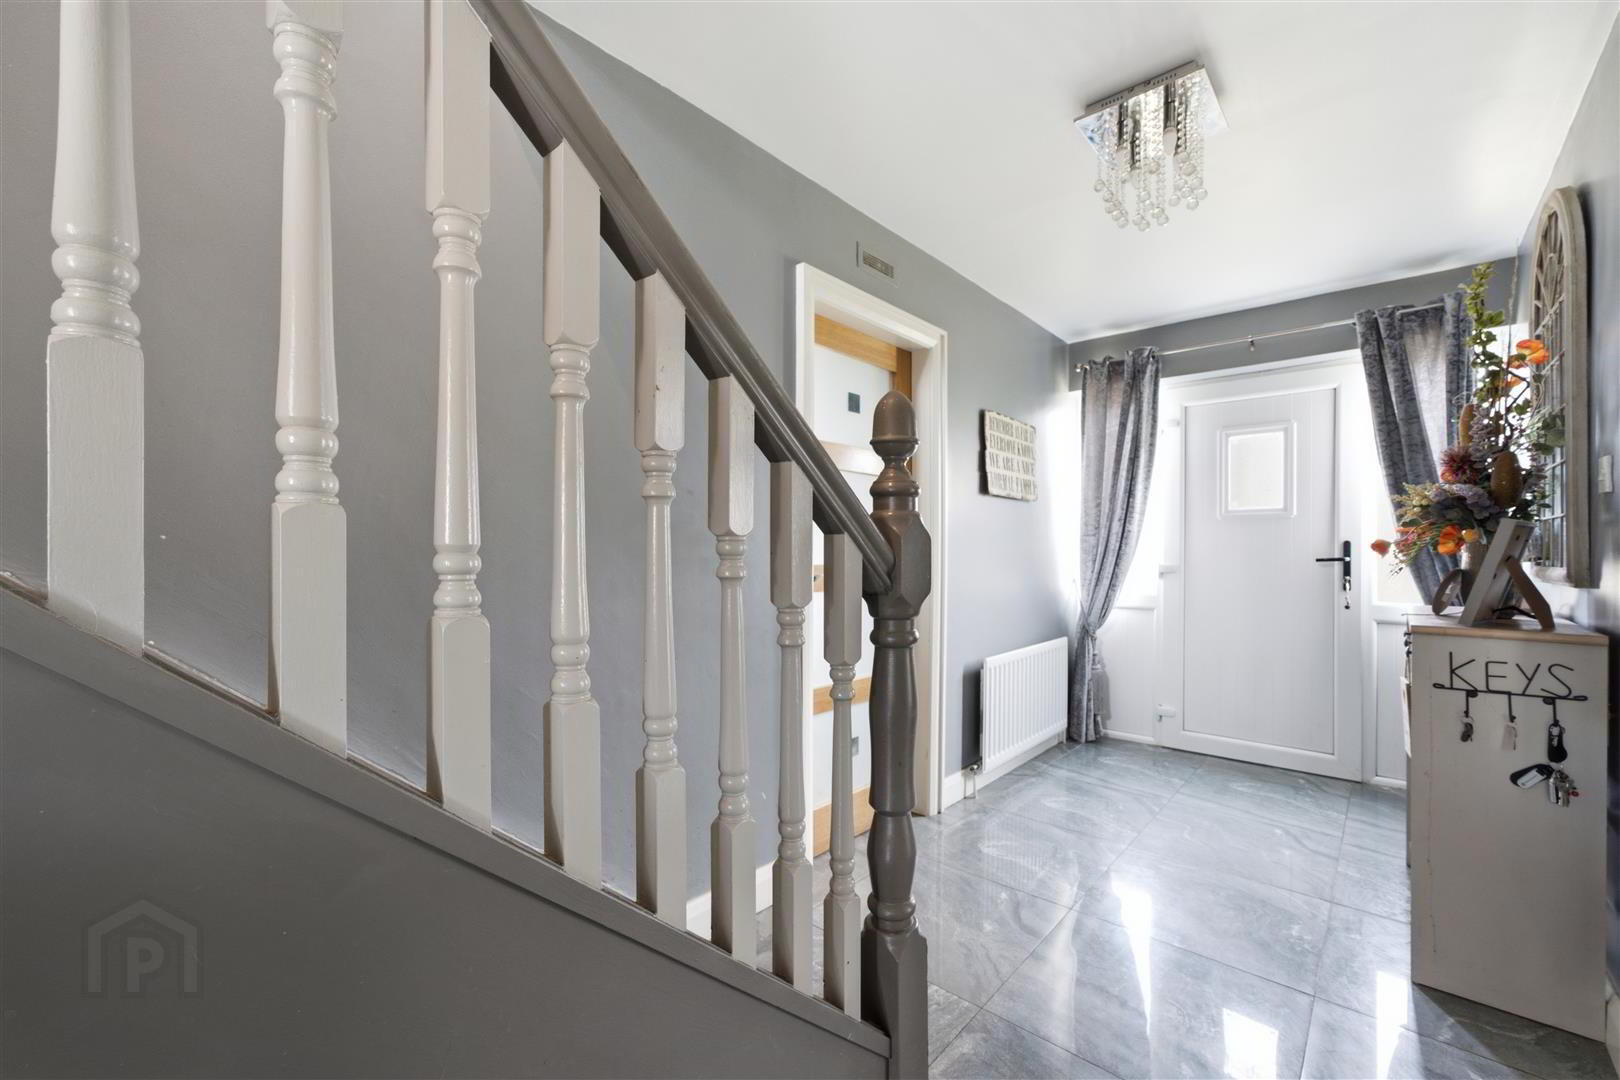
- Entrance Hall 5.99m x 1.85m (19'8" x 6'1")
- Tiled flooring.
- Living Room 4.65m x 3.56m (15'3" x 11'8")
- Wooden flooring. Feature fireplace with cast iron inset and tiled hearth with wooden surround.
- Sitting Room 4.09m x 2.97m (13'5" x 9'9")
- Tiled flooring.
- Kitchen/Dining Room 3.40m x 6.55m (11'2" x 21'6")
- High and low level units with integrated eye level double oven, electric hob and extractor fan. Integrated dishwasher. Sink unit. Island unit with breakfast area. Tiled flooring. Wall radiator. Patio doors at dining area to rear garden.
- Utility Room 2.46m x 1.93m (8'1" x 6'4")
- Recess for washing machine, tumble dryer and American style fridge freezer. Tiled flooring.
- WC 1.01m x 1.93m (3'4" x 6'4")
- White low flush w.c., pedestal wash hand basin. Part tiled walls. Tiled flooring.
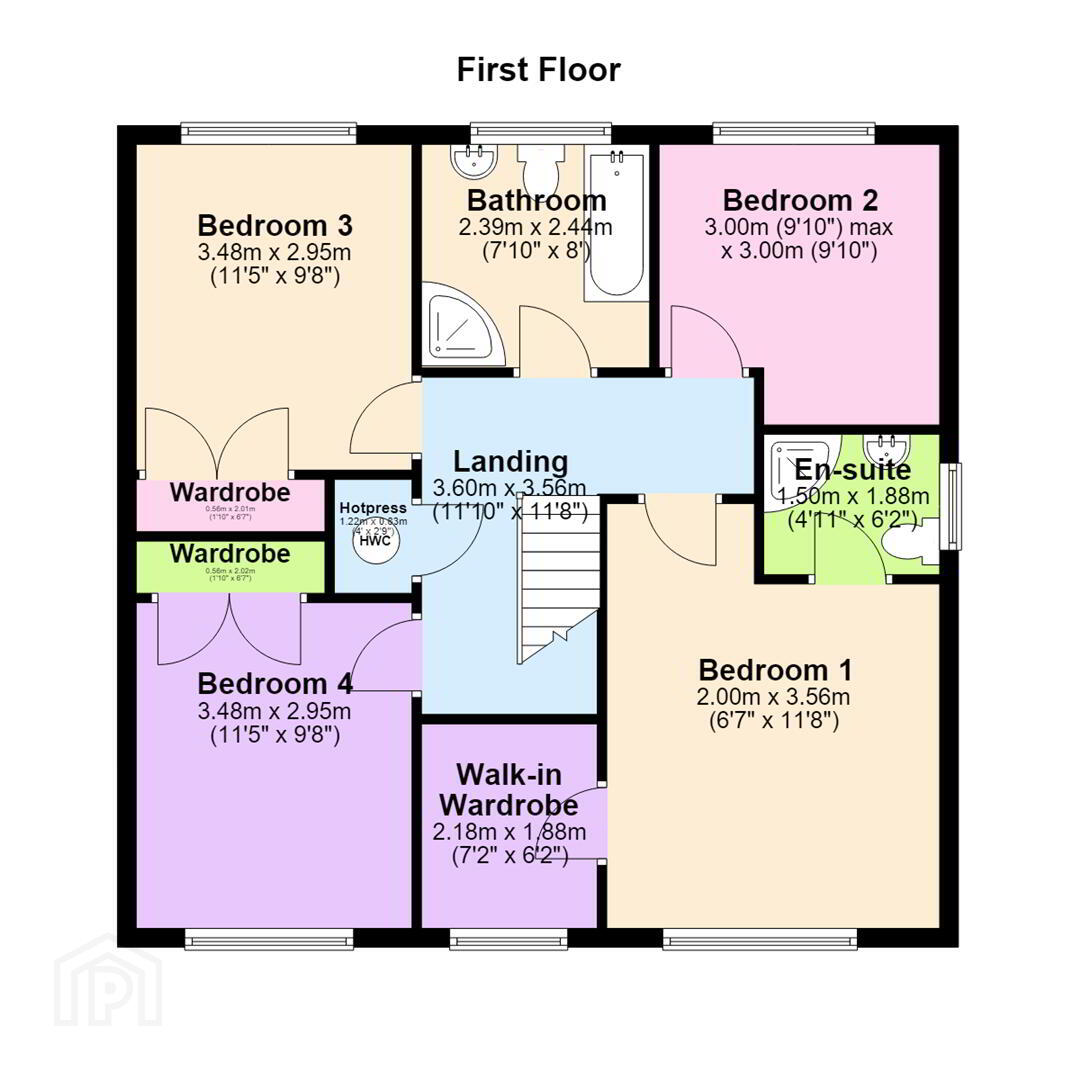
- Landing 3.60m x 3.56m (11'10" x 11'8")
- Bedroom 1 2.00m x 3.56m (6'7" x 11'8")
- Laminated wooden flooring.
- En-suite 1.50m x 1.88m (4'11" x 6'2")
- White low flush w.c, vanity unit, corner shower cubicle with wall shower. Tiled walls.
- Walk-in Wardrobe
- Window to front, door to:
- Bedroom 2 3.00m x 3.00m (9'10" x 9'10")
- Laminated wooden flooring.
- Bedroom 3 3.48m x 2.95m (11'5" x 9'8")
- Laminated wooden flooring.
- Wardrobe 0.56m x 2.01m (1'10" x 6'7")
- Bedroom 4 3.48m x 2.95m (11'5" x 9'8")
- Laminated wooden flooring.
- Wardrobe 0.56m x 2.02m (1'10" x 6'8")
- Hotpress 1.22m x 0.83m (4'0" x 2'9")
- Bathroom 2.39m x 2.44m (7'10" x 8'0")
- White low flush w.c, pedestal wash hand basin, panelled bath with telephone hand shower over, corner shower cubicle. towel radiator. Fully tiled.
- Outside
- Gardens in lawn to the front laid out in lawn with tarmac driveway and garage. Gardens in lawn to the rear with paved patio area. Garden room ideal for work from home and entertaining.
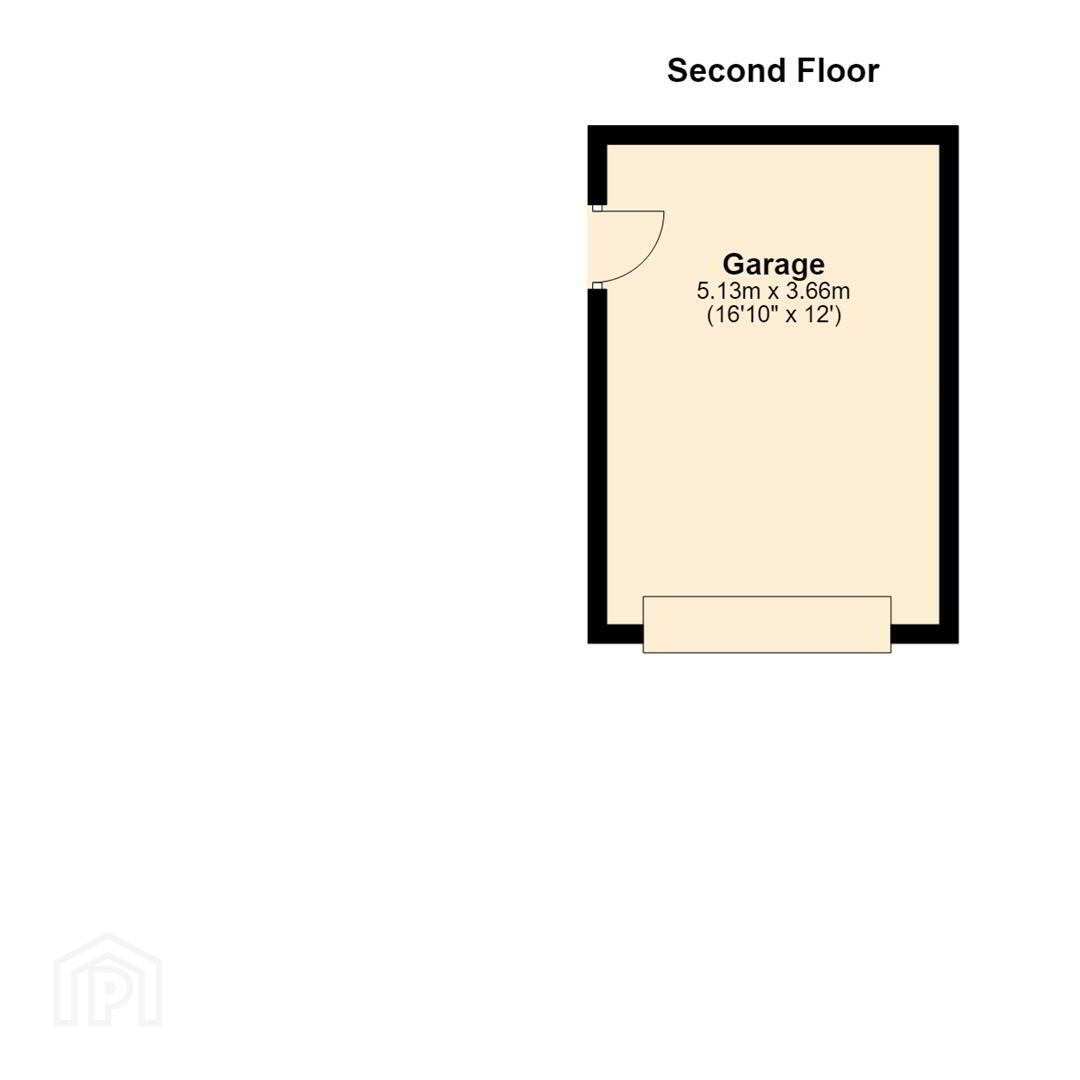
- Garage 5.13m x 3.66m (16'10" x 12'0")
- Up and over door, door.
Travel Time From This Property

Important PlacesAdd your own important places to see how far they are from this property.
Agent Accreditations



Marketed by Ulster Property Sales (Downpatrick)
+44 28 4461 4101




