
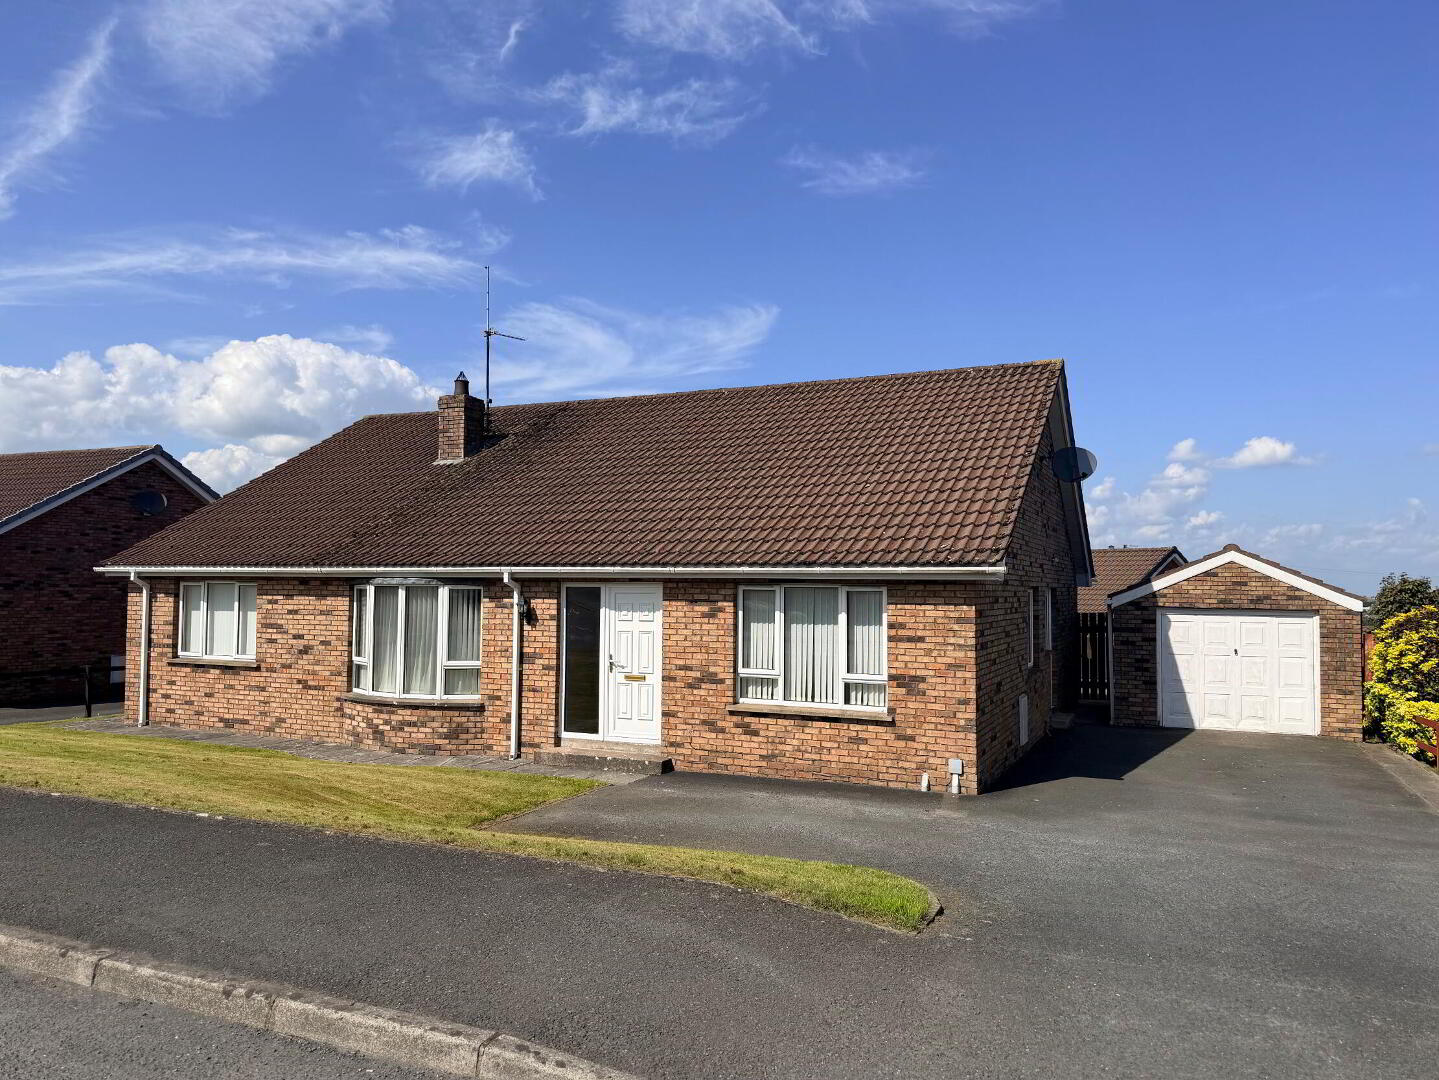


6 Rathview, Banbridge, BT32 4PY
4 Bed Detached Bungalow
Price £285,000
Property Overview
Status
For Sale
Style
Detached Bungalow
Bedrooms
4
Bathrooms
1
Receptions
2
Property Features
Tenure
Not Provided
Heating
Oil
Broadband Speed Checker
*³
Property Financials
Stamp Duty
Rates
£1,645.65 pa*¹
Typical Mortgage


Marketed by Shooter Property Services (Banbridge)
+44 28 4066 2206

Propertynews Currency Partner - helping you transfer money for property purchases in Ireland & Northern Ireland. Speak to an expert
Additional Information
- PVC Double Glazing
- New PVC External Doors & Patio Doors
- Oil Fired Central Heating
- Generous, Spacious Accommodation
- Excellent Position
- Viewing Recommended
Versatile Detached Bungalow with Private, Low-Maintenance Gardens
This attractive detached bungalow offers spacious and highly versatile accommodation, with the flexibility to provide a four/five-bedroom layout, making it ideally suited to a wide range of prospective purchasers, particularly those seeking the convenience of predominantly single-level living.
Designed with ease of maintenance in mind, the property benefits from a low-maintenance exterior together with a particularly private and easily managed rear garden, providing an attractive outdoor space without the demands of extensive upkeep.
Occupying an easily accessible position near the entrance to this popular development, the home is conveniently located for the town centre, A1 Belfast/Dublin corridor and a wide range of local shops, services and everyday amenities.
Detached bungalows offering this level of space and flexibility are increasingly difficult to find, and early viewing is strongly recommended to fully appreciate the accommodation and excellent location on offer.
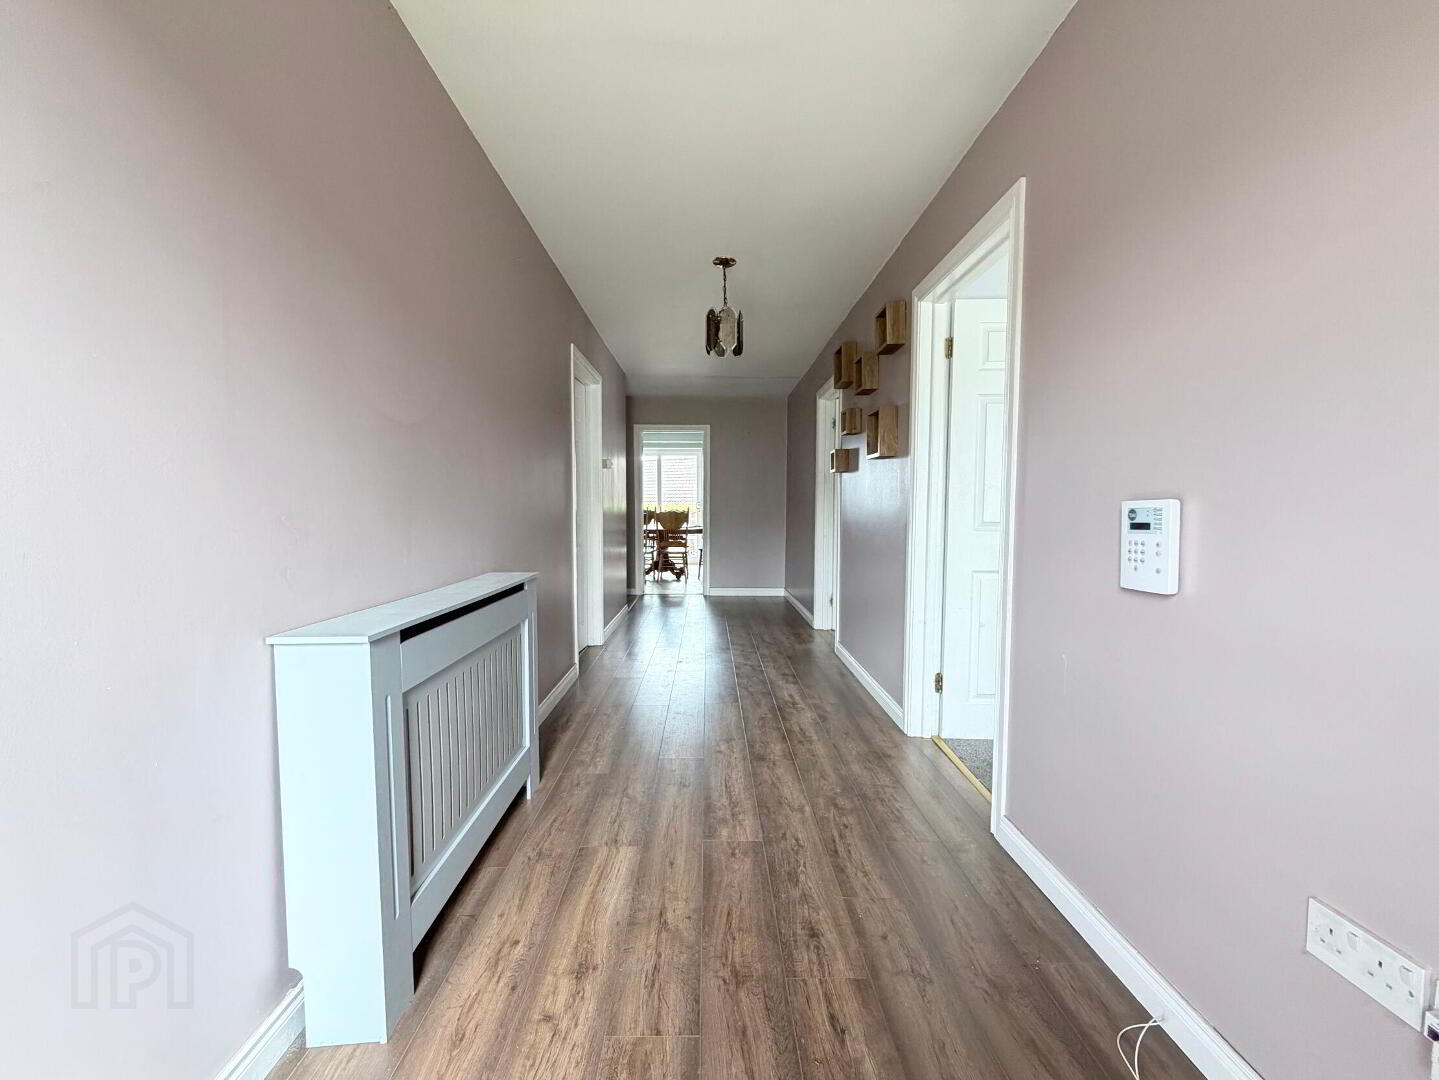

- Entrance Hall
- PVC front door with double glazed side screen to spacious entrance hall with laminate wooden floor, broadband connection, 1 radiator.
- Lounge 17' 7'' x 14' 4'' (5.36m x 4.37m)
- Marble tile fireplace with wooden surround, TV aerial lead, feature bow window, double radiator.
- Family Room / Bedroom 5 11' 4'' x 10' 3'' (3.45m x 3.12m)
- 1 radiator.
- Kitchen / Dining 21' 10'' x 10' 8'' (6.65m x 3.25m)
- Full range of fitted high and low level oak units with 1 1/2 bowl stainless steel sink unit and mixer tap, glazed display and wine rack. Built-in eye level double oven and ceramic hob with extractor hood, fridge/freezer and dishwasher spaces. Part tiled walls, TV point, PVC double glazed patio doors to rear, double radiator.
- Utility Room 11' 3'' x 5' 10'' (3.43m x 1.78m)
- Fitted units with single drainer stainless steel sink unit and mixer tap, plumbed for automatic washing machine, space for tumble dryer, PVC double glazed door to side, 1 radiator.
- Bedroom 1 17' 8'' x 11' 3'' (5.38m x 3.43m) (Max)
- Double radiator.
- Bedroom 2 11' 4'' x 10' 8'' (3.45m x 3.25m)
- Laminate wooden floor, 1 radiator.
- Bedroom 3 10' 8'' x 10' 1'' (3.25m x 3.07m)
- Laminate wooden floor, double radiator.
- Bedroom 4 11' 4'' x 7' 3'' (3.45m x 2.21m)
- Laminate wooden floor, 1 radiator.
- Bathroom 8' 8'' x 7' 11'' (2.64m x 2.41m)
- White suite comprising low flush WC, pedestal wash hand basin, panel bath with telephone mixer tap shower attachment and quadrant shower cubicle with electric shower fitting, tiled walls, double radiator.
- Garage 20' 5'' x 11' 5'' (6.22m x 3.48m)
- Up and over door, light and power, oil fired boiler.
- Outside
- Neat front lawn with tarmac driveway to side. Fully enclosed private rear garden laid out in lawn and paved patio area, outside water tap.
Travel Time From This Property

Important PlacesAdd your own important places to see how far they are from this property.
Agent Accreditations




Marketed by Shooter Property Services (Banbridge)
+44 28 4066 2206




