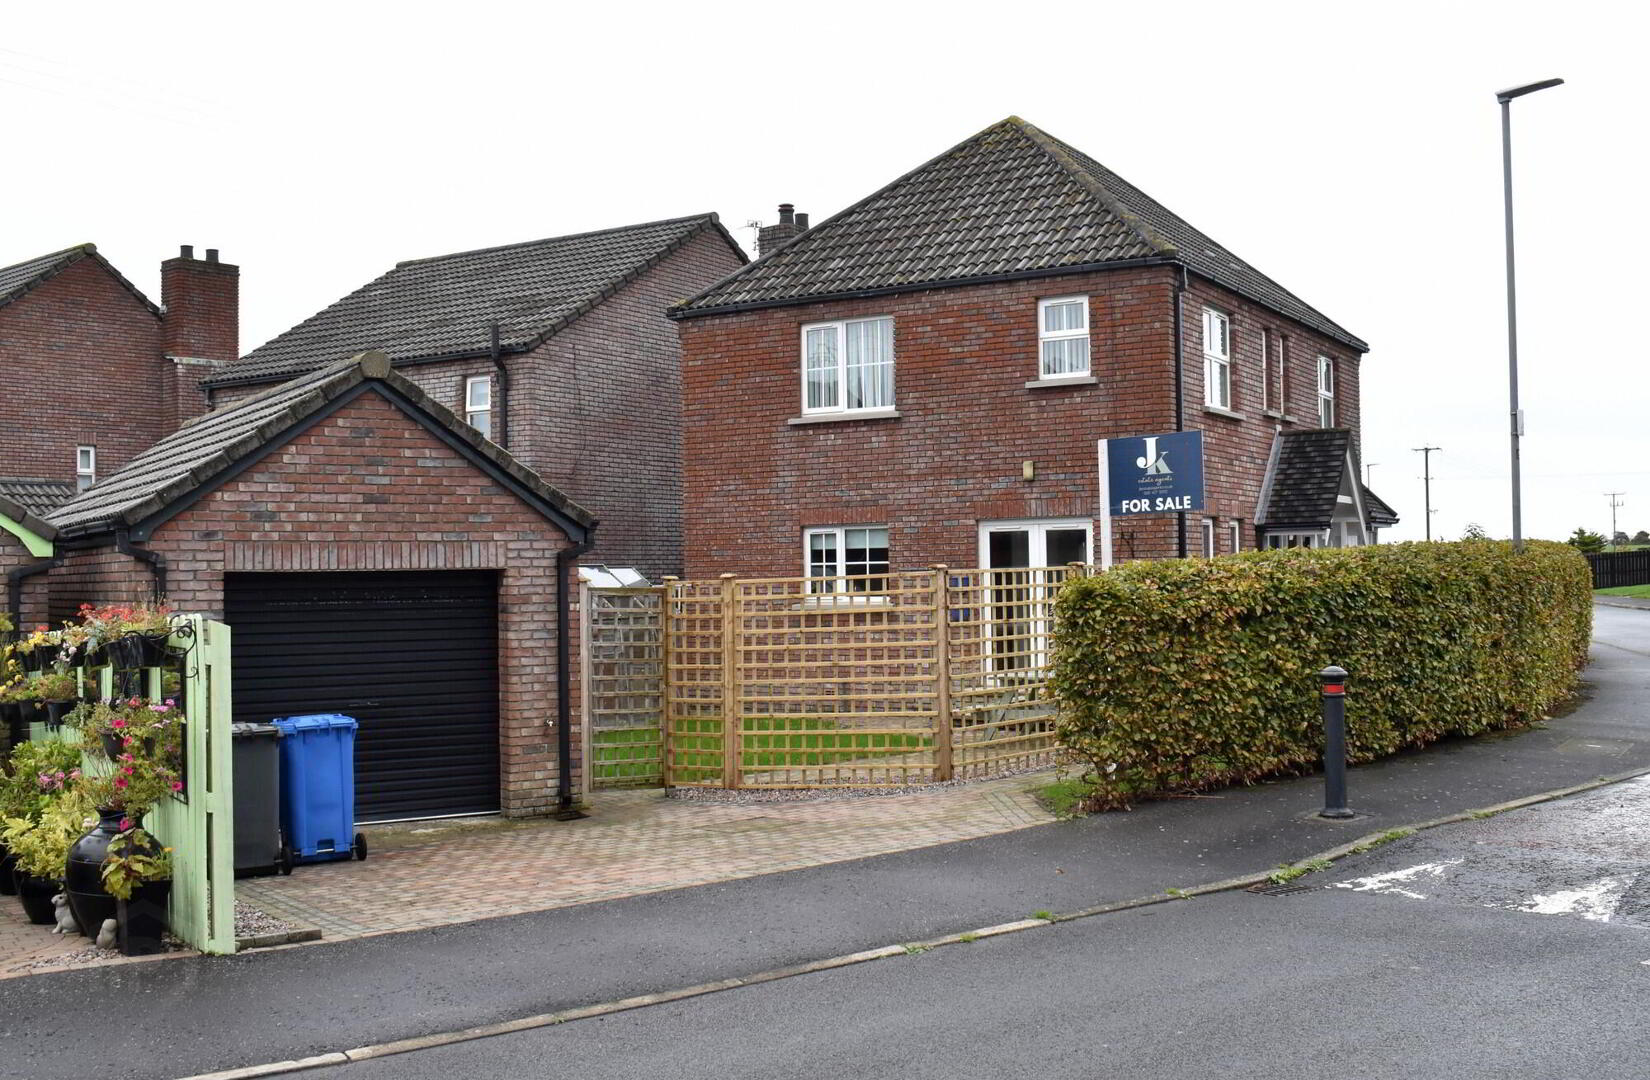
6 Princetoon Walk 1 of 25
6 Princetoon Walk 2 of 25
6 Princetoon Walk 3 of 25
6 Princetoon Walk 24 of 25
6 Princetoon Walk 25 of 25
6 Princetoon Walk 1 of 25
6 Princetoon Walk 2 of 25
6 Princetoon Walk 3 of 25
6 Princetoon Walk 24 of 25
6 Princetoon Walk 25 of 25
6 Princetoon Walk 1 of 25
6 Princetoon Walk 2 of 25
6 Princetoon Walk 3 of 25
6 Princetoon Walk 24 of 25
6 Princetoon Walk 25 of 25

For sale

Added 6 hours ago

Printer Friendly

6 Princetoon Walk, Portavogie, BT22 1FF

4 Bed Detached House

Offers Around £189,950

Property Overview

Status

For Sale

Style

Detached House

Bedrooms

4

Bathrooms

2

Receptions

1

Property Features

Tenure

Not Provided

Energy Rating

Heating

Oil

Broadband Speed Checker

*³

In partnership with

Property Financials

Stamp Duty

Rates

£949.43 pa*¹

Typical Mortgage

Agent Logo

Marketed by JK Estate Agents and Valuers

+44 28 4273 8112

Currencies Direct

Propertynews Currency Partner - helping you transfer money for property purchases in Ireland & Northern Ireland. Speak to an expert

advertisement

Additional Information


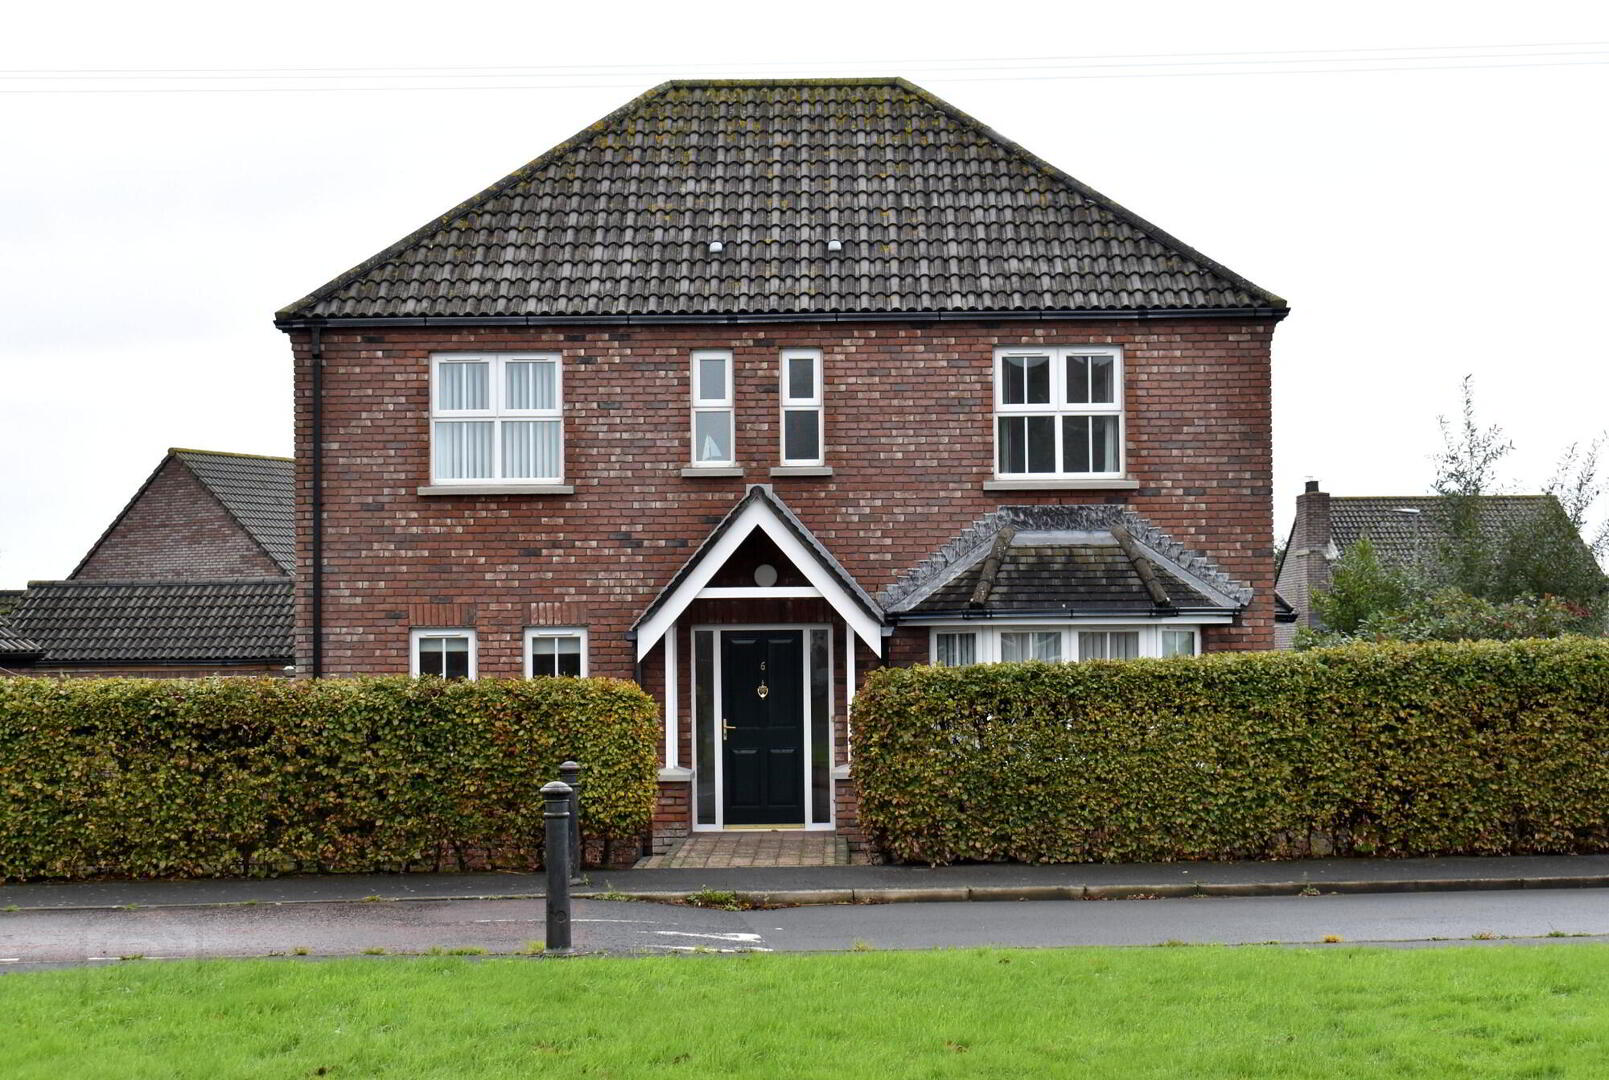
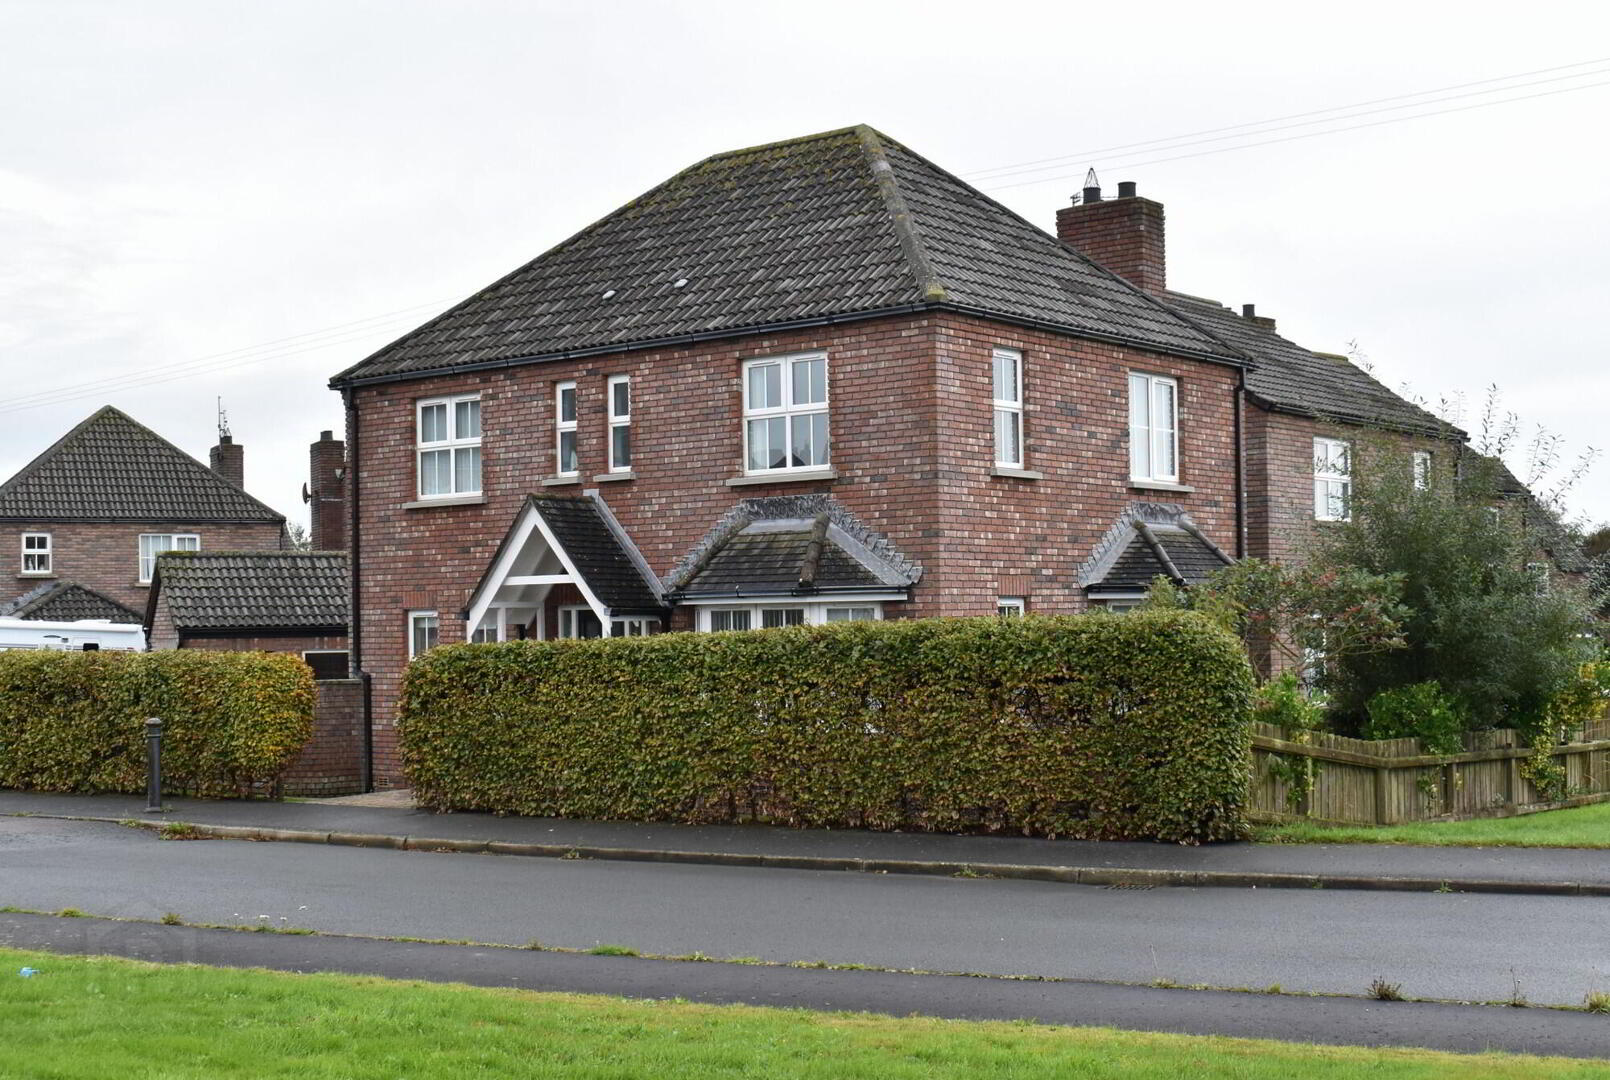
Room for the Sunday roast, a fireside catch-up and a little garden pottering: 6 Princetoon Walk, Portavogie has everyday living nicely covered. This detached four-bedroom home pairs a generous bay-fronted lounge with a kitchen/dining room that gives the cook plenty of company. An open fire adds a cosy focal point for evenings when staying in wins the vote.


The kitchen features cherry oak-effect units, a six-ring Kenwood gas range with double ovens/grill and French doors to the outside. An entrance porch, welcoming hall and ground-floor cloakroom keep the practicalities in hand. Upstairs, the principal bedroom has built-in storage and its own en-suite shower room, alongside three further bedrooms and a family bathroom.


Outside, front and side lawns, mature planting and a paved seating area offer space to unwind, with a detached garage providing useful storage, light, power and plumbing for a washing machine. uPVC double glazing and oil-fired central heating complete a home with room to gather, retreat and make your own.


Ground Floor

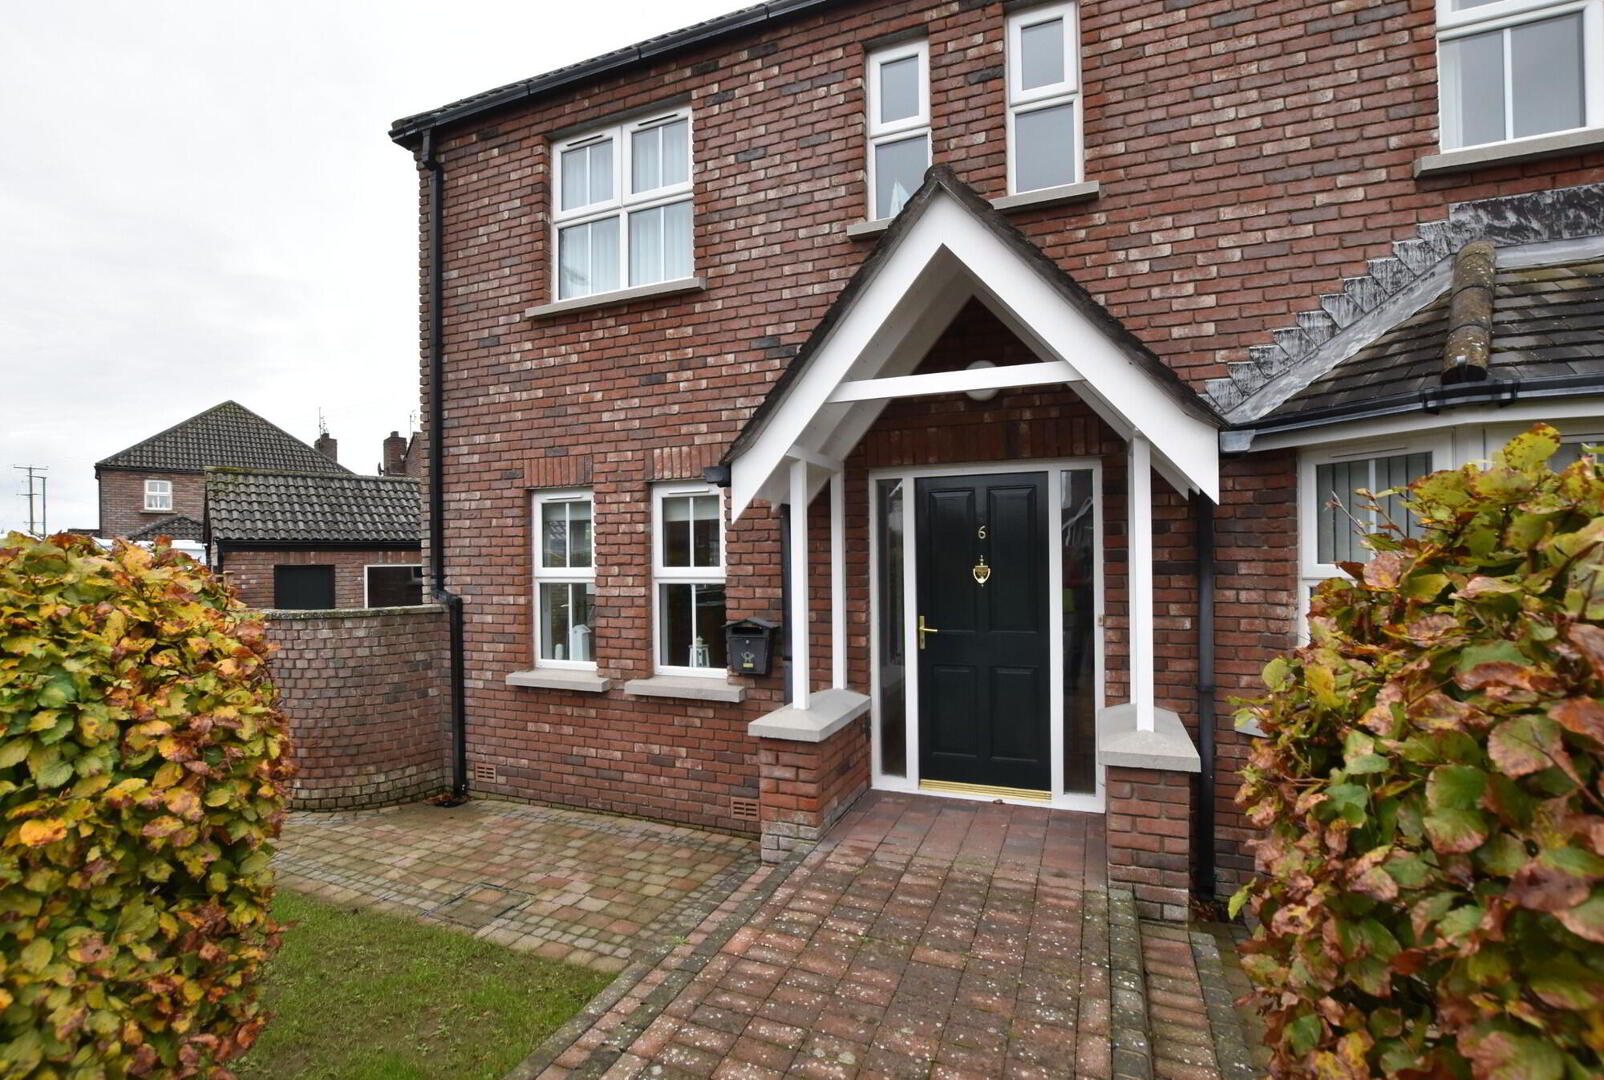
Entrance Porch
Part-glazed entrance door with double-glazed window panels. Double panel radiator.
Entrance Hall
Oak-effect flooring. Storage cupboard. Double panel radiator.
Twin glazed doors to:
Lounge
6.43m x 3.53m (21' 1" x 11' 7")
plus bay. Pine-effect fire surround with cast-iron inset, tiled hearth and open fire. Two double panel radiators. Recessed lighting.
Kitchen/Dining
6.43m x 3.3m (21' 1" x 10' 10")
Cherry oak-effect units with worktops and illuminated
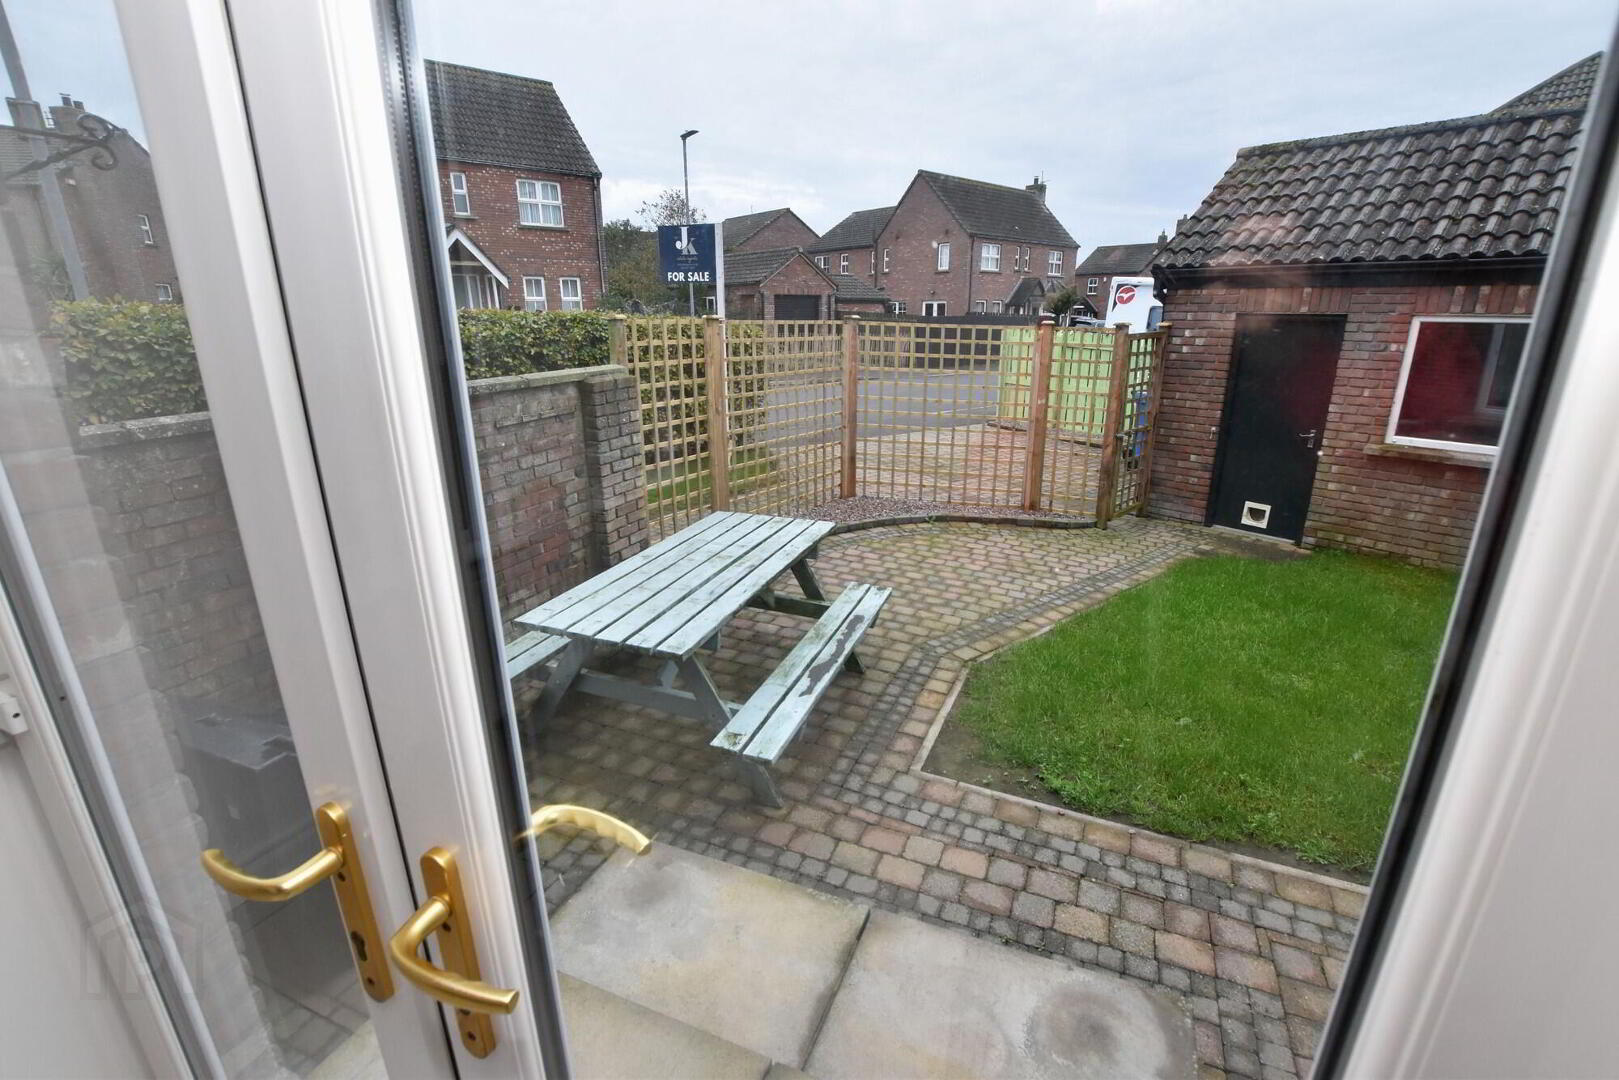
display units. 1½ bowl stainless steel sink with mixer taps. Plumbed for dishwasher. Kenwood six-ring gas range with double ovens/grill and polished stainless steel hood. Part-tiled walls and tiled flooring. Window pelmet with recessed lighting. uPVC double-glazed French doors.
Cloakroom
White suite with low-flush WC, wall-mounted wash hand basin and vanity unit. Chrome fittings. Tiled flooring. Single panel radiator.

First Floor

Landing
Hot press. Single panel radiator.
Bedroom 1
3.71m x 3.07m (12' 2" x 10' 1")
Built-in wardrobes/drawers with mirror. Double panel radiator.
Ensuite
2.67m x 1.4m (8' 9" x 4' 7")
overall. White suite with low-flush WC and pedestal basin.
Fully tiled shower cubicle with Aquastream electric shower. Part-tiled walls and tiled flooring.
Bedroom 2
3.56m x 3.2m (11' 8" x 10' 6")
Double panel radiator.
Bedroom 3
3.35m x 2.16m (11' x 7' 1")
Double panel radiator.
Bedroom 4
3.12m x 2.95m (10' 3" x 9' 8")
plus door recess. Double panel radiator.
Bathroom
2.03m x 1.68m (6' 8" x 5' 6")
Curved panelled bath with Aquastyle electric shower and side screen, low-flush WC and pedestal basin. Part-tiled walls, tiled
flooring, single panel radiator and LED lighting.

Outside

Garage
6.07m x 3.35m (19' 11" x 11')
Roller door and service door. Light, power and boiler unit.
Low level units, stainless steel sink with mixer taps; plumbed for washer.
Gardens
Front lawn with mature planting. Enclosed side lawn. Paved pathways to front, side and rear, with a paved seating area. Outside water tap.
Heating
Oil-fired central heating. uPVC double glazing.

Location

Travel Time From This Property

No important places graphic

Important PlacesAdd your own important places to see how far they are from this property.

Agent Accreditations

Logo for TPOS

Not Provided

Logo for Information Commissioner's Office

Broadband Checker

Fixed-line broadband services at 6 Princetoon Walk, Portavogie, BT22 1FF

In partnership with

Broadband typeHighest available download speedHighest available upload speedAvailability
Standard 17 Mbps1 Mbps
Superfast 80 Mbps20 Mbps
Ultrafast 900 Mbps110 Mbps
Fibrefast with 982 Mbps310 Mbps

Let Fibrus know you're interested

Fibrus

By clicking the “Submit” button you confirm that you consent to PropertyPal sharing your information with Fibrus and to Fibrus using, storing, processing and transferring your personal data for the purposes and in the manner outlined in this Privacy Statement.

The speeds indicated on our checker represent the maximum estimated fixed-line speeds as predicted by the network operators providing services in a particular area. Please note that these are estimates, and actual service availability and speeds received at a given property may differ.

Besides fixed-line services, options for 4G, 5G, or satellite broadband may be available at the address, contingent upon the necessary hardware. These alternatives are not reflected in the checker's estimates.

Broadband availability information is provided for guidance purposes only.

Property For Sale in BT22 1FF | Property For Sale in BT22 | Property For Sale in Newtownards Area | Property For Sale in Portavogie | Property For Sale in County Down | Property For Sale in Ards Peninsula | JK Estate Agents and Valuers *¹ Rates information is provided for guidance purposes only, as the information source is subject to change. Please check the LPSNI website for further detail. *² Stamp Duty Land Tax information is provided for guidance purposes only. Please check the UK Government website for further details (www.gov.uk). Higher amount applies when purchasing as buy to let or as an additional property. *³ The speeds indicated on our checker represent the maximum estimated fixed-line speeds as predicted by the network operators providing services in a particular area. Please note that these are estimates, and actual service availability and speeds received at a given property may differ. Besides fixed-line services, options for 4G, 5G, or satellite broadband may be available at the address, contingent upon the necessary hardware. These alternatives are not reflected in the checker's estimates.
Agent Logo

Marketed by JK Estate Agents and Valuers

+44 28 4273 8112

Similar Properties

  • Property For Sale in BT22 1FF | Property For Sale in BT22 | Property For Sale in Newtownards Area | Property For Sale in Portavogie | Property For Sale in County Down | Property For Sale in Ards Peninsula | JK Estate Agents and Valuers *¹ Rates information is provided for guidance purposes only, as the information source is subject to change. Please check the LPSNI website for further detail. *² Stamp Duty Land Tax information is provided for guidance purposes only. Please check the UK Government website for further details (www.gov.uk). Higher amount applies when purchasing as buy to let or as an additional property. *³ The speeds indicated on our checker represent the maximum estimated fixed-line speeds as predicted by the network operators providing services in a particular area. Please note that these are estimates, and actual service availability and speeds received at a given property may differ. Besides fixed-line services, options for 4G, 5G, or satellite broadband may be available at the address, contingent upon the necessary hardware. These alternatives are not reflected in the checker's estimates.
    advertisement






