UNDER OFFER
UNDER OFFER
UNDER OFFER
UNDER OFFER
UNDER OFFER
UNDER OFFER
UNDER OFFER
UNDER OFFER
UNDER OFFER
UNDER OFFER
UNDER OFFER
UNDER OFFER
UNDER OFFER
UNDER OFFER
UNDER OFFER
UNDER OFFER
UNDER OFFER
UNDER OFFER
UNDER OFFER
UNDER OFFER
UNDER OFFER
UNDER OFFER
UNDER OFFER
UNDER OFFER
UNDER OFFER
UNDER OFFER
UNDER OFFER
UNDER OFFER
UNDER OFFER
UNDER OFFER
UNDER OFFER
UNDER OFFER
UNDER OFFER
UNDER OFFER
UNDER OFFER
UNDER OFFER
UNDER OFFER
UNDER OFFER
UNDER OFFER
UNDER OFFER
UNDER OFFER
UNDER OFFER
UNDER OFFER
UNDER OFFER
UNDER OFFER
UNDER OFFER
UNDER OFFER
UNDER OFFER
UNDER OFFER
UNDER OFFER
UNDER OFFER
UNDER OFFER
UNDER OFFER
UNDER OFFER
UNDER OFFER
UNDER OFFER
UNDER OFFER
UNDER OFFER
UNDER OFFER
UNDER OFFER
UNDER OFFER
UNDER OFFER
UNDER OFFER
UNDER OFFER
UNDER OFFER
UNDER OFFER
UNDER OFFER
UNDER OFFER
UNDER OFFER
UNDER OFFER
UNDER OFFER
UNDER OFFER
UNDER OFFER
UNDER OFFER
UNDER OFFER
UNDER OFFER
UNDER OFFER
UNDER OFFER
UNDER OFFER
UNDER OFFER
UNDER OFFER
UNDER OFFER
UNDER OFFER
UNDER OFFER
UNDER OFFER
UNDER OFFER
UNDER OFFER
UNDER OFFER
UNDER OFFER
UNDER OFFER
UNDER OFFER
UNDER OFFER
UNDER OFFER
UNDER OFFER
UNDER OFFER
UNDER OFFER
UNDER OFFER
UNDER OFFER
UNDER OFFER
UNDER OFFER
UNDER OFFER
UNDER OFFER
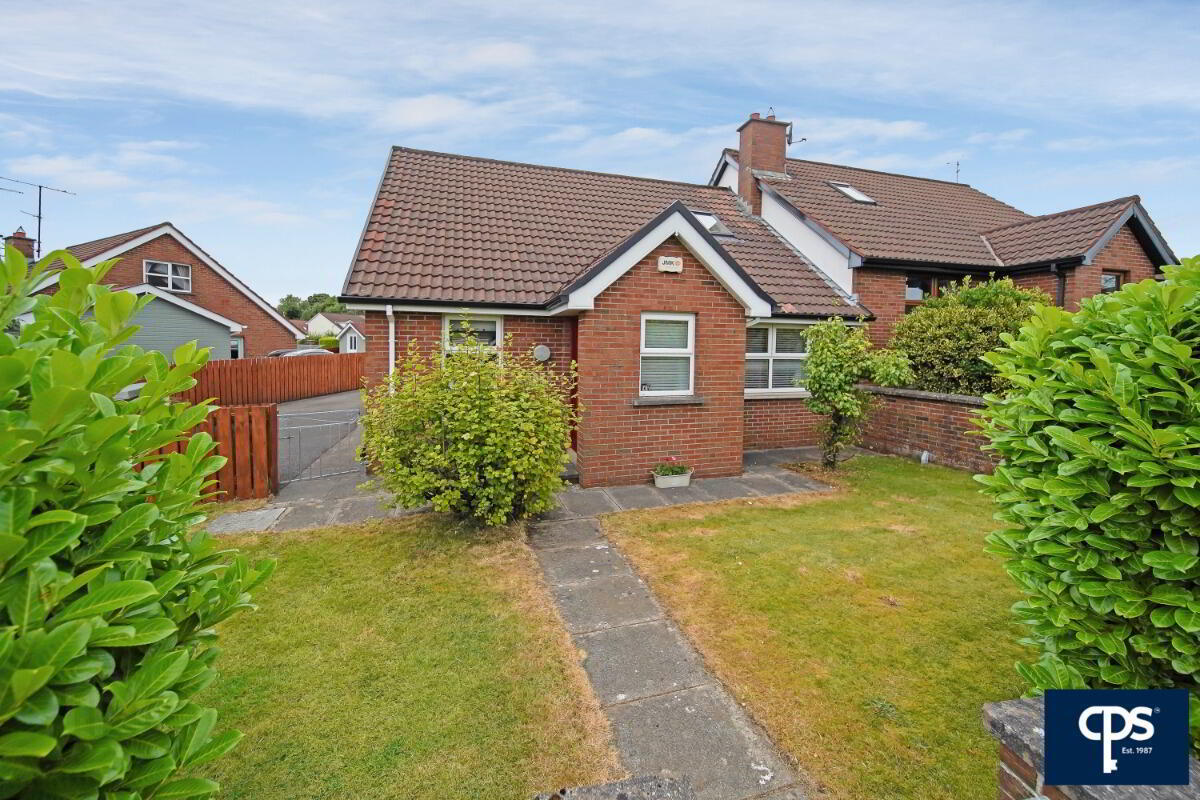
6 Pinefield Drive, Killyclogher, Omagh, BT79 7YW
3 Bed Chalet Bungalow
Offers Over £169,950
Property Overview
Status
Under Offer
Style
Chalet Bungalow
Bedrooms
3
Receptions
1
Property Features
Tenure
Not Provided
Energy Rating
Heating
Oil
Broadband Speed Checker
*³
Property Financials
Stamp Duty
Rates
£952.57 pa*¹
Typical Mortgage

Marketed by CPS (Omagh)
+44 28 8225 2820

Propertynews Currency Partner - helping you transfer money for property purchases in Ireland & Northern Ireland. Speak to an expert
Additional Information
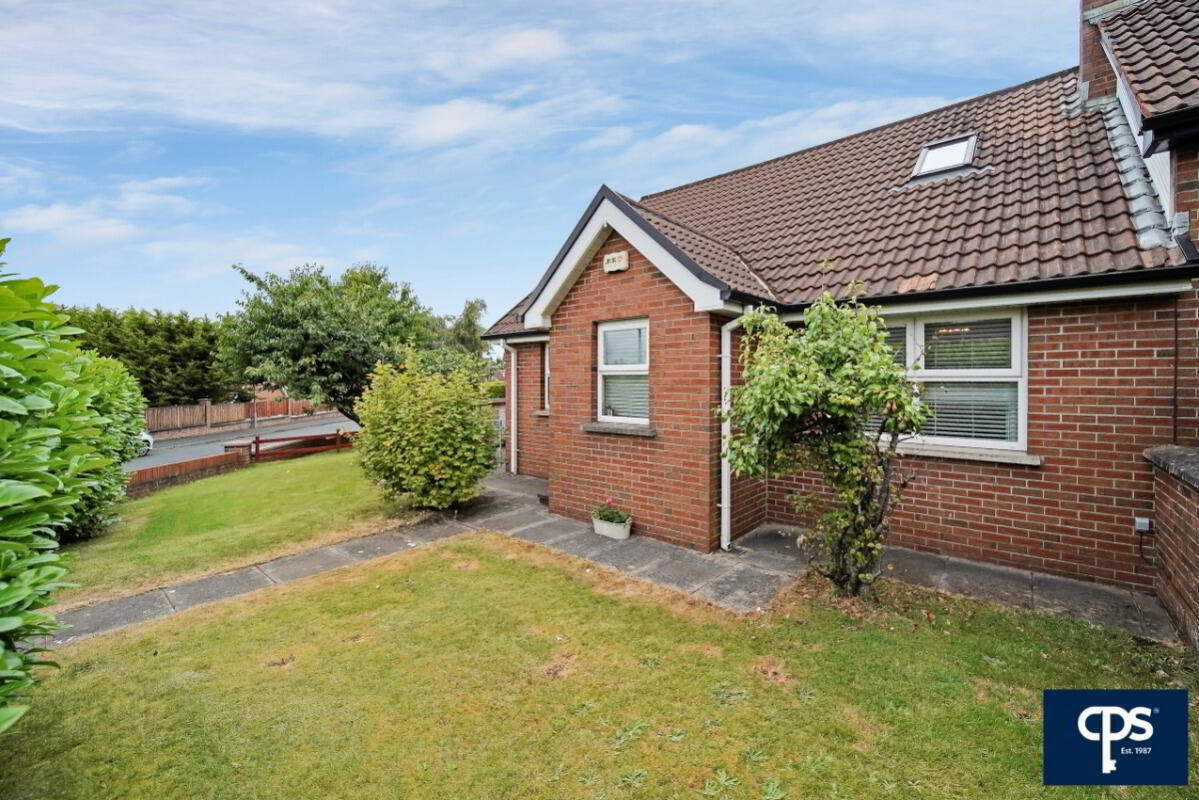
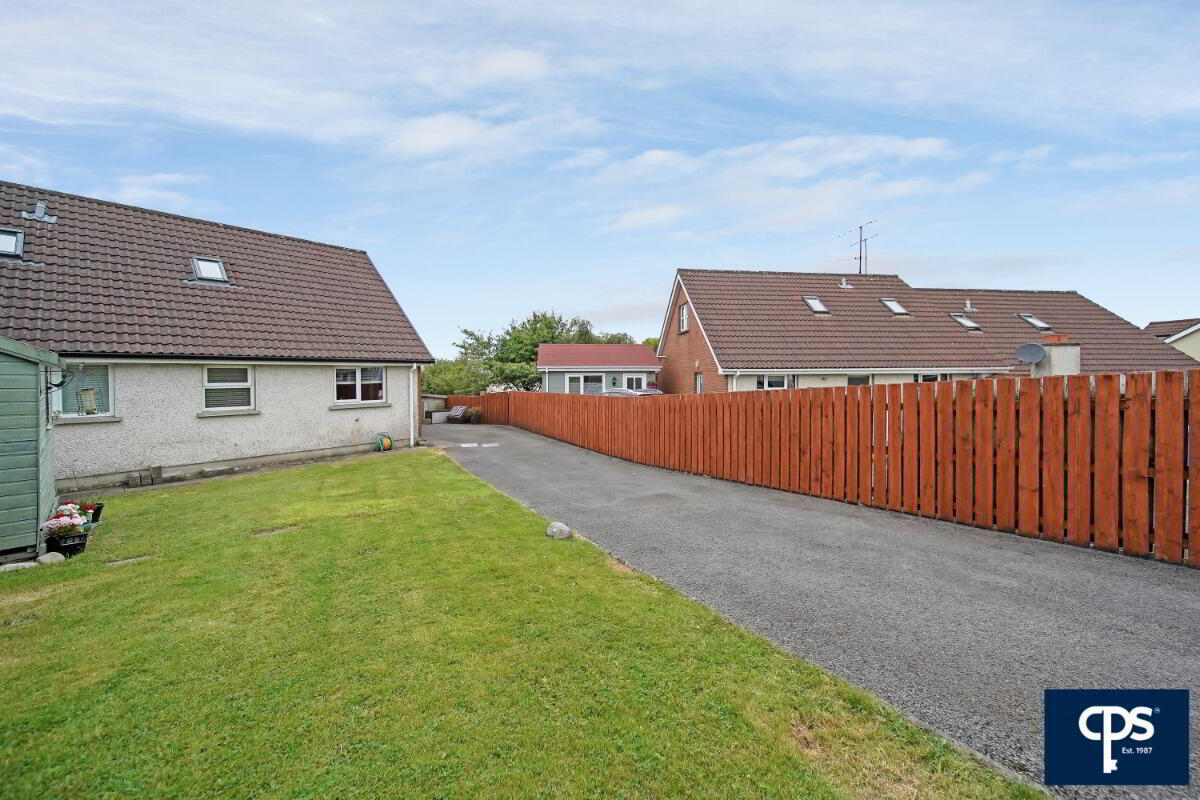
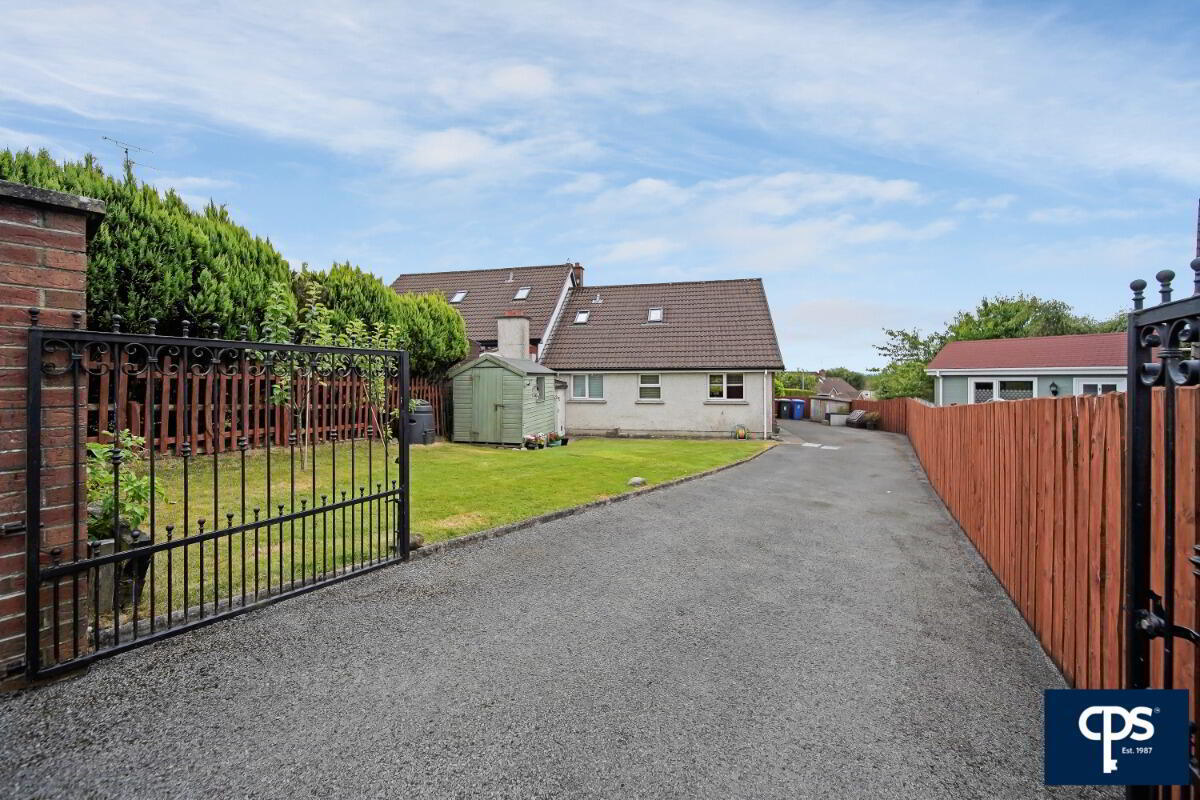
Situated in the popular residential area of Killyclogher, 6 Pinefield Drive offers comfortable and well-presented accommodation, ideal for first-time buyers, downsizers or those seeking a convenient location. The property features a bright living room with a solid fuel stove, a spacious open-plan kitchen/dining area with granite worktops and quality integrated appliances, three well-proportioned bedrooms, and modern bathroom and shower room facilities.
Conveniently located within walking distance of Killyclogher's excellent local amenities, including shops, schools, cafés, restaurants and bars, the property is also just a short drive from Omagh Town Centre and enjoys easy access to the new Strule Shared Education Campus. Offering a combination of space, style and convenience, this home is sure to appeal to a wide range of purchasers.
Features:
- Well-presented three-bedroom semi-detached home
- Bright living room with inset solid fuel stove
- Spacious open-plan kitchen and dining area
- Shaker-style fitted kitchen with granite worktops
- Neff electric oven, hob and integrated appliances
- Ground floor bathroom and first floor shower room
- Built-in wardrobes to the principal bedroom
- Oil-fired central heating
- uPVC double glazed windows
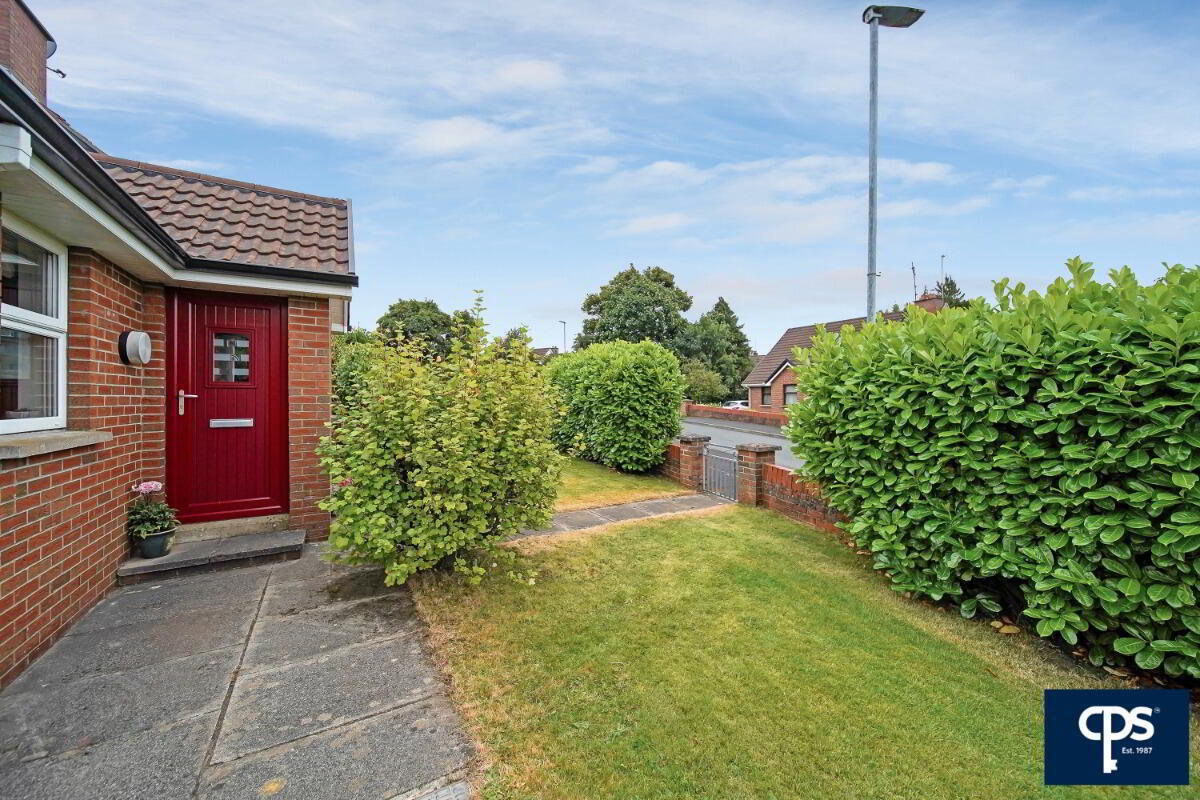
- Convenient side access door
- Walking distance to shops, schools, cafés, restaurants and local amenities
- Short drive to Omagh Town Centre
- Easy access to the new Strule Shared Education Campus
- Ideal purchase for first-time buyers or downsizers
Accommodation:
Ground Floor
Entrance Hall – 7.40m x 1.80m
A bright and welcoming entrance hall featuring wood-effect tiled flooring and a staircase leading to the first floor.
Living Room – 4.80m x 3.55m
A cosy reception room centred around an inset solid fuel stove with an attractive stone-effect surround and marble hearth, complemented by solid wood flooring.
Kitchen / Dining Area – 8.16m x 2.68m
A spacious open-plan kitchen and dining area fitted with a range of shaker-style units, granite worktops, kickboard feature lighting, a Neff electric oven with hob and extractor fan, integrated dishwasher and washing machine, and a convenient side access door.
Bathroom – 2.37m x 1.97m
Comprising a white suite including a WC, wash hand basin with vanity unit, and a panelled bath with overhead shower. Finished with floor-to-ceiling tiling and a wall-mounted heated towel rail.
Bedroom 1 – 3.27m x 2.99m
A well-proportioned double bedroom with laminate wood flooring.
First Floor
Shower Room – 2.38m x 1.75m
A contemporary shower room fitted with a low-flush WC, wash hand basin, vanity unit with Strata solid surface finish, corner shower enclosure, wall-mounted heated towel rail, and fully tiled walls and floor.
Bedroom 2 – 3.90m x 3.57m
A spacious double bedroom featuring wood flooring and built-in wardrobes.
Bedroom 3 – 3.57m x 2.74m
A comfortable bedroom finished with carpet flooring.
Travel Time From This Property

Important PlacesAdd your own important places to see how far they are from this property.
Agent Accreditations




Marketed by CPS (Omagh)
+44 28 8225 2820




