SALE AGREED
SALE AGREED
SALE AGREED
SALE AGREED
SALE AGREED
SALE AGREED
SALE AGREED
SALE AGREED
SALE AGREED
SALE AGREED
SALE AGREED
SALE AGREED
SALE AGREED
SALE AGREED
SALE AGREED
SALE AGREED
SALE AGREED
SALE AGREED
SALE AGREED
SALE AGREED
SALE AGREED
SALE AGREED
SALE AGREED
SALE AGREED
SALE AGREED
SALE AGREED
SALE AGREED
SALE AGREED
SALE AGREED
SALE AGREED
SALE AGREED
SALE AGREED
SALE AGREED
SALE AGREED
SALE AGREED
SALE AGREED
SALE AGREED
SALE AGREED
SALE AGREED
SALE AGREED
SALE AGREED
SALE AGREED
SALE AGREED
SALE AGREED
SALE AGREED
SALE AGREED
SALE AGREED
SALE AGREED
SALE AGREED
SALE AGREED
SALE AGREED
SALE AGREED
SALE AGREED
SALE AGREED
SALE AGREED
SALE AGREED
SALE AGREED
SALE AGREED
SALE AGREED
SALE AGREED
SALE AGREED
SALE AGREED
SALE AGREED
SALE AGREED
SALE AGREED
SALE AGREED
SALE AGREED
SALE AGREED
SALE AGREED
SALE AGREED
SALE AGREED
SALE AGREED
SALE AGREED
SALE AGREED
SALE AGREED
SALE AGREED
SALE AGREED
SALE AGREED
SALE AGREED
SALE AGREED
SALE AGREED
SALE AGREED
SALE AGREED
SALE AGREED
SALE AGREED
SALE AGREED
SALE AGREED
SALE AGREED
SALE AGREED
SALE AGREED
SALE AGREED
SALE AGREED
SALE AGREED
SALE AGREED
SALE AGREED
SALE AGREED
SALE AGREED
SALE AGREED
SALE AGREED
SALE AGREED
SALE AGREED
SALE AGREED
SALE AGREED
SALE AGREED
SALE AGREED
SALE AGREED
SALE AGREED
SALE AGREED
SALE AGREED
SALE AGREED
SALE AGREED
SALE AGREED
SALE AGREED
SALE AGREED
SALE AGREED
SALE AGREED
SALE AGREED
6 Orby Drive, Liscolman, Ballymoney, BT53 8EB
3 Bed Semi-Detached House
Sale agreed
Property Overview
Status
Sale Agreed
Style
Semi-Detached House
Bedrooms
3
Bathrooms
2
Receptions
1
Property Features
Size
101 sq m (1,087 sq ft)
Tenure
Freehold
Energy Rating
Broadband Speed Checker
*³
Property Financials
Price
Last listed at Offers Over £127,500
Rates
£852.80 pa*¹

Marketed by AMG (Ballymoney Office)
+44 28 2744 8444

Propertynews Currency Partner - helping you transfer money for property purchases in Ireland & Northern Ireland. Speak to an expert
Additional Information
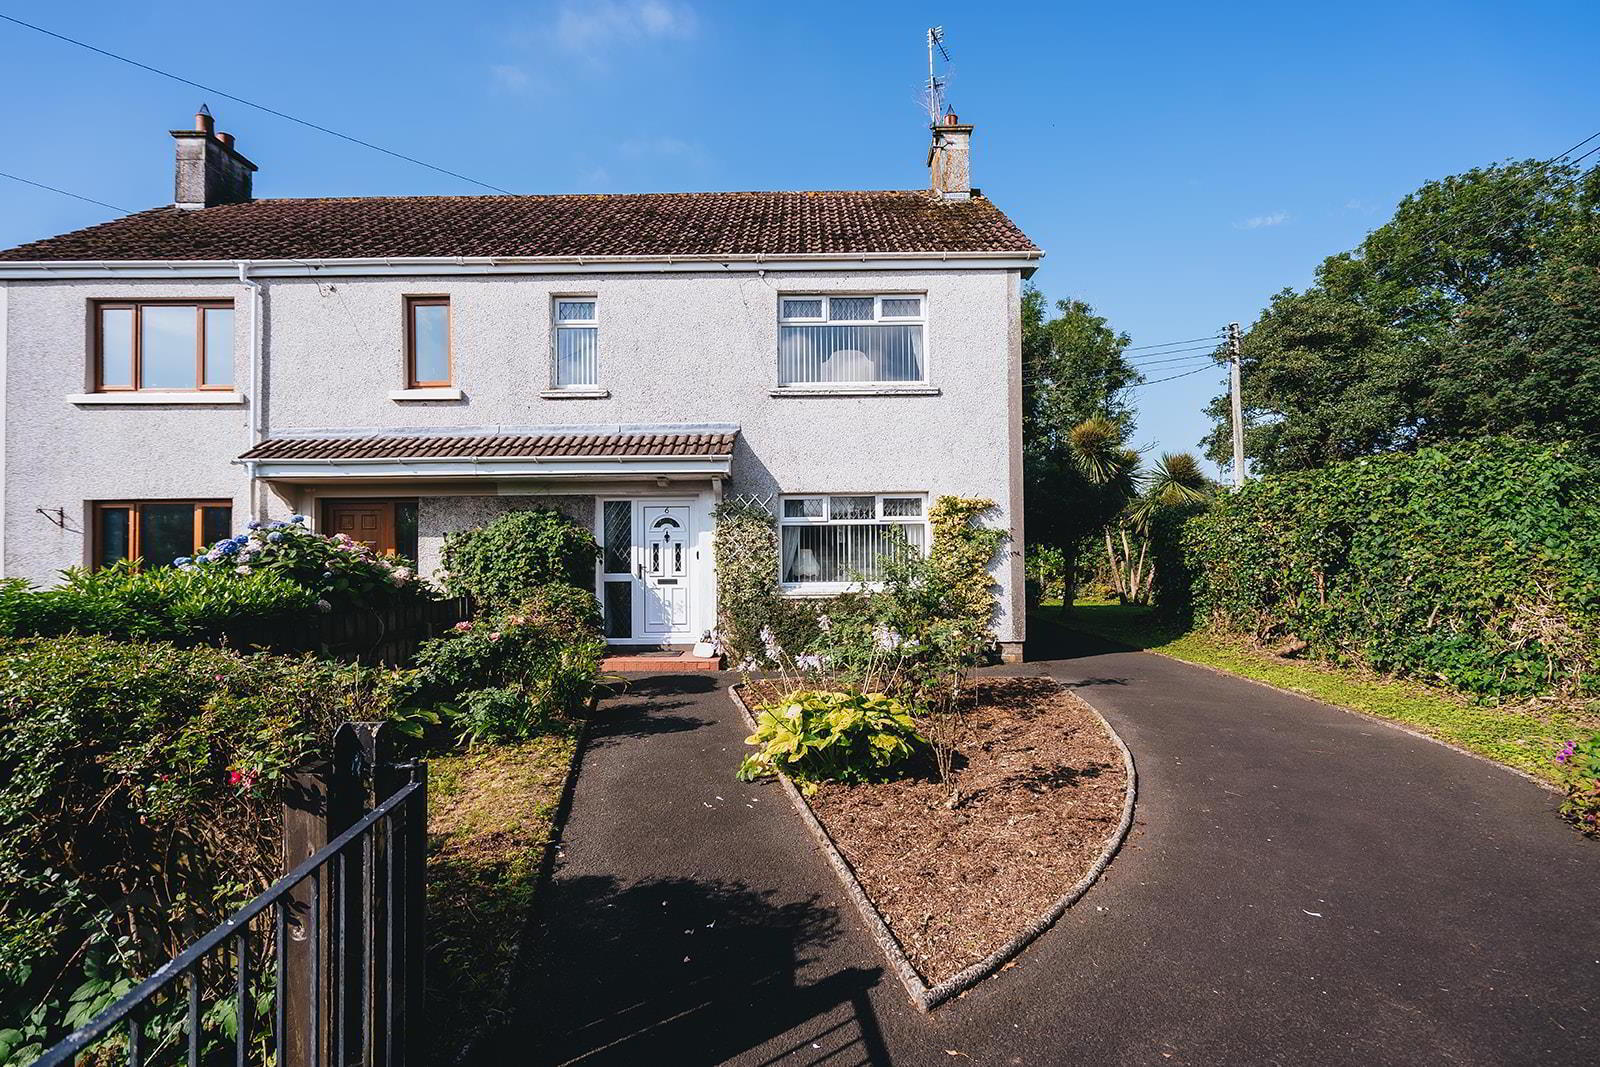
- Extended Semi-Detached House
- Spacious Plot with Mature Gardens
- 3 x Bedrooms Which Include A Ground Floor Bedroom
- 2 x Bathrooms
- 1 x Reception Room
- uPVC Double Glazed Windows
- uPVC Fascia & Soffits
- Oil Fired Heating
- Village Location
- Easy Commuting To Bushmills, Ballycastle & Whitepark Bay
The house features a welcoming reception room, perfect for entertaining guests or enjoying quiet evenings in. With two bathrooms, morning routines will be a breeze for the whole family. The spacious mature gardens surrounding the property offer a delightful outdoor space for relaxation, gardening, or children's play, providing a perfect backdrop for family gatherings.
Built in the 1960's, this home retains a sense of character while also presenting an exciting opportunity for cosmetic modernisation. With a little creativity and personal touch, you can transform this property into your dream home.
The location is particularly advantageous, with easy commuting access to nearby towns such as Bushmills, Ballycastle, and the stunning Whitepark Bay. This makes it an excellent choice for those who appreciate the tranquillity of village life while still being within reach of local amenities and beautiful coastal scenery.
In summary, this semi-detached house on Orby Drive is a fantastic opportunity for buyers looking for a spacious family home in a picturesque village setting. With its generous gardens, convenient layout, and potential for modernisation, it is sure to attract interest from a variety of buyers. Don’t miss your chance to make this delightful property your own.
EPC INSTRUCTED - TO FOLLOW
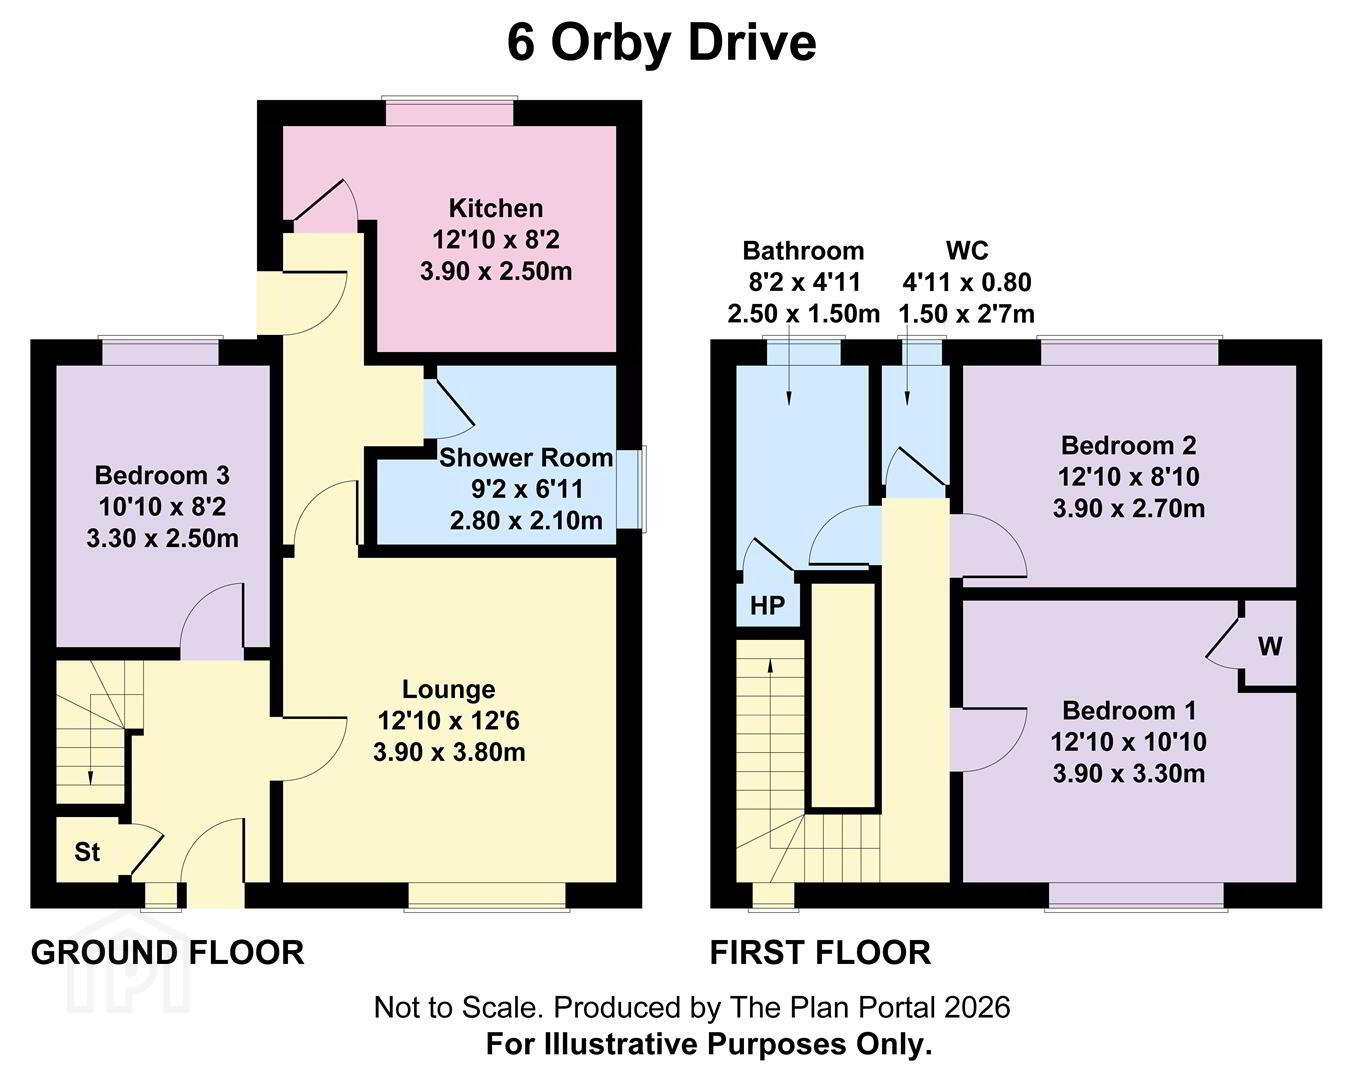
- Entrance Hall
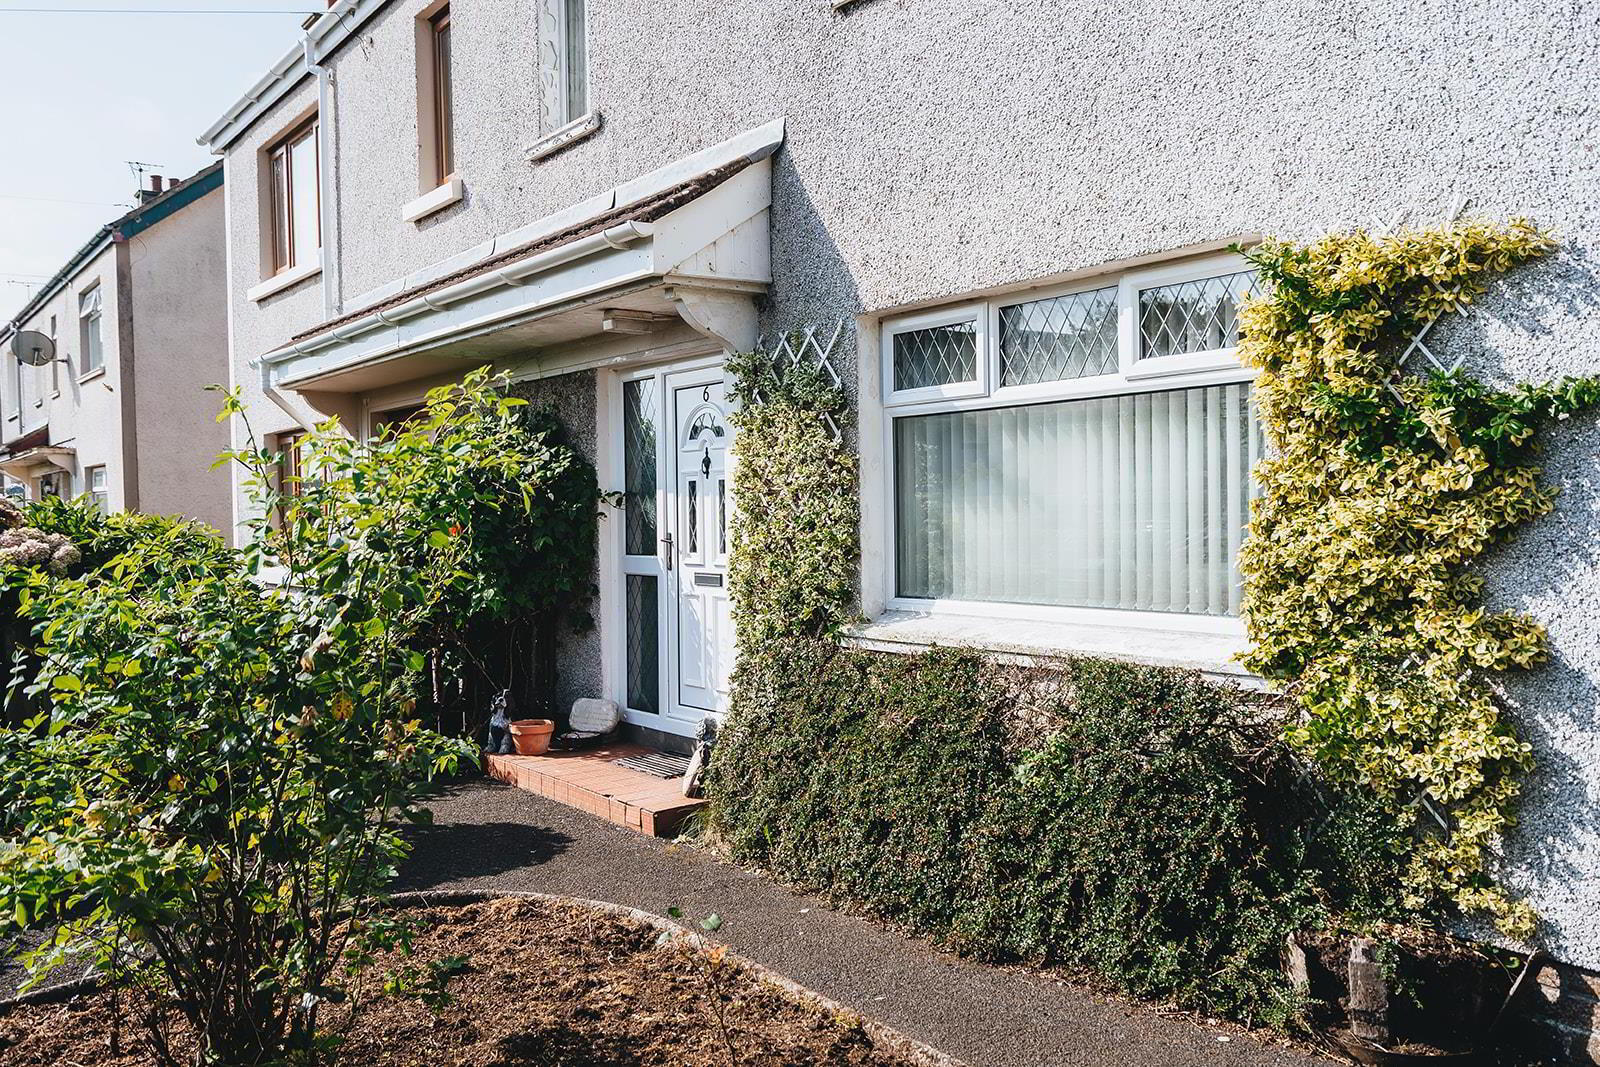
- A uPVC double glazed entrance door with side light leads to the reception hall with storage understairs. Glazed door to:
- Lounge 3.9m x 3.8m (12'9" x 12'5")
- A bright living space with open fire in mahogany surround, tiled inset, matching hearth and matching over mantle mirror. Glazed door to:
- Bedroom 3 3.3m x 2.5m (10'9" x 8'2")
- A ground floor double room.
- Rear Hall
- Providing access to shower room, kitchen and rear courtyard.
- Kitchen/Dinette 3.9m 2.5m at widest (12'9" 8'2" at widest)
- Comprising a range of high and low level units which are tiled between, laminated worksurface incorporating stainless steel sink inset and drainer, freestanding cooker and freestanding fridge freezer. Dining space.
- Shower Room 2.8m x 2.1m (9'2" x 6'10")
- Shower room comprising low flush w/c, wall hung wash hand basin with tiled splashback, tiled wet room shower with Mira Excel thermostatic shower and tiled floor.
- First Floor Landing
- Bedroom 1 3.9m x 3.3m (12'9" x 10'9")
- A double room with built-in wardrobe and aspect to the front garden.
- Bedroom 2 3.9m x 2.7m (12'9" x 8'10")
- Another double room with an aspect to the rear garden.
- Bathroom 2.5m x 1.5m (8'2" x 4'11")
- Comprising panel bath, wash hand basin, fully tiled walls and separate shelved hotpress.
- WC 1.5m x 0.8m (4'11" x 2'7")
- Separate low flush w/c.
- Garden & Exterior
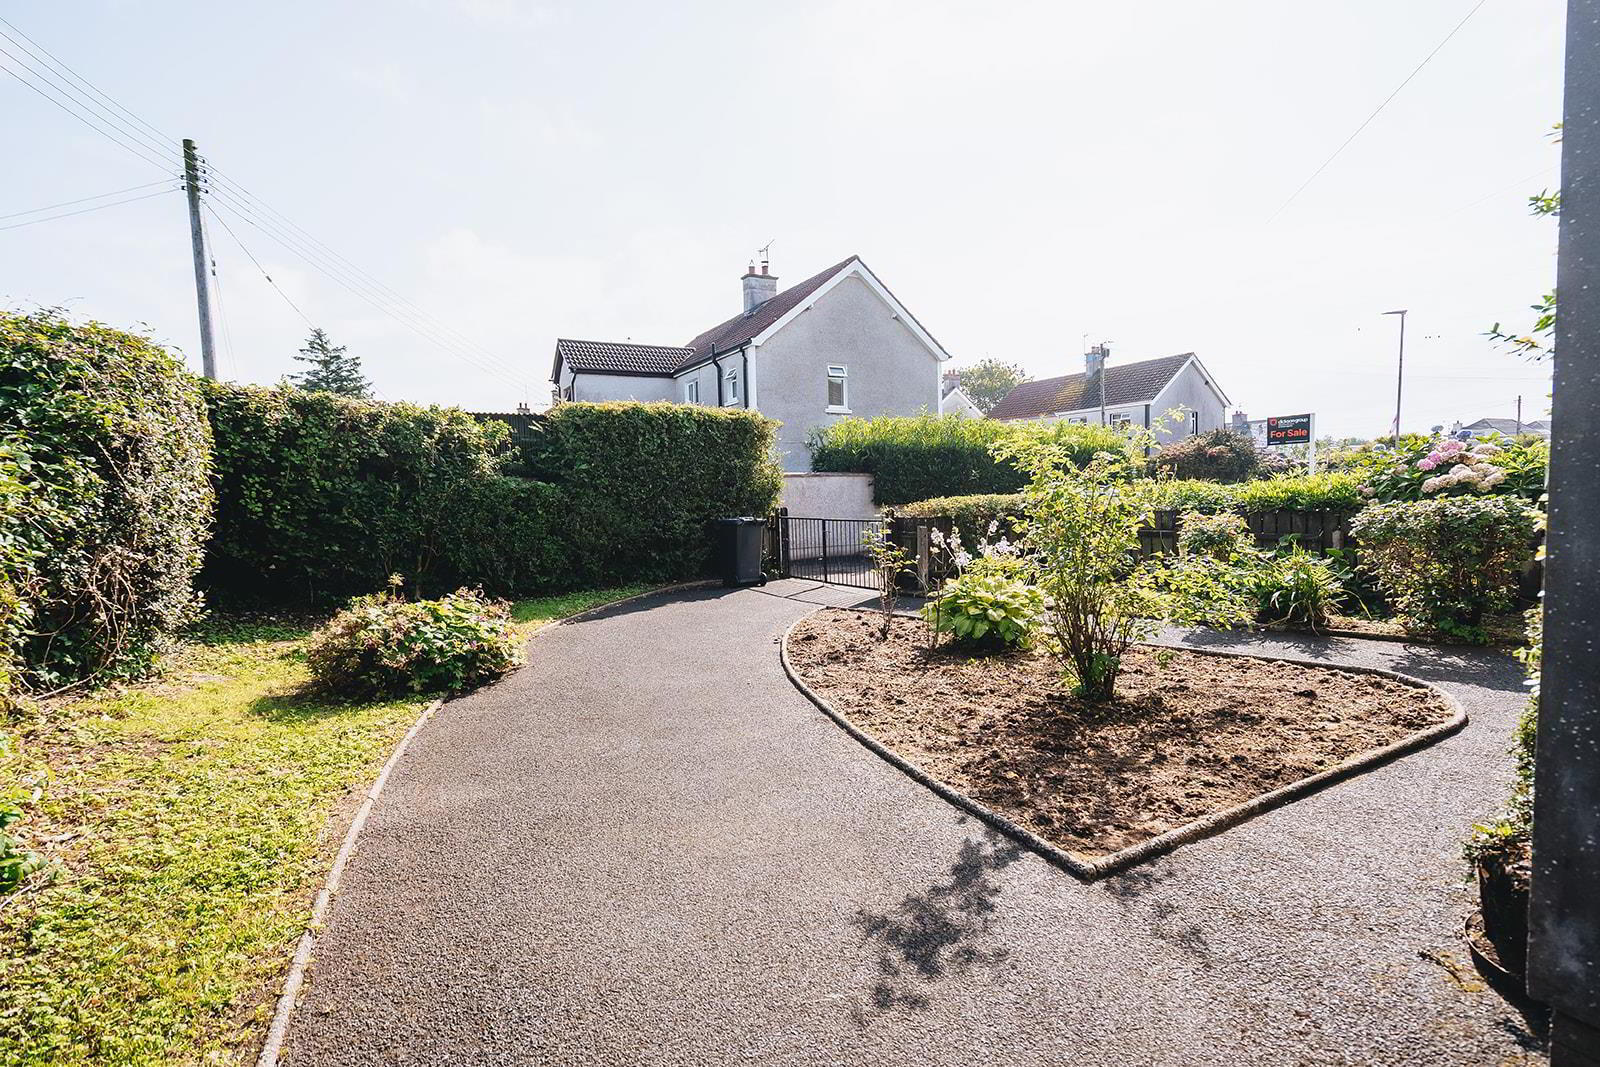
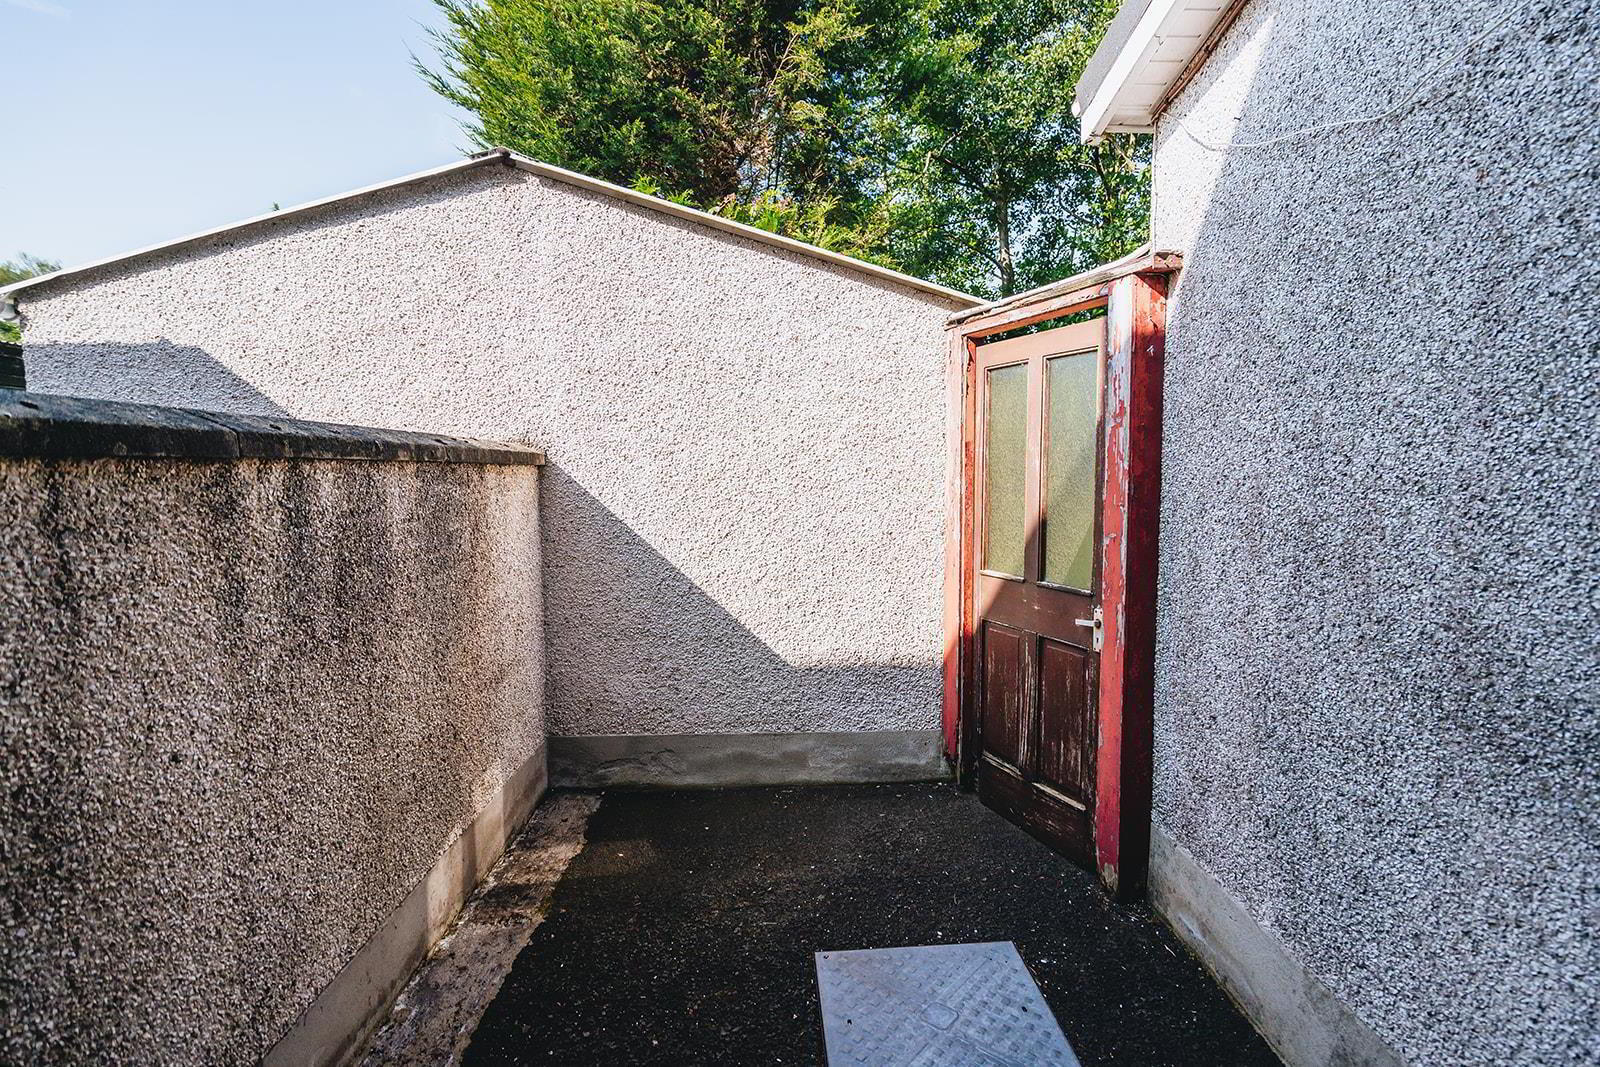
- An extensive corner site which is enclosed, with a tarmac driveway to side and rear. Gardens are mainly laid in lawn with mature specimen tree's, plants, bushes and is bordered by hedging. There is an enclosed pedestrian area to the side and an outhouse which houses the oil fired burner and the PVC oil storage tank is located to the rear of the outhouse.
Travel Time From This Property

Important PlacesAdd your own important places to see how far they are from this property.
Agent Accreditations




Marketed by AMG (Ballymoney Office)
+44 28 2744 8444




