6 Old Glenview, Castlepollard, N91TP48
4 Bed Semi-Detached House
Asking Price €260,000
Property Overview
Status
For Sale
Style
Semi-Detached House
Bedrooms
4
Bathrooms
1
Property Features
Size
99 sq m (1,065.6 sq ft)
Tenure
Not Provided
Energy Rating
Property Financials
Stamp Duty
€2,600*²

Marketed by Sherry Fitzgerald Davitt & Davitt (Mullingar & Castlepollar)
PSR Licence: 001440
+353 44 934 0000

Propertynews Currency Partner - helping you transfer money for property purchases in Ireland & Northern Ireland. Speak to an expert
Additional Information
- Interested in this property? Sign up for mySherryFitz to arrange your viewing, see current offers or make your own offer. Register now at SherryFitz.ie
- 4 Bed Semi Detached Home in Castlepollard, Co. Westmeath
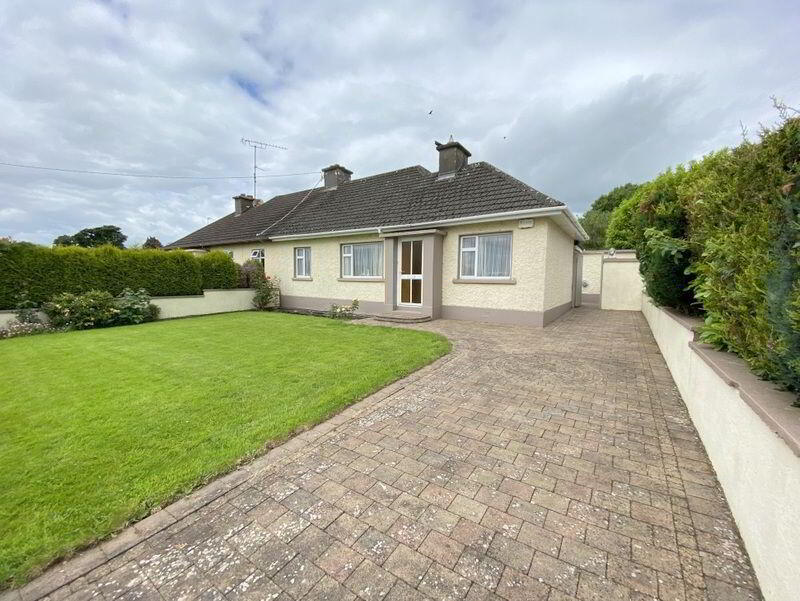
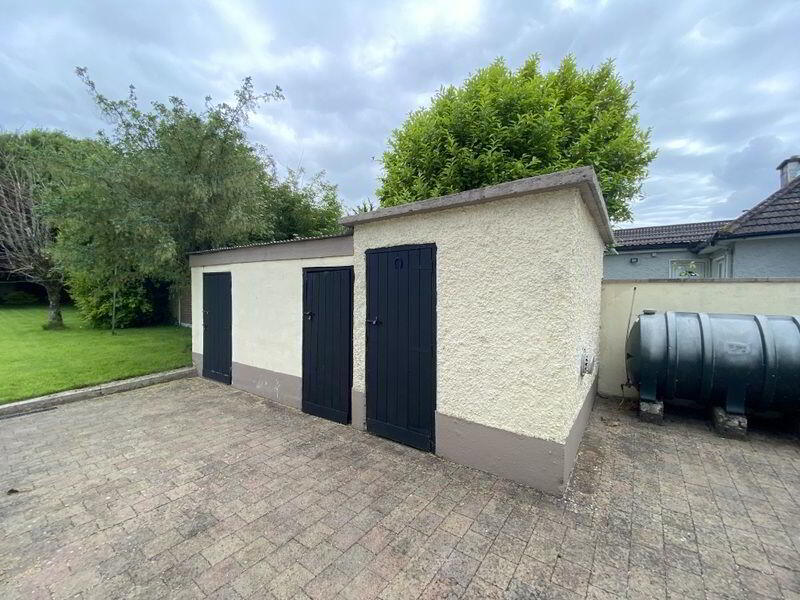
Delightful four-bedroom, two reception semi-detached bungalow with well-maintained gardens front and rear presented to the open market ready for immediate occupancy. Ample car parking to the side with a cobble lock driveway and yard with a selection of block-built sheds to the rear. This home is vacant two years and may be subject to Vacant Property Grant. Nestled in a lovely mature development within stone’s throw of Castlepollard town within easy access to all amenities both social and essential at your fingertips including TFI public transport.
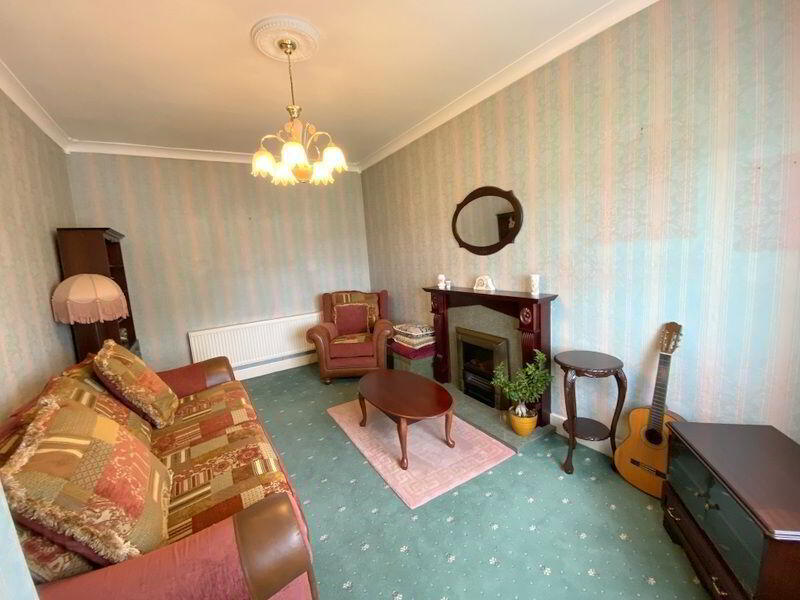
The accommodation briefly comprises of the entrance hall with PVC door, Sitting room with front aspect and carpet flooring. A second living room with solid fuel fireplace and front aspect. The kitchen is to the rear with fitted with timber units. Ther are four bedrooms one to the front of the house all with carpet flooring and the family bathroom.
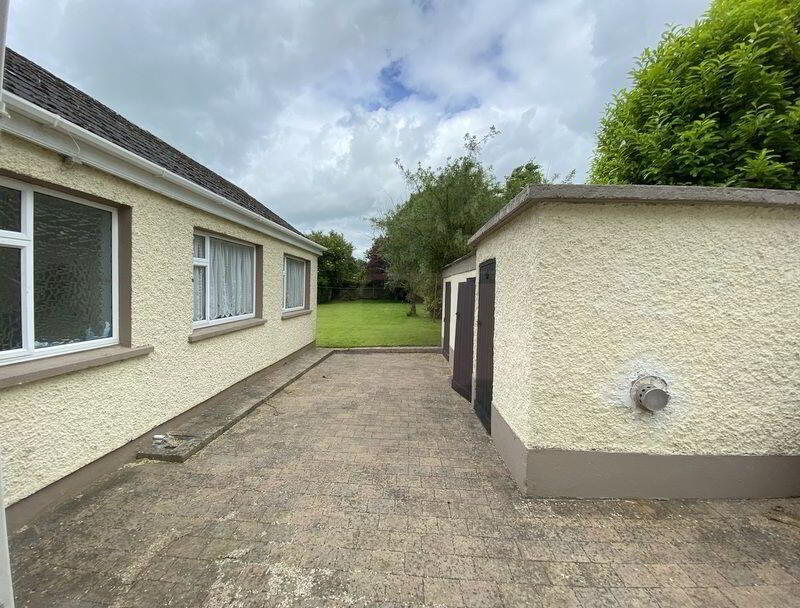
The exterior of this home is well presented with walled in front garden in lawn with some rose bushes, the rear garden is in lawn with block-built shed in three divisions and cobble lock driveway and rear yard.
Superbly located within minute’s walking distance of Castlepollard town with its selection of local shops, Castlevaragh Hotel, pubs, Churches, Tesco shopping centre, doctor’s surgery, post office, primary and secondary schools, sporting and leisure facilities including many lakes and rivers for water sport and fishing, Fore Abbey and Tullynally Castle and garden walks all to hand. Castlepollard is serviced with the New TFI Local Link 818 Mullingar to Castlepollard via Collinstown, offering 5 daily return services Monday to Thursday, 8 on Friday, 7 on Saturday and 5 on Sundays.
Viewing highly recommended.
Accommodation
Entrance Hall 1.603m x 0.928m (5'3" x 3'1"):
PVC door.
Sitting Room 3.212m x 4.667m (10'6" x 15'4"): Front aspect, electric fire, carpet flooring.
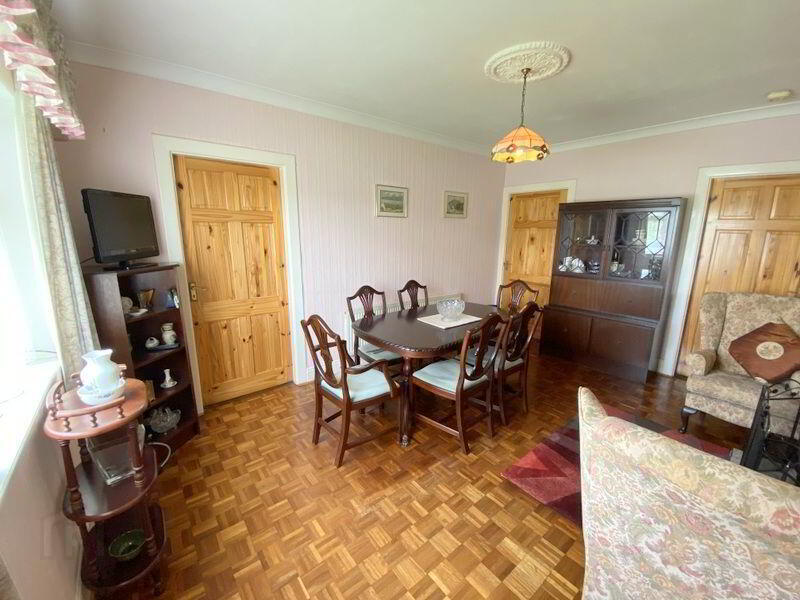
Living Room 4.648m x 3.046m (15'3" x 10'): Timber flooring, coving, ceiling rose, front aspect.
Bedroom One 3.691m x 2.542m (12'1" x 8'4"): Double room with front aspect, carpet flooring, built in wardrobe.
Kitchen 1.375m x 5.038m (4'6" x 16'6"): Gallery style kitchen with fitted timber units, tiled splashback, two windows rear aspect.
Back Hall 7.574m x 0.789m (24'10" x 2'7"): Carpet flooring, two windows to side, walk in storage, back door.
Bedroom Two 2.295m x 2.316m (7'6" x 7'7"): Single room, rear aspect, carpet flooring.
Bathroom 1.663m x 2.522m (5'5" x 8'3"):
Fully tiled with WC, wash hand basin, shower cubicle with Mira unit, window, fan.
Bedroom Three 2.562m x 2.491m (8'5" x 8'2"):
Rear aspect, carpet flooring.
Bedroom Four 2.263m x 3.644m (7'5" x 11'11"): Double room with carpet flooring, rear aspect.
Sheds
Area One 2.637m x 1.765m (8'8" x 5'9"):
Boiler room, block built, concrete base.
Area Two 2.785m x 2.427m (9'2" x 8'): Concrete base.
Area Three 2.785m x 1.446m (9'2" x 4'9"): Concrete base.
Special Features & Services
•Oil Fired Central Heating
•PVC single glazed windows and doors
•PVC Facia & Soffits
•Outside tap
•Mature shrubberies
•Block built sheds with power supply
•Private rear garden
•Ample parking to the front
•Extended c. 1980
•Peaceful area
•Stone’s throw to Castlepollard town centre
•Alarmed
•Mains water
•Mains drainage
•Located close to primary school
•Side entrance with cobble lock drive and rear yard
•Ample car parking space
•Built c.1958
•Approx 99.09 (m2)
•May be subject to Vacant Property Grant
Included in Sale
•Carpets
•Curtains
•Light fittings
•Fridge
•Washing machine
•Fixtures & fittings
BER Details
BER Rating: G
BER No. 119300176
Directions
Eircode N91 TP48
BER Details
BER Rating: G
BER No.: 119300176
Energy Performance Indicator: Not provided
Travel Time From This Property

Important PlacesAdd your own important places to see how far they are from this property.
Agent Accreditations

Marketed by Sherry Fitzgerald Davitt & Davitt (Mullingar & Castlepollar)
PSR Licence: 001440
+353 44 934 0000




