
For sale
Added 6 hours ago
6 Mourneview Avenue, Lurgan, BT66 8EW
3 Bed Detached Bungalow
Offers Around £170,000
Property Overview
Status
For Sale
Style
Detached Bungalow
Bedrooms
3
Bathrooms
1
Receptions
2
Property Features
Tenure
Not Provided
Broadband Speed Checker
*³
Property Financials
Stamp Duty
Rates
£932.54 pa*¹
Typical Mortgage


Marketed by Jones Estate Agents
+44 28 3832 2244

Propertynews Currency Partner - helping you transfer money for property purchases in Ireland & Northern Ireland. Speak to an expert
Additional Information
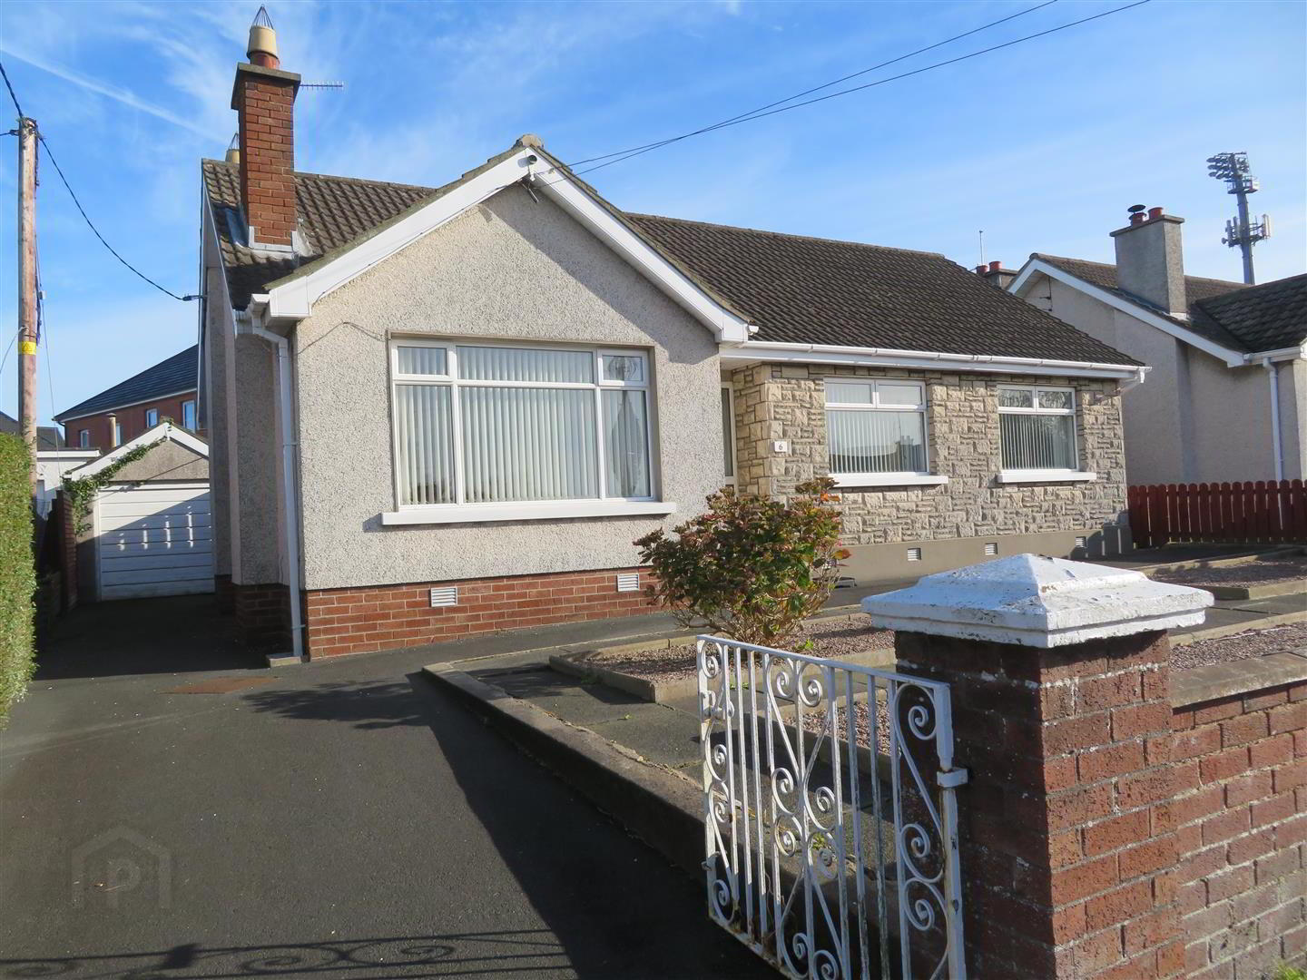
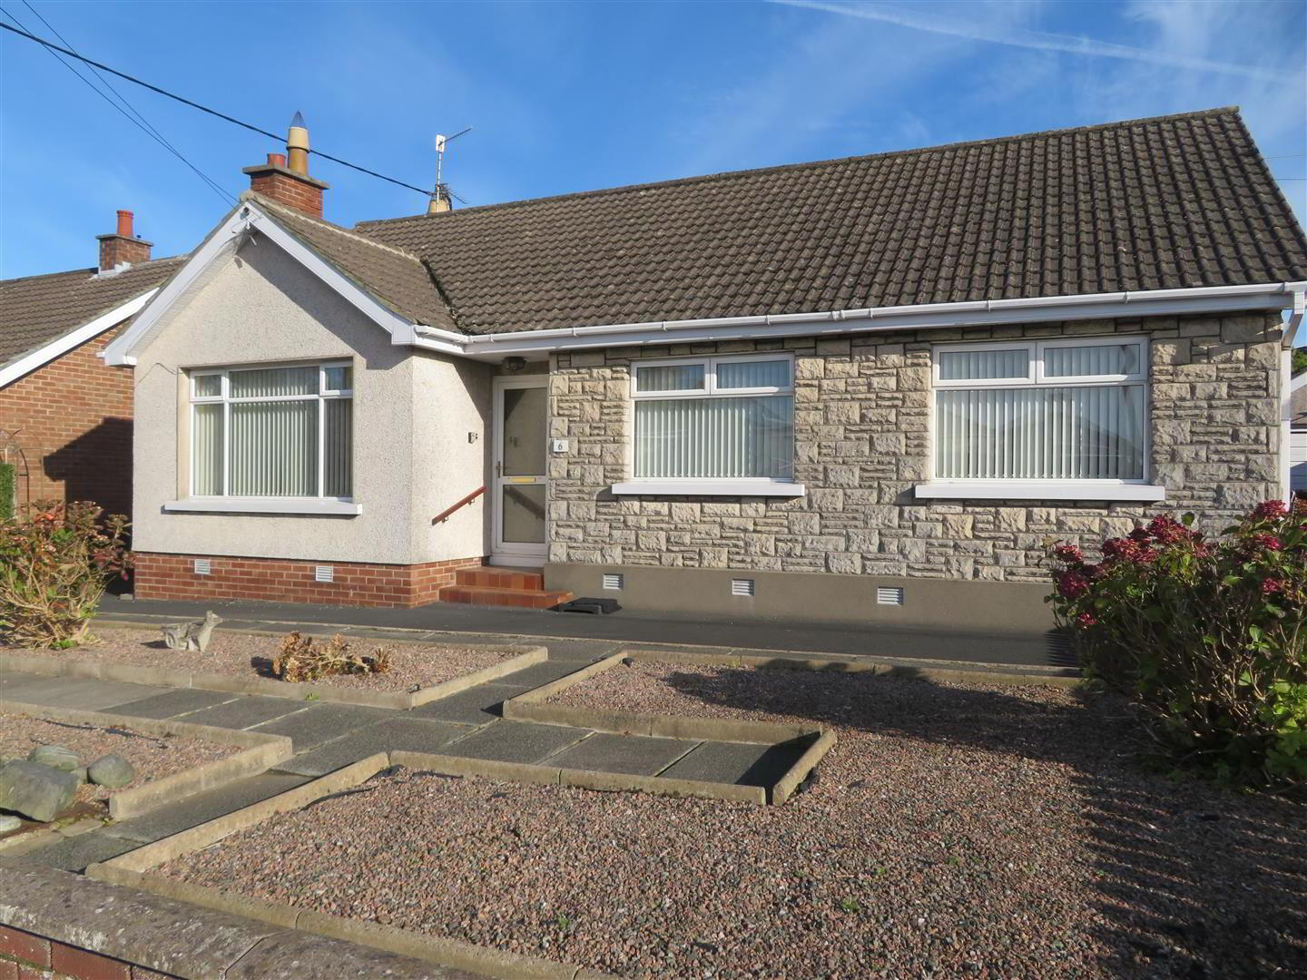
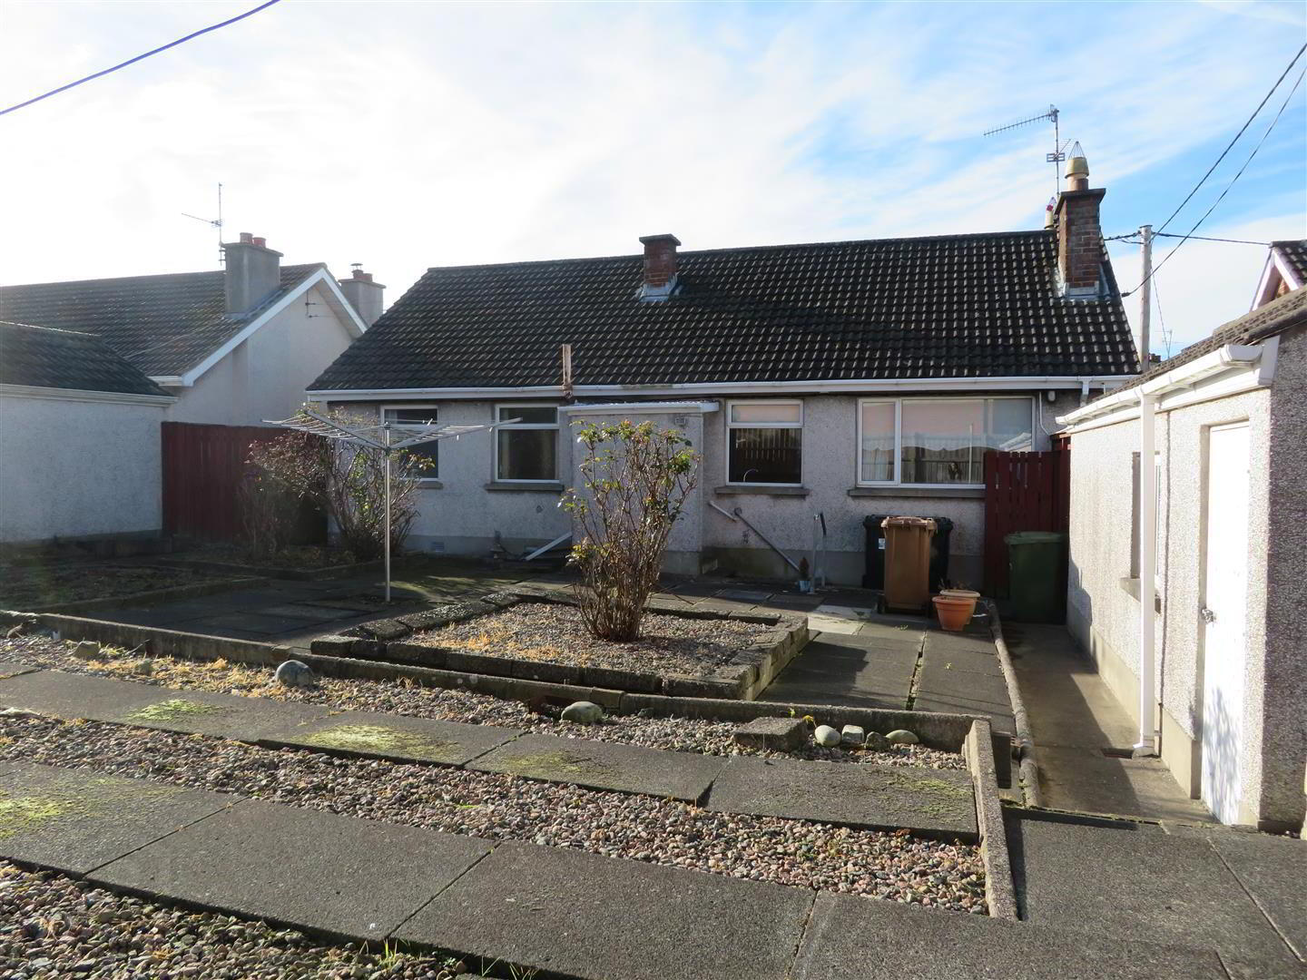
Conveniently located within close proximity to Lurgan town centre, this three-bedroom detached bungalow offers an excellent opportunity for a range of prospective purchasers. The property boasts three generously proportioned bedrooms and two reception rooms, with a fitted kitchen and family bathroom completing the accommodation. While requiring a degree of modernisation, the property is sure to attract considerable interest given its highly convenient location and potential to create a lovely home. Further appealing features include a detached garage and a low-maintenance site, making this an attractive proposition for those seeking single-level living close to local amenities.
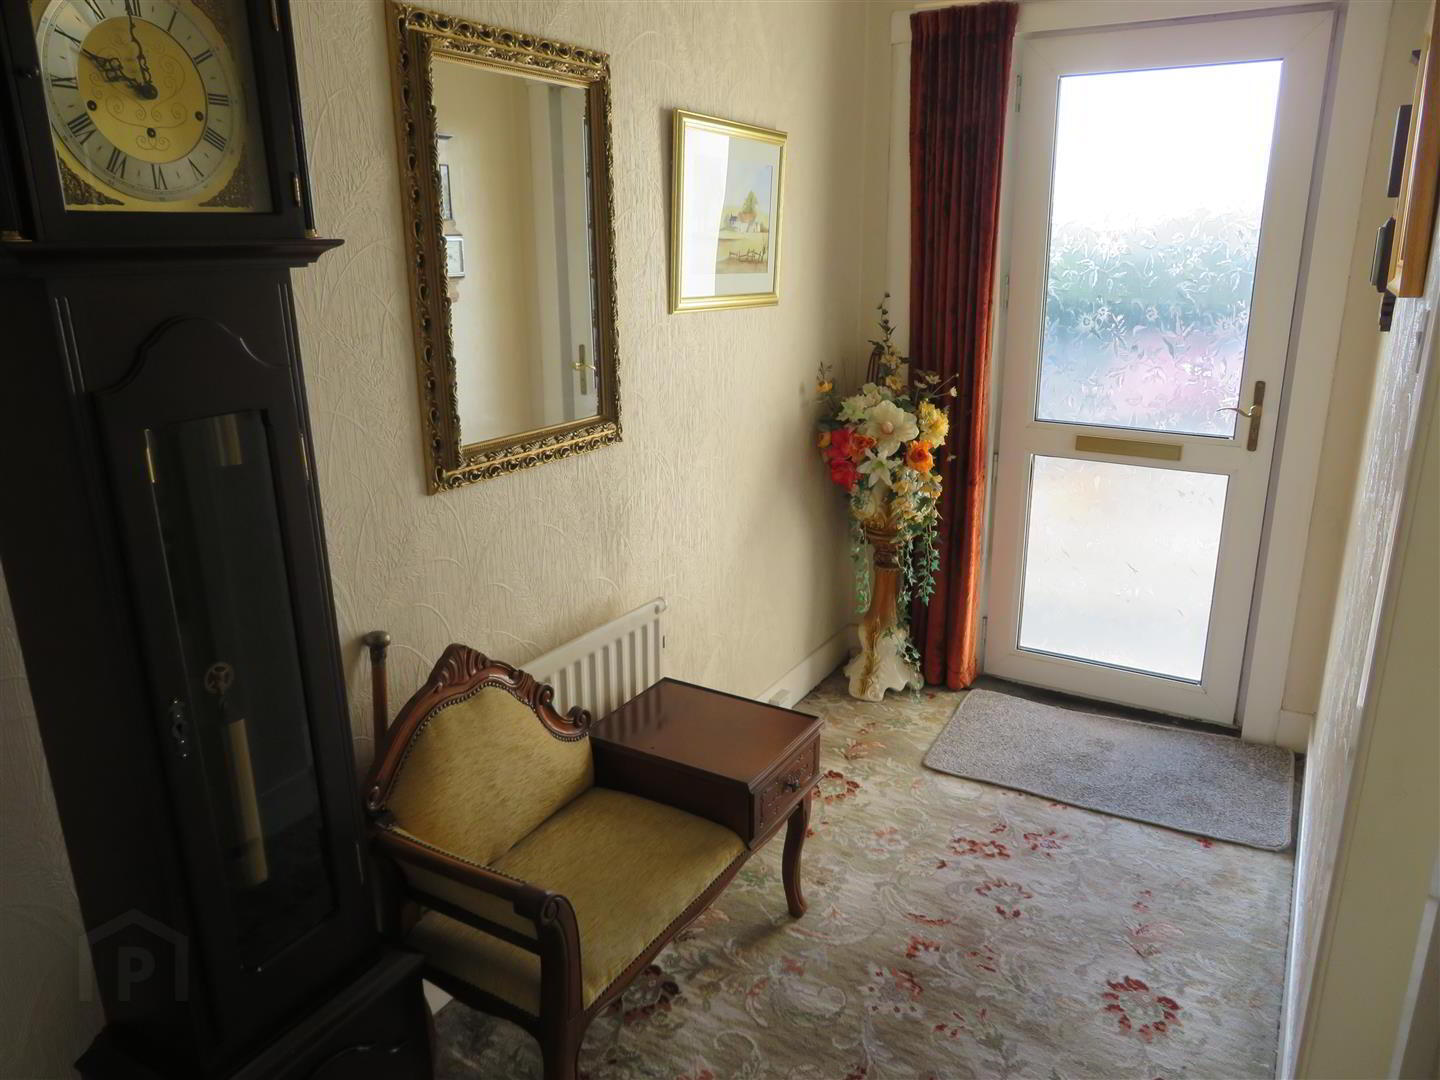
- Entrance Hall
- Accessed via PVC front door, carpet flooring, built in cloak space, attic access and cornicing.
- Living Room 4.04m x 3.61m (13'3 x 11'10)
- Front aspect reception room with traditional tiled fireplace, carpet flooring, cornicing and centre piece.
- Lounge 3.51m x 3.38m (11'6 x 11'1)
- Rear aspect reception room with tiled fireplace housing open fire, carpet flooring, cornicing and centre piece.
- Kitchen 3.15m x 2.49m (10'4 x 8'2)
- Fitted kitchen with range of high and low level units, integrated fridge freezer and washing machine, space for free standing cooker, vinyl flooring, partially tiled walls and PVC back door to rear.
- Bedroom 1 3.35m x 3.25m (11 x 10'8)
- Front aspect double bedroom with single built in wardrobe and carpet flooring.
- Bedroom 2 3.53m x 2.41m (11'7 x 7'11)
- Rear aspect double bedroom with single built in wardrobe and carpet flooring.
- Bedroom 3 3.28m x 2.64m (10'9 x 8'8)
- Front aspect double bedroom with carpet flooring.
- Bathroom 2.46m x 2.13m (8'1 x 7)
- Electric shower in large cubicle, wash hand basin with vanity, WC, heated towel rail, built in hot press, fully tiled walls and floor, PVC ceiling.
- Garage 5.23m x 2.67m (17'2 x 8'9)
- Up and over door, separate boiler house to rear of garage.
- Outside
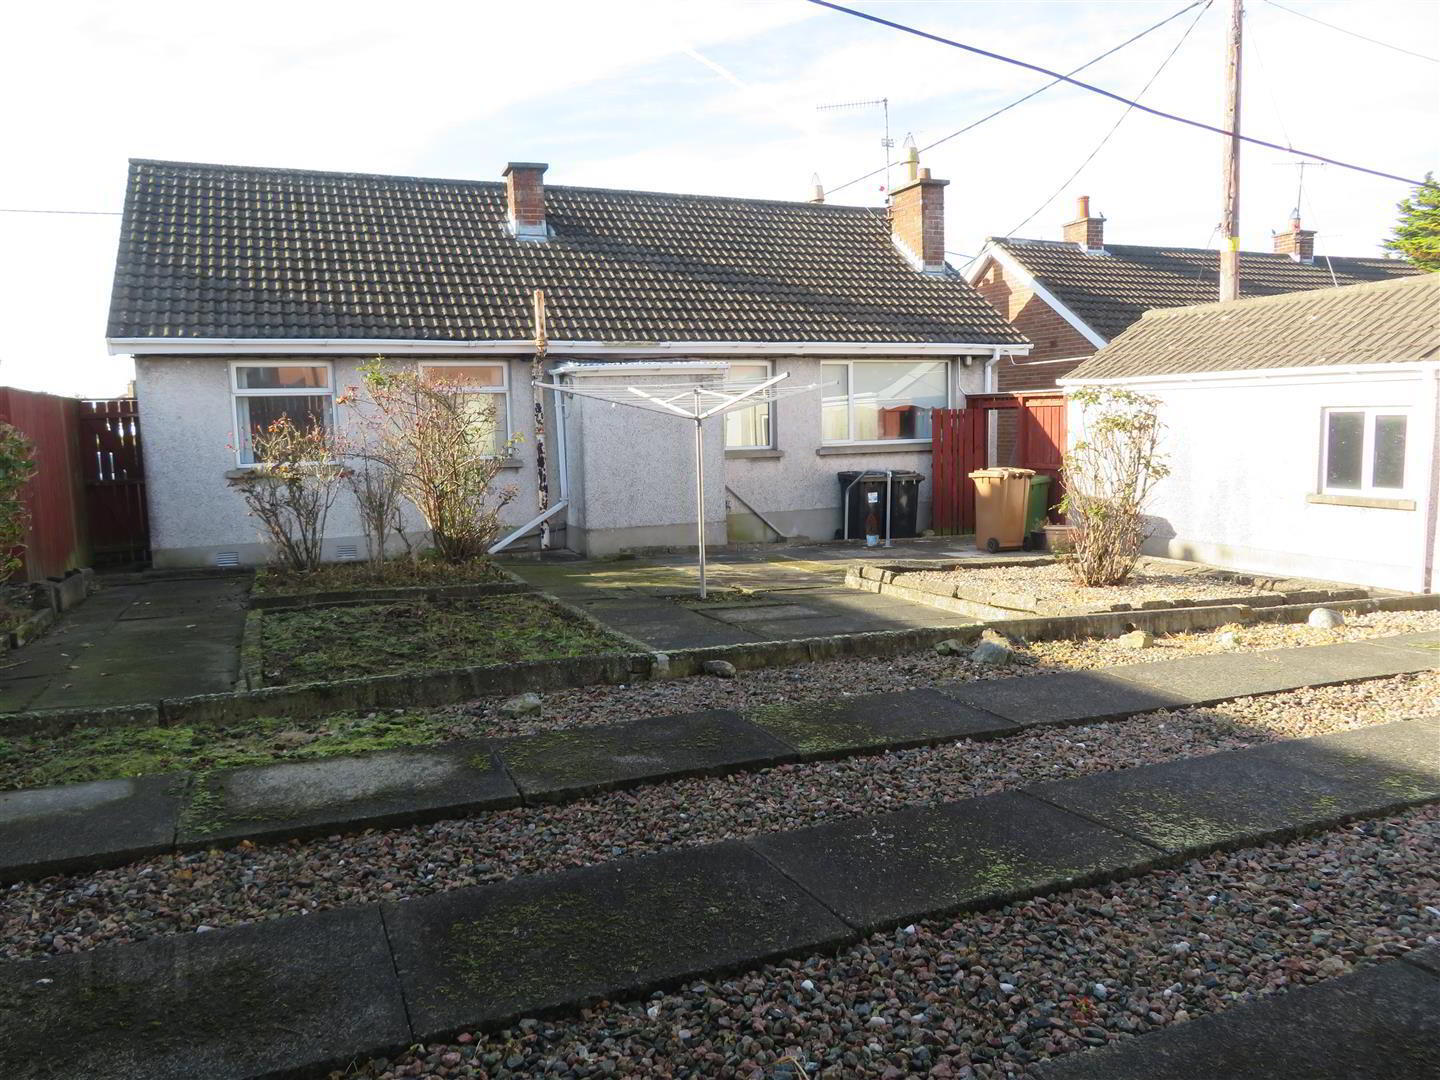
- Tarmac driveway to garage. Enclosed front and rear gardens comprising paving and pebble beds.
Travel Time From This Property

Important PlacesAdd your own important places to see how far they are from this property.
Agent Accreditations

Not Provided

Marketed by Jones Estate Agents
+44 28 3832 2244


