
6 Mounthawk Manor, Tralee, V92T9K3
4 Bed Detached House
Asking Price €585,000
Property Overview
Status
For Sale
Style
Detached House
Bedrooms
4
Bathrooms
4
Property Features
Size
183 sq m (1,969.8 sq ft)
Tenure
Not Provided
Energy Rating
Heating
Oil
Property Financials
Stamp Duty
€5,850*²

Contact Gary O'Driscoll & Co Ltd.
PSR Licence: 003250
+353 66 710 4038

Propertynews Currency Partner - helping you transfer money for property purchases in Ireland & Northern Ireland. Speak to an expert
Additional Information
- Modern Family Living
- Oil Fired Central Heating
- Double Glazed PVC Windows & Doors
- Excellent Location
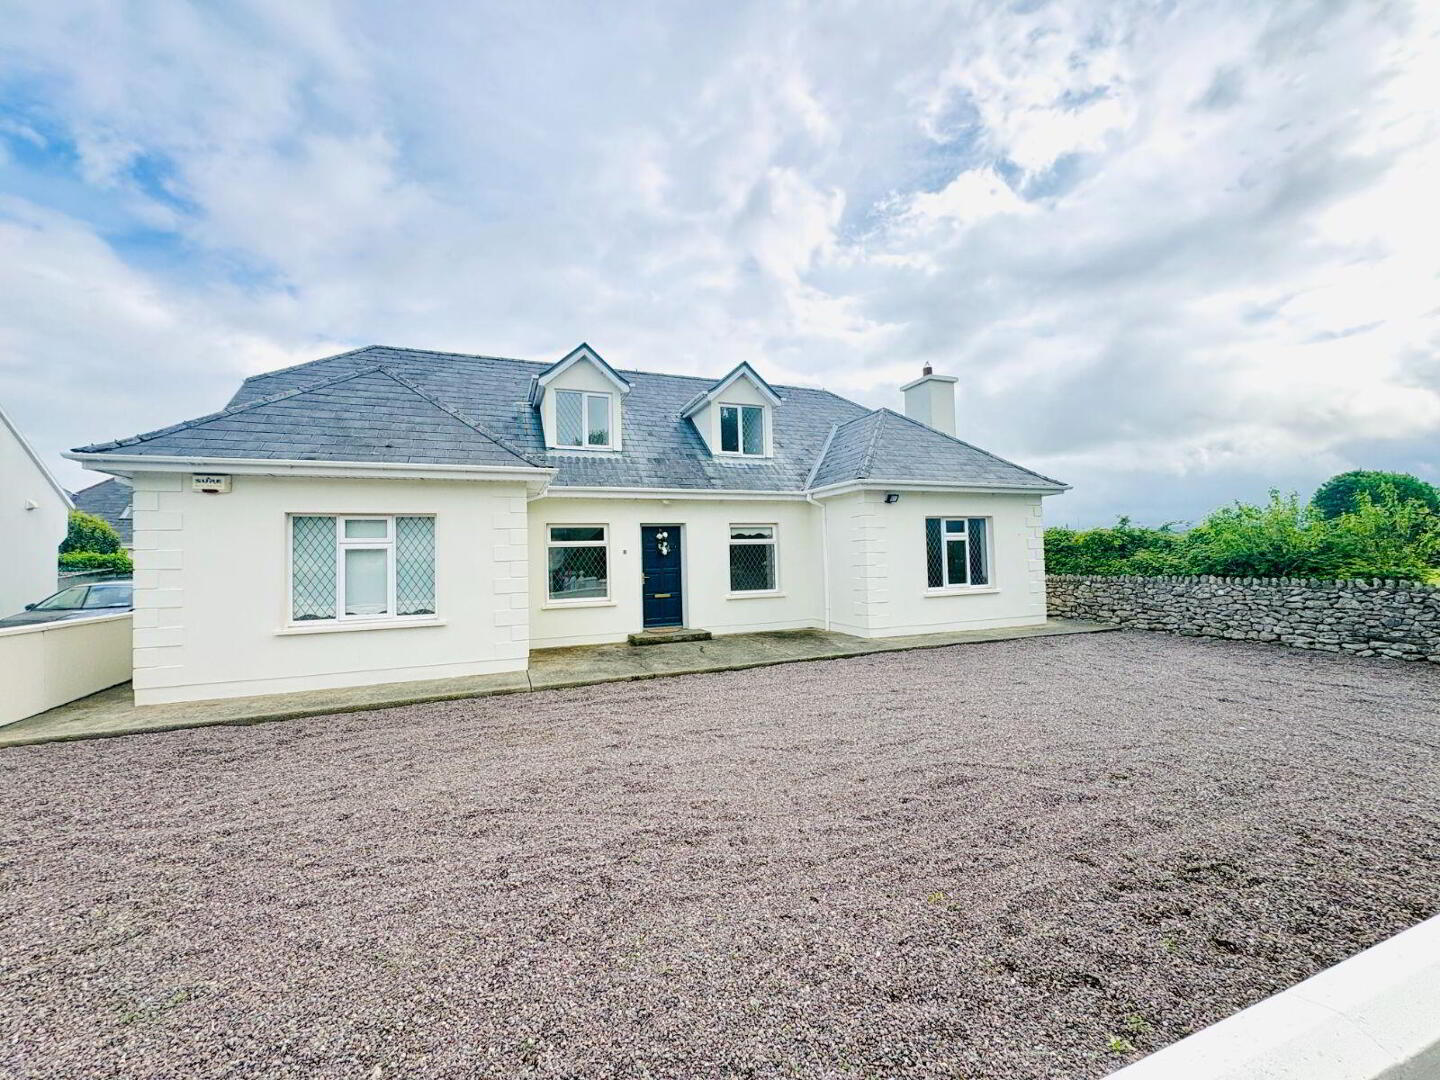
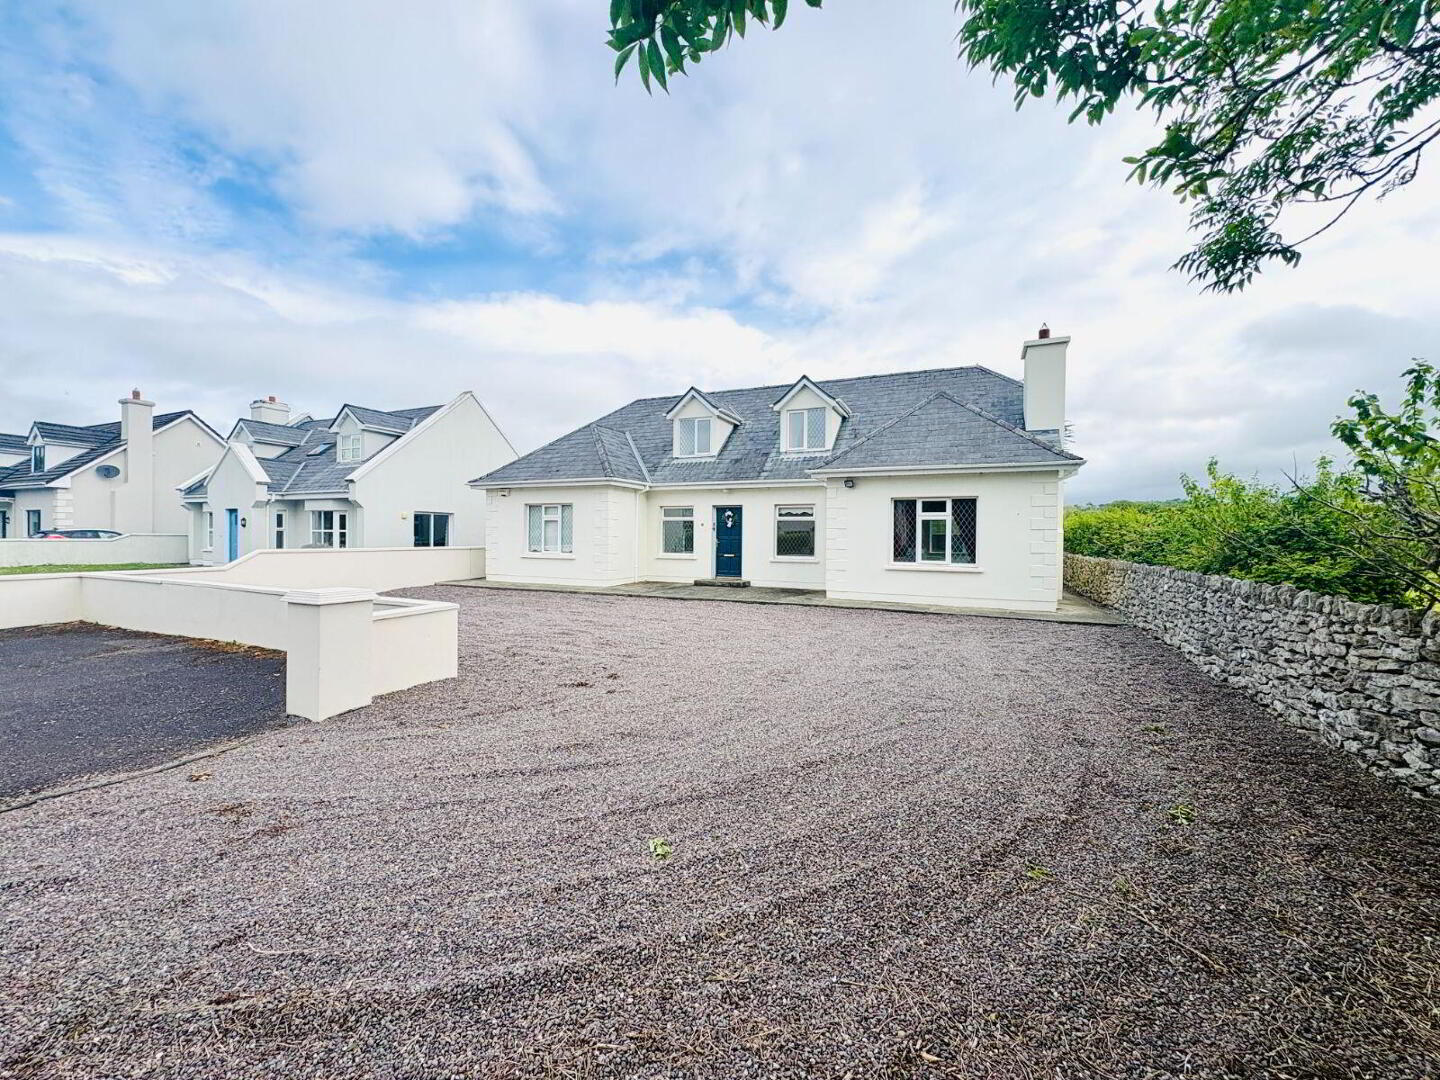
Gary O'Driscoll & Co Ltd are proud to present 6 Mounthawk Manor, an exceptional detached family home positioned within one of Tralee's most established and sought-after residential developments. Occupying a superb corner site within a peaceful cul-de-sac, this impressive property offers a rare opportunity to acquire a substantial family residence in a location where homes seldom come to the open market.
Extending to bright, spacious and thoughtfully designed accommodation, No. 6 has been laid out with modern family living in mind. The home offers an excellent balance of living and bedroom accommodation, with four generous bedrooms, three en-suite bathrooms, multiple reception areas, and dedicated office spaces, creating a highly versatile home suitable for growing families, remote working, or those seeking additional flexible space.
The interior is filled with natural light, with well-proportioned rooms throughout and a layout that offers both privacy and practicality. A standout feature is the expansive kitchen/dining area, positioned as the heart of the home and offering purchasers the opportunity to create a bespoke finish. As the kitchen has not yet been installed, the new owner has a rare chance to design and fit this central space entirely to their own taste and specification.
The property benefits from oil-fired central heating, double-glazed white PVC windows and doors, and all mains services, and is presented in excellent condition throughout.
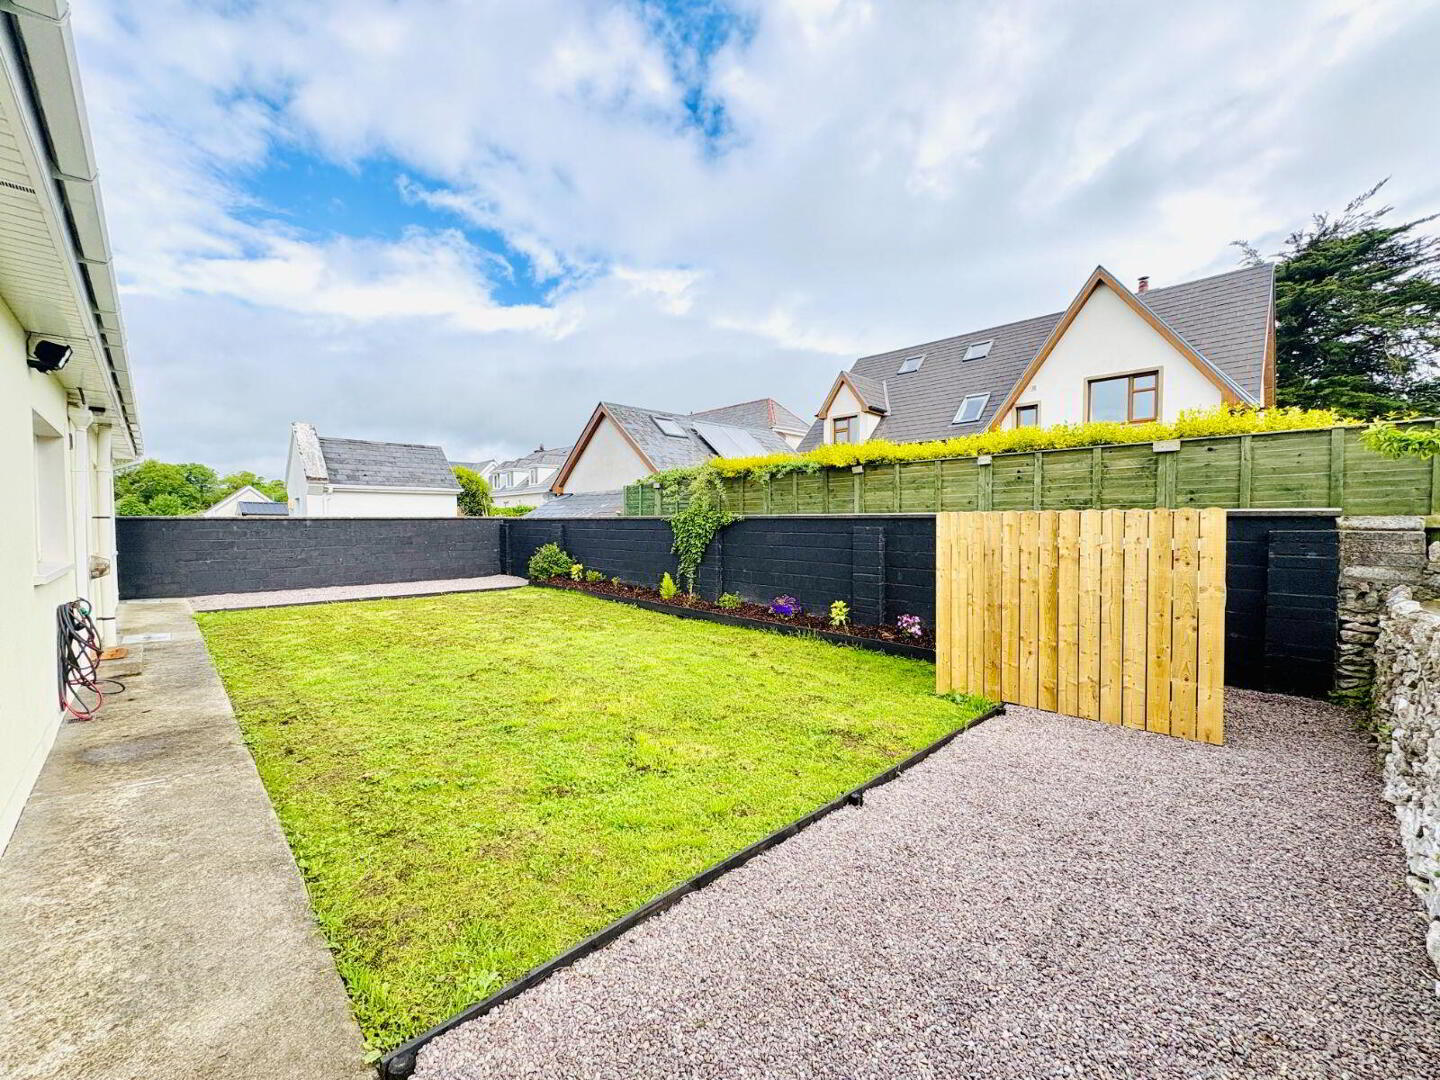
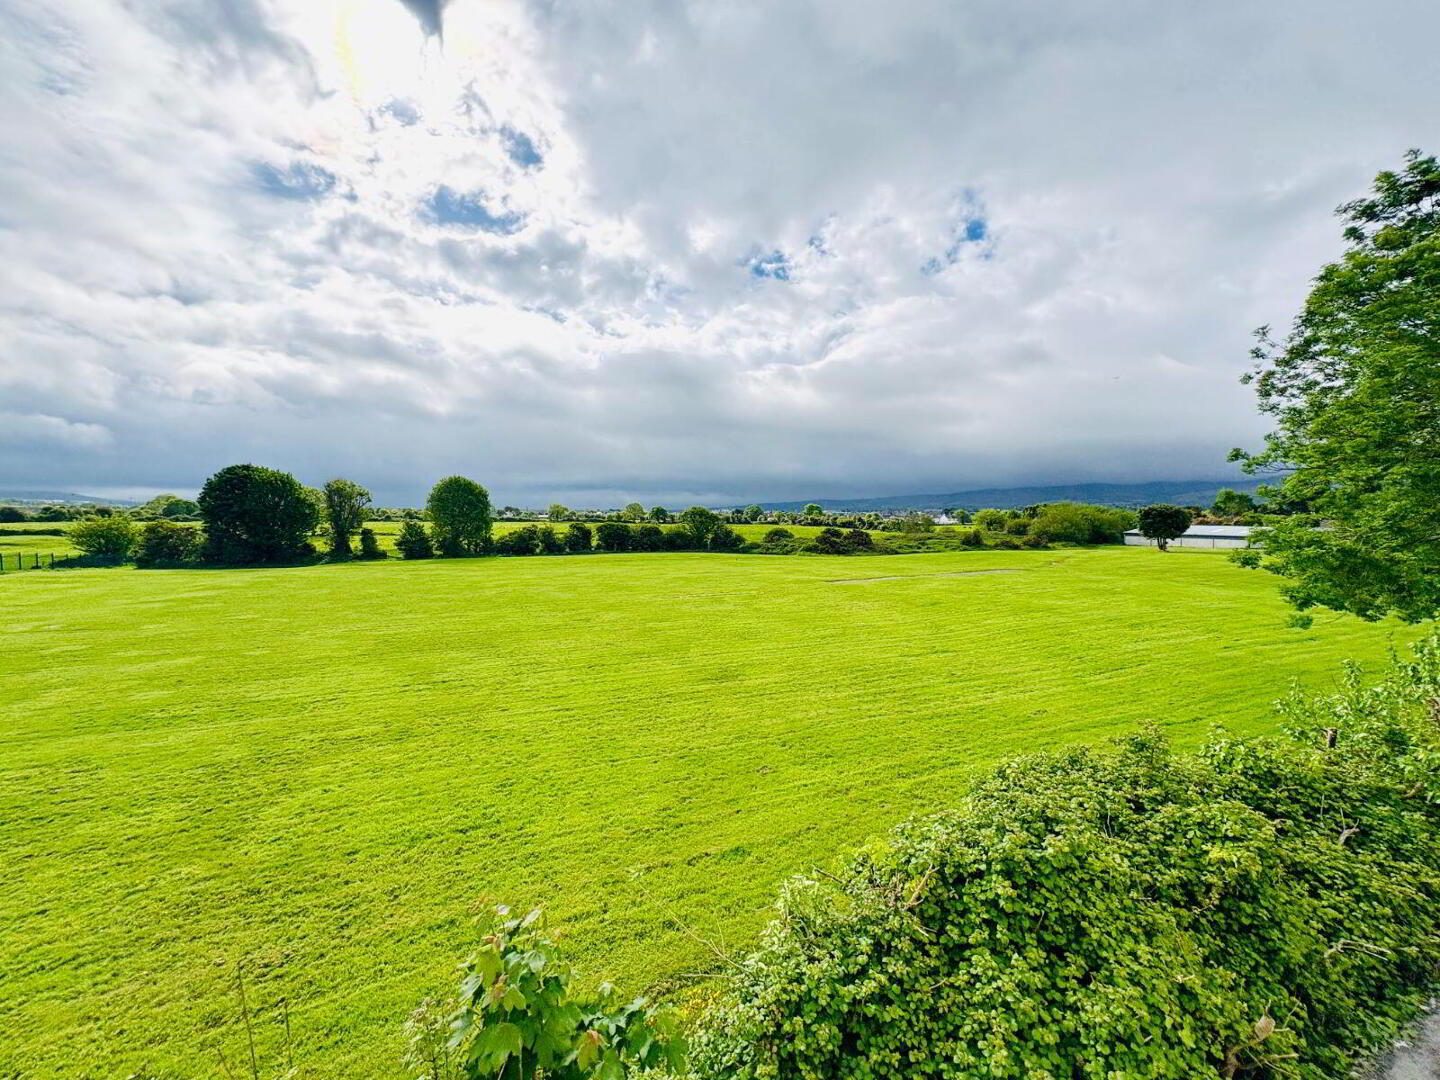
Externally, the property occupies a prime corner site, offering additional privacy and a greater sense of space. It boasts a substantial front driveway with ample off-street parking, while the mature rear garden provides a private and peaceful outdoor setting, ideal for family use and entertaining.
Mounthawk Manor is widely regarded as one of Tralee's premier family developments, prized for its convenience and mature surroundings. The property is within walking distance of the Tralee-Fenit Greenway, offering scenic access towards Fenit Beach, and is also within easy reach of Mercy Mounthawk Secondary School, St. Joseph's Primary School and Scoil Eoin Balloonagh. In addition, the property is located in very close proximity to Bon Secours Hospital Tralee and Monavalley Business Park, further enhancing its convenience.
A home of this calibre, in such a desirable setting, represents a truly rare offering to the Tralee property market.
Accommodation
Ground Floor
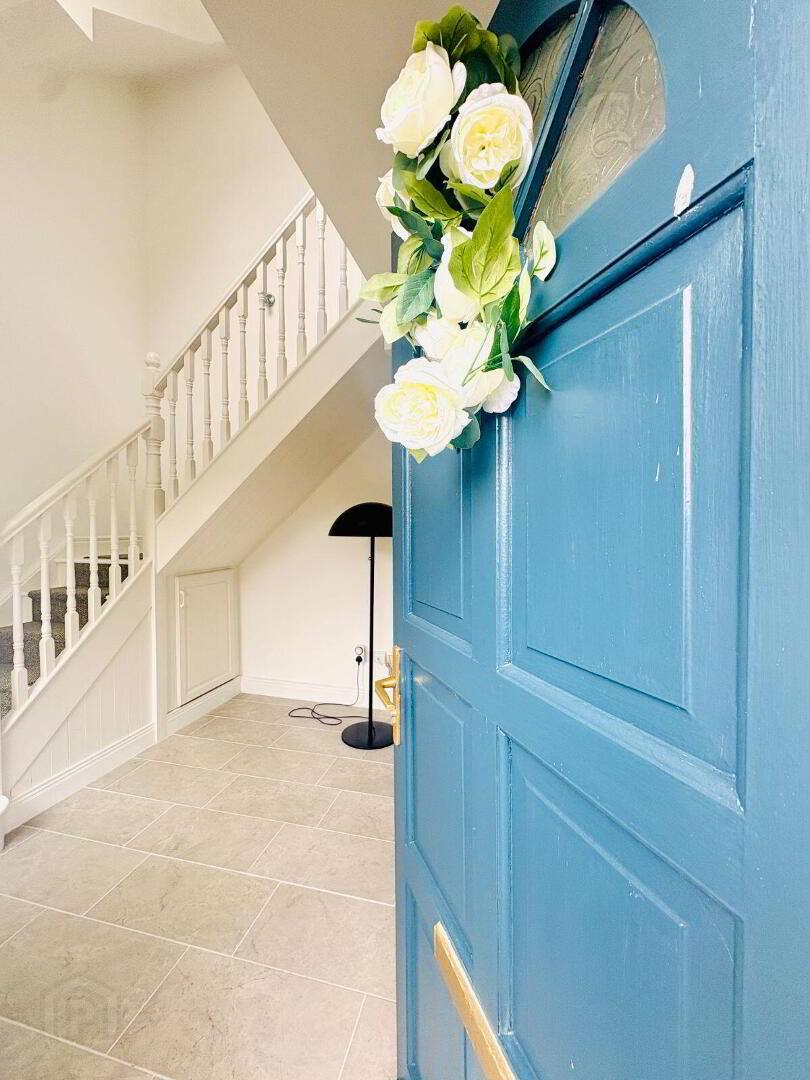
Entrance Lobby: 3.61m x 2.70m
Hallway: 1.17m x 8.14m
Office / Playroom: 2.69m x 2.74m
Sitting Room: 3.90m x 5.98m
Kitchen / Dining Room: 3.62m x 7.21m
Utility Room: 1.50m x 2.61m
Main Bathroom: 3.63m x 1.97m
Bedroom 4: 3.32m x 3.63m
Bedroom 1: 4.68m x 3.78m
En-suite: 1.17m x 2.10m
First Floor
Landing: 2.42m x 6.02m
Bedroom 3: 3.63m x 4.56m
En-suite: 2.01m x 1.78m
Bedroom 2: 4.48m x 4.57m
En-suite: 2.00m x 1.87m
Office: 2.01m x 2.43m
Viewing is highly recommended to fully appreciate the scale, quality and outstanding location of this superb family home.
Travel Time From This Property

Important PlacesAdd your own important places to see how far they are from this property.
Agent Accreditations

Contact Gary O'Driscoll & Co Ltd.
PSR Licence: 003250
+353 66 710 4038




