

6 Monteith Road, Annaclone, Banbridge, BT32 5AQ
5 Bed Detached House
Price £420,000
Property Overview
Status
For Sale
Style
Detached House
Bedrooms
5
Bathrooms
4
Receptions
2
Property Features
Tenure
Not Provided
Energy Rating
Broadband Speed Checker
Property Financials
Stamp Duty
Rates
£2,523.33 pa*¹
Typical Mortgage


Marketed by Shooter Property Services (Banbridge)
+44 28 4066 2206

Propertynews Currency Partner - helping you transfer money for property purchases in Ireland & Northern Ireland. Speak to an expert
Additional Information
- PVC Double Glazing
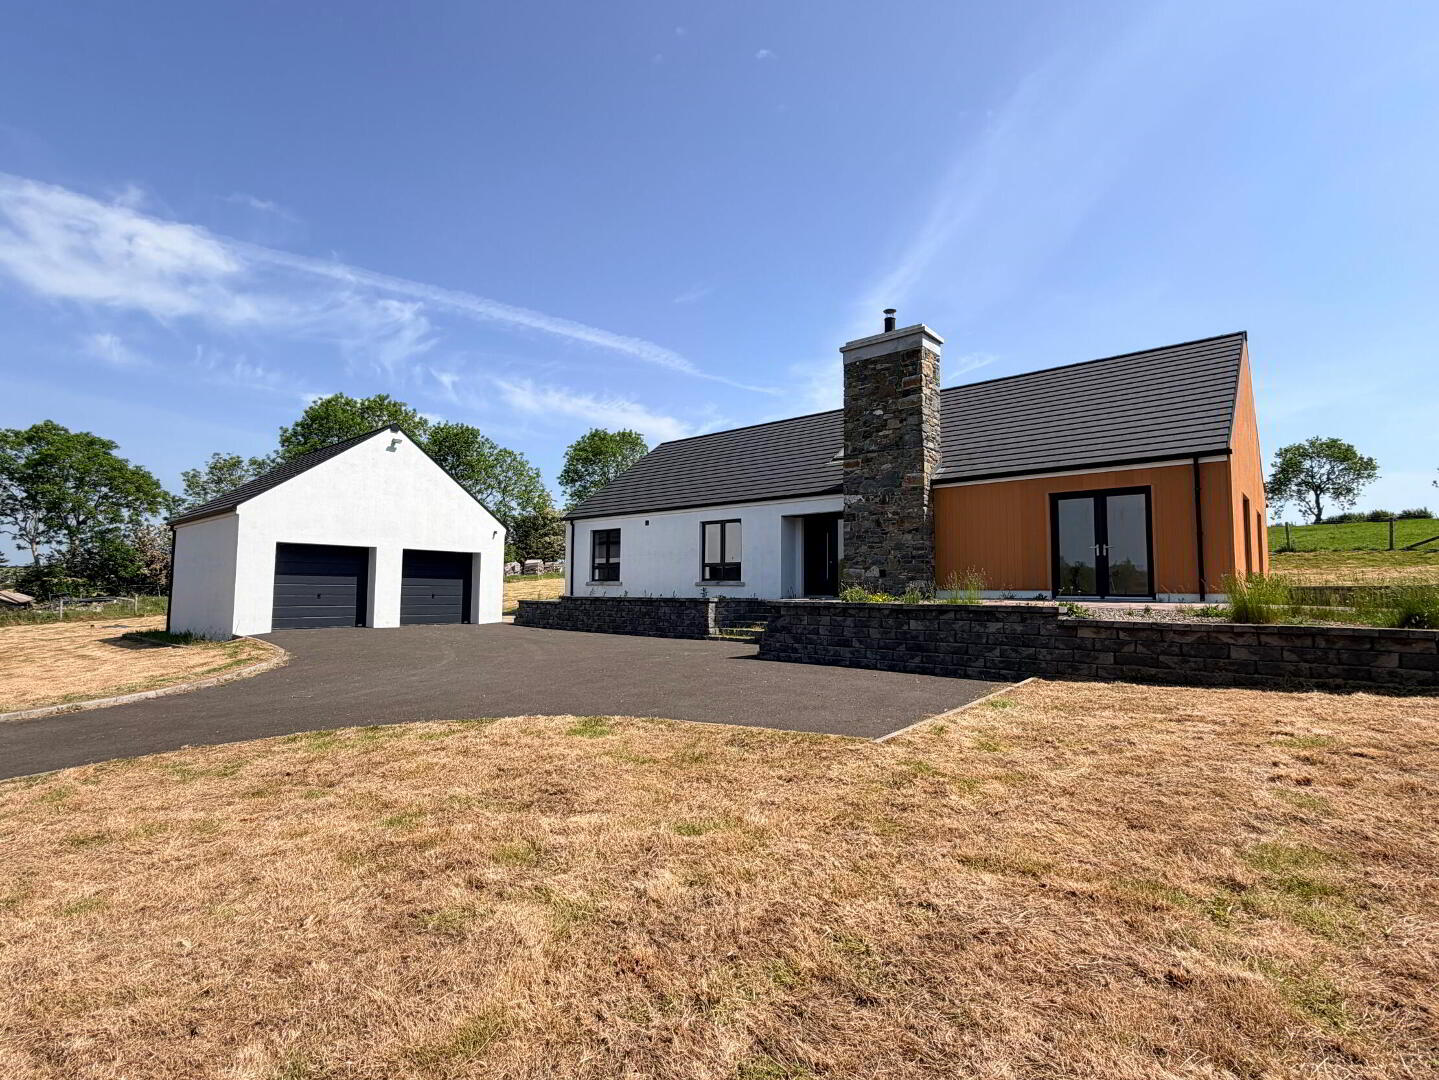
- Feature PVC Wall Cladding
- Oil Fired Central Heating (Condenser Boiler)
- Under Floor Heating To Ground Floor
- Natural Stone Chimney Breast
- Modern Open Plan Living Arrangement
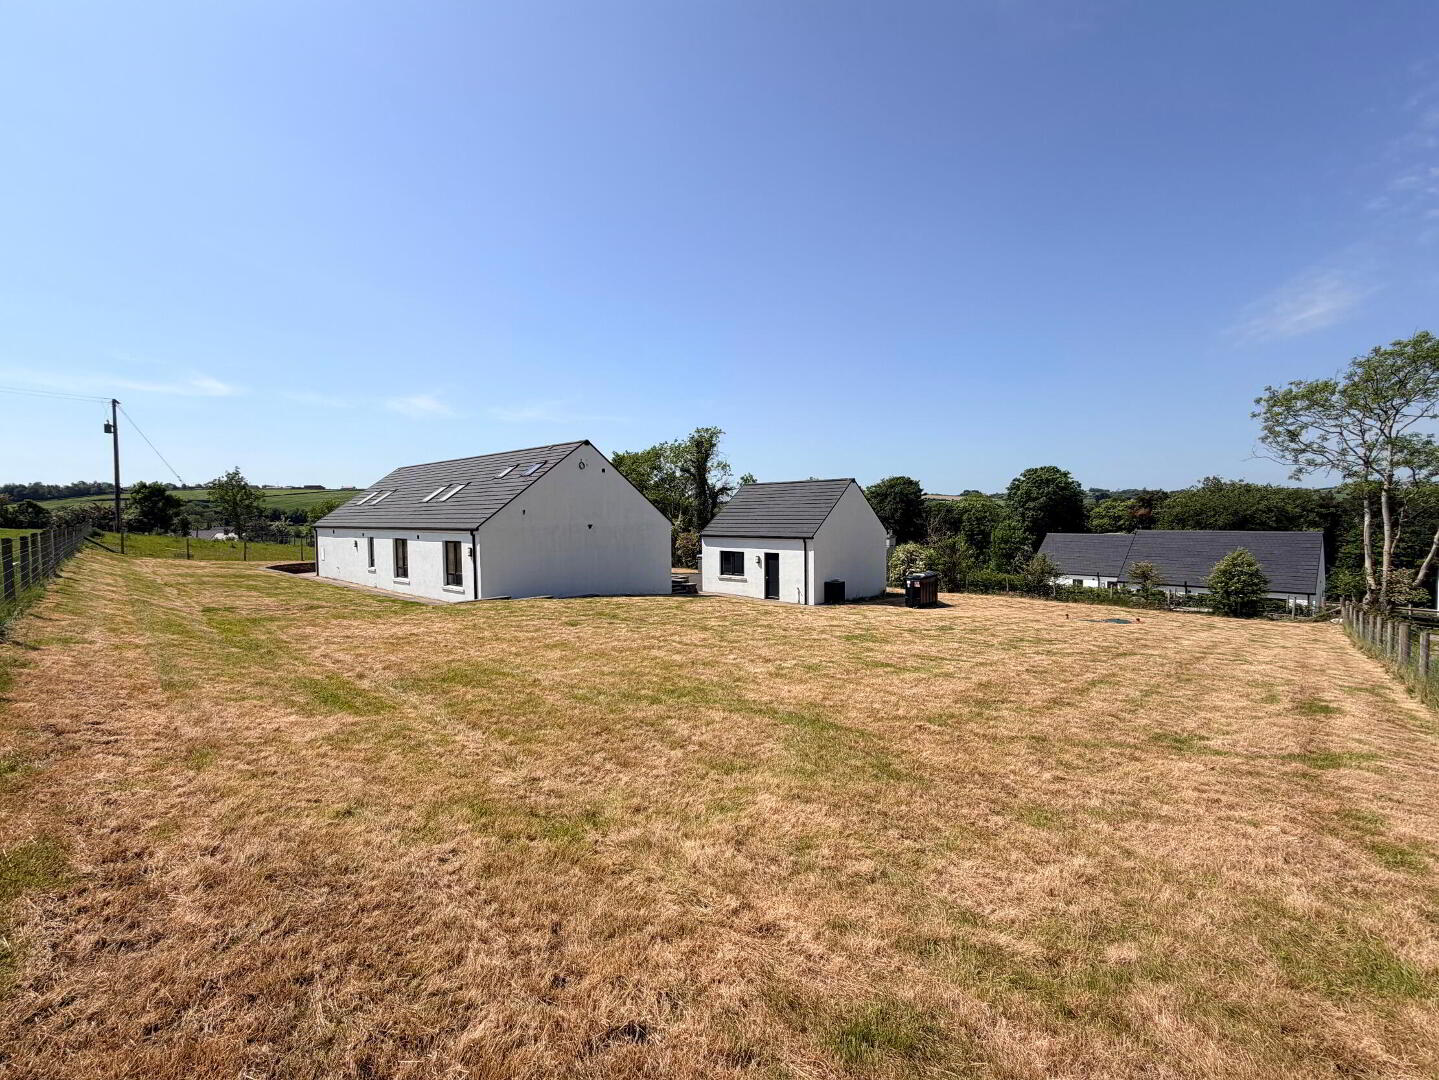
- Detached Double Garage
Recently Built 5/6 Detached Property With Double Garage
Set within the grounds of the Georgian country house known as Monteith, this impressive recently built residence forms part of the exclusive Bluefields development — a charming collection of individually designed homes surrounded by mature woodland and the timeless character of the estate setting.
Extending to approximately 2,400 sq. ft. (excluding the double garage), this spacious and attractive modern home offers superbly designed accommodation including five/six bedrooms, three en-suite shower rooms, and a main family bathroom, perfectly suited to modern family living.
The property benefits from a contemporary open-plan layout, creating bright and versatile living spaces ideal for both everyday life and entertaining. Completed with full building control certification, the home offers purchasers a rare opportunity to create their ideal interior finish, providing a blank canvas to complete to their own specification and personal taste.
Combining modern living with the rustic charm and tranquillity of the surrounding mature grounds, the property enjoys a peaceful yet highly convenient setting just 4.5 miles from Banbridge and the A1 carriageway, making it ideal for families and commuting professionals alike.
A unique opportunity within an exceptional setting — early viewing is highly recommended.
- Entrance Hall
- Composite front door with double glazed side screen.
- Lounge / Kitchen / Dining 27' 1'' x 21' 0'' (8.25m x 6.40m)
- Superb open plan arrangement with provision for kitchen and island units, space for wood burning stove, double PVC double glazed doors to patio, recessed ceiling spots.
- Bedroom 2 13' 8'' x 11' 4'' (4.16m x 3.45m) (Max)
- Provision for built-in robe.
- Ensuite (Jack And Jill) 11' 7'' x 4' 4'' (3.53m x 1.32m)
- Recessed ceiling spots, heated chrome towel radiator.
- Bedroom 3 11' 7'' x 11' 3'' (3.53m x 3.43m)
- Bedroom 4 13' 9'' x 11' 5'' (4.19m x 3.48m) (Max)
- Provision for built-in robe.
- Ensuite (Jack And Jill) 11' 8'' x 4' 3'' (3.55m x 1.29m)
- Recessed ceiling spots, heated chrome towel radiator.
- Bedroom 5 11' 7'' x 11' 3'' (3.53m x 3.43m)
- Bathroom 11' 7'' x 8' 10'' (3.53m x 2.69m)
- WC, wash hand basin, bath and shower provision, recessed ceiling spots, heated chrome towel radiator.
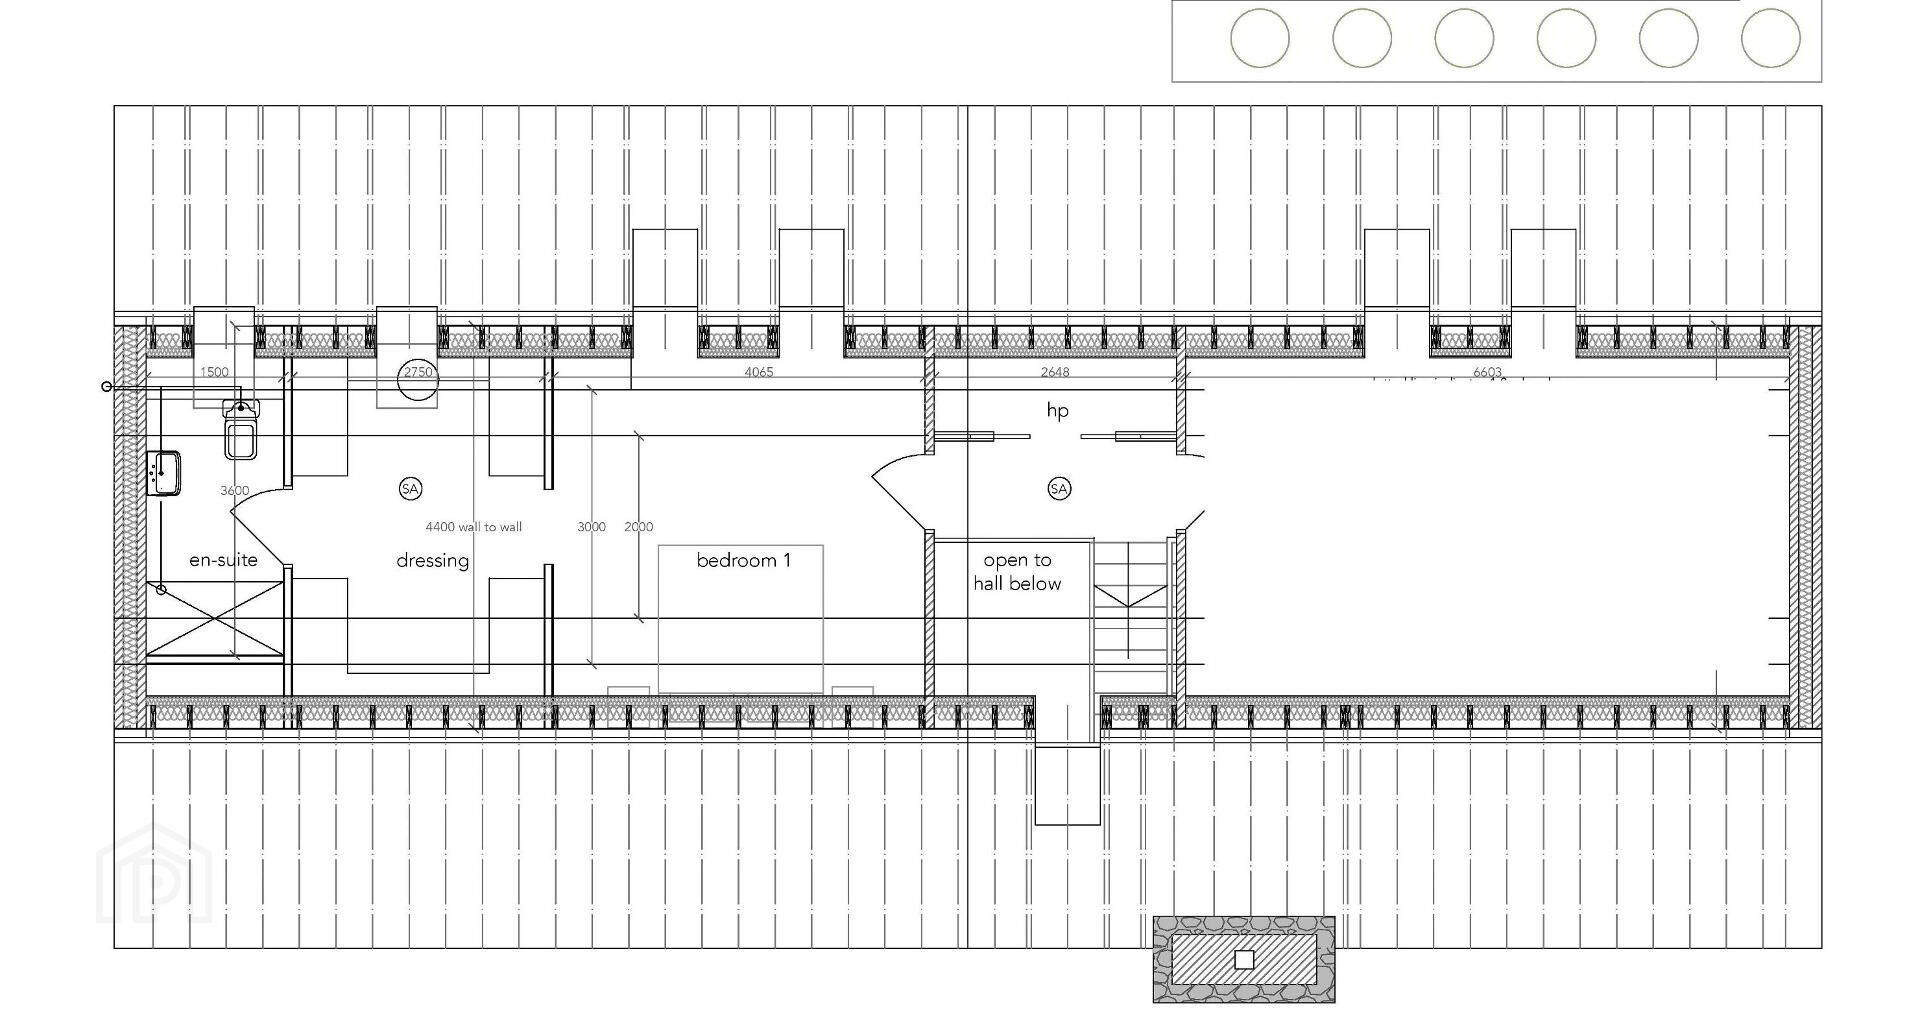
- 1st Floor
- Landing, hotpress, 1 radiator.
- Bedroom 1 14' 1'' x 13' 1'' (4.29m x 3.98m) (Min)
- Double radiator.
- Dressing Room 14' 1'' x 9' 0'' (4.29m x 2.74m)
- Double radiator.
- Ensuite 11' 11'' x 4' 11'' (3.63m x 1.50m)
- Recessed ceiling spots, heated chrome towel radiator.
- Games Room/Office/Bedroom 6 21' 5'' x 14' 1'' (6.52m x 4.29m)
- 2 double radiators.
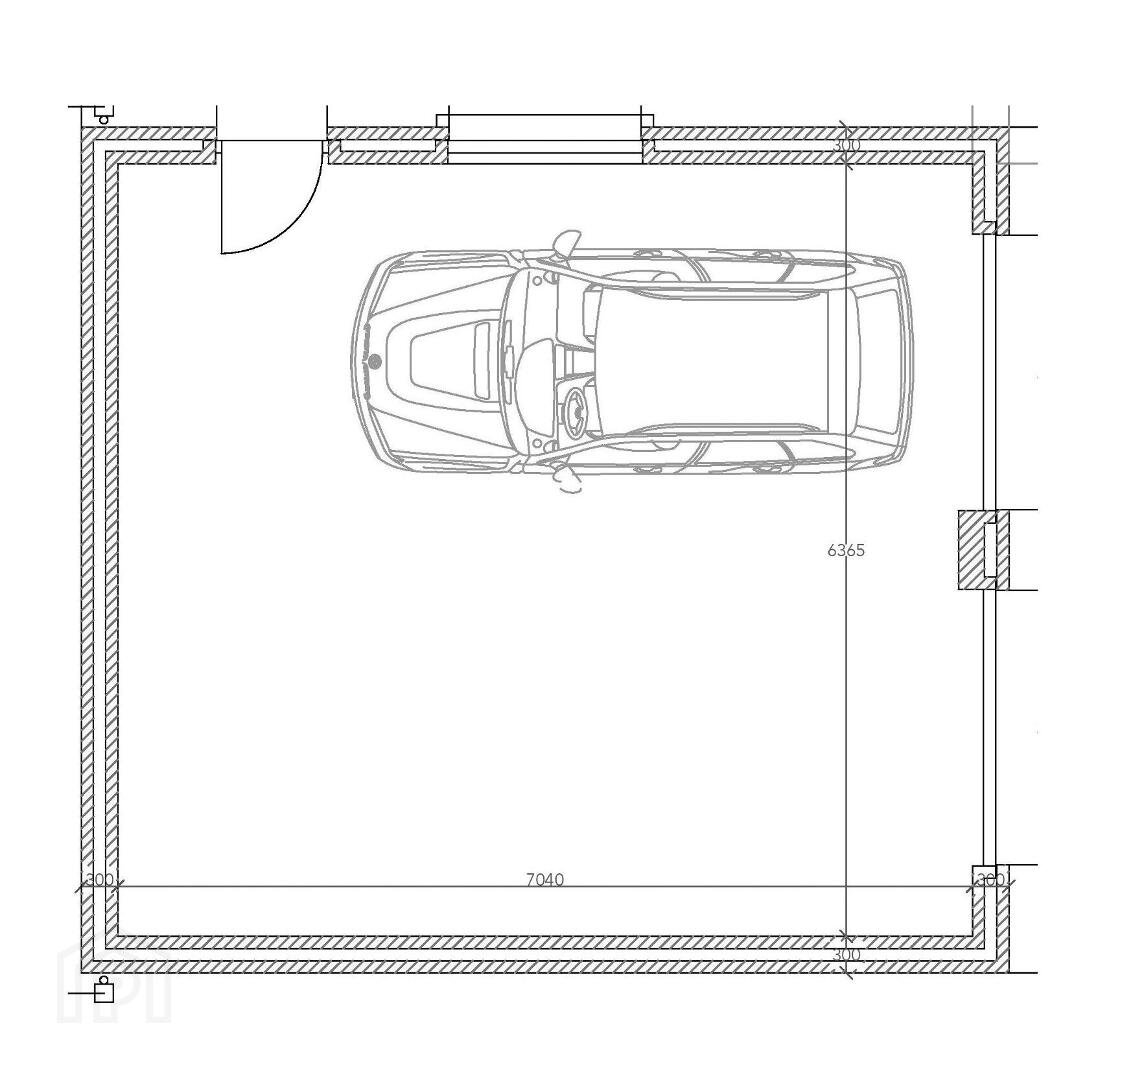
- Detached Double Garage 20' 11'' x 19' 1'' (6.37m x 5.81m)
- Twin insulated sectional doors, plumbing, light and power.
- Outside
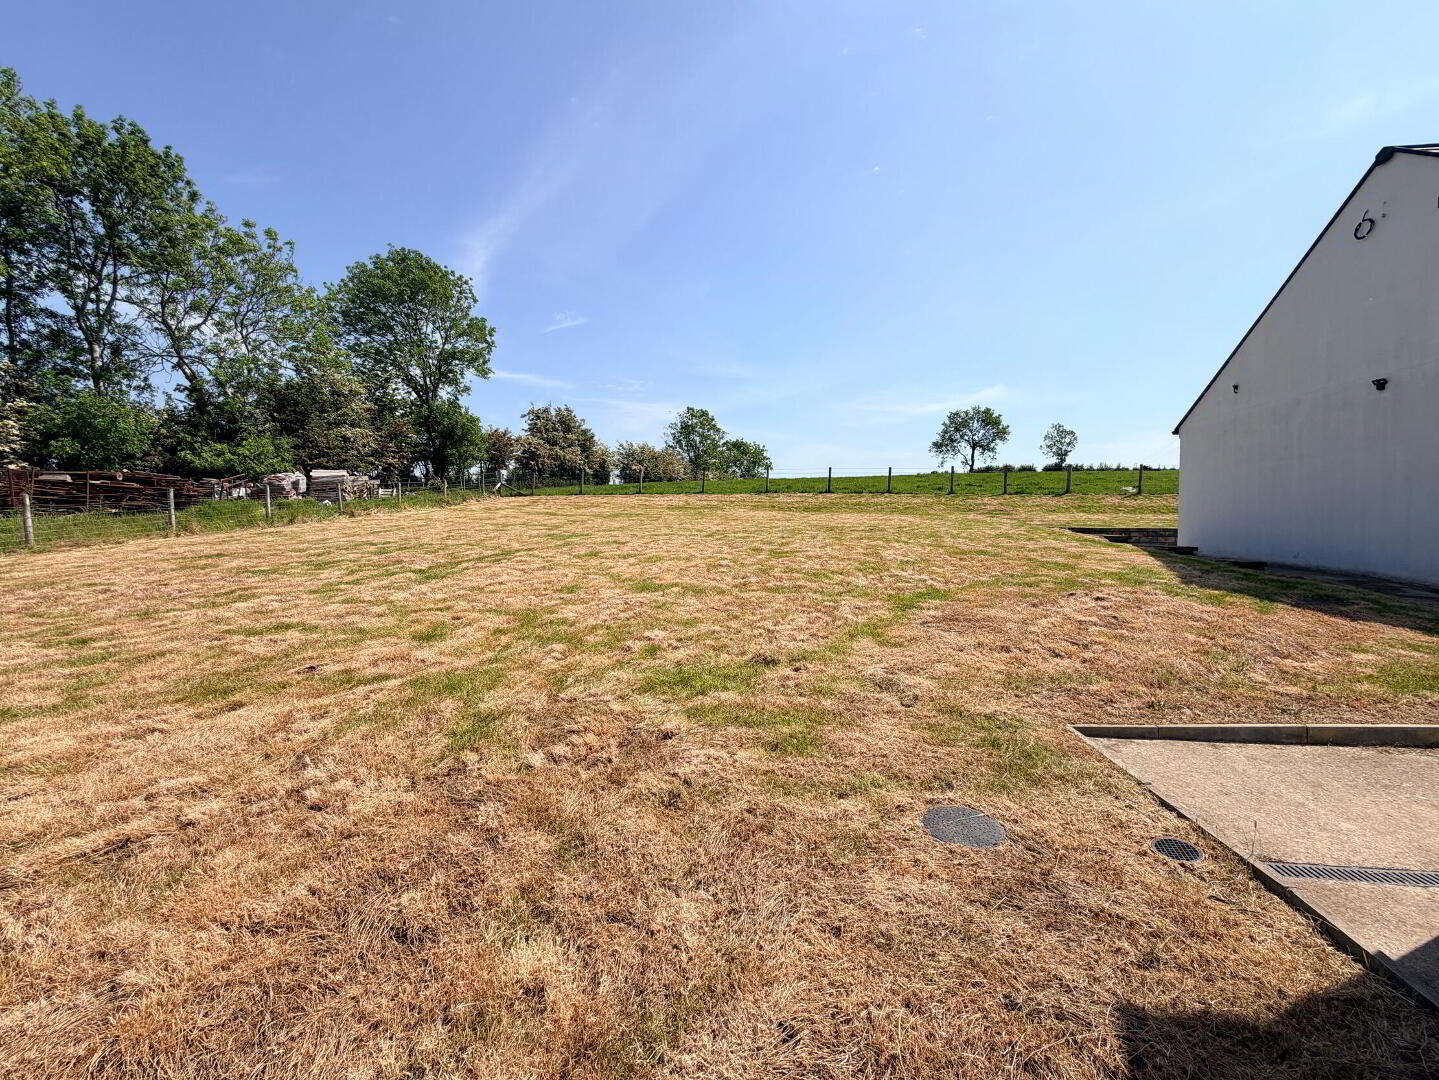
- Tarmac driveway, feature retaining walls and patio areas, outside lighting and 2 water taps.
Travel Time From This Property

Important PlacesAdd your own important places to see how far they are from this property.
Agent Accreditations



Marketed by Shooter Property Services (Banbridge)
+44 28 4066 2206




