For sale
Added 1 day ago
6 Monaghan Street, Clones, H23DW73
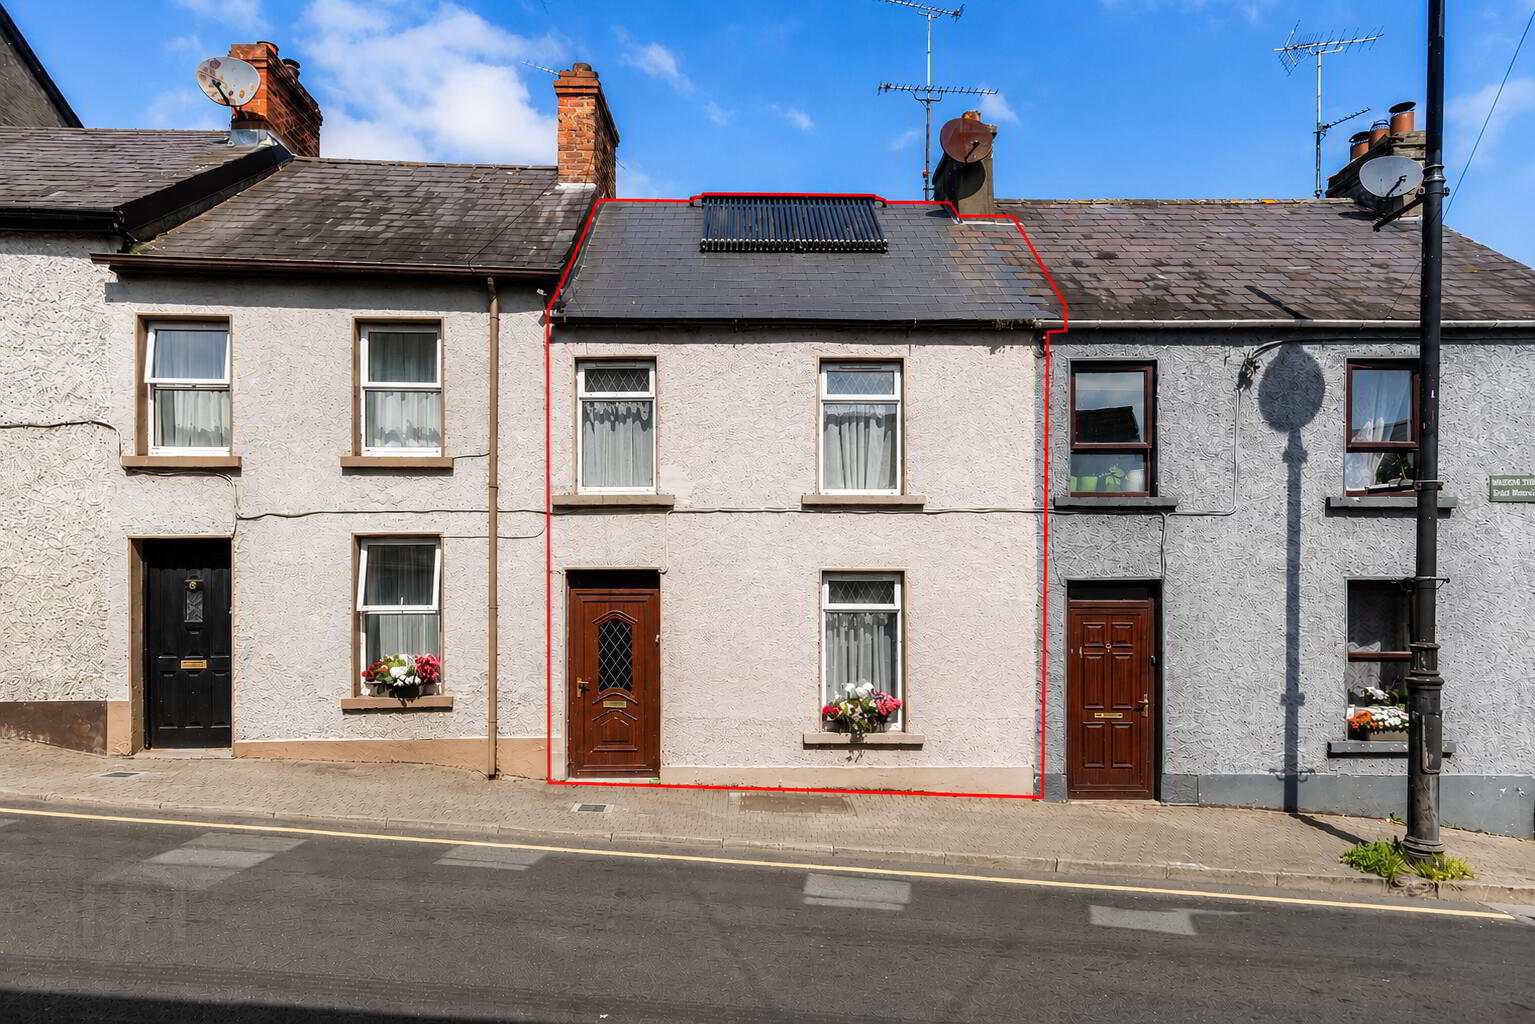
3 Bed Terrace House
Asking Price €110,000
Property Overview
Status
For Sale
Style
Terrace House
Bedrooms
3
Bathrooms
1
Property Features
Size
80 sq m (861 sq ft)
Tenure
Not Provided
Energy Rating
Property Financials
Stamp Duty
€1,100*²

Marketed by Sherry Fitzgerald Conor McManus
PSR Licence: 003931
+353 47 71461

Propertynews Currency Partner - helping you transfer money for property purchases in Ireland & Northern Ireland. Speak to an expert
Additional Information
- Total floor Area: 80 sq mts (861 sq ft) approximately.
- Convenient town-centre location in the heart of Clones
- Useful covered utility/yard area to the rear
- Excellent potential for further enhancement and modernisation
- Convenient to shops, schools, cafés and a wide range of local amenities
- Ideal opportunity for first-time buyers, downsizers or investors
- New roof three years ago
- Solar panel (heats the water)
- Double-glazed windows
- Hi-speed broadband available
Interested in this property? Sign up for mySherryFitz to arrange your viewing, see current offers or make your own offer. Register now at SherryFitz.ie
Sherry FitzGerald Conor McManus are pleased to present to the market No. 6 Monaghan Street, Clones, Co. Monaghan.
A traditional three-bedroom terraced residence enjoying an exceptionally convenient location in the heart of Clones town.
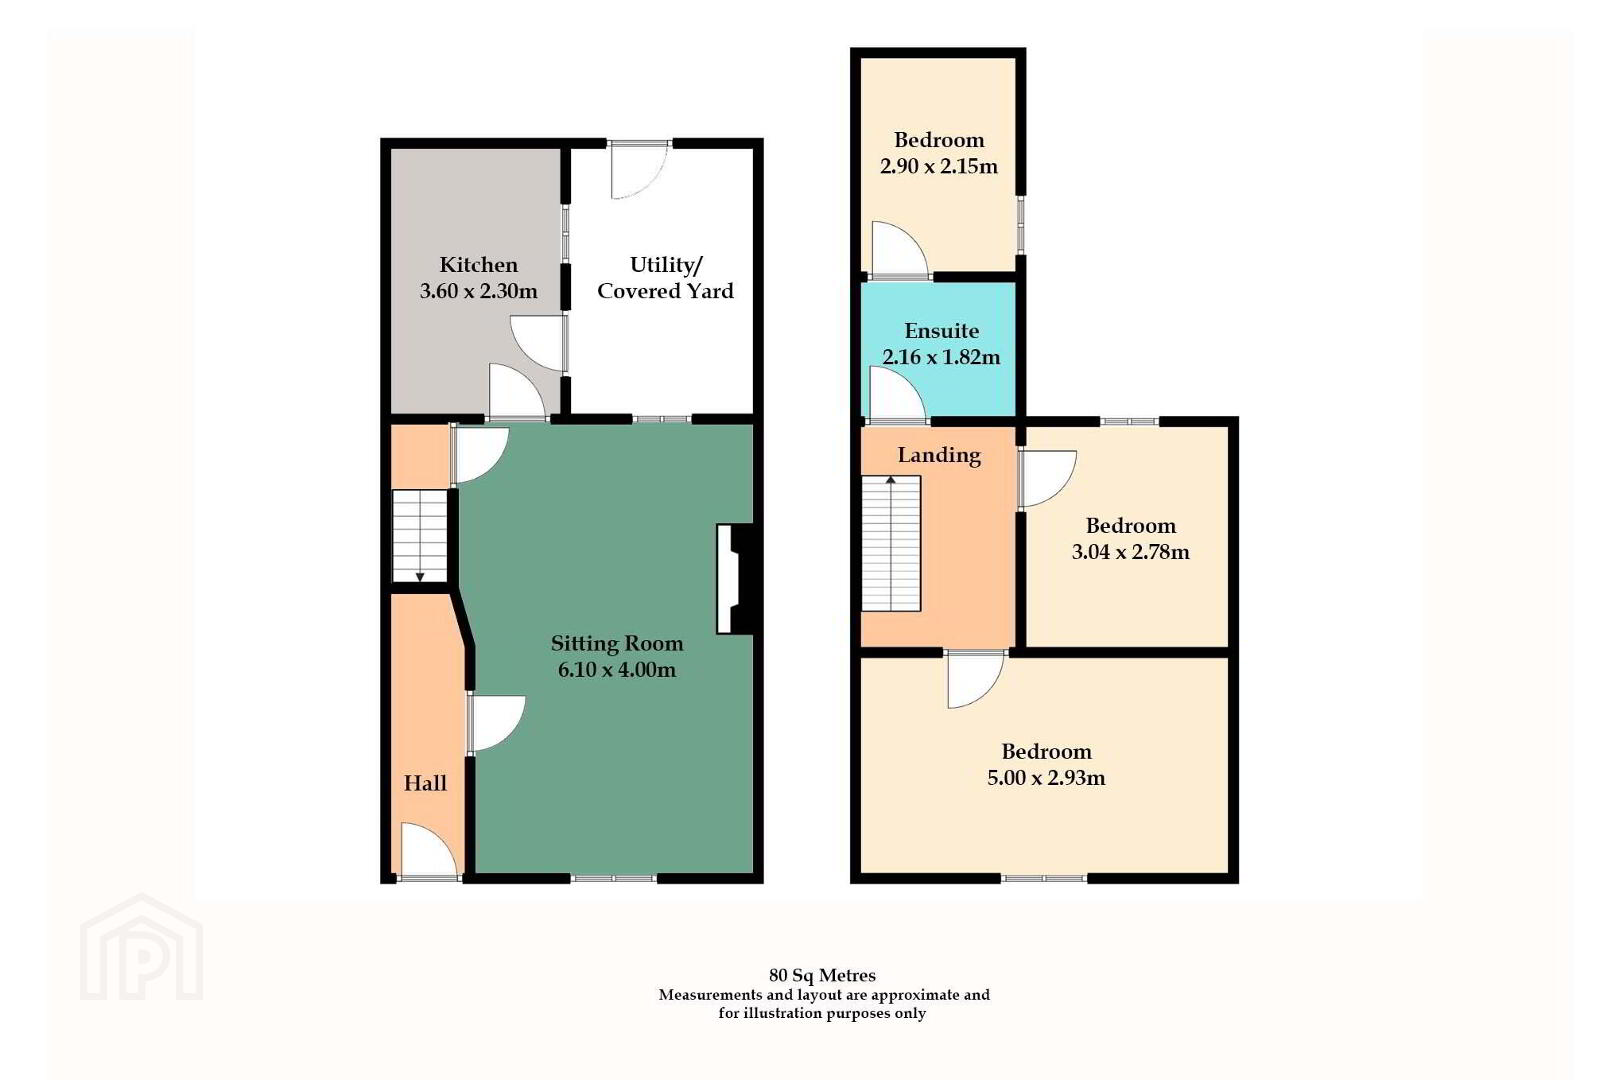
The accommodation comprises of the entrance hall, a sitting room, kitchen and a useful covered utility/yard area to the rear. Upstairs there are three bedrooms, and the bathroom.
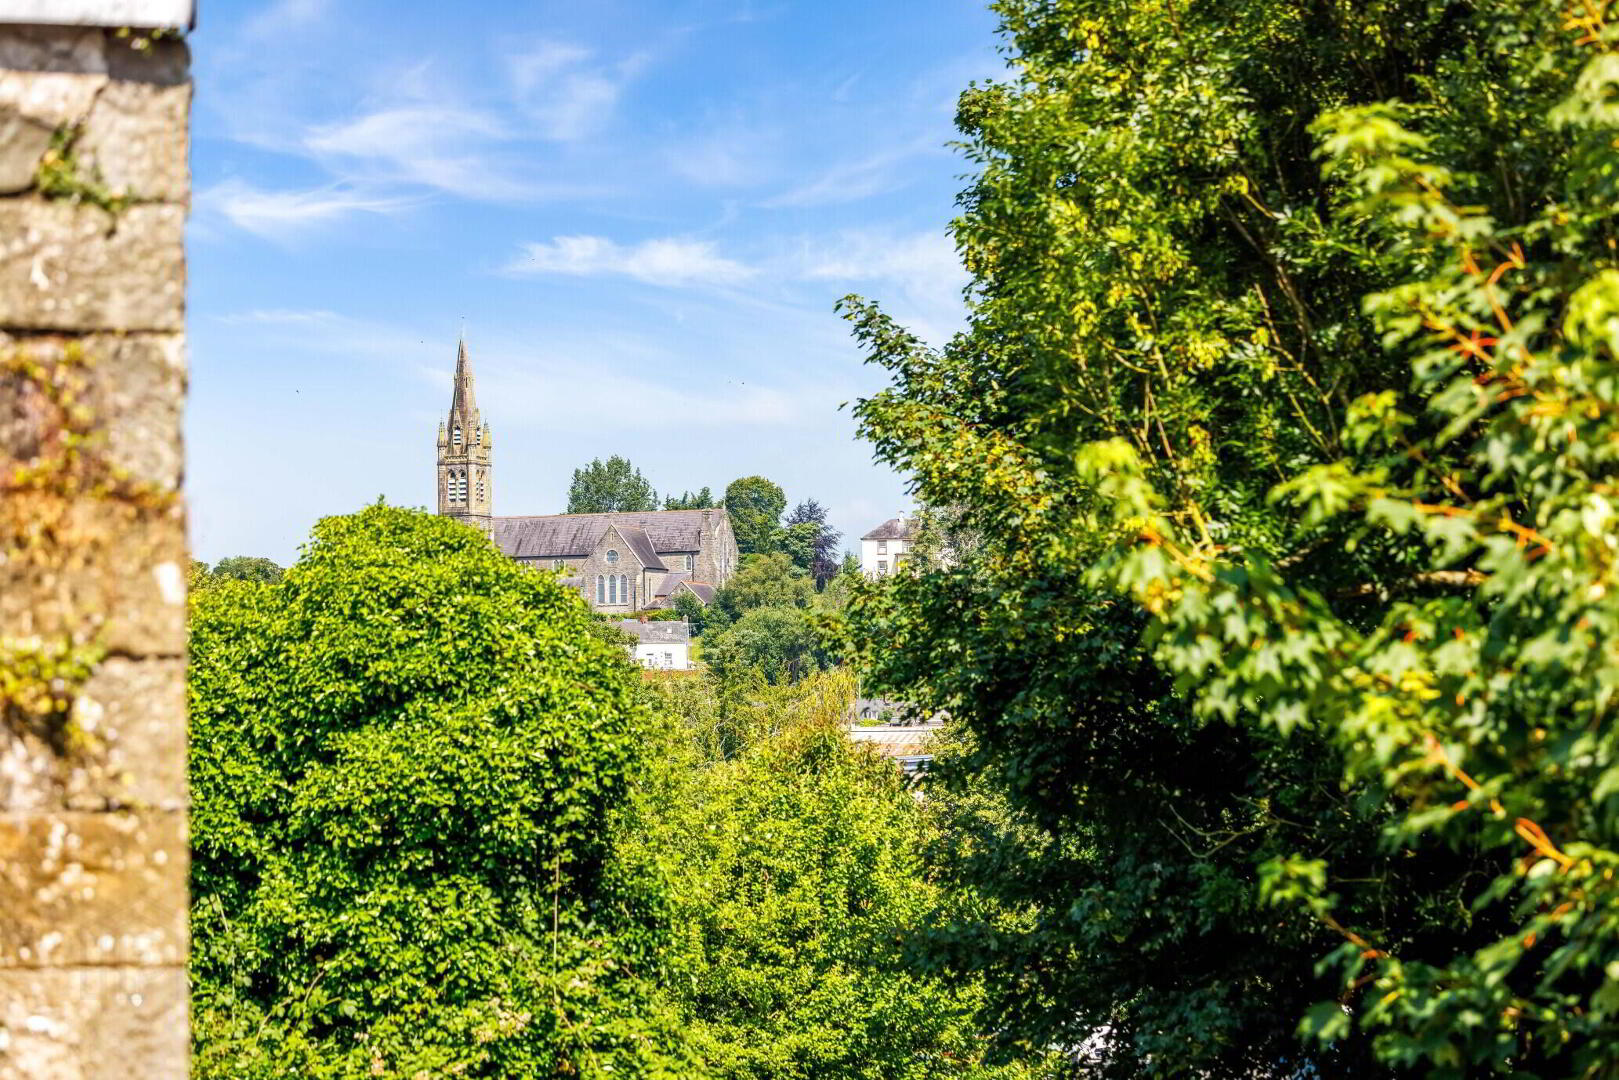
The property offers excellent potential for a purchaser wishing to put their own stamp on a centrally located home. Of particular note is its superb town-centre setting, with The Diamond, Clones and its range of shops, cafés, schools and everyday amenities just a short stroll away.
No. 6 is an appealing option for first-time buyers, those wishing to downsize or investors seeking a conveniently located property with plenty of potential.
Viewing by appointment only with the agent.
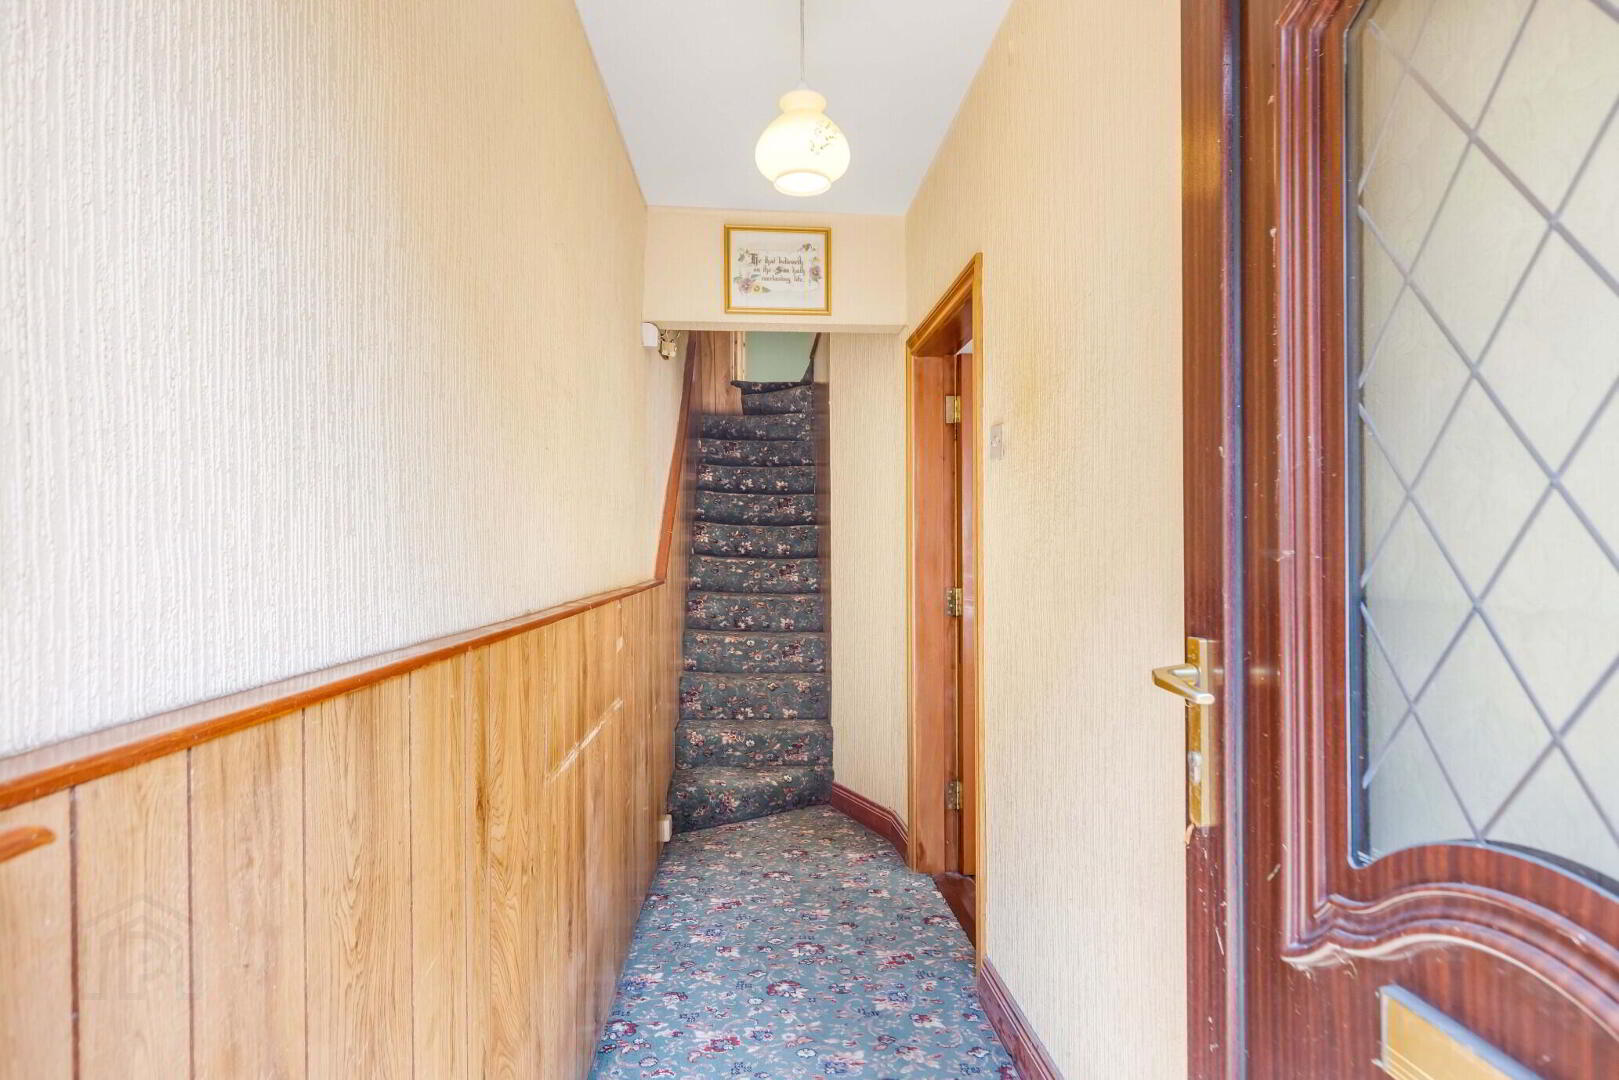
Entrance Hall: Welcoming entrance hall with wood-effect wall panelling, carpeted flooring and staircase leading to the first-floor accommodation.
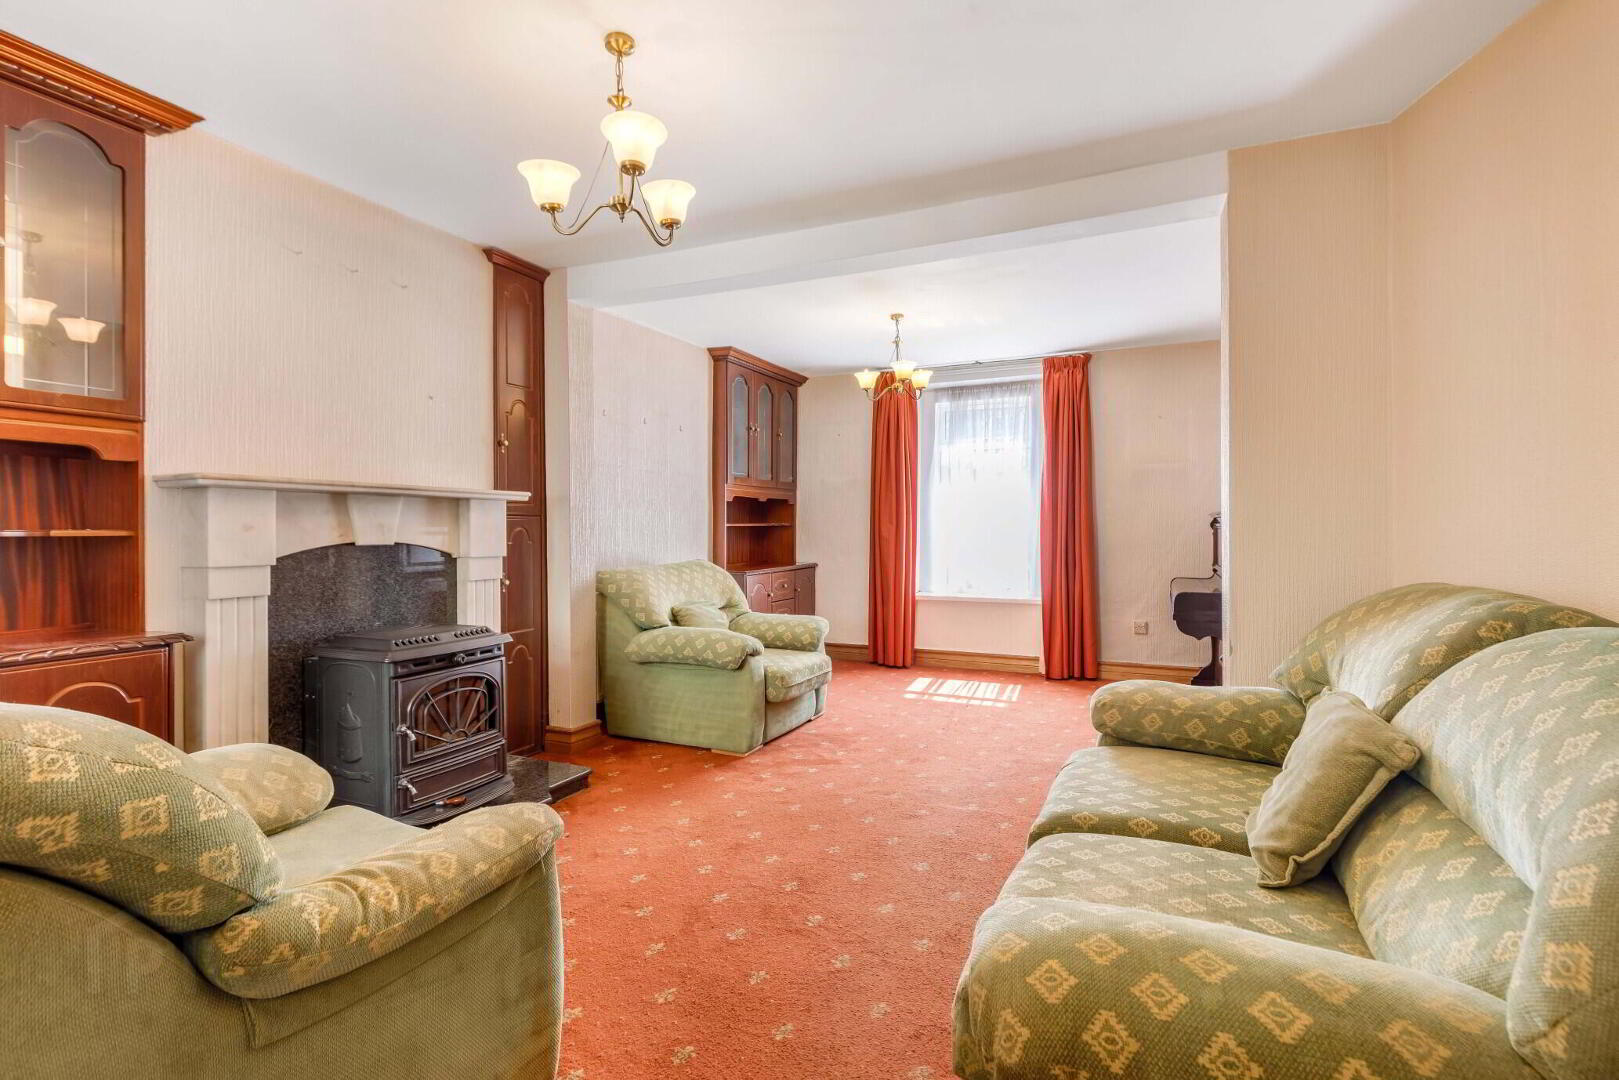
Sitting Room: Generously proportioned sitting room with feature fireplace and stove (with back boiler heats water and rads).
Kitchen Room: Fitted with a range of wall and floor kitchen units, tiled splashback, integrated oven and hob, stainless steel sink unit and tiled flooring, with access to the covered rear utility/yard area.
Outdoor Utility Area: Enclosed covered area to the rear, providing a practical utility space with sink, plumbing for appliances and access to the rear passageway.
Bedroom 1: Generously proportioned bedroom featuring two front-facing windows, carpet floor and built-in wardrobes.
Bedroom 2: Rear-facing bedroom with wooden floor covering.
Bedroom 3: Rear-facing bedroom with built-in wardrobe, carpet floor and ample space for bedroom furnishings.
Bathroom: Fitted with a corner shower enclosure with electric shower, wash hand basin and WC, with easy-maintenance wall panelling and frosted window.
BER Details
BER Rating: F
BER No.: 108071085
Energy Performance Indicator: Not provided
Travel Time From This Property

Important PlacesAdd your own important places to see how far they are from this property.
Agent Accreditations

Marketed by Sherry Fitzgerald Conor McManus
PSR Licence: 003931
+353 47 71461




