SALE AGREED
SALE AGREED
SALE AGREED
SALE AGREED
SALE AGREED
SALE AGREED
SALE AGREED
SALE AGREED
SALE AGREED
SALE AGREED
SALE AGREED
SALE AGREED
SALE AGREED
SALE AGREED
SALE AGREED
SALE AGREED
SALE AGREED
SALE AGREED
SALE AGREED
SALE AGREED
SALE AGREED
SALE AGREED
SALE AGREED
SALE AGREED
SALE AGREED
SALE AGREED
SALE AGREED
SALE AGREED
SALE AGREED
SALE AGREED
SALE AGREED
SALE AGREED
SALE AGREED
SALE AGREED
SALE AGREED
SALE AGREED
SALE AGREED
SALE AGREED
SALE AGREED
SALE AGREED
SALE AGREED
SALE AGREED
SALE AGREED
SALE AGREED
SALE AGREED
6 Millicent Park, Bangor, BT19 6BU
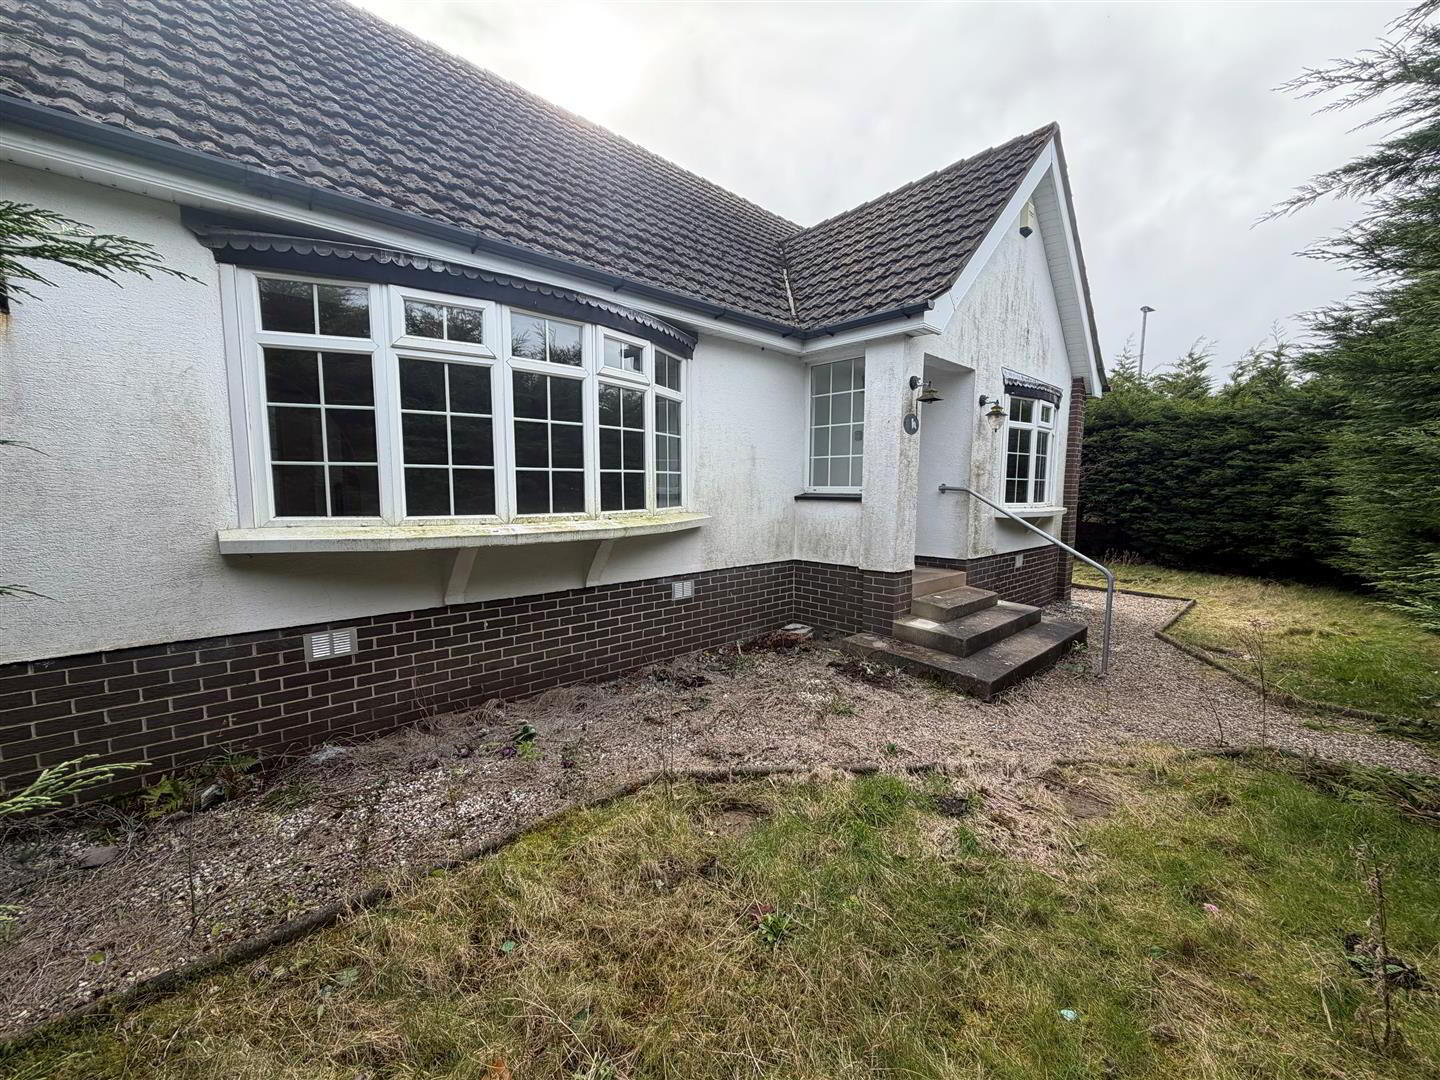
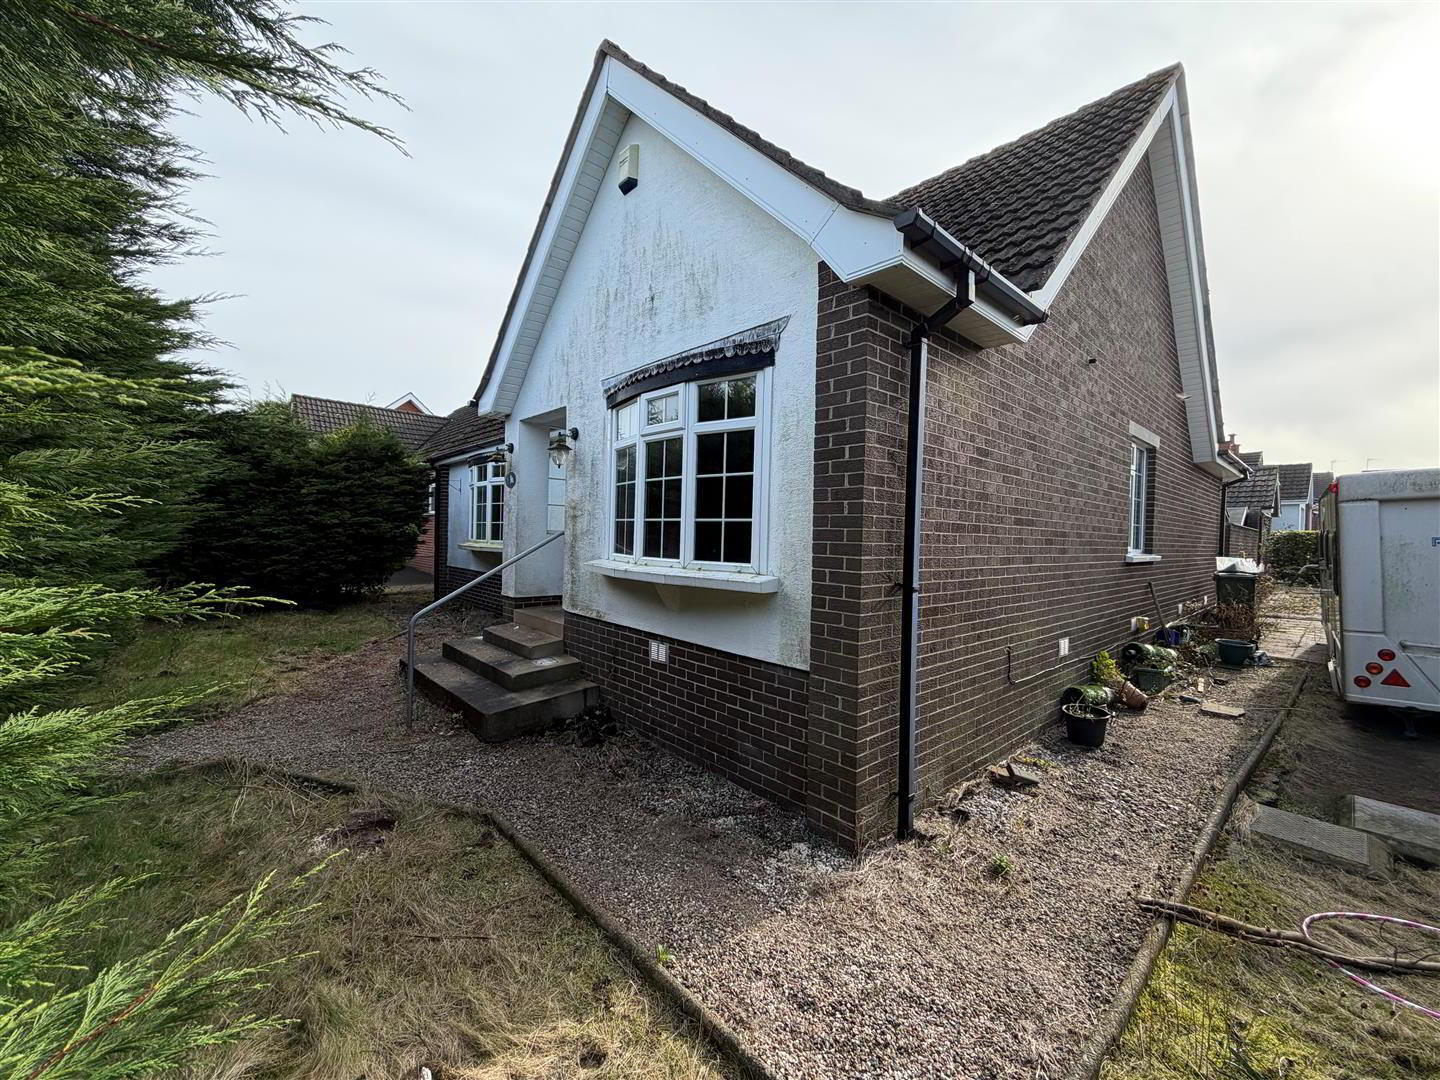
3 Bed Detached Bungalow
Sale agreed
Property Overview
Status
Sale Agreed
Style
Detached Bungalow
Bedrooms
3
Bathrooms
1
Receptions
2
Property Features
Tenure
Not Provided
Energy Rating
Broadband Speed Checker
*³
Property Financials
Price
Last listed at Offers Over £260,000
Rates
£1,599.04 pa*¹

Marketed by Ulster Property Sales (Bangor)
+44 28 9127 1185

Propertynews Currency Partner - helping you transfer money for property purchases in Ireland & Northern Ireland. Speak to an expert
Additional Information
- 3 Bedrooms
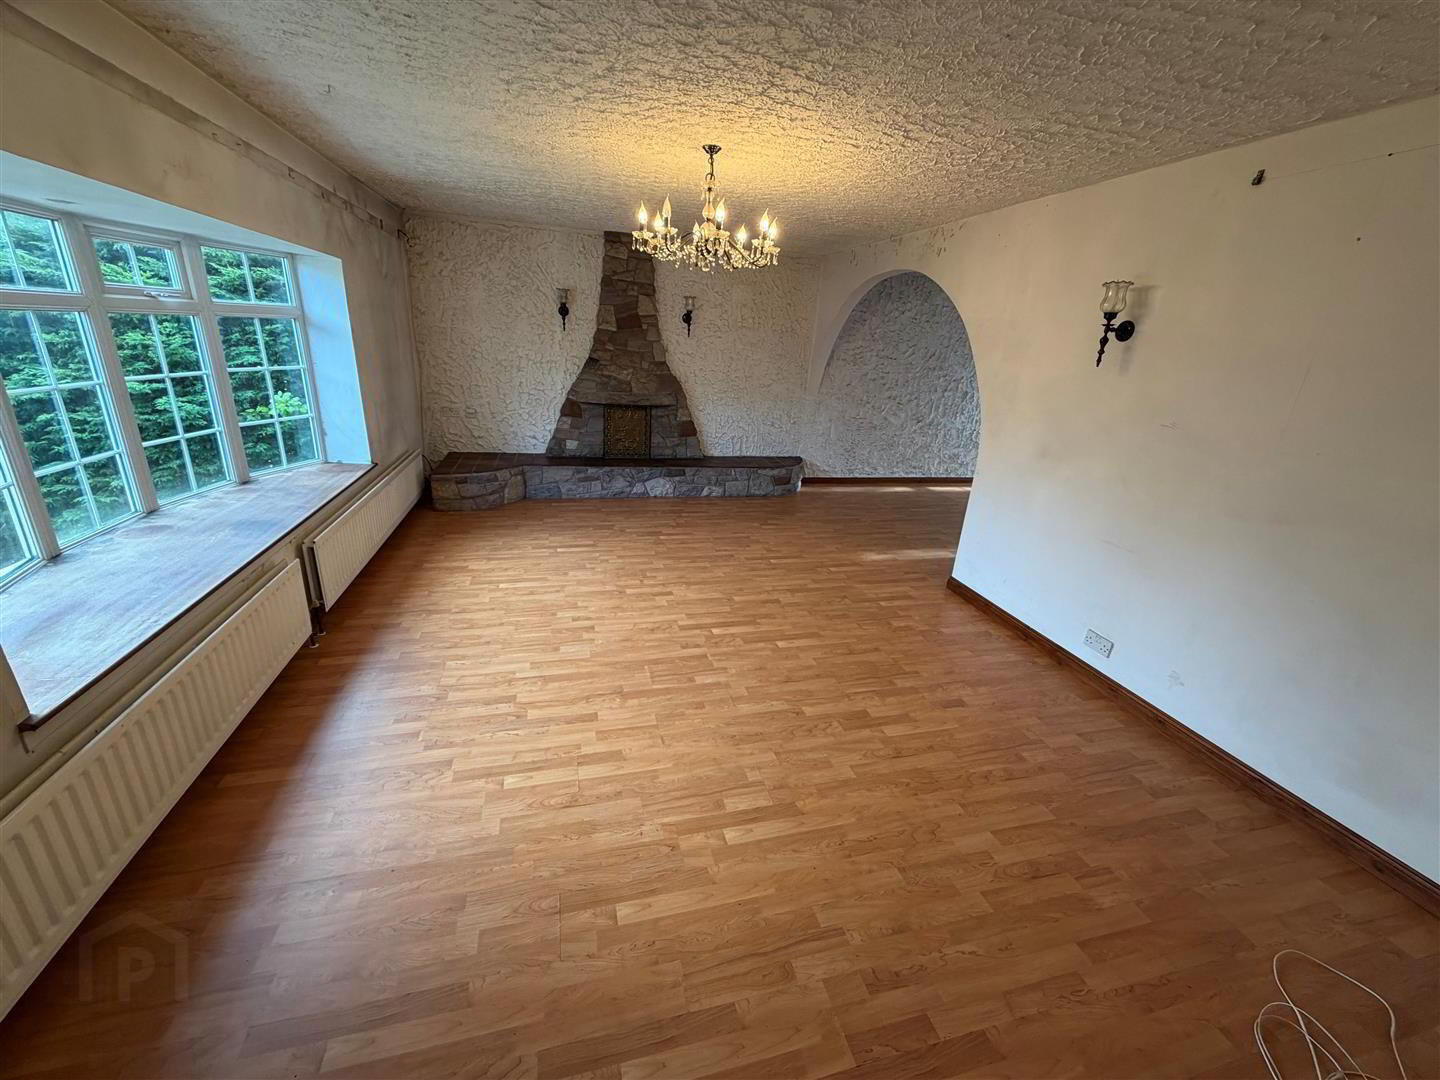
- Lounge / Dining Area
- Conservatory
- uPVC Double Glazing
- Oil Fired Heating System
- Kitchen
- Shower Room
- Detached Garage
- No Onward Chain
- Corner Site
If you've been seriously looking for a home in this area you'll know opportunities like this don't appear every day. If your appetite is whetted by these appealing attributes, then we're assured your viewing should result with you buying not only a home, but the contented lifestyle associated with it.
- ACCOMMODATION
- uPVC double glazed entrance door into ...
- ENTRANCE HALL
- Laminated wood floor. 7 Downlights.
- LOUNGE 6.02m x 3.89m (19'9" x 12'9")
- Open fireplace with Scrabo stone surround and raised tiled hearth.
- DINING AREA 3.20m x 2.87m (10'6" x 9'5")
- uPVC double glazed patio doors to.
- CONSERVATORY 3.71m x 3.63m (12'2" x 11'11")
- uPVC double glazed patio doors to rear.
- KITCHEN 3.61m x 3.10m widening to 4.29m (11'10" x 10'2" wi
- Range of high and low level cupboards and drawers with roll edge work surfaces. Built-in 4 ring hob and Belling double oven. 11/2 tub single drainer stainless steel sink unit with mixer taps. Plumbed for washing machine. Part tiled walls. Ceramic tiled floor.
- BEDROOM 1 4.34m x 2.97m (14'3" x 9'9")
- Laminated wood floor.
- BEDROOM 2 2.92m x 2.69m (9'7" x 8'10")
- Access to roofspace.
- BEDROOM 3/FAMILY ROOM 3.33m x 2.92m (10'11" x 9'7")
- Dimmer.
- SHOWER ROOM
- Comprising: Shower cabin with massage jets. Vanity unit with inset wash hand basin and mixer tap. W.C. PVC panelled walls. Tiled effect laminated wood floor. 4 Downlights.
- OUTSIDE
- DETACHED GARAGE 5.99m x 3.12m (19'8" x 10'3")
- Roller door. Light and power.
- FRONT & SIDE
- Gardens in lawn with conifers.
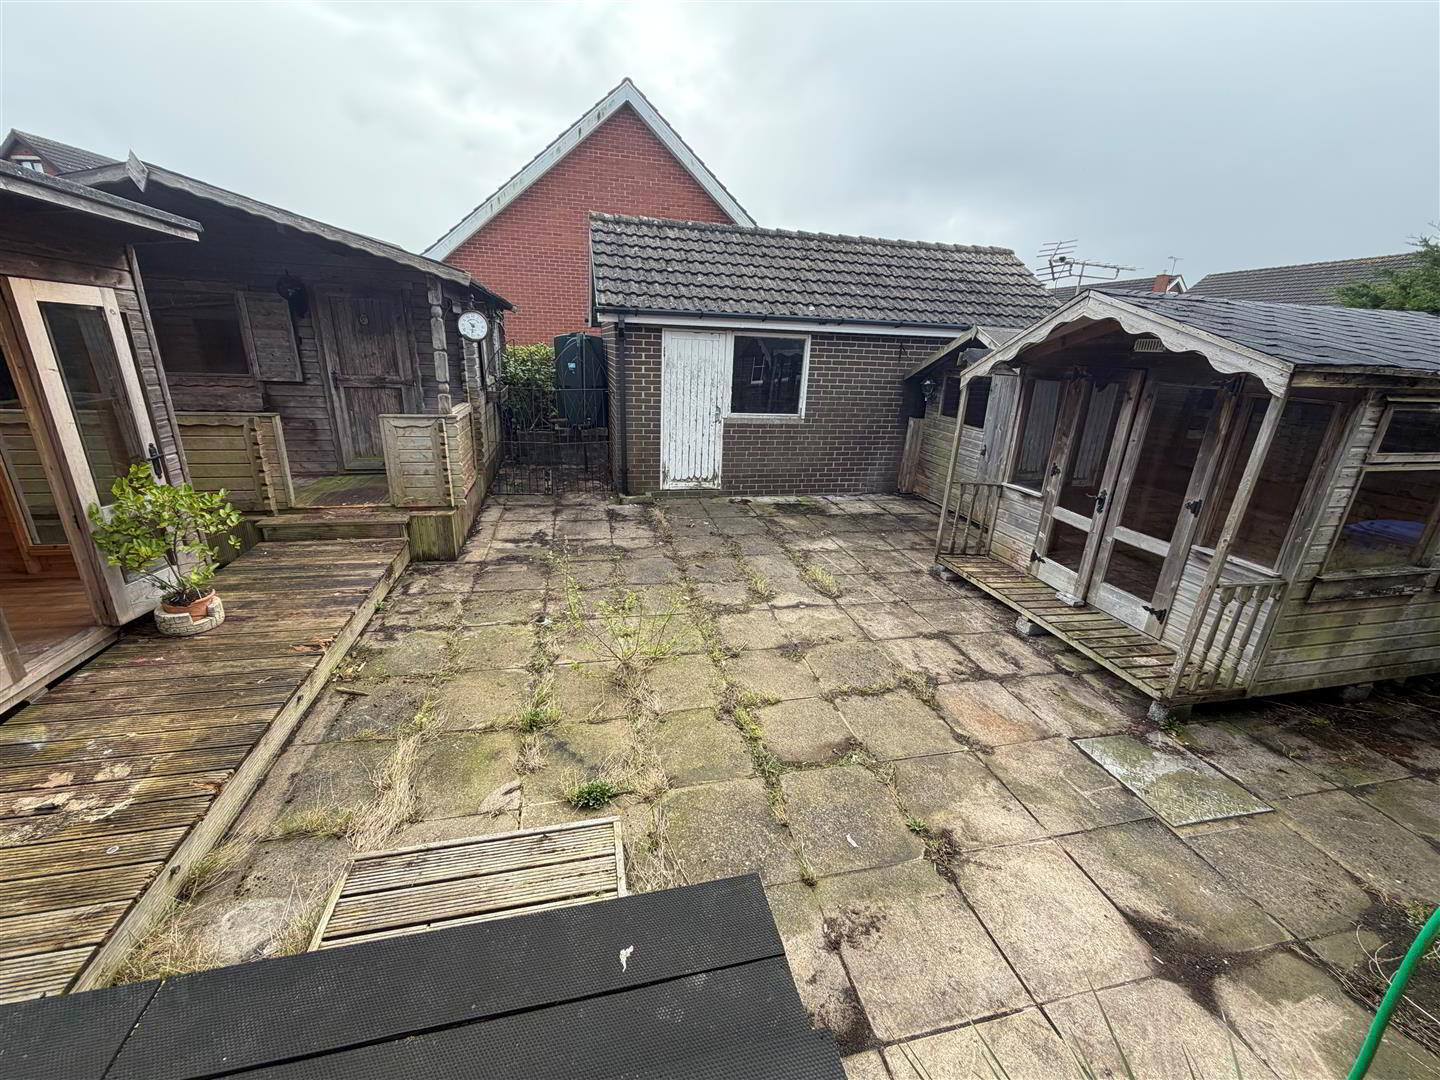
- REAR
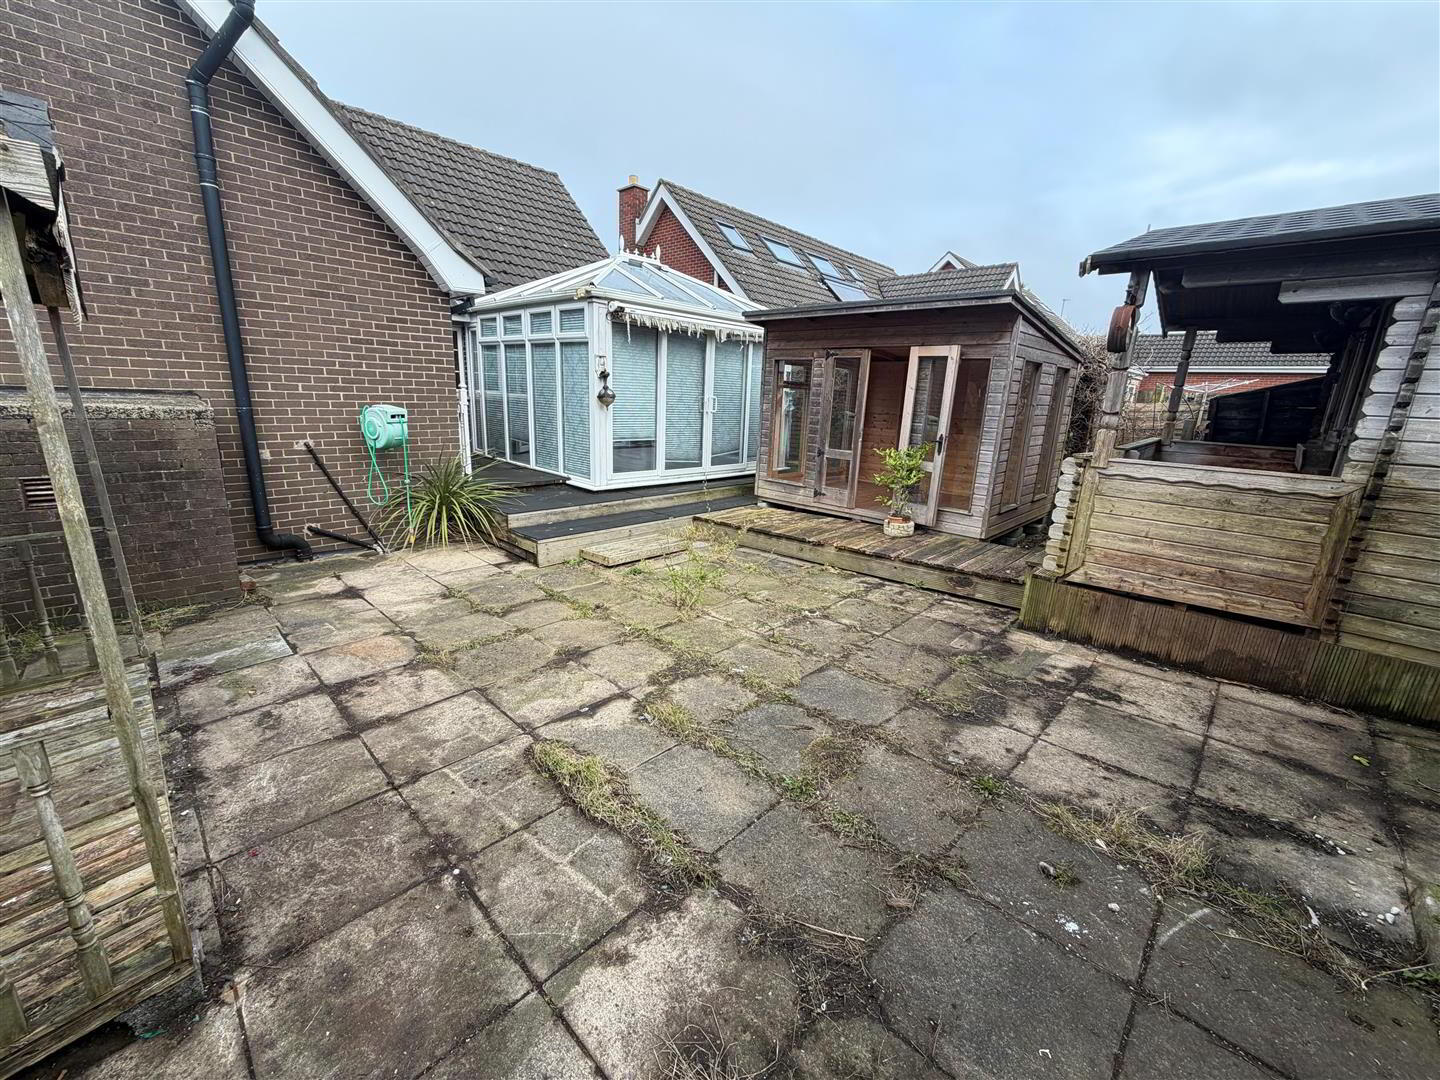
- Enclosed garden in pavestones. Log cabin. 2 Summerhouses. Timber shed. Tap. Light. PVC oil tank. Boiler house.
Travel Time From This Property

Important PlacesAdd your own important places to see how far they are from this property.
Agent Accreditations

Not Provided

Marketed by Ulster Property Sales (Bangor)
+44 28 9127 1185




