
Click here to view the video
Click here to view the video
Click here to view the video
6 Merton Avenue, South Circular Road, South Circular Road, D08EP1H
2 Bed Terrace House
Asking Price €795,000
Property Overview
Status
For Sale
Style
Terrace House
Bedrooms
2
Bathrooms
3
Property Features
Size
102 sq m (1,097.9 sq ft)
Tenure
Not Provided
Energy Rating
Heating
Gas
Property Financials
Stamp Duty
€7,950*²

Marketed by Felicity Fox Auctioneers
PSR Licence: 003792
+353 1 633 4431

Propertynews Currency Partner - helping you transfer money for property purchases in Ireland & Northern Ireland. Speak to an expert
Additional Information
- 2 Bedrooms plus attic room
- Extended to rear. Utility room.
- Floor area approximately 102sqm/1097sqft (not including attic)
- Fully refurbished in 2010 with architect supervision
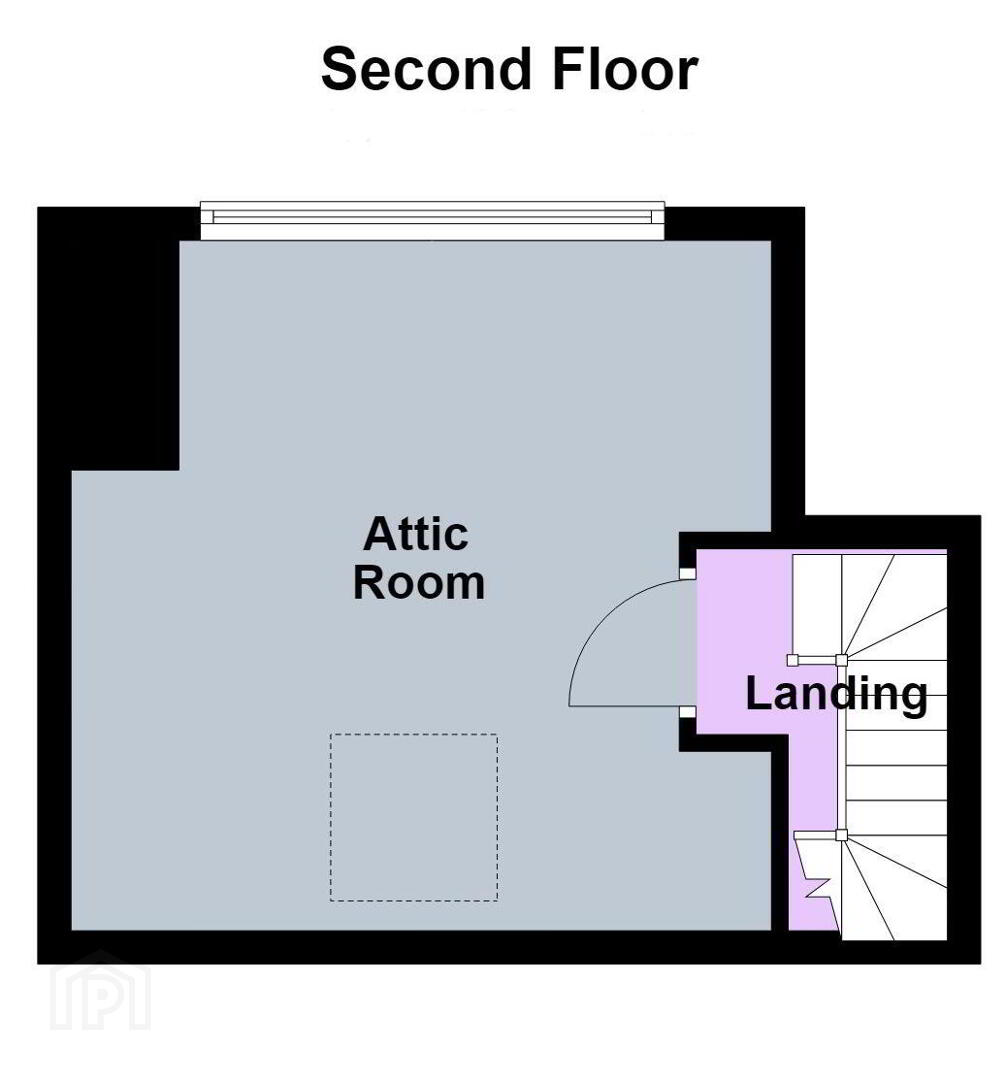
- Attic conversion in 2021 with engineer supervision
- Double glazed windows throughout
- Gas fired central heating
- Underfloor heating in kitchen/living room
- Sunny rear garden with dining area and pergola
- On street resident permit parking
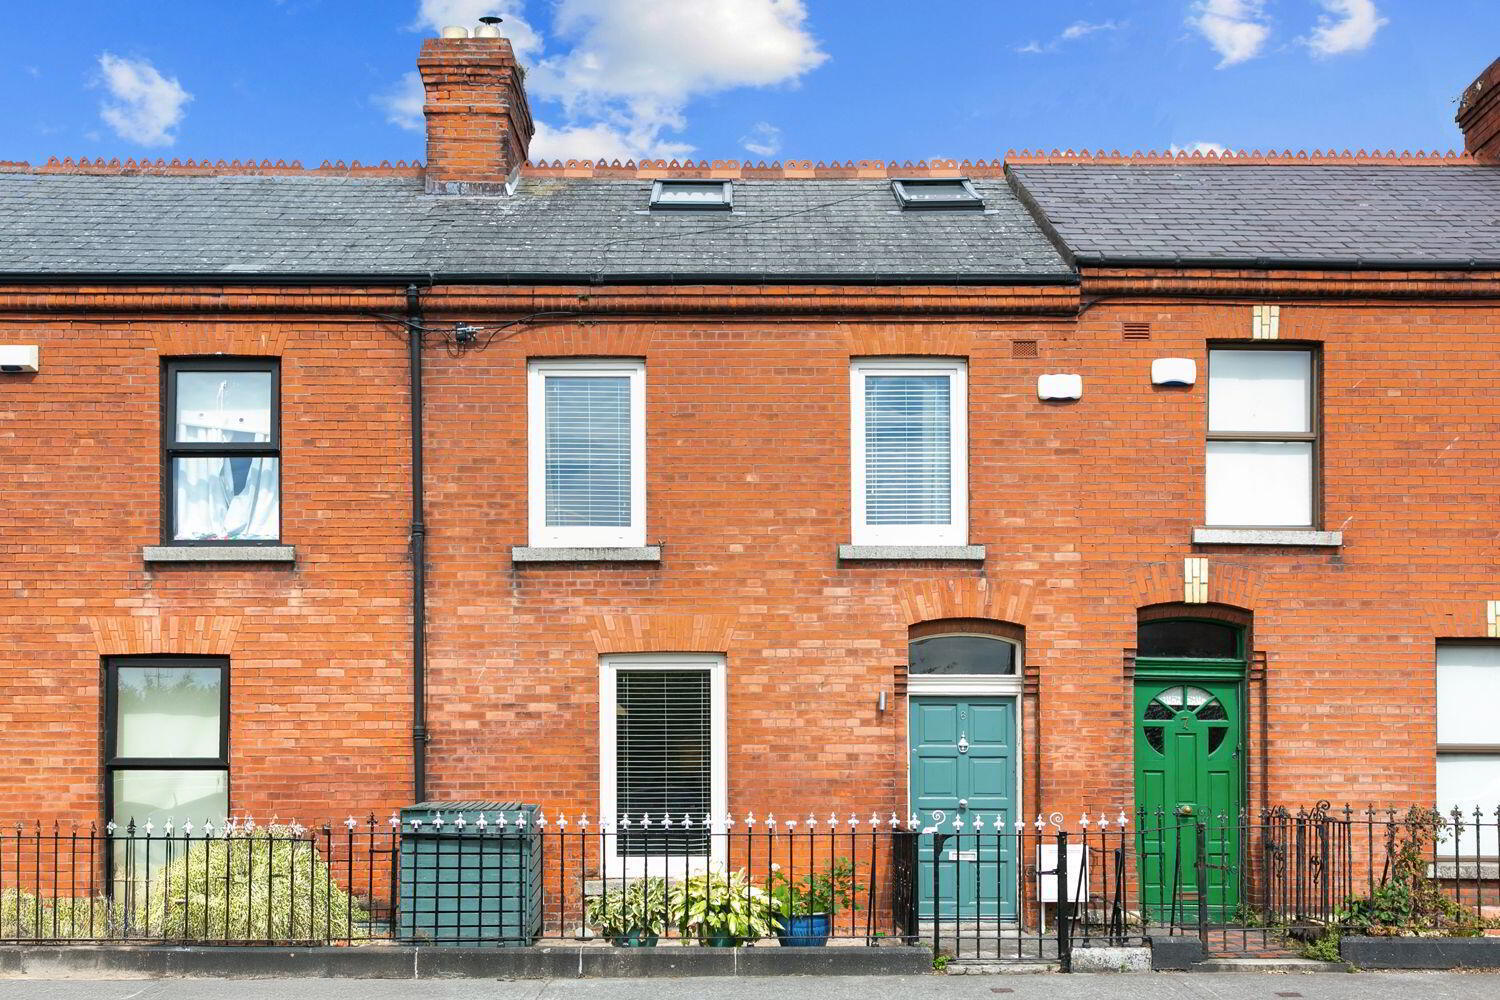
We at Felicity Fox are delighted to present to the market this mid terrace 2 bedroom period home. This property has been completely refurbished with architect supervision and has a single storey extension to the rear and an attic conversion. With many contemporary features throughout this house and a sunny garden to the rear with a paved dining area with pergola the property is sure to appeal to the discerning buyer.
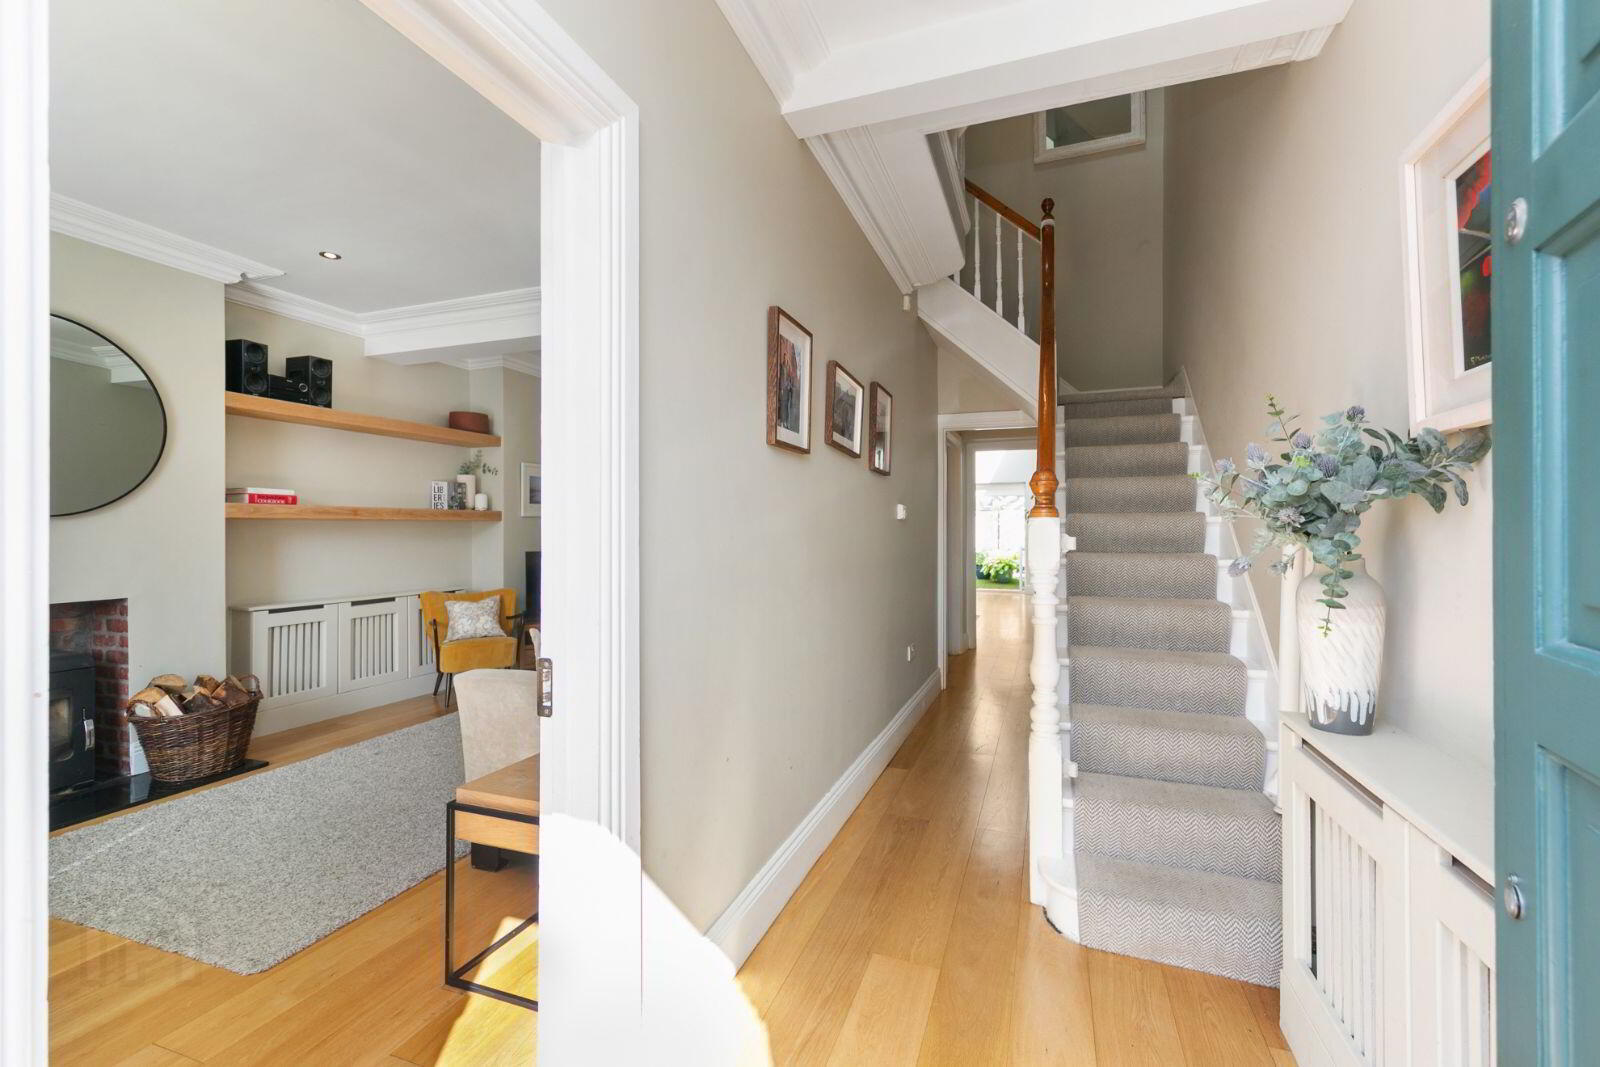
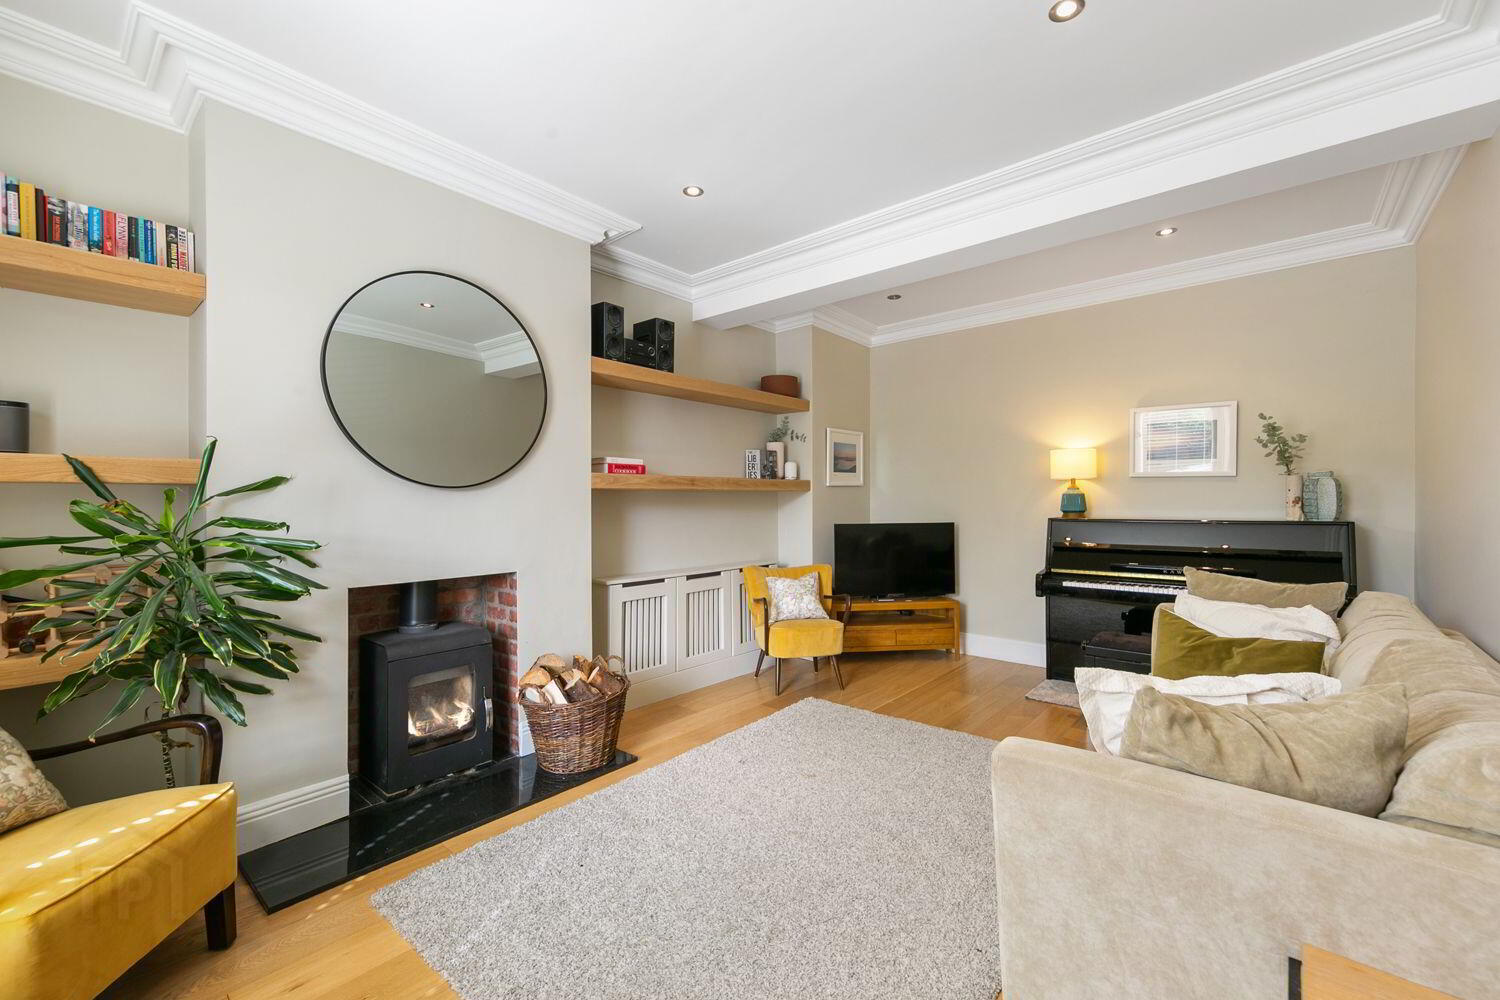
On walking through the front door the hallway leads to a sitting room featuring ceiling coving, built-in shelving and a fireplace with a wood burning stove. At the end of the hallway is a lobby with a guest WC on one side and a large storage cupboard on the other. The kitchen/living room is in a large, high ceiling extension to the rear of the house. The kitchen is fitted with a range of wall and floor units and integrated appliances. A utility room is located off the kitchen and is plumbed for a washing machine and tumble dryer. The living area is full of natural light with Velux windows and floor to ceiling sliding door allowing the daylight to flood in. There is underfloor heating in this room. Upstairs, is a fully modernised bathroom with a bath. The master bedroom to the front of the house has built-in wardrobes and an en suite shower room. The second bedroom is to the rear of the house and has built-in wardrobes. A fixed stairs leads to the attic room which is dormer style and has plenty of under eaves storage. Outside, the fully landscaped rear garden has a lawn laid with astroturf, raised flower beds with mature planting and a paved dining area with a pergola. To the front, a small garden is bounded by iron railings and a footpath leads to the front door. Parking is on street with resident permit.
Merton Avenue is a mature residential street off the South Circular Road. The area is host to a range of cafés, bars and restaurants such as Noshington and Marlowe. The location is particularly convenient with ease of access to excellent transport links such as the LUAS and various bus routes. St Stephen's Green and Grafton Street are within walking distance. St James’s Hospital, The Coombe Hospital and the New Children’s Hospital are also close by.
Accommodation
Entrance Hall 5.10m x 2.51m
Timber flooring. Ceiling coving. Understairs storage.
Sitting room 5.35m x 3.60m
Timber flooring. Ceiling coving. Recessed lighting. Fireplace with wood burning stove and marble hearth. Built-in shelving.
Lobby 2.15m x 2.09m
Timber flooring. Access to storage press.
Guest bathroom 1.60m x 1.30m
Tiled floor. WC. Wash hand basin.
Kitchen/livng room 5.90m x 4.64m
Tiled floor. Underfloor heating. Range of wall and floor units. Integrated electric oven, grill, microwave, hob, fridge freezer and dishwasher. Timber flooring. Recessed lighting. Velux windows. Sliding door to rear garden.
Utility room 1.50m x 1.30m
Tiled floor. Built-in shelving. Plumbing for washing machine and tumble dryer. Cupboard housing water storage tank.
Upstairs
Landing 2.58m x 2.13m
Carpet flooring. Stairs to attic room.
Master bedroom 3.80m x 2.19m plus 2.49m x 2.48m
Carpet flooring. Built-in wardrobes.
En suite 2.48m x 0.67m
Tiled floor. Tiled walls. Shower enclosure with Monsoon shower head. WC. Wash hand basin.
Bedroom 2 3.08m x 2.49m
Carpet flooring. Recessed lighting. Built-in wardrobes. Original fireplace. Gas boiler.
Bathroom 2.35m x 1.43m
Tiled floor. Part tiled walls. WC. Wash hand basin. Bath with Triton electric shower overhead.
Attic room 4.17m x 2.55m
Carpet flooring. Recessed lighting. Velux window. Under eaves storage.
Outside
Rear garden 5.40m x 3.29m
Porcelain paving tiles. Raised flower beds with mature planting. Outside tap. Paved dining area with pergola. Astroturf lawn.
Front garden 5.45m x 1.77m
Railed garden. Cobblelock. Bin store.
BER: B3 BER Number: 100625664 Energy performance indicator : 127.8 kWh/m²/yr
BER Details
BER Rating: B3
BER No.: 100625664
Energy Performance Indicator: 127.8 kWh/m²/yr
Travel Time From This Property

Important PlacesAdd your own important places to see how far they are from this property.
Agent Accreditations
Not Provided

Marketed by Felicity Fox Auctioneers
PSR Licence: 003792
+353 1 633 4431




