For sale
Added 1 day ago
6 Marwood Lawn, Riverstown, T45VP44
4 Bed Detached House
Asking Price €475,000
Property Overview
Status
For Sale
Style
Detached House
Bedrooms
4
Bathrooms
3
Property Features
Size
125 sq m (1,345.5 sq ft)
Tenure
Not Provided
Energy Rating
Property Financials
Stamp Duty
€4,750*²

Marketed by Joe Organ Auctioneers
PSR Licence: 001612
+353 21 242 8620

Propertynews Currency Partner - helping you transfer money for property purchases in Ireland & Northern Ireland. Speak to an expert
Additional Information
- Sought-after location
- Detached home
- Private driveway
- Four bedrooms!
- South facing rear garden
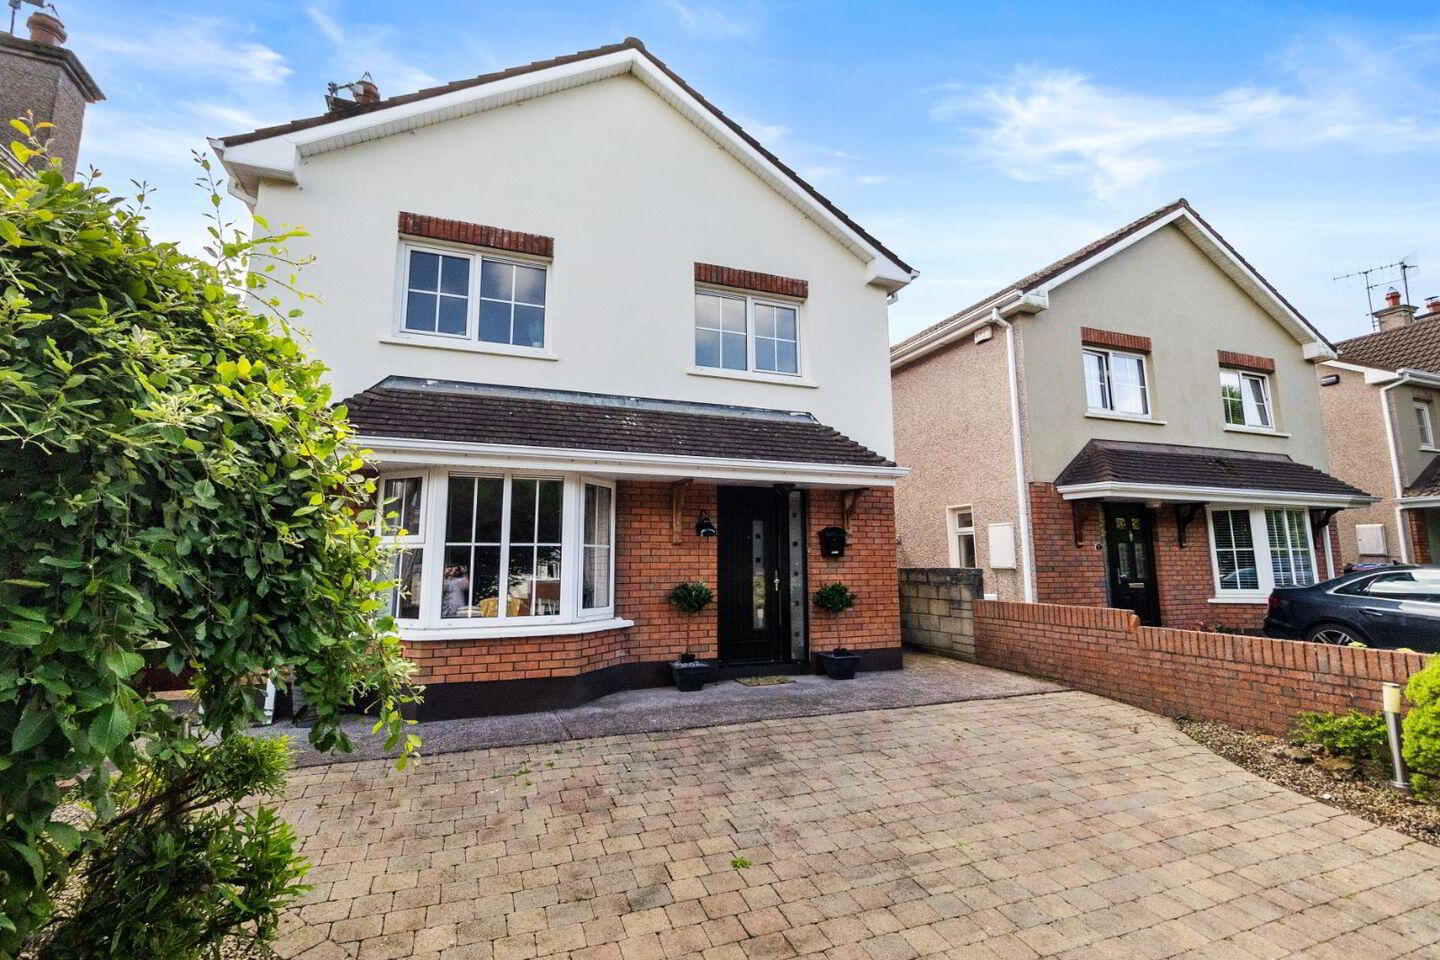
Joe Organ Auctioneers are delighted to present No. 6 Marwood Lawn, a superb four-bedroom detached family home set within one of Glanmire’s most sought-after residential developments. Enjoying an enviable position overlooking a private green area and benefiting from elevated views across the Glanmire Valley, this impressive home offers generous living accommodation, excellent outdoor space, and a wonderful family-friendly setting.
From the moment you arrive, No. 6 Marwood Lawn makes an immediate impression. A private driveway provides off-street parking, while subtle exterior lighting and gated side access on both sides enhance both convenience and privacy.
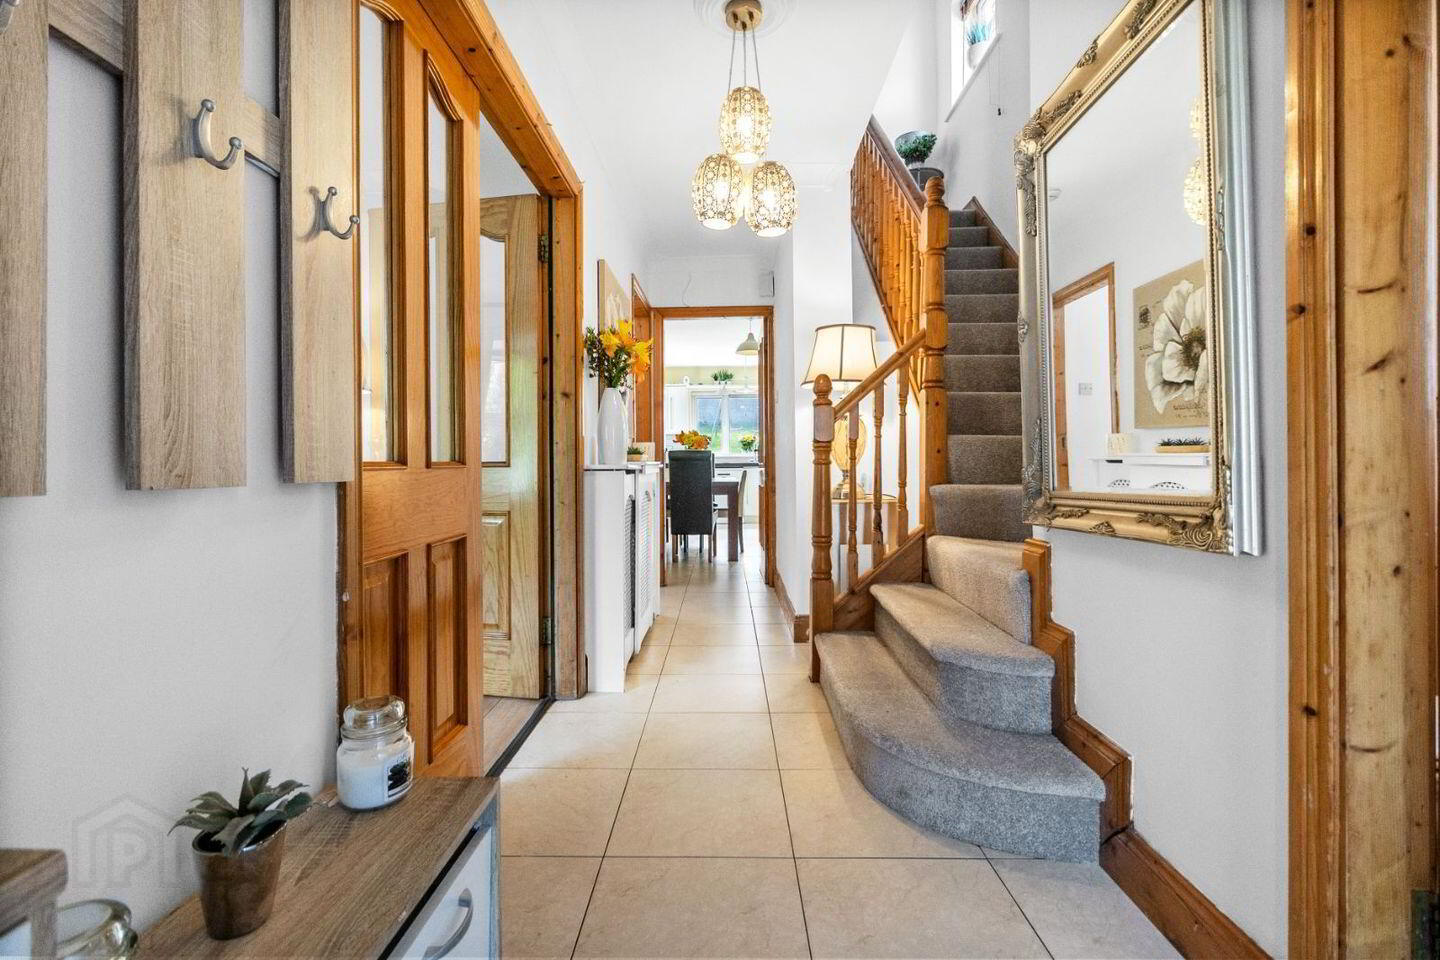
Inside, a bright and welcoming tiled hallway sets the tone for the accommodation throughout. To the left, the elegant main living room is flooded with natural light from a large bay window and features a stylish white mantelpiece with an inset electric stove, creating a warm and inviting focal point. Contemporary light grey flooring and glazed double doors add to the room’s bright and spacious feel.
To the rear of the property, a second reception room offers exceptional versatility and is currently used as a family room and playroom. With sliding doors opening directly onto the sunny rear garden, this space seamlessly connects indoor and outdoor living and could easily be incorporated into a future open-plan layout if desired.
The kitchen is both practical and spacious, featuring a U-shaped design with generous storage and worktop space. Cream cabinetry, a range-style cooker, and dual aspects overlooking the garden and decking area create a bright and functional family hub. A separate utility room provides valuable additional storage and laundry facilities.
Upstairs, the property offers four well-proportioned bedrooms. The principal bedroom enjoys stunning views across the valley, extensive fitted wardrobes, and the added luxury of a private ensuite shower room. Three further bedrooms provide flexible accommodation for growing families, guest rooms, home offices, or dressing rooms, all benefiting from excellent natural light and generous proportions.
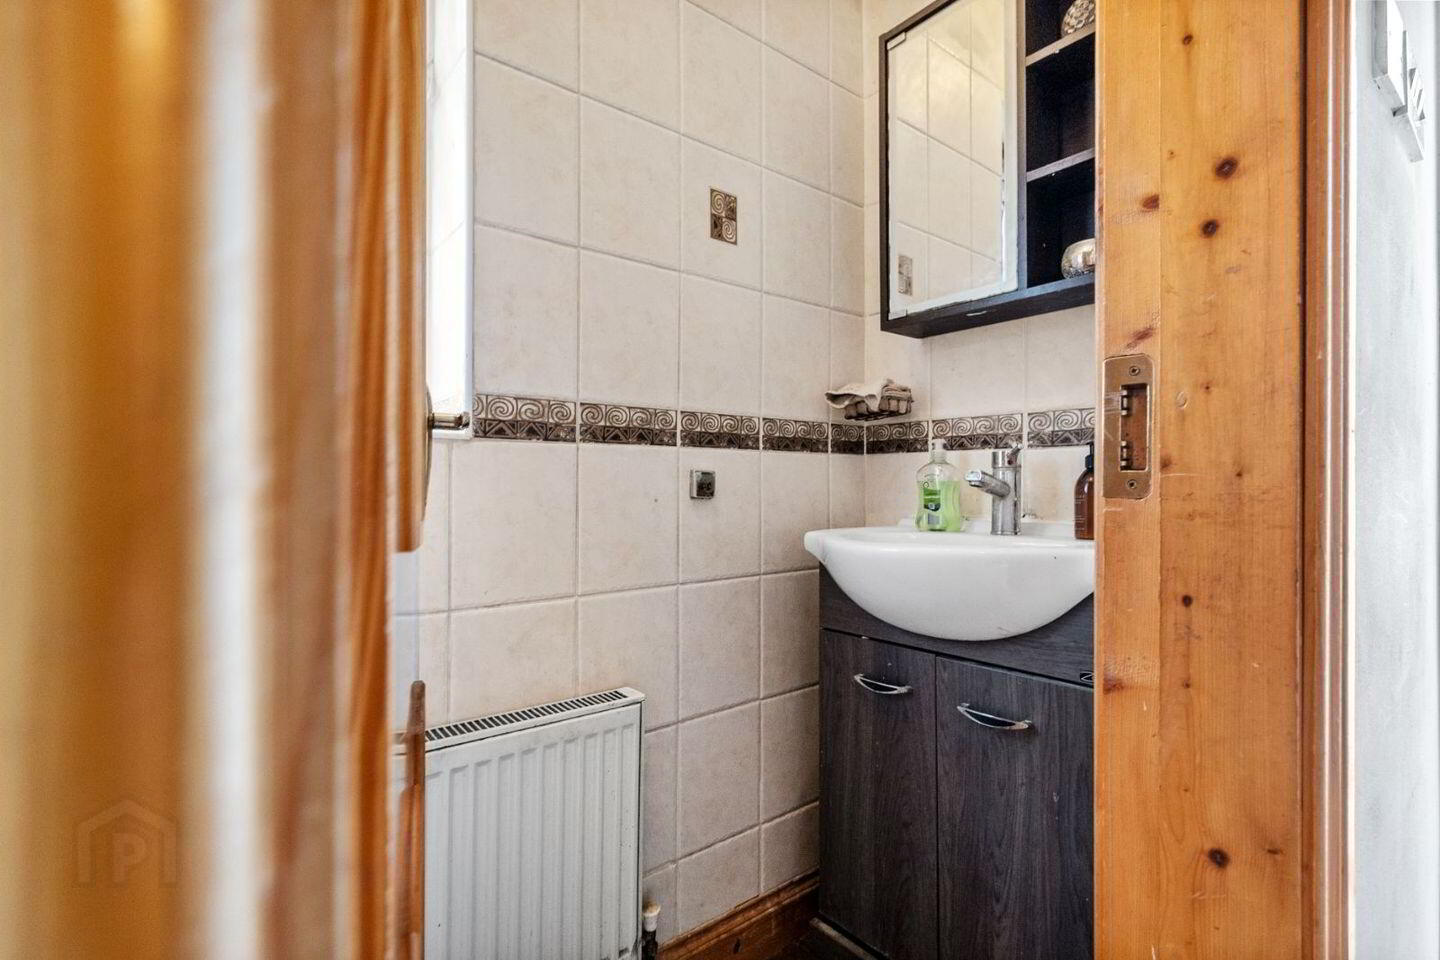
A spacious family bathroom completes the first-floor accommodation and features a bath with overhead shower, tiled finishes, and modern sanitary ware.
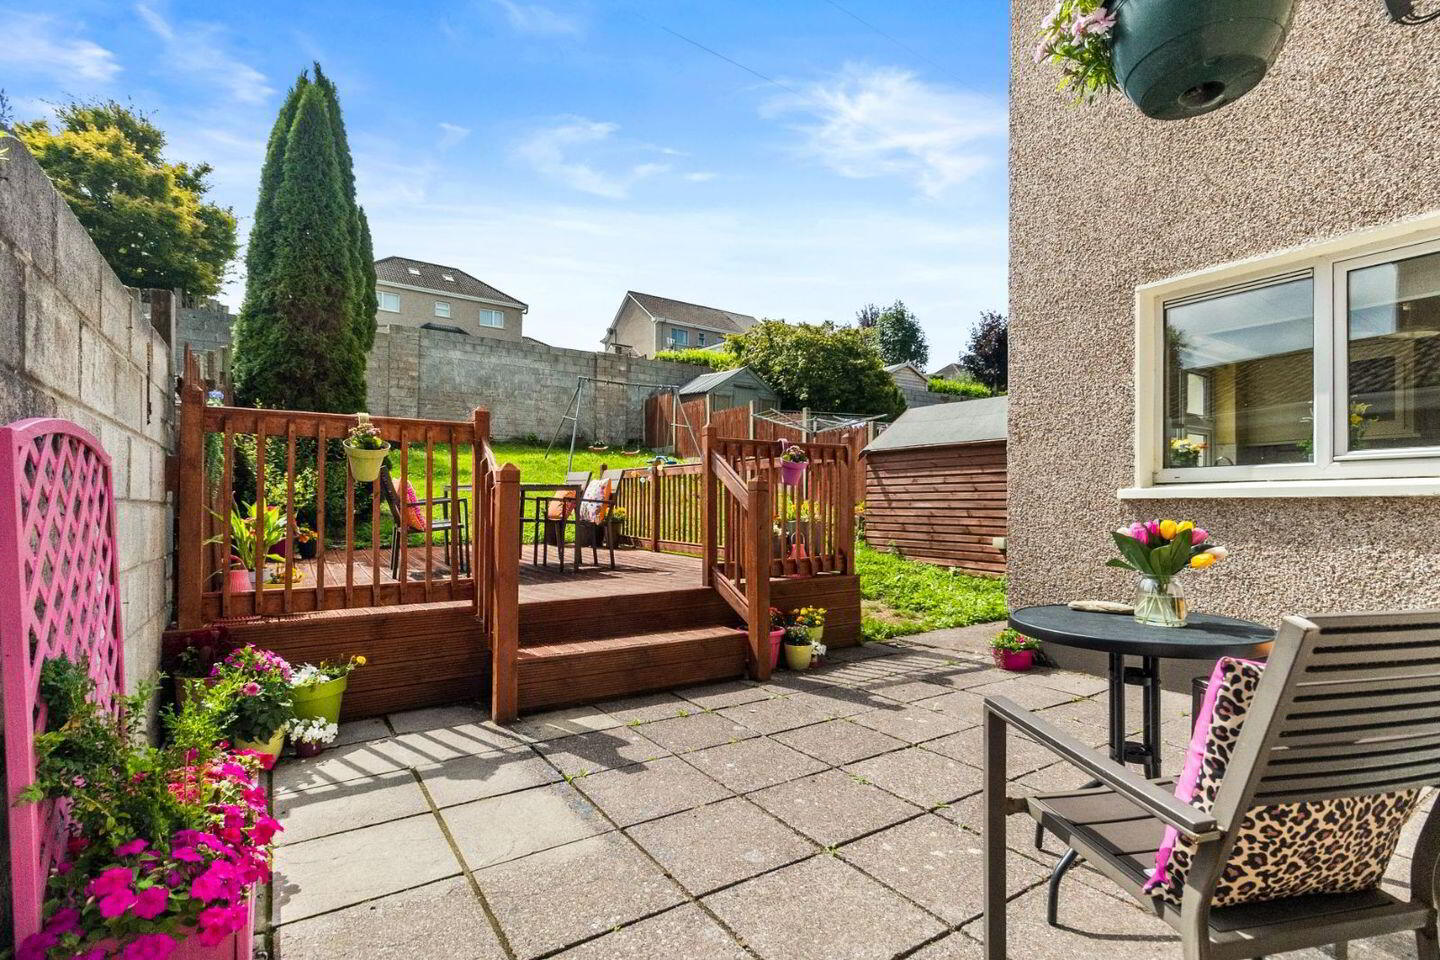
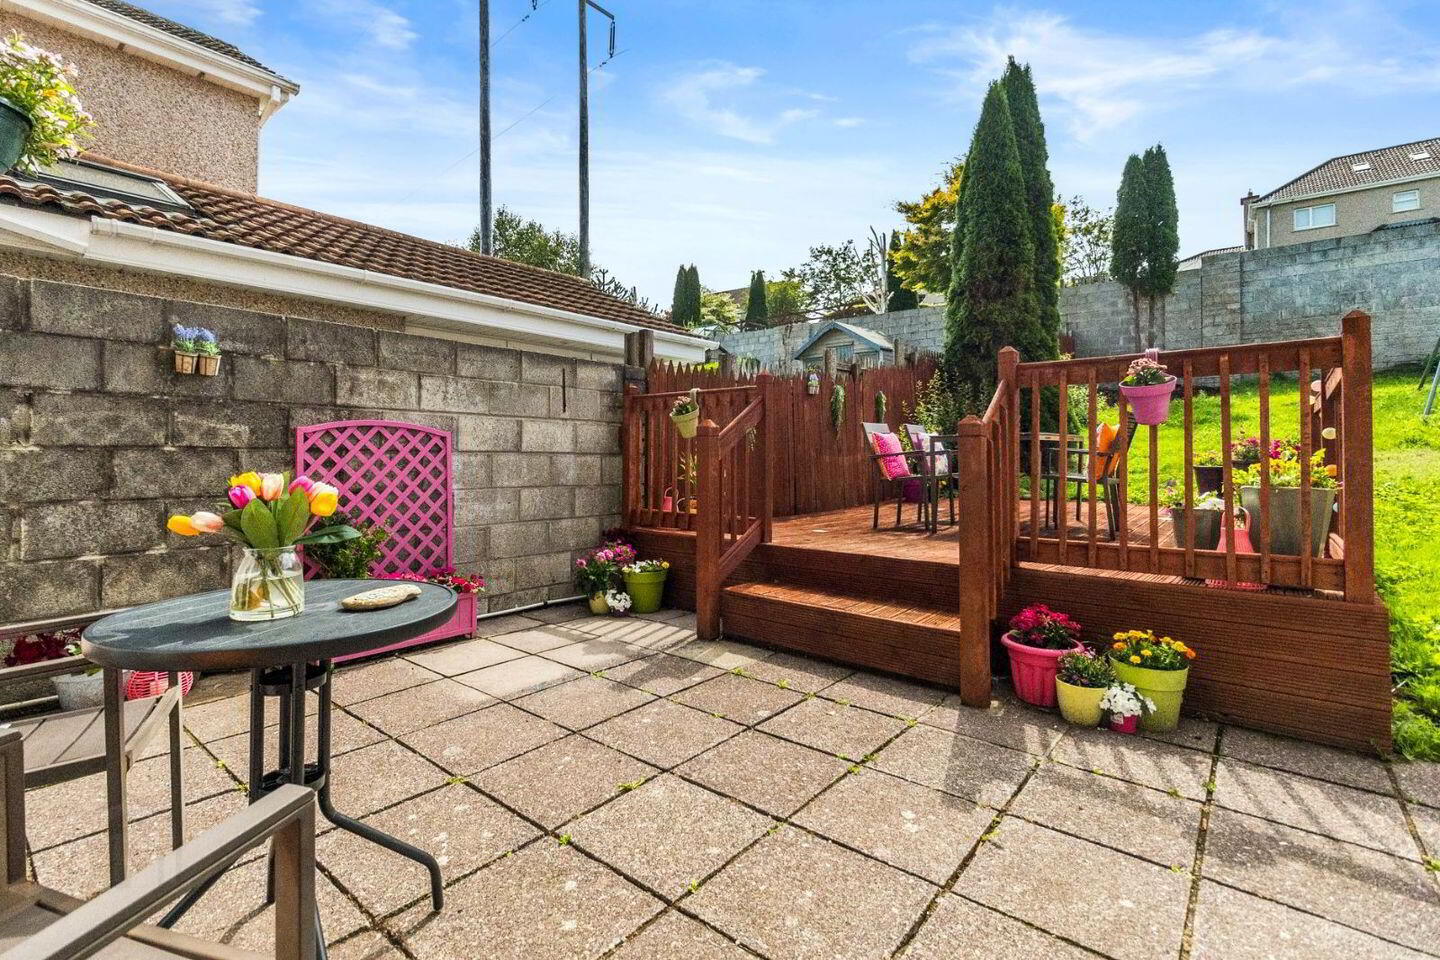
Outside, the south-facing rear garden is a standout feature of the home. With a combination of patio and decking areas, it provides the perfect setting for outdoor dining, entertaining, and family enjoyment. The generous garden offers ample room for children to play while still leaving plenty of space for gardening enthusiasts to create their ideal outdoor retreat.
No. 6 Marwood Lawn combines spacious accommodation, versatile living areas, and a highly desirable location to create an exceptional family home. Situated close to excellent schools, local shops, sporting facilities, and all the amenities Glanmire has to offer, don't miss out on this rare opportunity to secure a forever home in one of Cork’s most established and sought-after suburban communities.
For more information or to arrange a private viewing contact Joe Organ Auctioneers
Disclaimer: The above details are for guidance only and are not part of any contract. They are prepared with care, but we are not responsible for inaccuracies. All descriptions, dimensions, references to condition, necessary permission for use and occupation, and other details are given in good faith. They are believed to be correct, but any intending purchaser or tenant should not rely on them as statements or representations of fact but must satisfy themselves by inspection or otherwise as to their correctness. If there is any inconsistency between these particulars and the contract of sale, the latter shall prevail. The details are issued on the understanding that all negotiations on any property are done through this office.
BER Details
BER Rating: C2
BER No.: 118640903
Energy Performance Indicator: Not provided
Travel Time From This Property

Important PlacesAdd your own important places to see how far they are from this property.
Agent Accreditations

Marketed by Joe Organ Auctioneers
PSR Licence: 001612
+353 21 242 8620




