For sale
Added 19 hours ago
6 Marlton Park, Marlton Road, Wicklow Town, A67A594
4 Bed Semi-Detached House
Asking Price €525,000
Property Overview
Status
For Sale
Style
Semi-Detached House
Bedrooms
4
Bathrooms
3
Property Features
Tenure
Not Provided
Energy Rating
Property Financials
Stamp Duty
€5,250*²

Marketed by DNG Thornton Properties
PSR Licence: 004635
+353 404 25565

Propertynews Currency Partner - helping you transfer money for property purchases in Ireland & Northern Ireland. Speak to an expert
Additional Information
A superbly positioned family home with generous gardens, exceptional side access and exciting potential to extend.
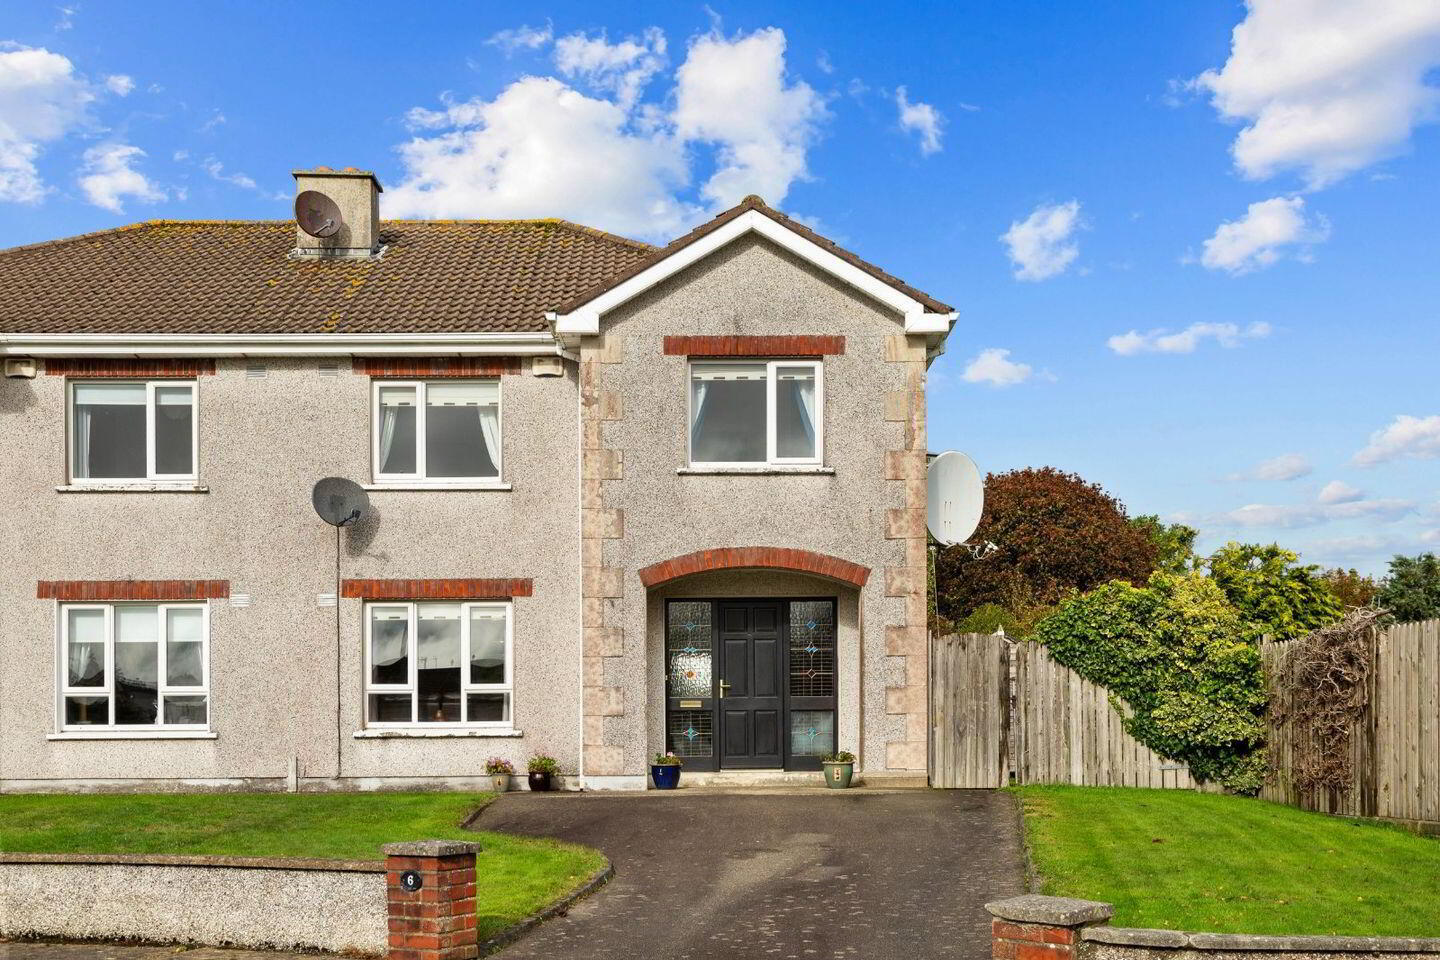
Occupying an enviable position at the end of a peaceful cul-de-sac, No. 6 Marlton Park is an attractive semi-detached family home enjoying a particularly generous garden and an unusually wide side entrance. Set within this well-established residential development, the property offers comfortable, spacious accommodation together with considerable scope for future enhancement and extension, subject to the necessary planning permission.
The welcoming entrance hallway leads to a bright and generously proportioned living room, featuring attractive timber-effect flooring and a traditional fireplace with timber surround, creating a warm and inviting space for everyday family life. Glazed double doors connect the living room to the kitchen and dining area, providing a lovely sense of flow between the principal living spaces.
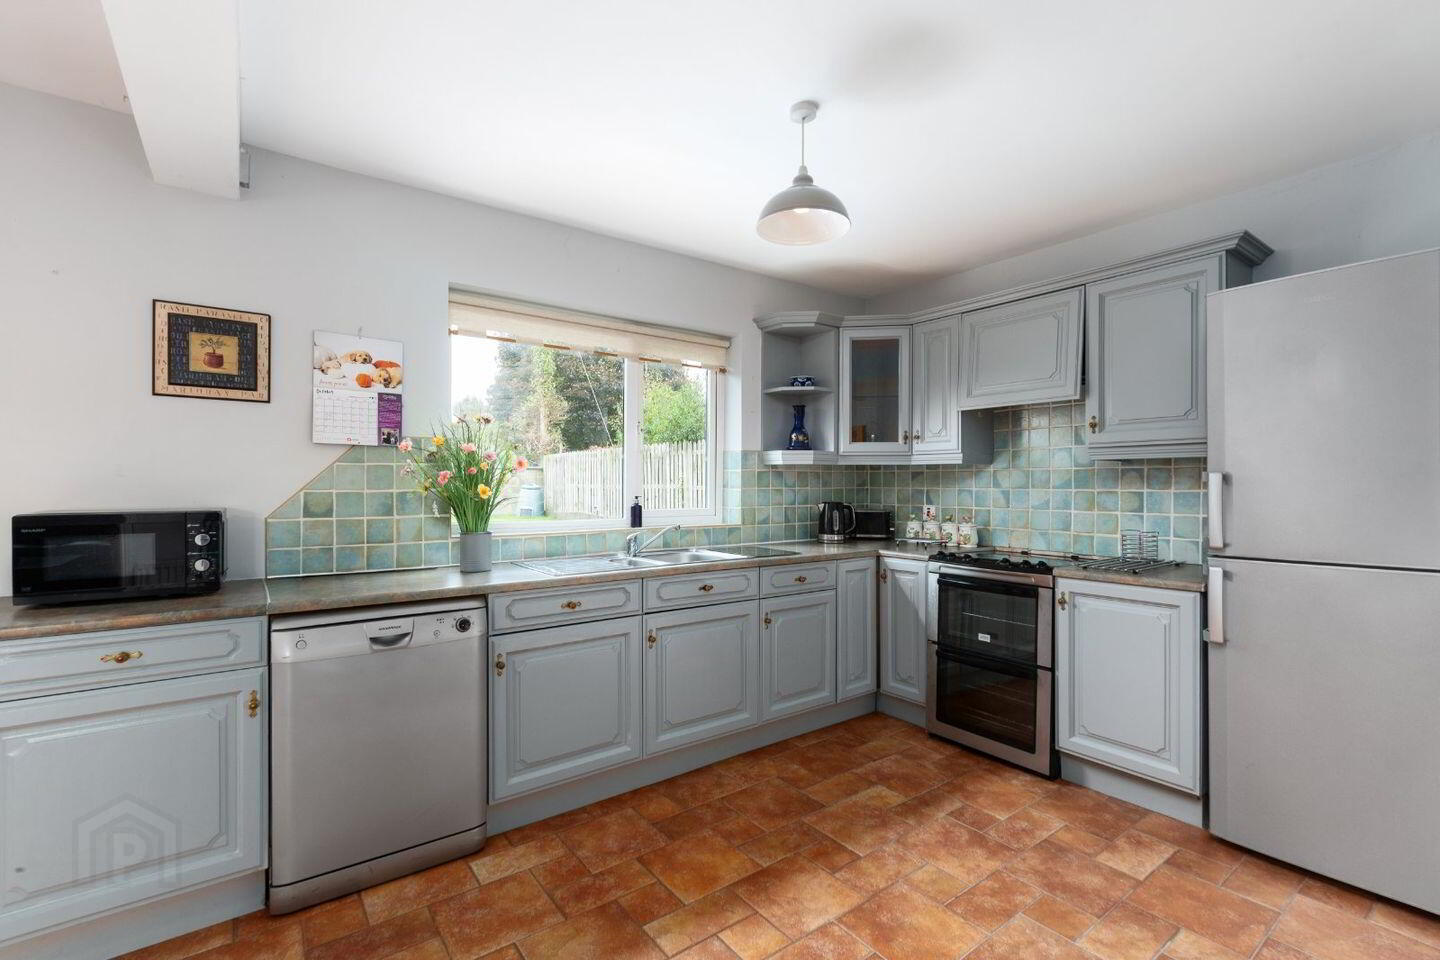
To the rear, the spacious kitchen and dining area forms the heart of the home. Fitted with a range of traditional-style cabinetry and enjoying pleasant views over the garden, this is a practical and comfortable space with ample room for family dining. Patio doors open directly onto the rear terrace, creating an easy connection between the house and garden.
The bedrooms offer comfortable accommodation, with the main bedroom featuring attractive timber flooring, generous proportions and ample space for bedroom furniture.
Of particular note is the exceptionally wide side entrance, a rare and valuable feature that provides excellent access to the rear garden and adds significantly to the property's versatility. Combined with the generous garden, this creates exciting potential to extend or reconfigure the existing accommodation, subject to planning permission.
To the front, a private driveway provides off-street parking, complemented by lawned gardens and the property's attractive, traditional façade.
The location is equally appealing. Marlton Park is a mature and popular residential neighbourhood, conveniently situated within easy reach of Wicklow Town's schools, shops, cafés, sporting facilities and transport connections.
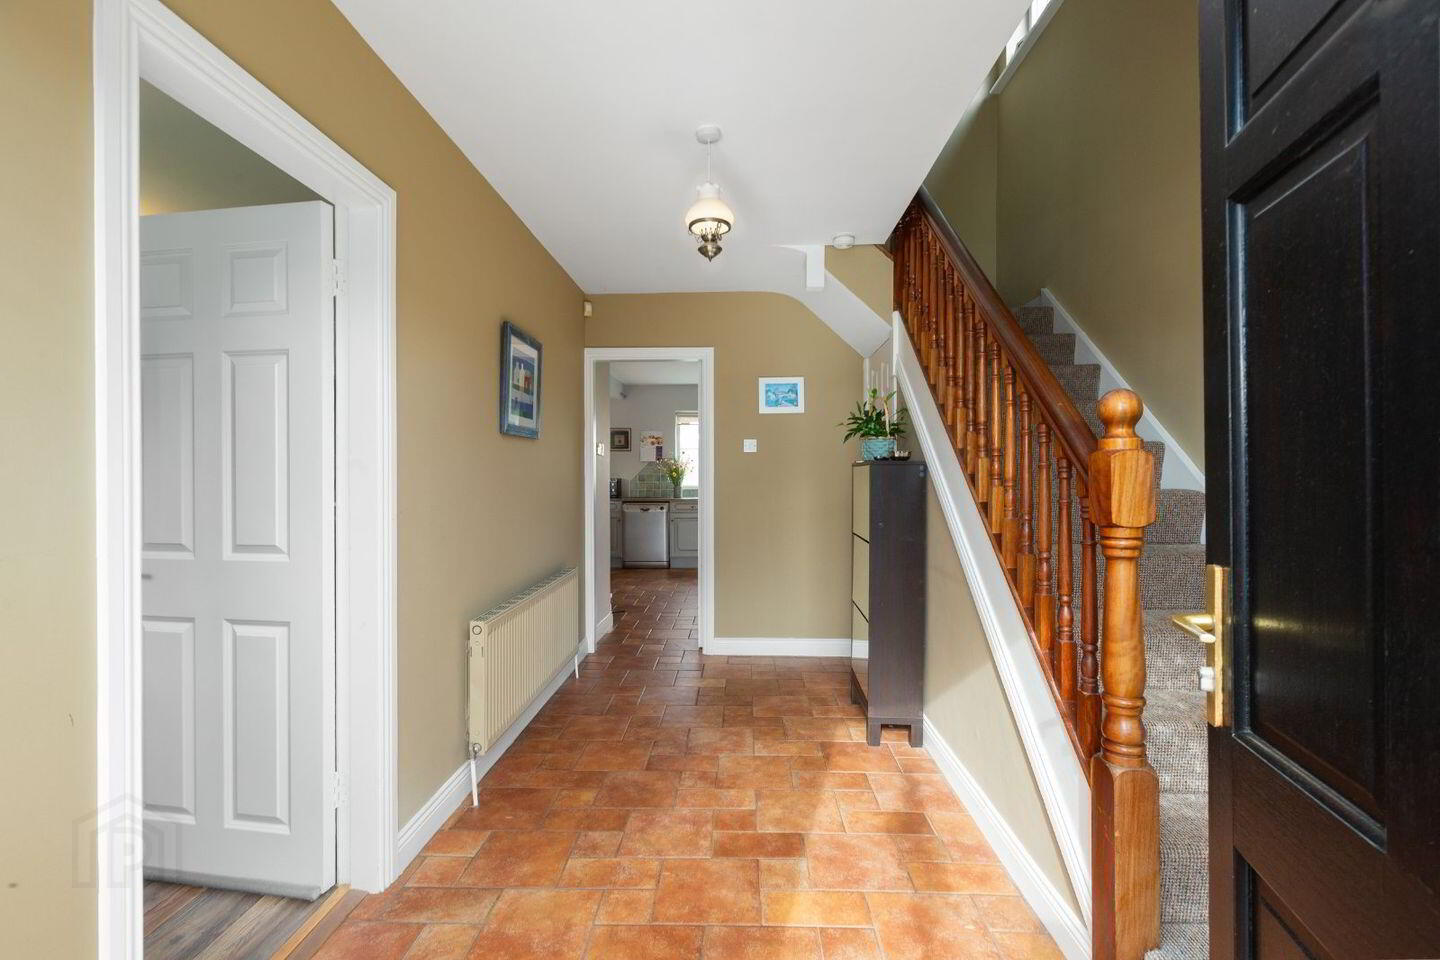
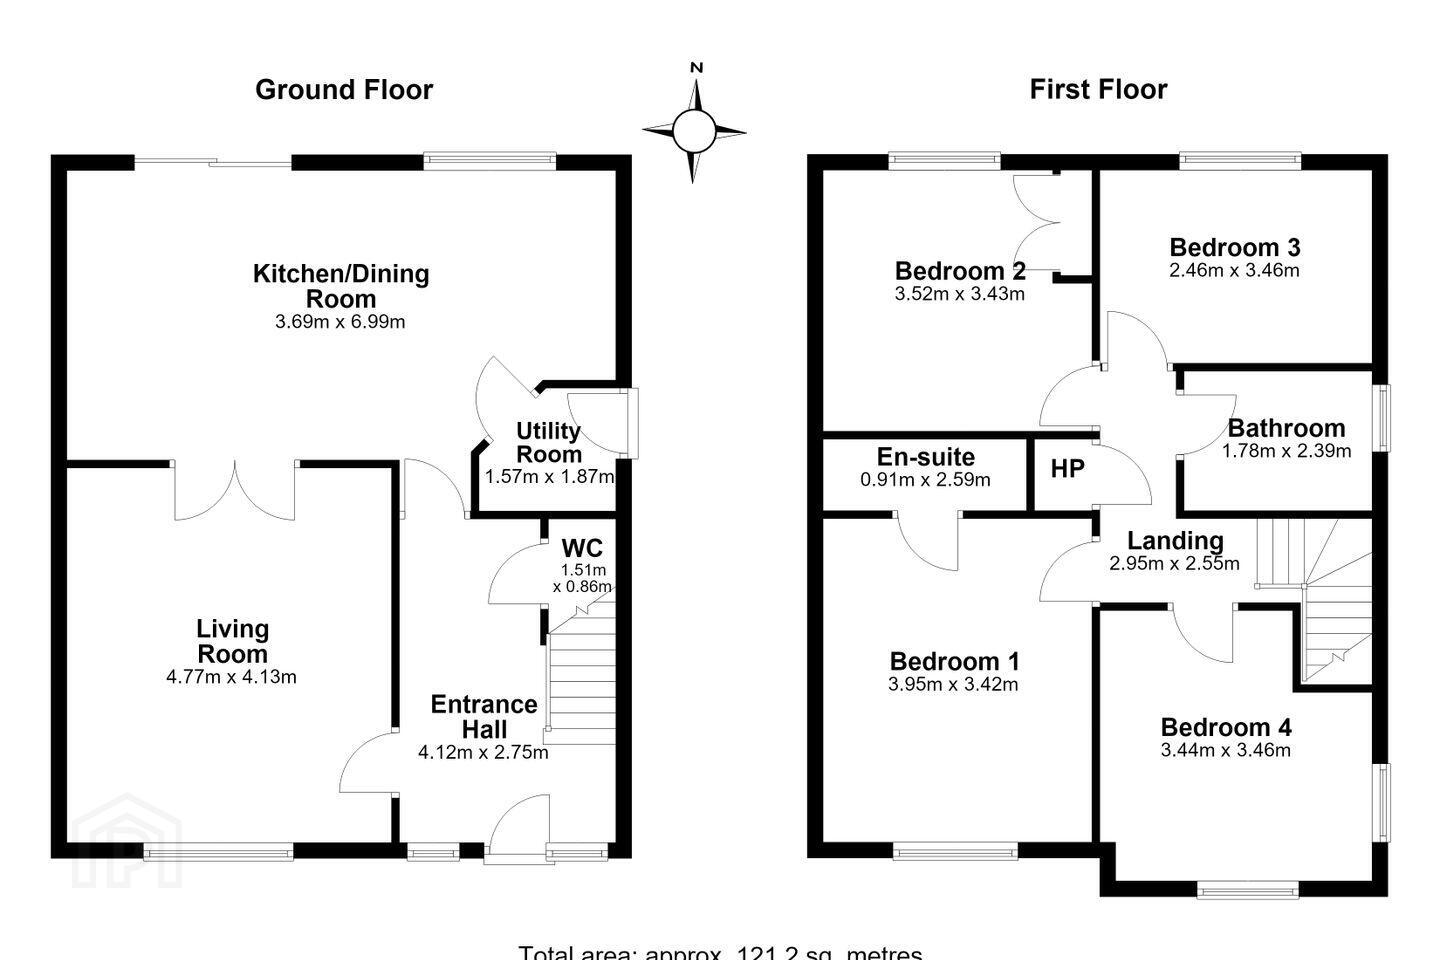
Entrance Hall 4.12m x 2.75m. Bright and welcoming entrance hall complemented by a porcelain tiled floor, an understair WC and an alarm system for the security of the home.
Kitchen/Dining room 3.69m x 6.99m. At the back of the home with lovely garden view sits the bright spacious Kitchen/Dining Room with porcelain tiled flooring, hand-painted floor and wall cabinets, bright splash back tiling, stainless steal sink unit, plumbing for a dishwasher and plenty of natural light.
This spacious room provides plenty of space for family gatherings and hosting friends with French double doors providing access to the living room.
Utility Room 1.57m x 1.87m. Practical utility room with tiled floor, built in storage, plumbing for a washing machine and access to the side of the property.
Living Room 4.77m x 4.13m. A well proportioned bright living room with high quaility laminated flooring, an open fire place and french double doors leading into the Kitchen/Dining Room.
Bedroom 1 3.95m x 3.42. Front facing bright double bedroom with solid pine flooring, fitted wardrobe.
Bedroom 2 3.52m x 3.43m. Spacious double bedroom with built in wardrobe and views to the garden.
Bedroom 3 2.46m x 3.46m. Double bedroom with a solid pine floor and garden views.
Bedroom 4 3.44m x 3.46m. A double bedroom with solid pine flooring, front facing windows provinding views of the front of the house. Currently used as a home office.
Bathroom 1.78m x 2.39m. Family bathroom with a ceramic tiled floor and bath surround, bath with ths over, wc and pedestal wash hand basin.
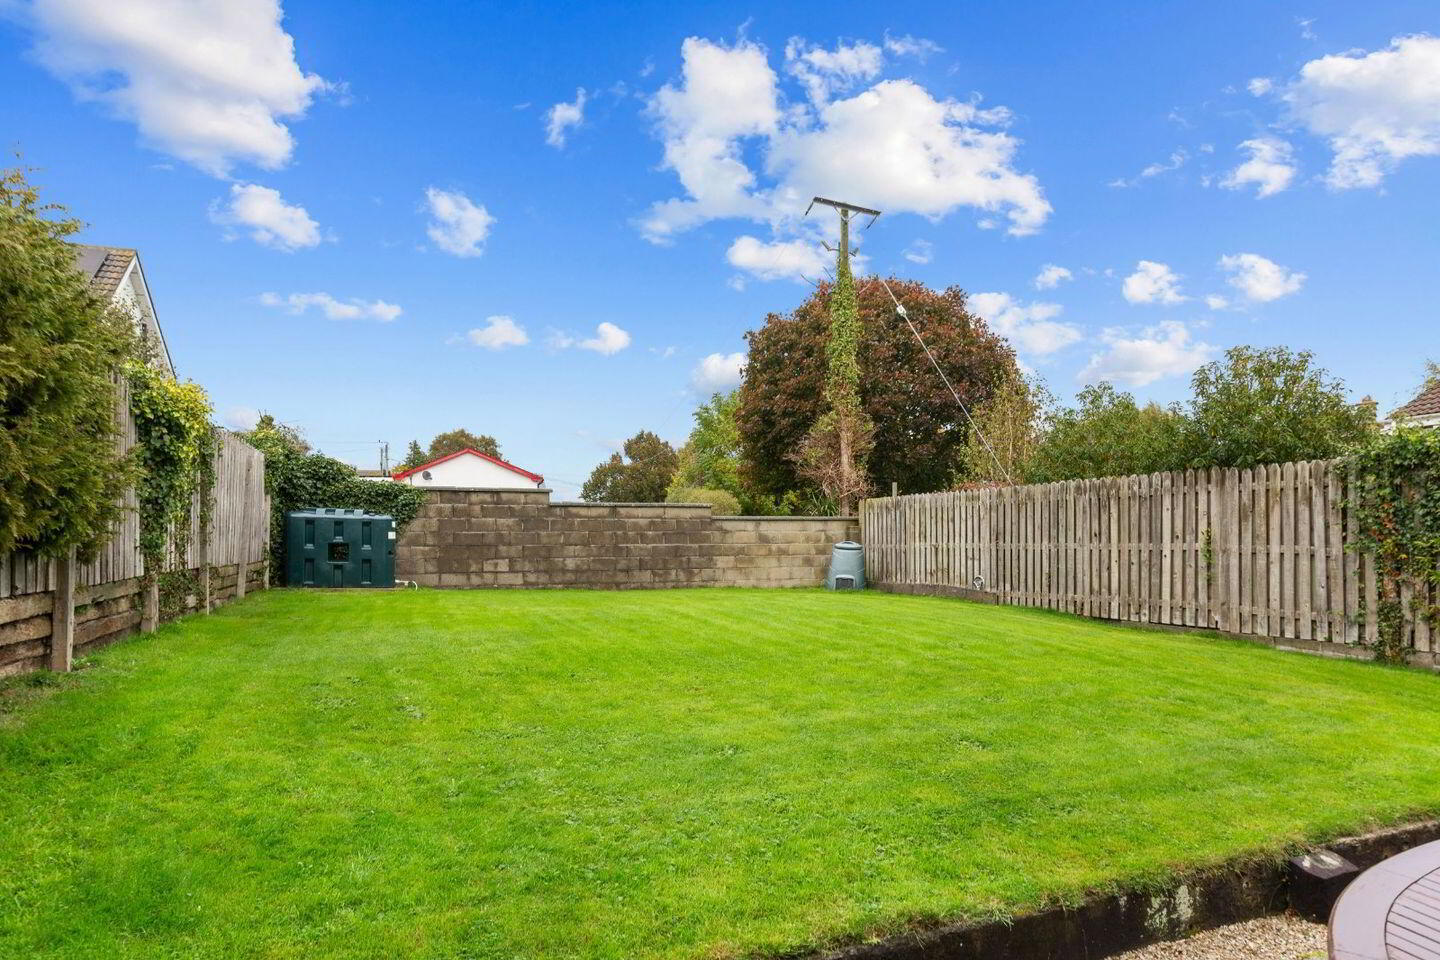
Garden To the rear is a very generous lawned garden which is not overlooked. The wide side entrance provides obvious potential to extend subject to relevant planning permissions.
The garden would also easily accommodate a seomra or similiar.
BER Details
BER Rating: C
BER No.: 119964476
Energy Performance Indicator: 209.84 kWh/m²/yr
Travel Time From This Property

Important PlacesAdd your own important places to see how far they are from this property.
Agent Accreditations
Not Provided

Marketed by DNG Thornton Properties
PSR Licence: 004635
+353 404 25565




