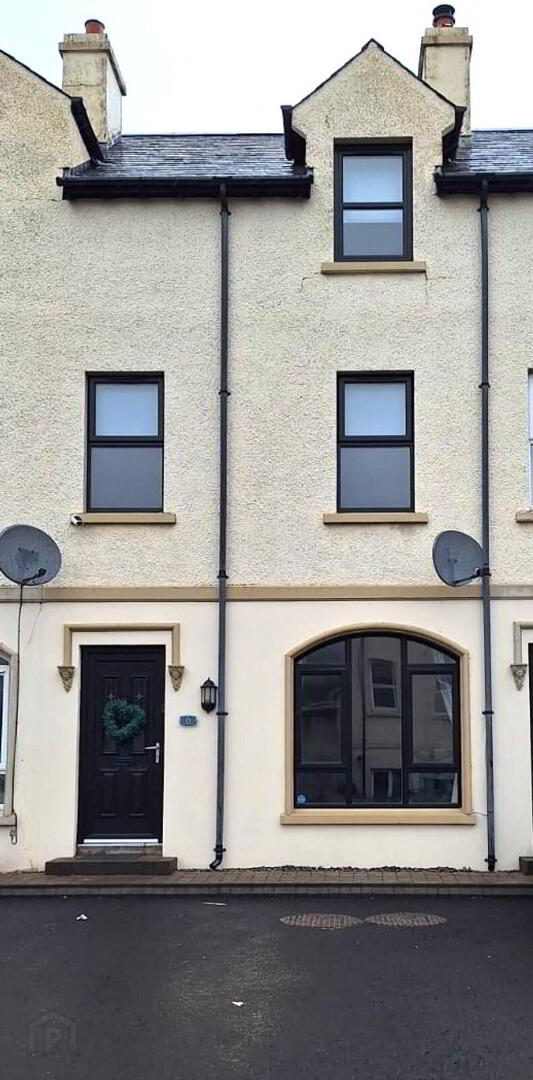
6 Market Court, Ballycastle, BT54 6DP
3 Bed Townhouse
Asking Price £185,000
Property Overview
Status
For Sale
Style
Townhouse
Bedrooms
3
Bathrooms
3
Receptions
1
Property Features
Tenure
Not Provided
Energy Rating
Heating
Oil
Broadband Speed
*³
Property Financials
Stamp Duty
Rates
£1,172.60 pa*¹
Typical Mortgage


Contact McAfee Properties (Ballycastle)
+44 28 2076 9404

Propertynews Currency Partner - helping you transfer money for property purchases in Ireland & Northern Ireland. Speak to an expert
Additional Information
- UPVC double glazed windows.
- Oil fired central heating.
- Great decorative order throughout.
- Recently installed fitted kitchen.
- Walking distance to schools, shops, restaurants and a short distance to many town centre amenities.
- Ideal for first time buyer/holiday home.
- Viewing highly recommended.
A very well presented and modernized three story townhouse offers deceptively spacious three bedroom family accommodation. The property has been very well cared for by the current owners and is ideally suited to the first time buyer or holiday home user. Finished to ‘move in and sit down’ condition.
Viewing very highly recommended.
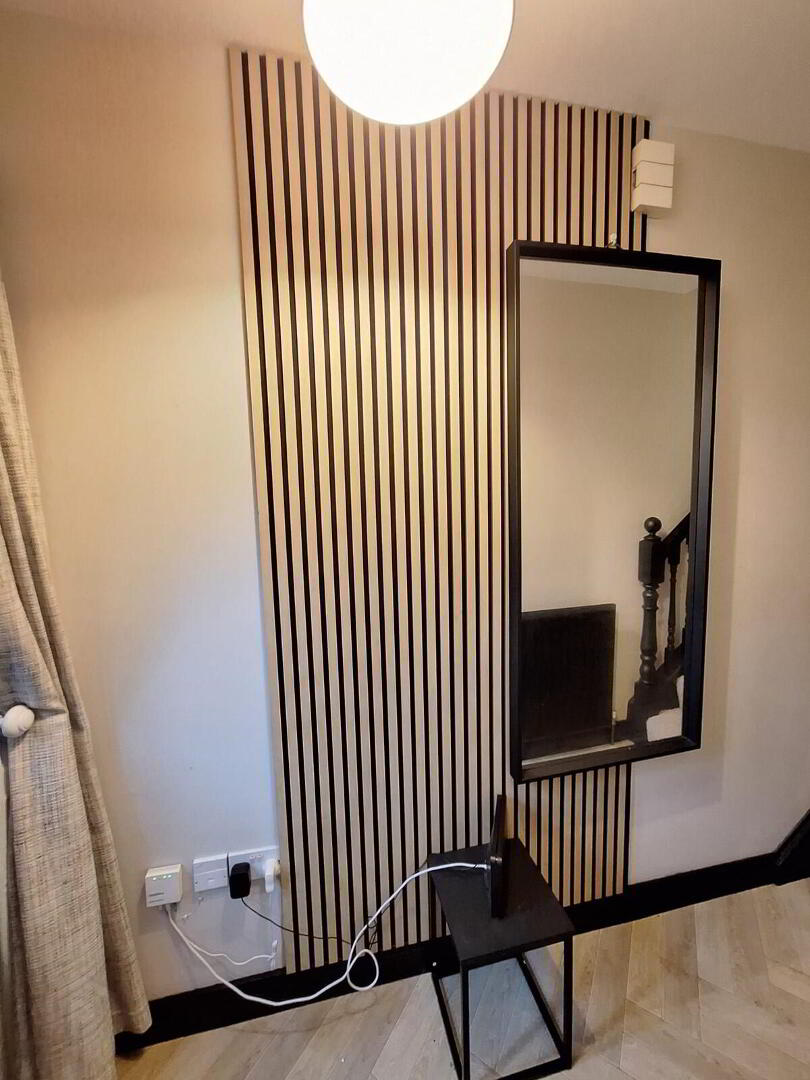
- Entrance Hall:
- With attractive part panelled wall.
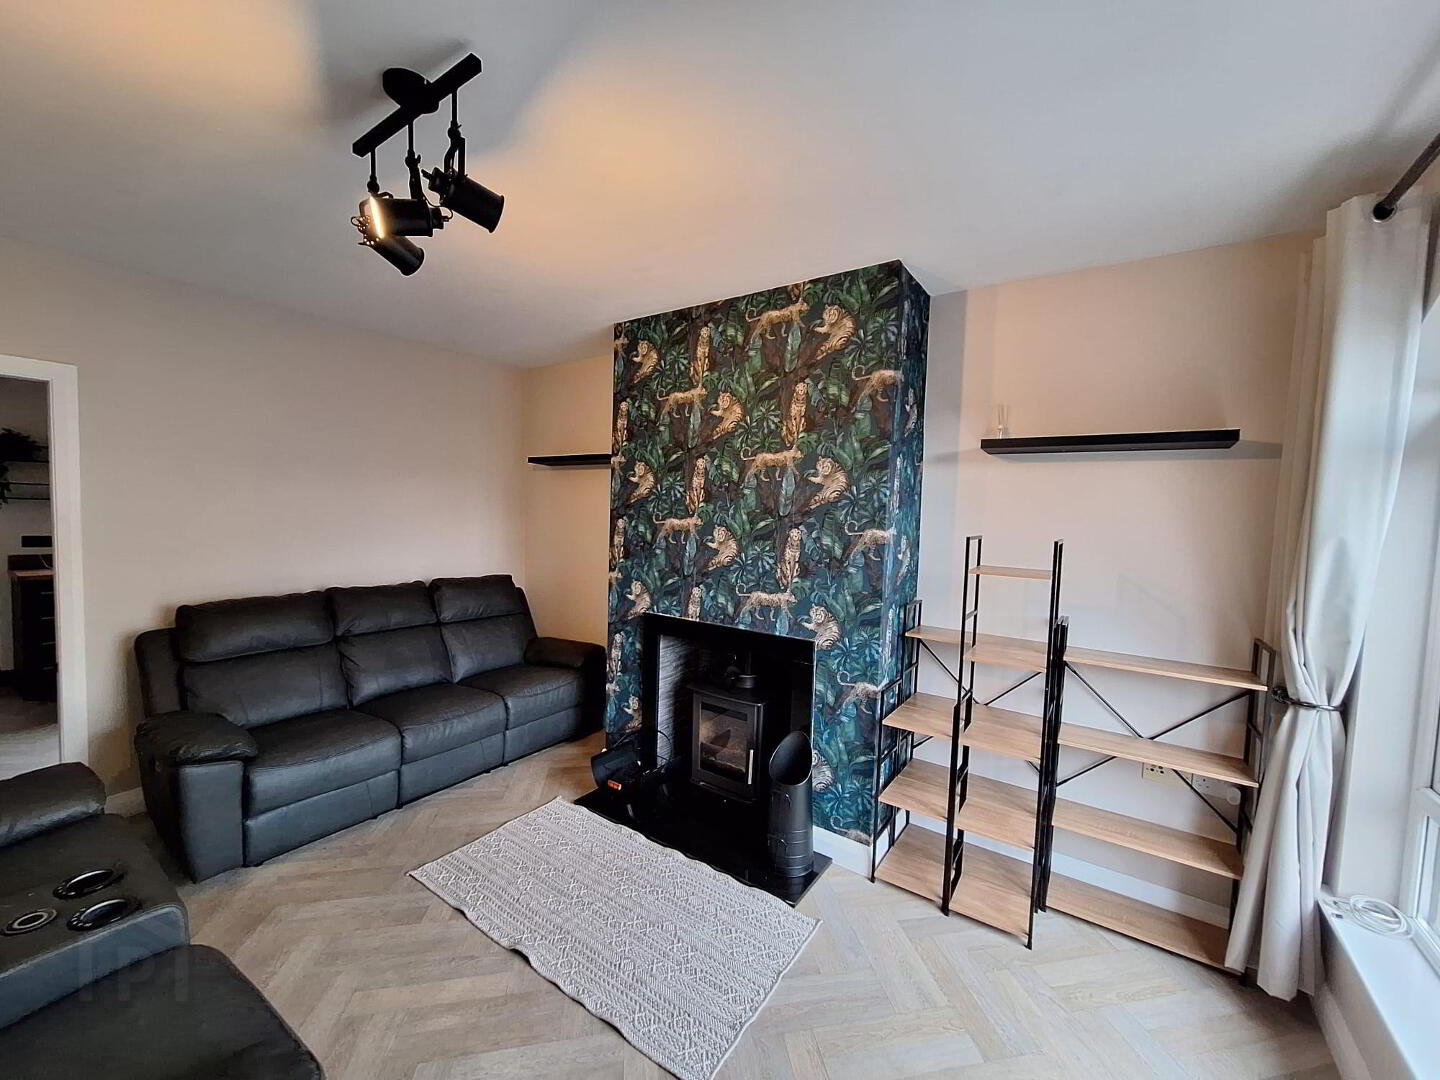
- Lounge:
- 4.32m x 3.15m (14'2 x 10'4)
Multi fuel burning stove, glass panel door to kitchen. - Kitchen:
- 2.92m x 3.38m (9'7 x 11'1)
Having new recently installed fitted kitchen with ceramic tiled flooring, stainless steel sink unit, attractive range of fully fitted eye and low level units, tiled between eye and low level units, fridge freezer, ‘Indesit’ ceramic hob and double oven, spotlights, Lino flooring. - Utility Room/Cloaks:
- With ceramic tiled flooring, WC, wash hand basin and plumbed for an automatic washing machine.
- First Floor Landing:
- With Linen Cupboard
- Bedroom 1:
- 2.87m x 1.96m (9'5 x 6'5)
With wooden flooring and built in wardrobe, views to the rear. - Bedroom 2:
- 4.45m x 2.64m (14'7 x 8'8)
With wooden flooring and built in double wardrobe. - Shower Room:
- 2.34m x 1.65m (7'8 x 5'5)
With fully tiled thermostatic shower cubicle, wash hand basin, WC, ½ tiled walls. - Second Floor
- Bedroom 3:
- 4.45m x 5.59m (14'7 x 18'4)
With built in wardrobe, spot lights, half fitted units. - Bathroom Ensuite:
- 3.38m x 1.68m (11'1 x 5'6)
With telephone hand shower, tiled flooring. - EXTERIOR FEATURES:
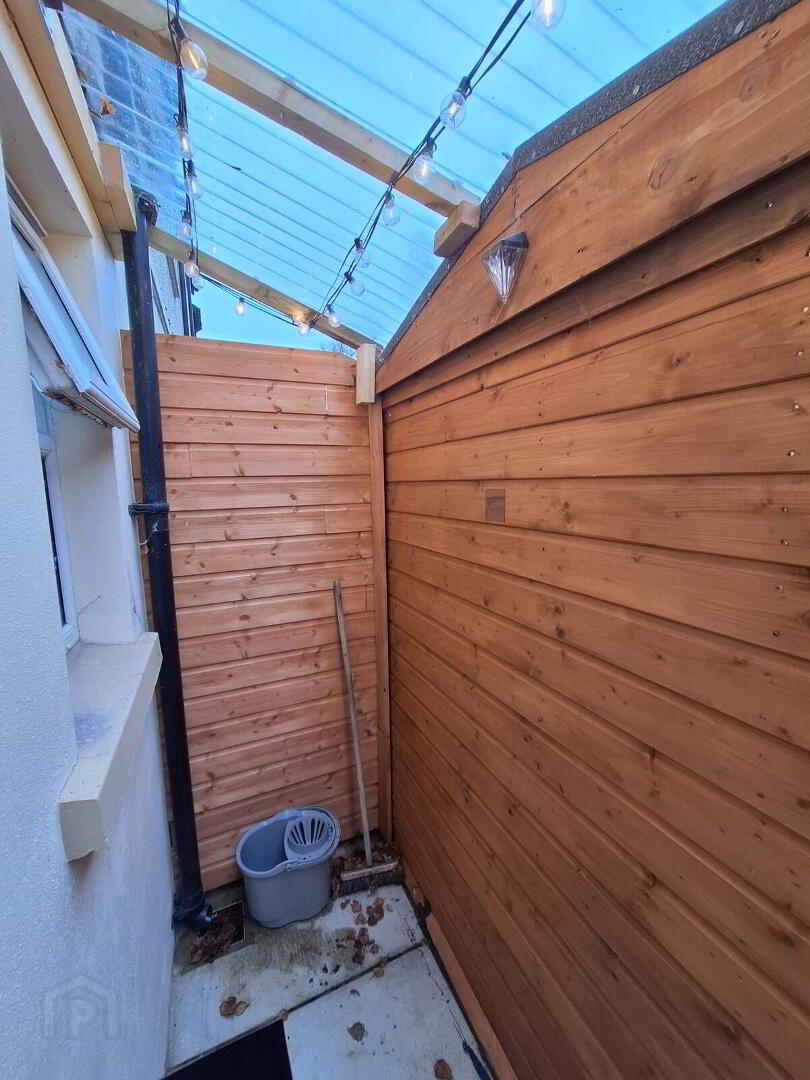
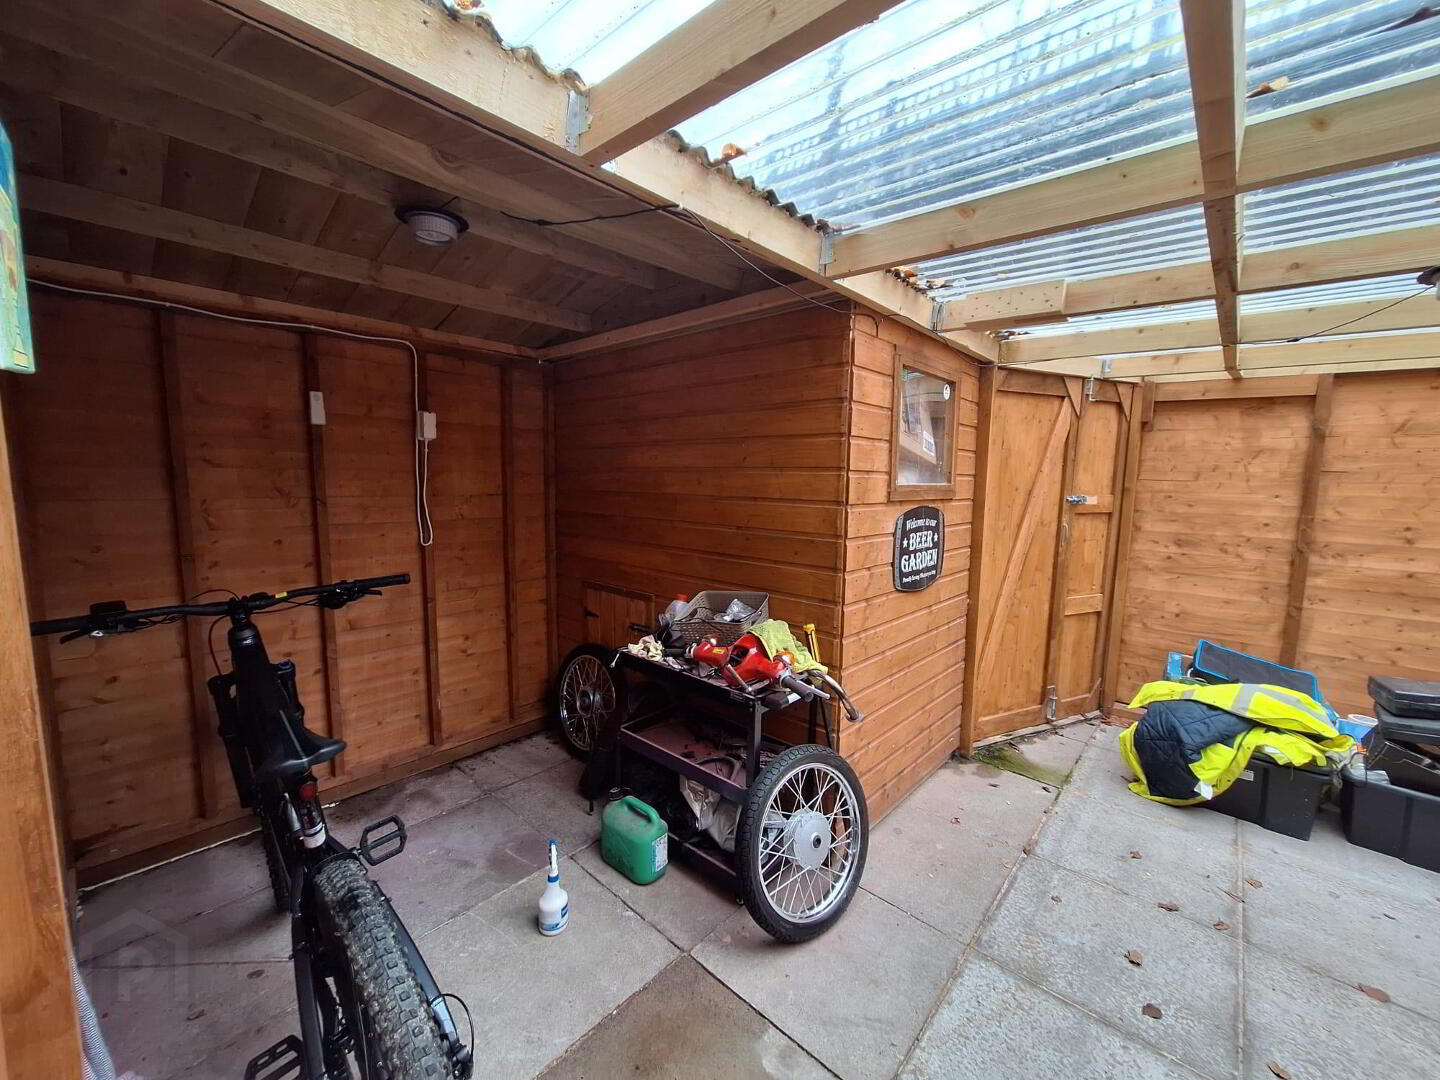
- Fence enclosed fully flagged yard to rear.
- Rear bin area.
- Covered and enclosed garden workshop/games area to the rear.
- Outside lights and tap.
- Parking space to front.
Directions
Leave Ballycastle town centre on Market Street and turn right on to Moyle Road. Take the first left into Market Court and no.6 is situated on the right.
Travel Time From This Property

Important PlacesAdd your own important places to see how far they are from this property.
Agent Accreditations


Contact McAfee Properties (Ballycastle)
+44 28 2076 9404




