SALE AGREED
SALE AGREED
SALE AGREED
SALE AGREED
SALE AGREED
SALE AGREED
SALE AGREED
SALE AGREED
SALE AGREED
SALE AGREED
SALE AGREED
SALE AGREED
SALE AGREED
SALE AGREED
SALE AGREED
SALE AGREED
SALE AGREED
SALE AGREED
SALE AGREED
SALE AGREED
SALE AGREED
SALE AGREED
SALE AGREED
SALE AGREED
SALE AGREED
SALE AGREED
SALE AGREED
SALE AGREED
SALE AGREED
SALE AGREED
SALE AGREED
SALE AGREED
SALE AGREED
SALE AGREED
SALE AGREED
SALE AGREED
SALE AGREED
SALE AGREED
SALE AGREED
SALE AGREED
SALE AGREED
SALE AGREED
SALE AGREED
SALE AGREED
SALE AGREED
SALE AGREED
SALE AGREED
SALE AGREED
SALE AGREED
SALE AGREED
SALE AGREED
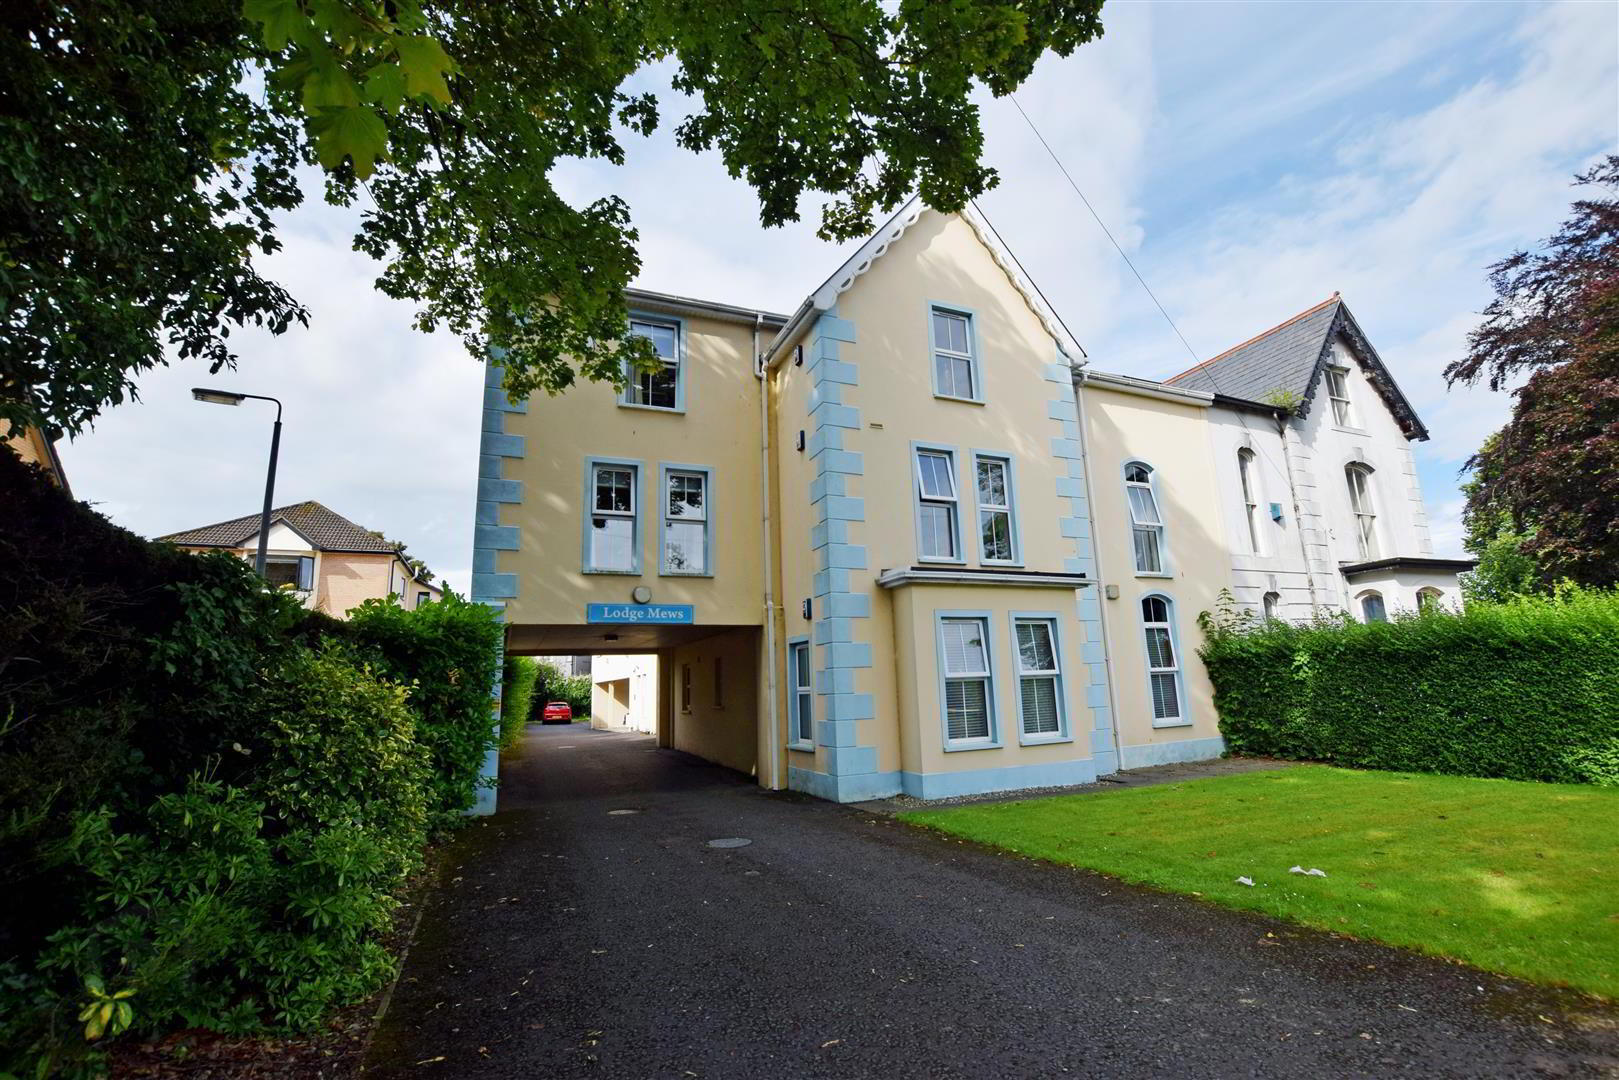
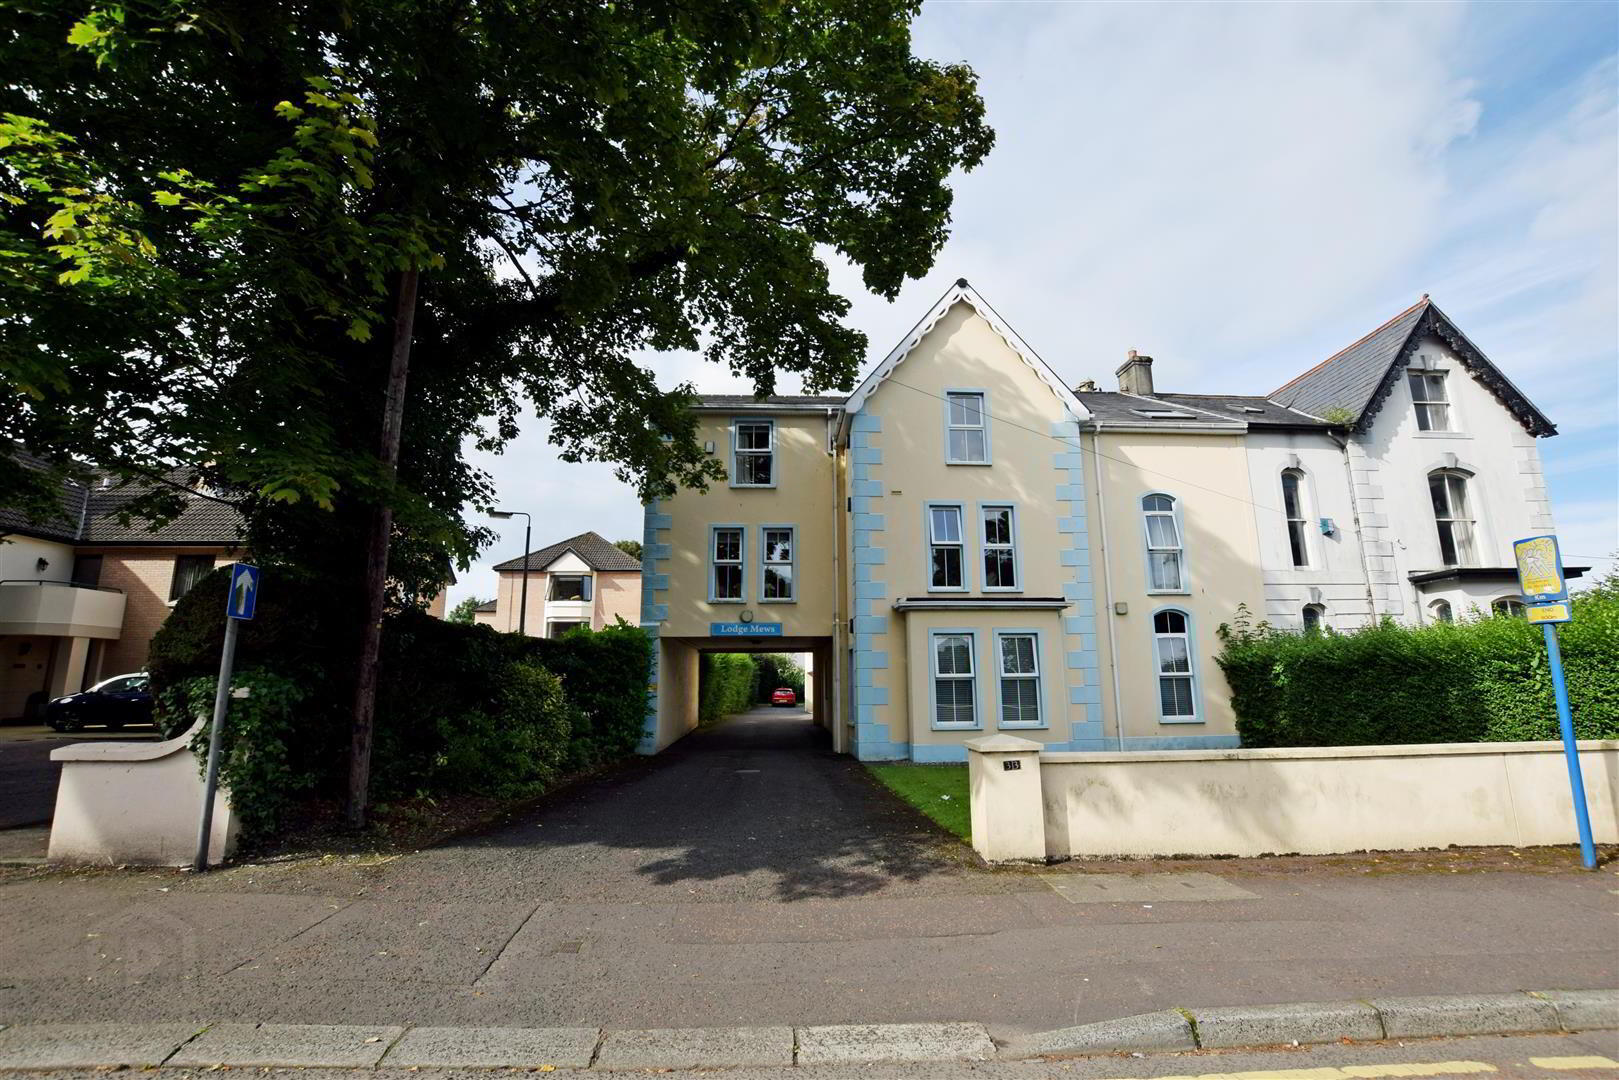
6 Lodge Mews, Lodge Road, Coleraine, BT52 1NA
3 Bed Apartment
Sale agreed
Property Overview
Status
Sale Agreed
Style
Apartment
Bedrooms
3
Bathrooms
1
Receptions
1
Property Features
Tenure
Not Provided
Energy Rating
Heating
Gas
Broadband Speed Checker
Property Financials
Price
Last listed at £180,000
Rates
Not Provided*¹

Marketed by Bensons
+44 28 7034 3677

Propertynews Currency Partner - helping you transfer money for property purchases in Ireland & Northern Ireland. Speak to an expert
Additional Information
- 3 Bedroom 2nd Floor Apartment
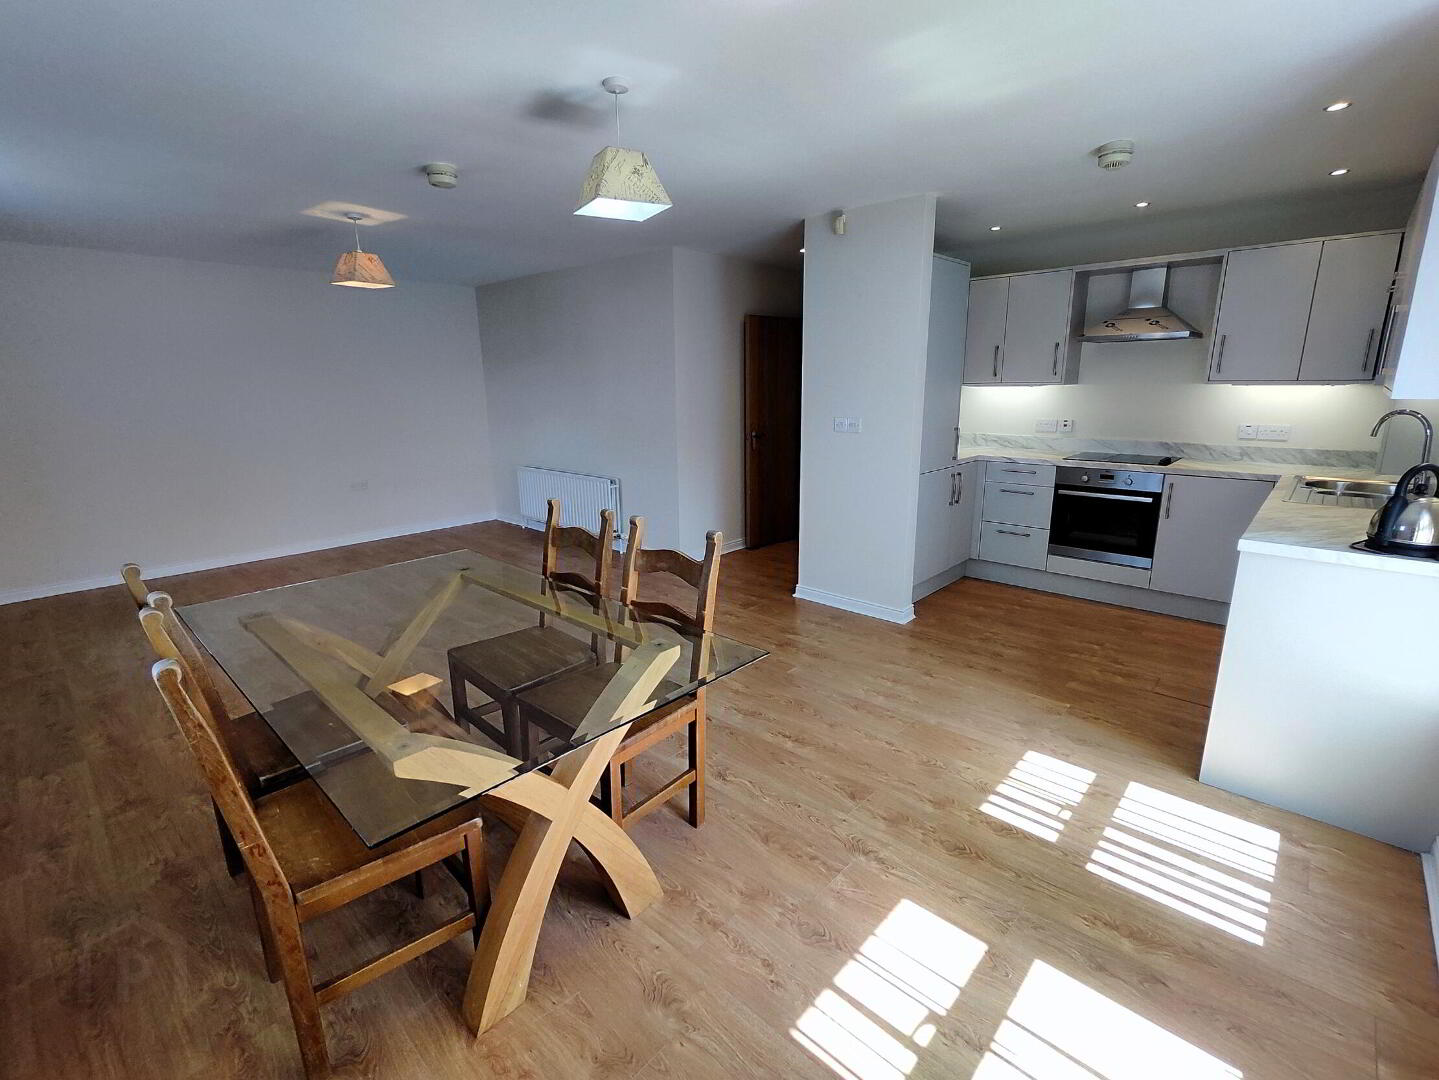
- Open Plan Lounge / Kitchen / Dining Area
- New Kitchen, Bathroom & Ensuite
- Gas Central Heating
- Double Glazed Windows
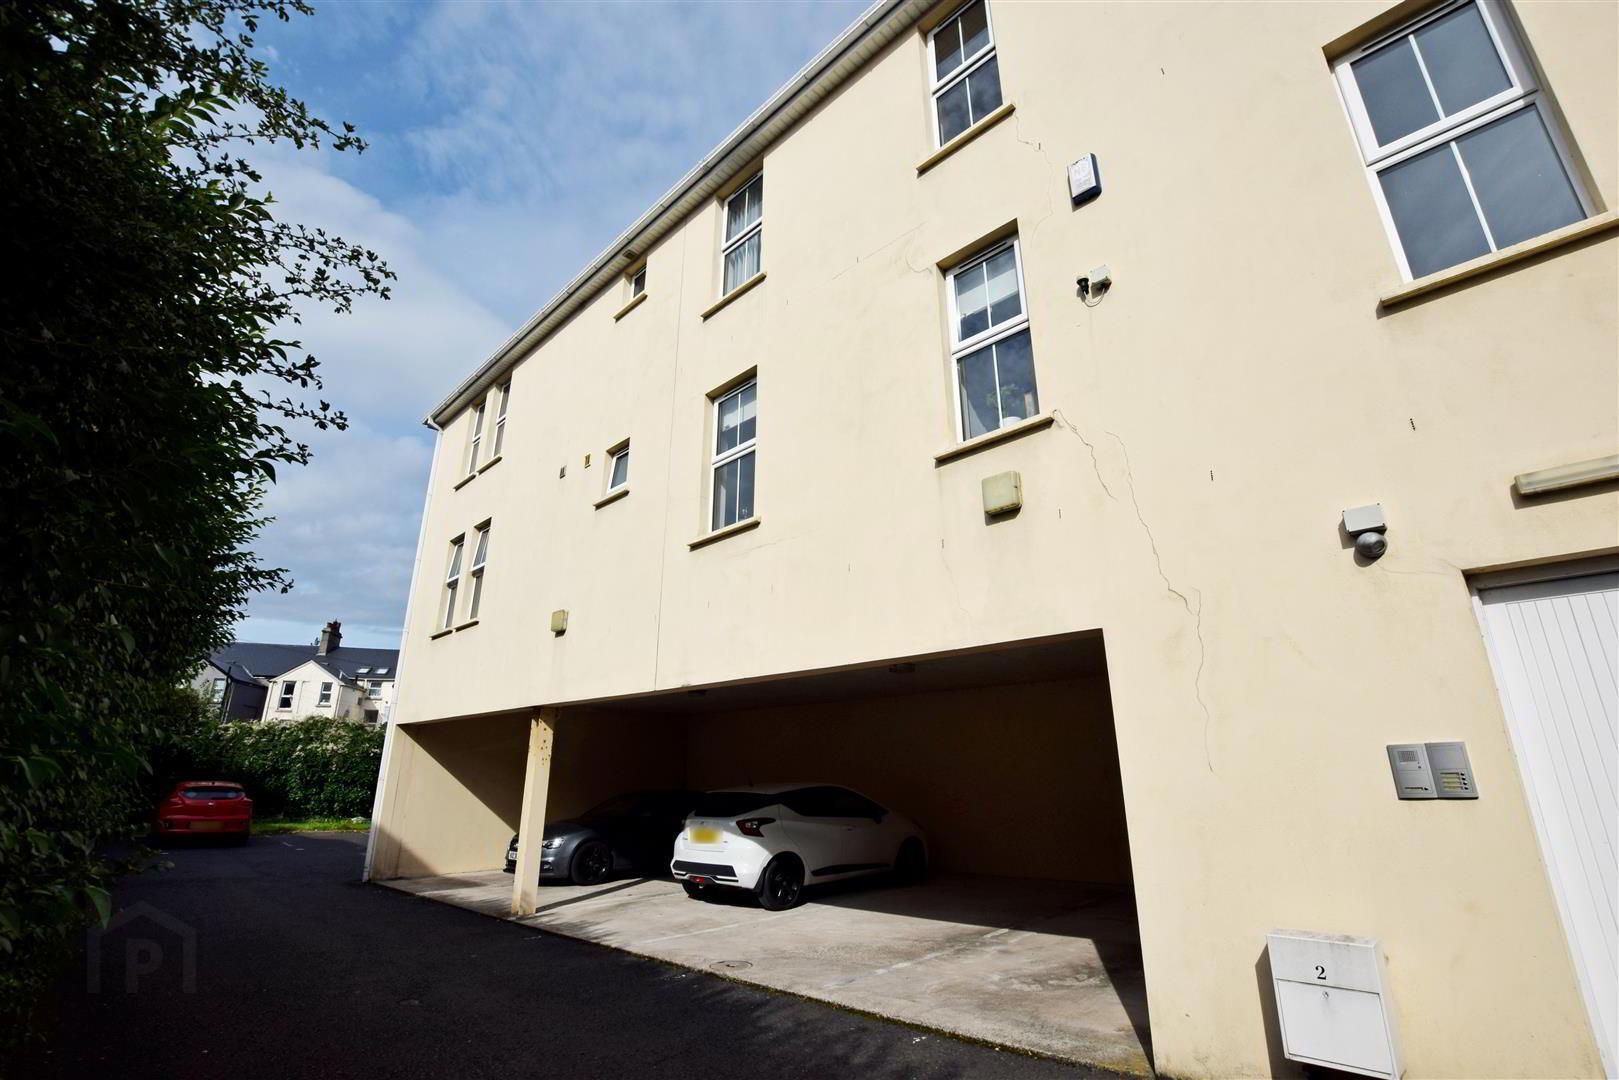
- Dedicated Covered Parking
- Apartments Serviced By Elevator
- Intercom Entry System
- Walking Distance To Town Centre, Health Centre/Hospital, Public Transport & All Other Town Amenities
- Internal Inspection Recommended
Located in one of the most exclusive location's in Coleraine. This excellent 3 bedroom second floor apartment has been finished to the highest of standards throughout and offers bright well laid out accommodation. Within close proximity to local amenities such as Lodge Health Centre, schools, supermarkets, bus/train station and town centre this fantastic property is sure to appeal to a wide range of purchasers.
- ACCOMMODATION COMPRISING
- Second Floor Apartment
- Entrance Hall
- With storage cupboard, laminate wood flooring.
- Open Plan Lounge / Kitchen / Dining Area 23'0 x 18'0 (7.01m x 5.49m)
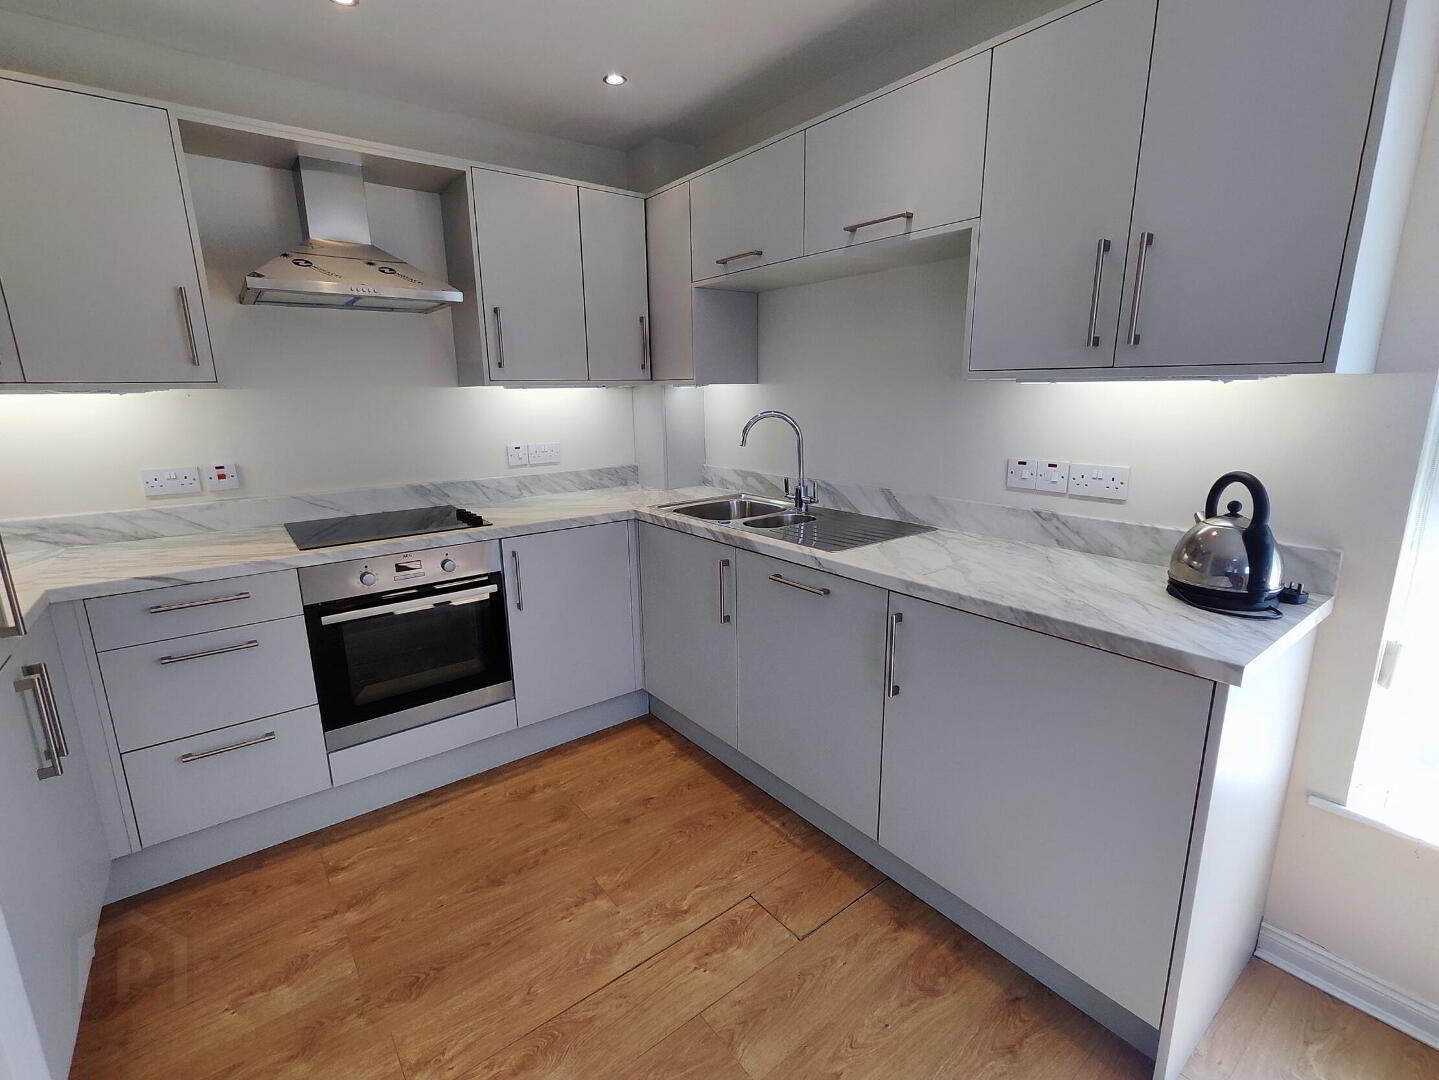
- Newly fitted kitchen comprising of eye and low level units, stainless steel sink unit with mixer tap, concealed lighting, integrated hob and oven with extractor fan, integrated fridge freezer, integrated dishwasher, recessed ceiling lights, TV and telephone points, laminate wood flooring.
- Bedroom 1 13'0 x 9'0 (3.96m x 2.74m)
- With telephone point, walk-in storage. New En-suite comprising fully tiled walk in shower cubicle, WC, vanity unit with wash hand basin and tiled splashback, mounted LED mirror, tiled floor, heated towel rail and extractor fan.
- Bedroom 2 10'0 x 9'0 (3.05m x 2.74m)
- Bedroom 3 9'0 x 9'0 (2.74m x 2.74m)
- With TV point.
- Shower Room
- New suite comprising of fully tiled walk-in mains shower cubicle with drencher head , WC, vanity unit with wash hand basin and tiled splashback, mounted LED mirror, heated towel rail, recessed ceiling lights.
- Exterior Features
- Dedicated covered parking area. Bin store.
- Estimated Rates £1599.00 Per Annum. Tenure Leasehold. Management Fee £1573.00 Approx Per Year.
Travel Time From This Property

Important PlacesAdd your own important places to see how far they are from this property.
Agent Accreditations




Marketed by Bensons
+44 28 7034 3677




