
Click here to view the video
Click here to view the video
Click here to view the video
For sale
Added 3 days ago
6 Laurel Park, Dunmurry, Belfast, BT17 0DP
3 Bed Semi-detached House
Offers Over £149,950
Property Overview
Status
For Sale
Style
Semi-detached House
Bedrooms
3
Bathrooms
1
Receptions
1
Property Features
Tenure
Not Provided
Heating
Gas
Broadband Speed
*³
Property Financials
Stamp Duty
Rates
£778.95 pa*¹
Typical Mortgage


Contact McGranaghan Estate Agents.com
+44 28 9030 9030

Propertynews Currency Partner - helping you transfer money for property purchases in Ireland & Northern Ireland. Speak to an expert
Additional Information
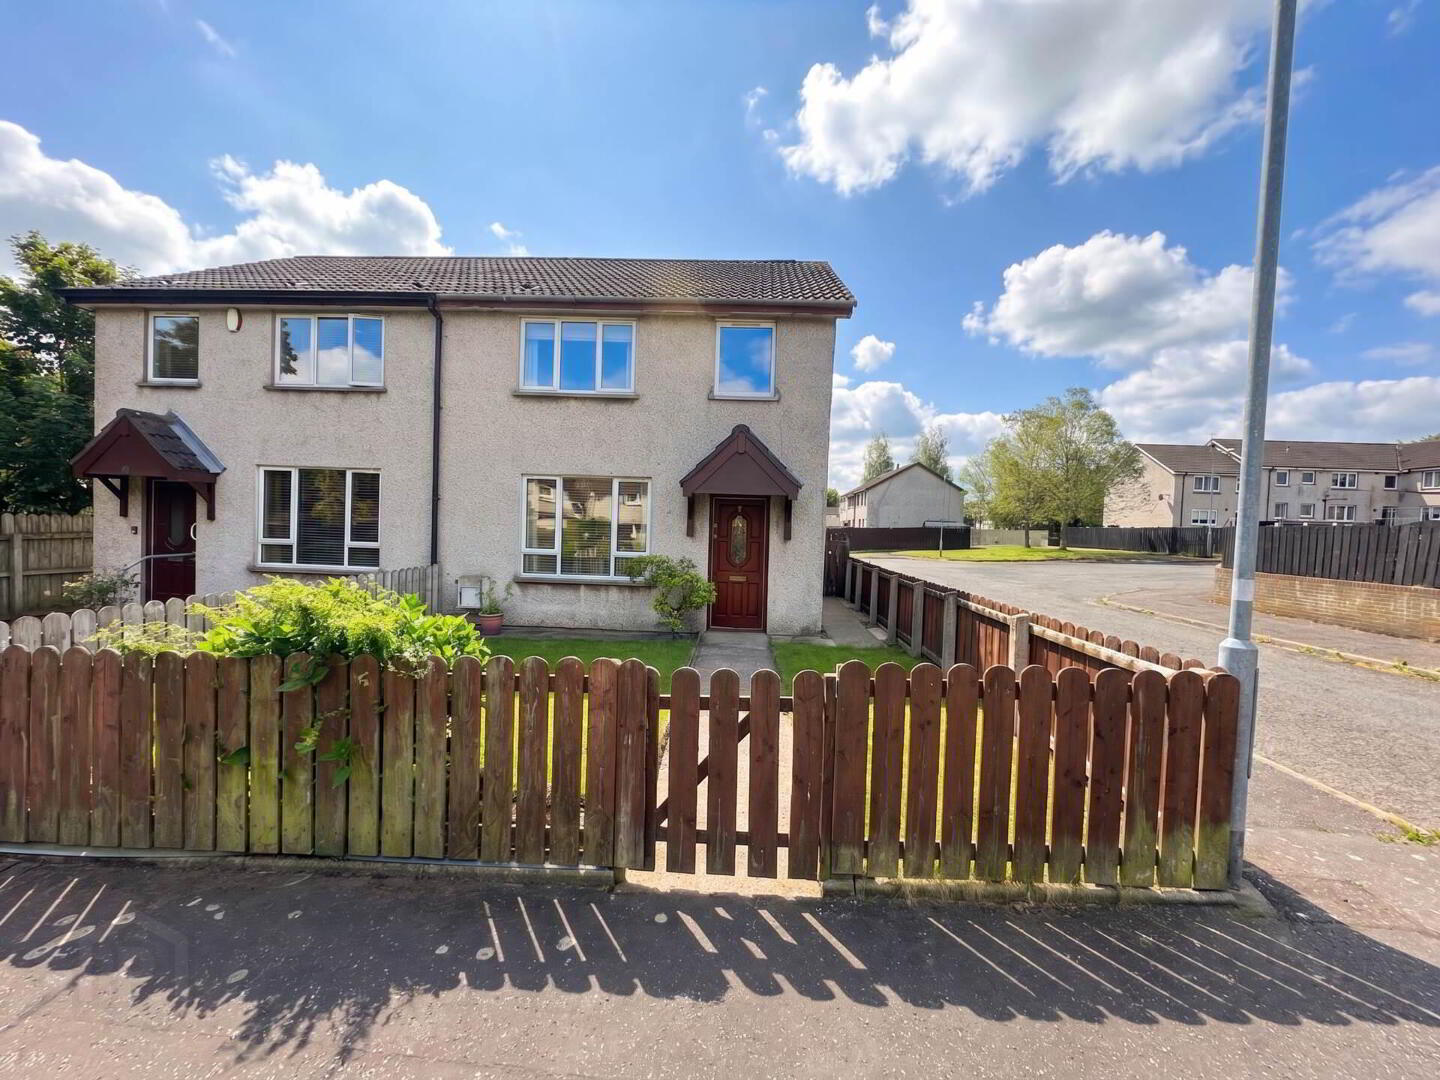
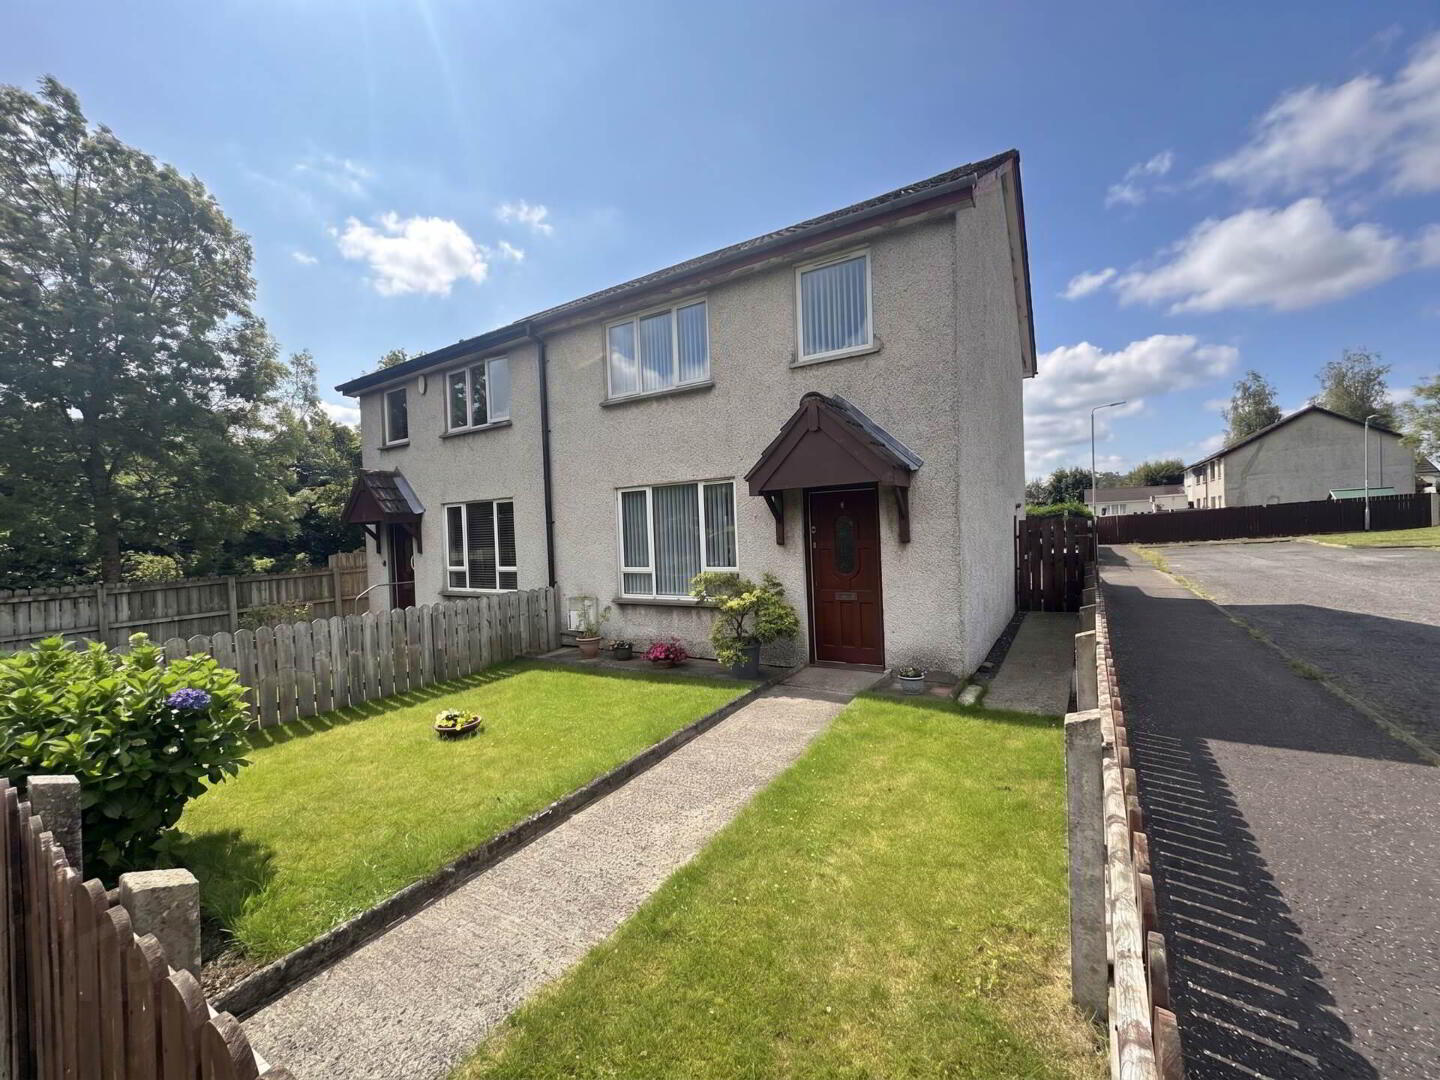
- Semi Detached Home In Ever Popular Twinbrook Area
- Three Good Sized Bedrooms
- Spacious Lounge With Feature Fireplace
- Shaker Style Fitted Kitchen
- UPVC Double Glazed Windows
- Gas Fired Central Heating
- White Bathroom Suite
- Close To A Host Of Local Amenities, Cafes And Shops
- Very Popular location
The accommodation comprises a spacious reception room, ideal for relaxing or entertaining guests, and benefits from an abundance of natural light. The kitchen offers ample space for meal preparation and dining. Upstairs, you will find three well-proportioned bedrooms, providing comfortable living quarters for all the family. A modern bathroom completes the first floor.
Additional features include double glazing throughout, ensuring warmth and energy efficiency, alongside gas central heating for year-round comfort. The property is well maintained and offers great potential to personalise and enhance to your own taste.
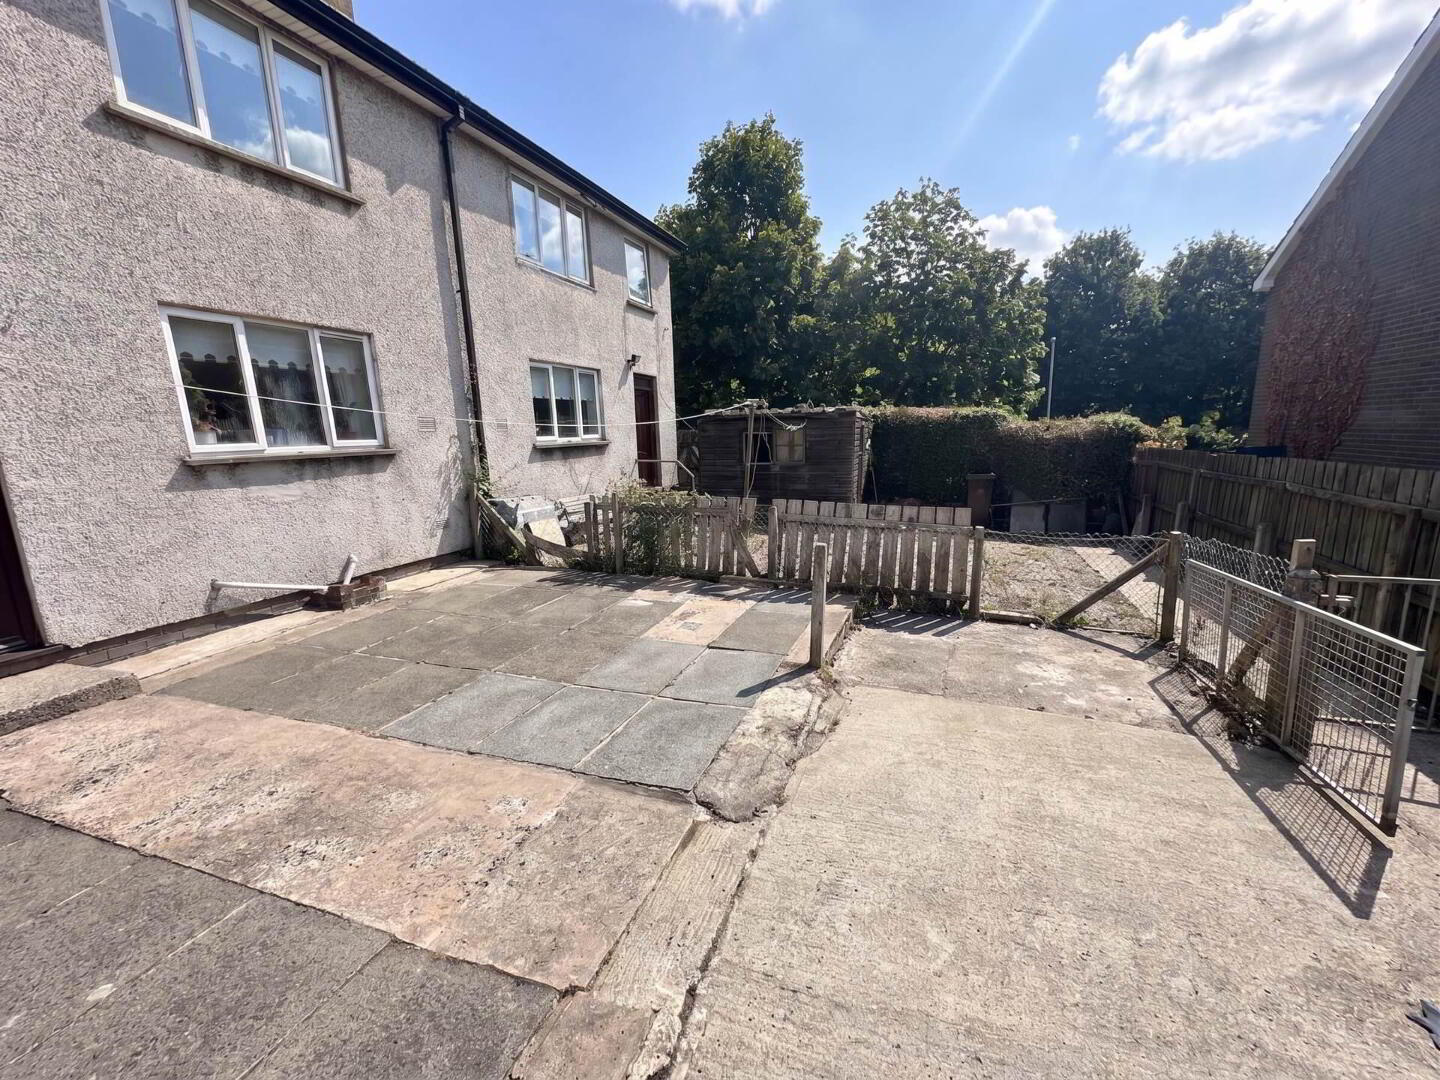
Externally, the home enjoys a private patio area to the rear, perfect for outdoor activities or gardening enthusiasts. Off-street parking is also available.
This property is sure to attract a wide range of potential buyers due to its location, size, and excellent condition. Early viewing is highly recommended to avoid disappointment. Contact us today to arrange a private appointment and take the first step towards making this delightful Twinbrook residence your new home.
Ground Floor
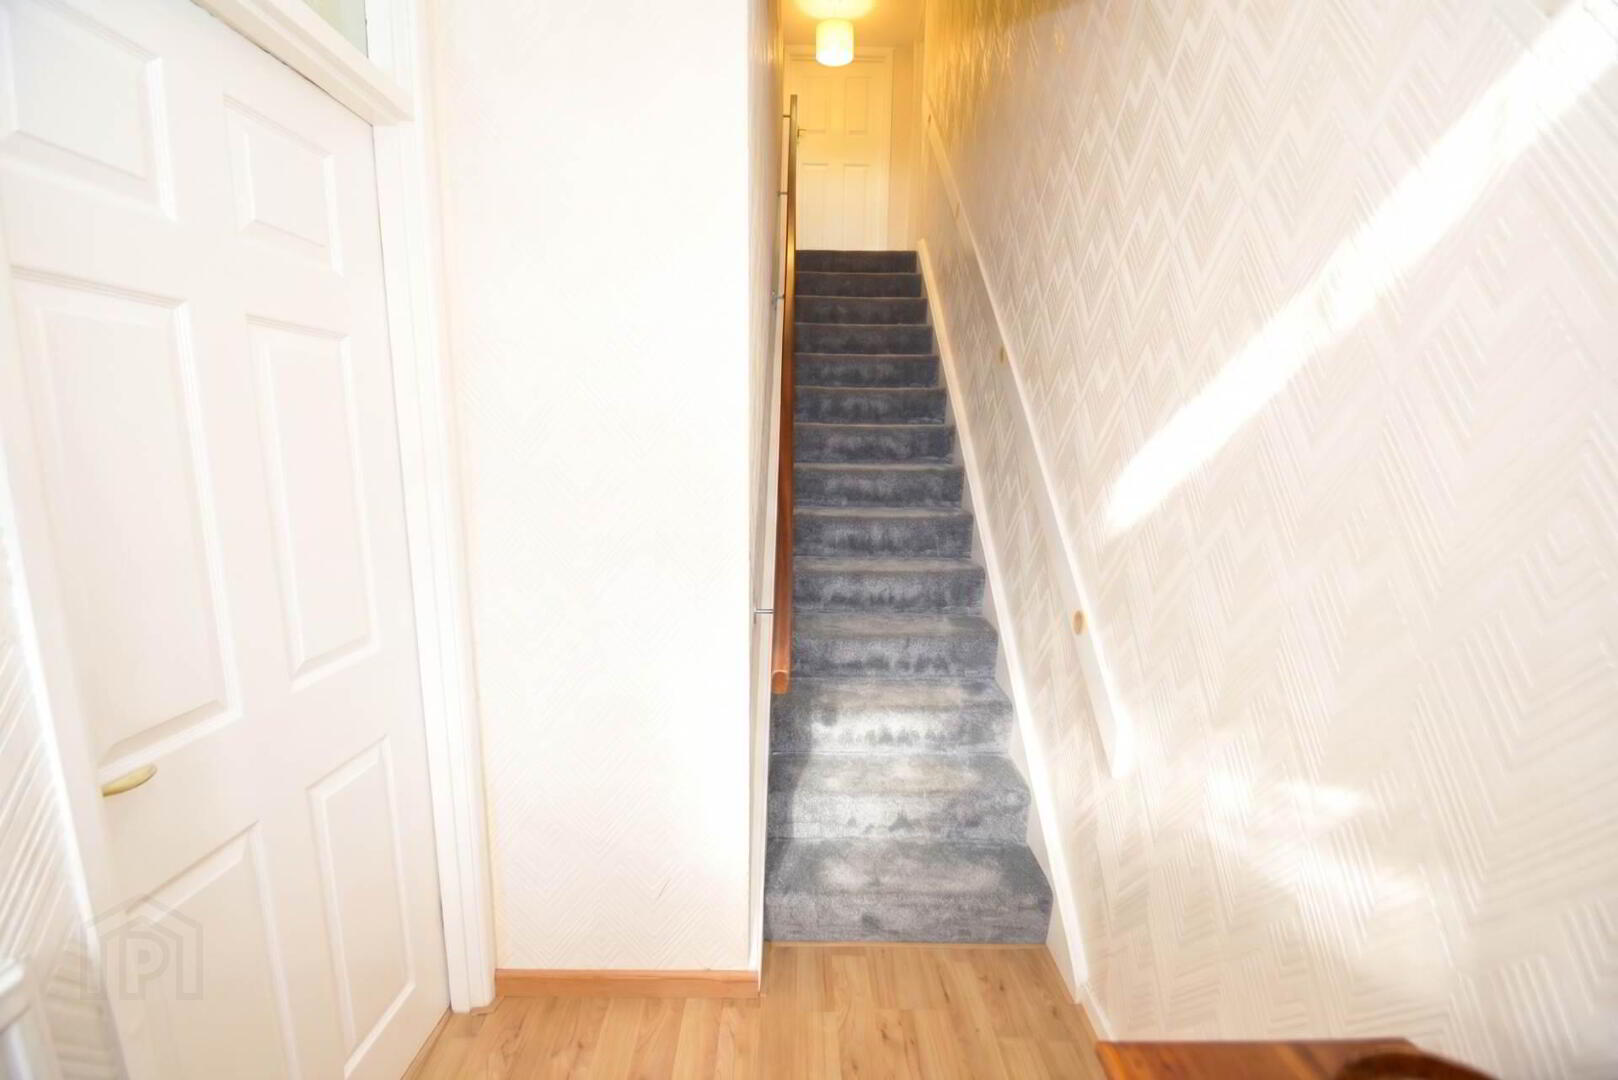
ENTRANCE HALL
Laminate wood floors
LOUNGE - 13'11" (4.24m) x 11'8" (3.56m)
Laminate wood floor, feature fireplace.
KITCHEN - 11'7" (3.53m) x 10'0" (3.05m)
Fitted kitchen with range of high and low level units, formica work surfaces, single drainer stainless steel sink unit, part tiled walls and ceramic tiled floor.
UTILITY ROOM - 3'2" (0.97m) x 2'8" (0.81m)
Ceramic tiles floors.
First Floor
BEDROOM (1) - 11'6" (3.51m) x 10'11" (3.33m)
Laminate wood floors, built-in robes.
BATHROOM
White family bathroom suite with panelled bath, low flush W.C, vinyl flooring and fully tiled walls.
BEDROOM (2) - 9'10" (3m) x 7'10" (2.39m)
Laminate wood floor, built-in robes.
BEDROOM (3) - 8'11" (2.72m) x 8'0" (2.44m)
Laminate wood floor, built-in robes.
Outside
FRONT
Laid in lawn with path.
REAR
Patio area.
Notice
Please note we have not tested any apparatus, fixtures, fittings, or services. Interested parties must conduct their own investigation into the accuracy of the description and the working order of these items. All measurements are approximate and are obtained by a Laser Tape and, therefore, may be subject to a minor margin of error. Photographs provided for guidance only. Floor plan layouts are for illustrative purposes only and not to scale. We reserve the right to change any data or format of any page of the site without notice. Anti-Money Laundering (AML) obligations: Estate agents are supervised by HM Revenue & Customs (HMRC) and must comply with the Money Laundering Regulations 2017. Upon agreement of a sale, purchasers will be asked to produce identification documentation and complete an online AML check. This will be kept on record in the event of an HMRC inspection. We are members of the Property Redress Scheme.
Travel Time From This Property

Important PlacesAdd your own important places to see how far they are from this property.
Agent Accreditations


Contact McGranaghan Estate Agents.com
+44 28 9030 9030




