

6 Hillview, Summerhill, A83XE70
5 Bed Detached House
Offers Over €699,950
Property Overview
Status
For Sale
Style
Detached House
Bedrooms
5
Bathrooms
4
Receptions
1
Property Features
Size
229 sq m (2,465 sq ft)
Tenure
Not Provided
Energy Rating
BERC
Property Financials
Stamp Duty
€6,999.50*²

Marketed by Team Lorraine Mulligan REMAX Results (Celbridge Office)
PSR Licence: 002196
+353 1 627 2770

Propertynews Currency Partner - helping you transfer money for property purchases in Ireland & Northern Ireland. Speak to an expert
Additional Information
FOR SALE BY PRIVATE TREATY
6, Hillview, Summerhill, Co. Meath. A83 XE70.
To organize a viewing or to place a bid on this property go to www.teamlorraine.ie or scan the QR code on the photograph section of this brochure.
Team Lorraine Mulligan of RE/MAX Results are delighted to present `6, Hillview, Summerhill, Co. Meath` to the market. This is, without question, one of the most remarkable 5 bed family home (C. 2,465 sqft / C. 229 sqm) to come to the market in this area in recent years, and we are truly privileged to have the honour of offering this very special home for sale.
A HOME OF RARE DISTINCTION.
Presented to the market in truly immaculate condition, this outstanding five-bedroom detached family home occupies a superb location within walking distance of Summerhill village. Built by the renowned `McGee brothers` - a name synonymous with quality construction - and beautifully maintained by its current owners, this home combines timeless style with everyday practicality on a scale that is genuinely hard to find.
EXCEPTIONAL DESIGN. OUTSTANDING QUALITY.
From the moment you step into the impressive reception hallway, complete with guest cloakroom and downstairs W.C., the quality and care invested in this home is evident throughout. The heart of the house is a generous sized kitchen, seamlessly connected to an adjoining sunroom and family room a bright, sociable space that flows naturally into everyday life and a true delight for the cooking enthusiast. There is also a well-appointed utility room with a large larder for extra storage. The separate living room and sitting room offer further versatile space to relax and entertain.
Upstairs
A striking landing area leads to five well-proportioned bedrooms, four of them are double. The fifth bedroom is currently used as a very comfortable home office. Two bedrooms benefit from en-suite bathrooms, and the master bedroom also enjoys a walk in wardrobe. There is also a substantial family bedroom. The landing is wonderfully spacious and enjoys a hot press, and access to a large attic with a pull-down ladder. This provides access for additional storage.
Outside
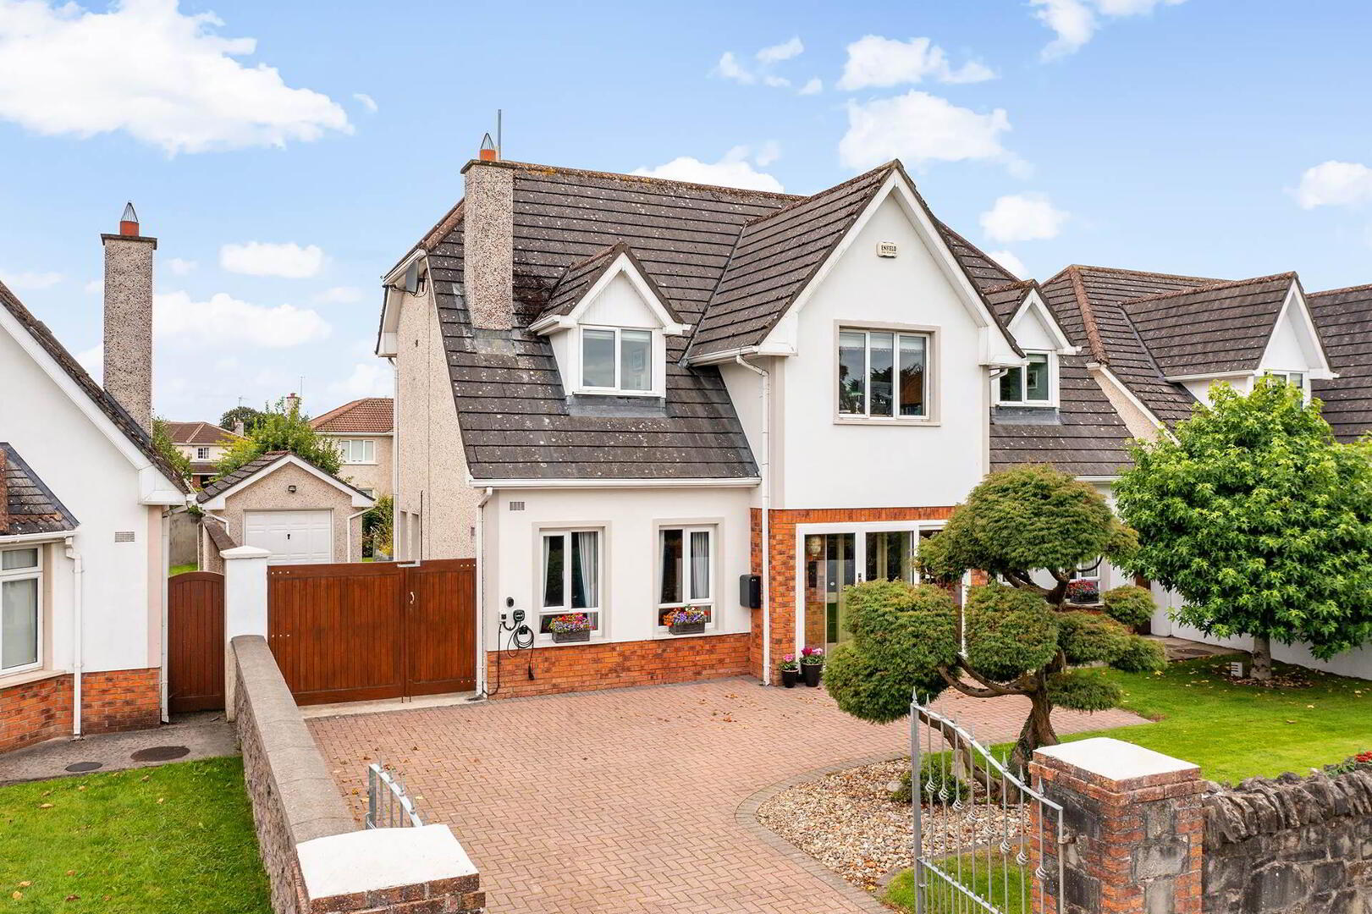
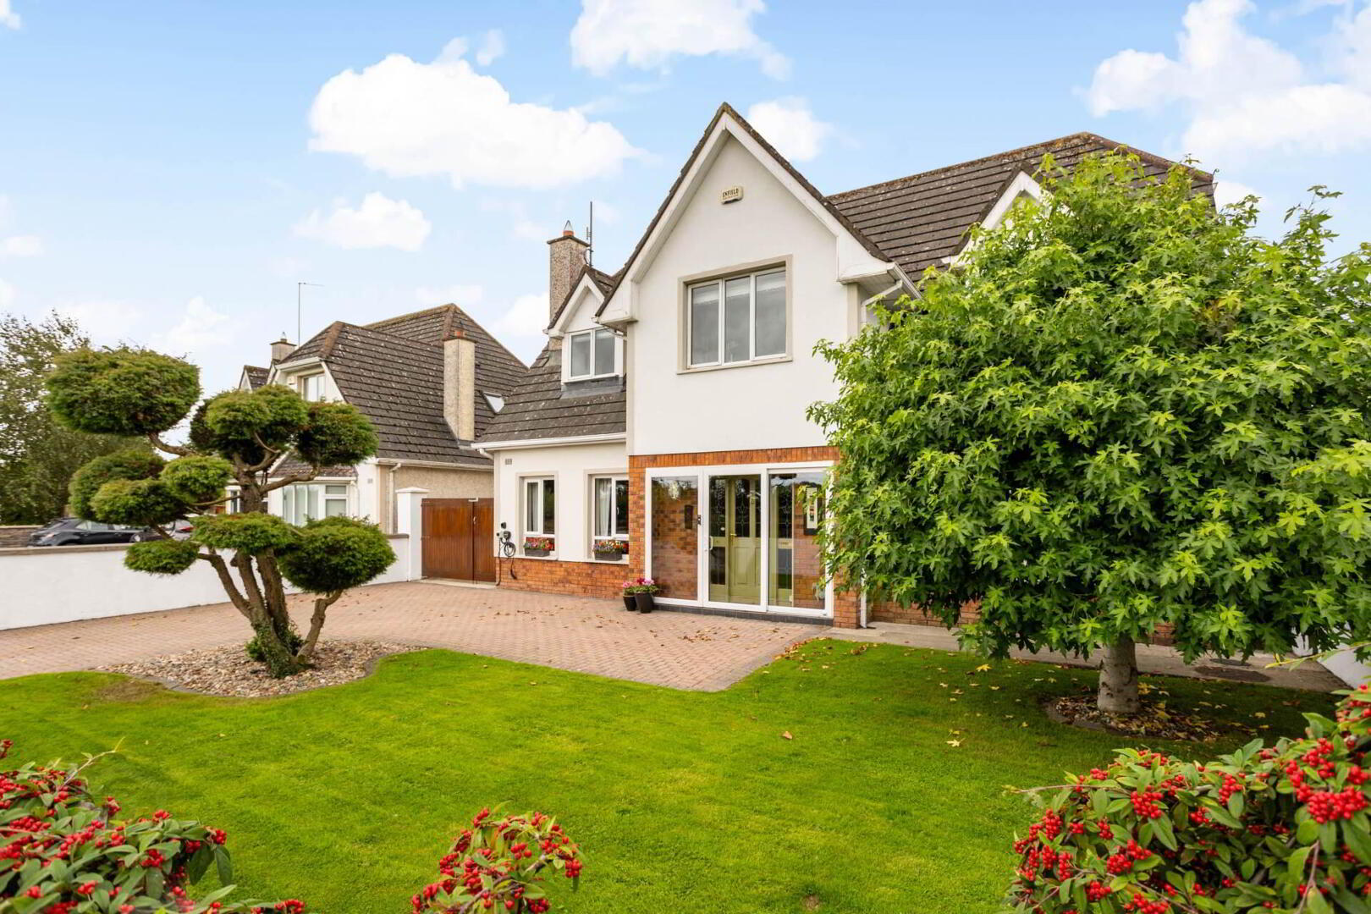
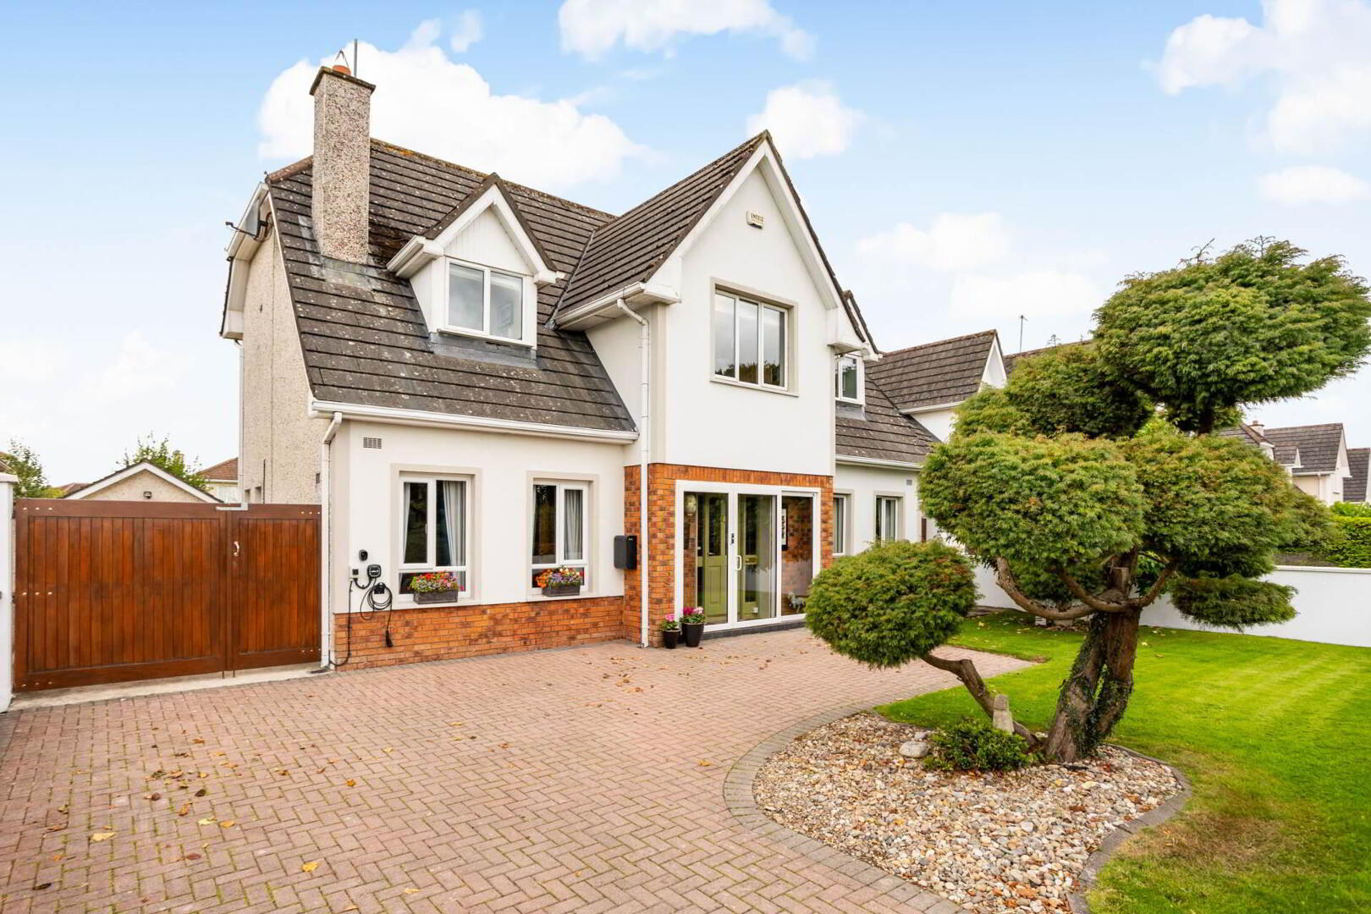
The front garden makes an immediate impression, with a cobble-lock driveway providing parking for up to three cars, a large side entrance suitable for additional vehicles, an electric car charger, and a lovingly manicured display of flowers, shrubs and trees. To the rear, a south-facing garden captures the sun from dawn until dusk, framed by a generous wraparound deck overlooking a beautifully landscaped lawn and pretty flower beds a real suntrap and the perfect space for outdoor entertainment and relaxing.
Completing the property is a large, detached garage, offering exciting potential subject to planning permission for conversion to a home gym, home office, or studio apartment.
Location
Summerhill village has flourished in recent years and is a charming village within easy reach of Dublin while maintaining its distinctive historical character. Summerhill has an active community center, with a community run creche and playground. The village center now has everything you need within walking distance e.g. a primary school, a church, two coffee shops, an award-winning pub, buses to a range of local secondary schools, two supermarkets, a post office, petrol station, hairdressers and two building supply shops. There are extensive forest walks in nearby `Summerhill Wood`. Summerhill is home to the `Third Age Movement` in Ireland, supporting older people, and boasts a well-resourced primary care center and newly opened retirement village. The historic town of Trim is just a short drive away. Kilcock and the M4 motorway can be accessed in around 10 minutes, and the university town of Maynooth is only 20 minutes` drive away. The M50 is roughly 30 minutes` drive away and Dublin Airport is also within easy reach.
INTEREST IS SURE TO BE STRONG.
PLEASE LOG ONTO OUR WEBSITE www.teamlorraine.ie TO ARRANGE A VIEWING
GROUND FLOOR ACCOMMODATION
Entrance Hallway: 6.57m x 3.31
Entrance porch, coving, light fitting, alarm key panel, wooden floors in hallway with tiled entrance, carpet on stairwell, large under the stairs coat room.
Guest W.C: 1.82M X 1.28m
Light fitting, WC, WHB, floor to ceiling wall tiles.
Kitchen/ Family Entertainment Hub: 5.76m x 3.88m
Coving, light fitting, blinds, designer high spec 2 tone walnut fitted kitchen with wall and base units, Chrome extractor fan, electric ceramic hob, electric oven, integrated dishwasher, pottery display cabinets, bookshelves for cookery books, wine rack, breakfast bar area with seating area, ceramic tiles in kitchen area, wooden floors in family entertainment area, archway leading to family room, archway leading to the sunroom.
Utility Room: (L shaped): 4.01m x 2.13m
Light fitting, fitted wall and base units, area fully plumbed, washing machine, splash back area, stainless steel sink, separate walk - in larder area with lots of shelving, ceramic tiles, side door leading to garden area.
Sunroom: 2.44m x 1.43m
Parana pine ceiling, light fitting, blinds, curtains, sliding patio door leading to garden area, ceramic tiles, archway connecting kitchen/family entertainment hub and family room.
Family Room: 3.95m x 3.93m
Coving, light fitting, blinds, curtains, wooden floors, double doors leading to grand sitting room to the front of the property, arch way connecting to kitchen/ family entertainment hub and sunroom area.
Living Room: 3.88m x 3.87m
Coving, light fitting, curtains, stone floor to ceiling feature fireplace with open fireplace, polished basalt hearth, wooden floors.
Main Sitting Room: 6.17m x 3.92m
Coving, centre rose, light fitting, curtains, wall mounted coal effect natural flame gas fire, double doors leading to family room, wooden floors.
FIRST FLOOR ACCOMMODATION
Grand Landing: 4.34m x 3.31m
Coving, centre rose, light fitting, access to the attic with a pull-down ladder, hot press with an immersion, wooden floor.
Bedroom 1: 4.50m x 3.94m
Light fitting, Roman blind, side storage panel, walk in wardrobe, wooden floor.
En Suite: 2.30m x 2.04m
Light fitting, W.C., W.H.B., Grohe shower with glass doors, floor to ceiling tiling.
Bedroom 2: 4.21m x 3.93m
Light fitting, Roman blind, side storage panel, wardrobes, wooden floor.
En Suite: 2.19m x 1.86m
Light fitting, W.C., W.H.B., `Mira` electric shower with glass doors, wall tiles, floor tiles.
Bedroom 3: 3.99m x 3.88m
Light fitting, Roman blind, fitted wardrobe, wooden floor.
Bedroom 4: 3.85m x 3.43m
Light fitting, Roman blind, fitted wardrobe, wooden floor.
Bedroom 5/Home Office/ Nursery: 3.31m x 2.47m
Light fitting, Roman blind, wooden floor.
First Floor Family Bathroom: 3.85m x 1.74m
Light fitting, fully tiled walls and floor, W.C., W.H.B., bath, separate corner Grohe shower with glass doors.
VERSATILITY BEYOND COMPARE
`6, Summerhill` is one of those exceptional properties that adapts effortlessly to the needs of its owners, whatever those needs may be. It presents outstanding potential across a range of possibilities:
The perfect family home for a growing family seeking space, quality and an exceptional location.
An ideal multi-generational residence, offering independent accommodation for an elderly parent or adult children.
A superb investment opportunity under the Rent-a-Room Scheme, generating up to €14,000 tax-free annually, with strong demand from Intel and Maynooth University communities.
A wonderful guest house or bed and breakfast, capitalising on the property`s impressive proportions and magnificent presentation.
SUMMARY OF KEY FEATURES
Internal Features
Immaculate, turn-key condition throughout nothing to do but move in and enjoy
Impressive C. 2,465 sqft /C. 229 sqm of accommodation
Outdoor PVC porch doors
Downstairs cloak room
10ft feet high ceilings downstairs to give a feeling of extra light and space
Magnificent open-plan kitchen/dining/living room/sunroom
Large larder area for extra storage
Sunroom originally built with the house
Two separate sitting rooms with an open gas fire and one with a wall - mounted gas fire
Two ensuite bedrooms on first floor with master bedroom having a walk-in wardrobe.
Pressurised hot water tank with pump
High quality `Grohe` showers
Recently serviced alarm
All curtains, blinds, light fittings and kitchen appliances included in the sale as per kitchen description in this brochure
External Features
Exceptional parking for up to 3/4 vehicles a rare and invaluable asset
Electric car charger
Pristine and beautifully maintained front and back garden with mature trees, scrubs and flowers
Deck area to the rear
South facing sunny back garden
Clearly defined wall boundary
Large double detached garage with immense potential
PVC double-glazed windows throughout
PVC fascia and soffits
Side gate and separate vehicular access gate
Outside lighting and outside tap
Potential for garage annexe / granny flat (subject to planning)
Potential BER upgrade to an A rating
South-facing deck area to the rear
Superb family friendly location
BACK GARDEN ORIENTATION: South facing
BER RATING: C with an A rating potential
BER NUMBER: 119657526
YEAR OF CONSTRUCTION: 2000
TOTAL FLOOR AREA: C. 2,465 sqft / C. 229 sqm
SERVICES: Mains water, mains sewage, high speed broad band
HEATING SYSTEM: Oil fired central heating
HOUSE STATUS: Owner occupied
HAS THIS PROPERTY BEEN RENTED?: No
POTENTIAL MONTHLY RENTAL INCOME: €3,000/€3,500 per month approx.
DISCLAIMER
Notice to all parties viewing this brochure
1. This brochure is provided for general guidance only. Nothing in it forms or constitutes an offer, contract, or binding agreement, and none of its contents should be treated as a statement of fact upon which any party can rely.
2. Neither the Agent nor any member of staff has the authority to make representations or give warranties concerning this property on behalf of the vendor.
3. Every description, measurement, and reference to condition, permitted use, or occupation has been prepared in good faith and is believed to be accurate at the time of preparation. However, prospective buyers and tenants are advised to verify all such details independently through their own inspection or enquiries rather than relying on this brochure alone.
4. The Agent provides no warranty or covenant relating to the property. While familiar with its general appearance and layout, the Agent makes no claim to expertise regarding title or planning matters, and responsibility for confirming the sufficiency of such documentation rests entirely with the purchaser.
5. Confirmation of service availability whether for current or intended use is the responsibility of the purchaser. The Agent offers no guarantees or representations on this matter.
6. Boundaries, fences, hedges, walls, and ditches are not defined by either the vendor or the Agent, including any determination of party-structure status.
7. Should any conflict arise between the information in this brochure and the formal contract of sale, the contract of sale will take precedence.
8. References to "Vendor" and "Purchaser" throughout this brochure should be read as including "Lessor" and "Lessee," or "Landlord" and "Tenant," wherever the context applies.
Notice
Please note we have not tested any apparatus, fixtures, fittings, or services. Interested parties must undertake their own investigation into the working order of these items. All measurements are approximate and photographs provided for guidance only.
6, Hillview, Summerhill, Co. Meath. A83 XE70.
To organize a viewing or to place a bid on this property go to www.teamlorraine.ie or scan the QR code on the photograph section of this brochure.
Team Lorraine Mulligan of RE/MAX Results are delighted to present `6, Hillview, Summerhill, Co. Meath` to the market. This is, without question, one of the most remarkable 5 bed family home (C. 2,465 sqft / C. 229 sqm) to come to the market in this area in recent years, and we are truly privileged to have the honour of offering this very special home for sale.
A HOME OF RARE DISTINCTION.
Presented to the market in truly immaculate condition, this outstanding five-bedroom detached family home occupies a superb location within walking distance of Summerhill village. Built by the renowned `McGee brothers` - a name synonymous with quality construction - and beautifully maintained by its current owners, this home combines timeless style with everyday practicality on a scale that is genuinely hard to find.
EXCEPTIONAL DESIGN. OUTSTANDING QUALITY.
From the moment you step into the impressive reception hallway, complete with guest cloakroom and downstairs W.C., the quality and care invested in this home is evident throughout. The heart of the house is a generous sized kitchen, seamlessly connected to an adjoining sunroom and family room a bright, sociable space that flows naturally into everyday life and a true delight for the cooking enthusiast. There is also a well-appointed utility room with a large larder for extra storage. The separate living room and sitting room offer further versatile space to relax and entertain.
Upstairs
A striking landing area leads to five well-proportioned bedrooms, four of them are double. The fifth bedroom is currently used as a very comfortable home office. Two bedrooms benefit from en-suite bathrooms, and the master bedroom also enjoys a walk in wardrobe. There is also a substantial family bedroom. The landing is wonderfully spacious and enjoys a hot press, and access to a large attic with a pull-down ladder. This provides access for additional storage.
Outside
The front garden makes an immediate impression, with a cobble-lock driveway providing parking for up to three cars, a large side entrance suitable for additional vehicles, an electric car charger, and a lovingly manicured display of flowers, shrubs and trees. To the rear, a south-facing garden captures the sun from dawn until dusk, framed by a generous wraparound deck overlooking a beautifully landscaped lawn and pretty flower beds a real suntrap and the perfect space for outdoor entertainment and relaxing.
Completing the property is a large, detached garage, offering exciting potential subject to planning permission for conversion to a home gym, home office, or studio apartment.
Location
Summerhill village has flourished in recent years and is a charming village within easy reach of Dublin while maintaining its distinctive historical character. Summerhill has an active community center, with a community run creche and playground. The village center now has everything you need within walking distance e.g. a primary school, a church, two coffee shops, an award-winning pub, buses to a range of local secondary schools, two supermarkets, a post office, petrol station, hairdressers and two building supply shops. There are extensive forest walks in nearby `Summerhill Wood`. Summerhill is home to the `Third Age Movement` in Ireland, supporting older people, and boasts a well-resourced primary care center and newly opened retirement village. The historic town of Trim is just a short drive away. Kilcock and the M4 motorway can be accessed in around 10 minutes, and the university town of Maynooth is only 20 minutes` drive away. The M50 is roughly 30 minutes` drive away and Dublin Airport is also within easy reach.
INTEREST IS SURE TO BE STRONG.
PLEASE LOG ONTO OUR WEBSITE www.teamlorraine.ie TO ARRANGE A VIEWING
GROUND FLOOR ACCOMMODATION
Entrance Hallway: 6.57m x 3.31
Entrance porch, coving, light fitting, alarm key panel, wooden floors in hallway with tiled entrance, carpet on stairwell, large under the stairs coat room.
Guest W.C: 1.82M X 1.28m
Light fitting, WC, WHB, floor to ceiling wall tiles.
Kitchen/ Family Entertainment Hub: 5.76m x 3.88m
Coving, light fitting, blinds, designer high spec 2 tone walnut fitted kitchen with wall and base units, Chrome extractor fan, electric ceramic hob, electric oven, integrated dishwasher, pottery display cabinets, bookshelves for cookery books, wine rack, breakfast bar area with seating area, ceramic tiles in kitchen area, wooden floors in family entertainment area, archway leading to family room, archway leading to the sunroom.
Utility Room: (L shaped): 4.01m x 2.13m
Light fitting, fitted wall and base units, area fully plumbed, washing machine, splash back area, stainless steel sink, separate walk - in larder area with lots of shelving, ceramic tiles, side door leading to garden area.
Sunroom: 2.44m x 1.43m
Parana pine ceiling, light fitting, blinds, curtains, sliding patio door leading to garden area, ceramic tiles, archway connecting kitchen/family entertainment hub and family room.
Family Room: 3.95m x 3.93m
Coving, light fitting, blinds, curtains, wooden floors, double doors leading to grand sitting room to the front of the property, arch way connecting to kitchen/ family entertainment hub and sunroom area.
Living Room: 3.88m x 3.87m
Coving, light fitting, curtains, stone floor to ceiling feature fireplace with open fireplace, polished basalt hearth, wooden floors.
Main Sitting Room: 6.17m x 3.92m
Coving, centre rose, light fitting, curtains, wall mounted coal effect natural flame gas fire, double doors leading to family room, wooden floors.
FIRST FLOOR ACCOMMODATION
Grand Landing: 4.34m x 3.31m
Coving, centre rose, light fitting, access to the attic with a pull-down ladder, hot press with an immersion, wooden floor.
Bedroom 1: 4.50m x 3.94m
Light fitting, Roman blind, side storage panel, walk in wardrobe, wooden floor.
En Suite: 2.30m x 2.04m
Light fitting, W.C., W.H.B., Grohe shower with glass doors, floor to ceiling tiling.
Bedroom 2: 4.21m x 3.93m
Light fitting, Roman blind, side storage panel, wardrobes, wooden floor.
En Suite: 2.19m x 1.86m
Light fitting, W.C., W.H.B., `Mira` electric shower with glass doors, wall tiles, floor tiles.
Bedroom 3: 3.99m x 3.88m
Light fitting, Roman blind, fitted wardrobe, wooden floor.
Bedroom 4: 3.85m x 3.43m
Light fitting, Roman blind, fitted wardrobe, wooden floor.
Bedroom 5/Home Office/ Nursery: 3.31m x 2.47m
Light fitting, Roman blind, wooden floor.
First Floor Family Bathroom: 3.85m x 1.74m
Light fitting, fully tiled walls and floor, W.C., W.H.B., bath, separate corner Grohe shower with glass doors.
VERSATILITY BEYOND COMPARE
`6, Summerhill` is one of those exceptional properties that adapts effortlessly to the needs of its owners, whatever those needs may be. It presents outstanding potential across a range of possibilities:
The perfect family home for a growing family seeking space, quality and an exceptional location.
An ideal multi-generational residence, offering independent accommodation for an elderly parent or adult children.
A superb investment opportunity under the Rent-a-Room Scheme, generating up to €14,000 tax-free annually, with strong demand from Intel and Maynooth University communities.
A wonderful guest house or bed and breakfast, capitalising on the property`s impressive proportions and magnificent presentation.
SUMMARY OF KEY FEATURES
Internal Features
Immaculate, turn-key condition throughout nothing to do but move in and enjoy
Impressive C. 2,465 sqft /C. 229 sqm of accommodation
Outdoor PVC porch doors
Downstairs cloak room
10ft feet high ceilings downstairs to give a feeling of extra light and space
Magnificent open-plan kitchen/dining/living room/sunroom
Large larder area for extra storage
Sunroom originally built with the house
Two separate sitting rooms with an open gas fire and one with a wall - mounted gas fire
Two ensuite bedrooms on first floor with master bedroom having a walk-in wardrobe.
Pressurised hot water tank with pump
High quality `Grohe` showers
Recently serviced alarm
All curtains, blinds, light fittings and kitchen appliances included in the sale as per kitchen description in this brochure
External Features
Exceptional parking for up to 3/4 vehicles a rare and invaluable asset
Electric car charger
Pristine and beautifully maintained front and back garden with mature trees, scrubs and flowers
Deck area to the rear
South facing sunny back garden
Clearly defined wall boundary
Large double detached garage with immense potential
PVC double-glazed windows throughout
PVC fascia and soffits
Side gate and separate vehicular access gate
Outside lighting and outside tap
Potential for garage annexe / granny flat (subject to planning)
Potential BER upgrade to an A rating
South-facing deck area to the rear
Superb family friendly location
BACK GARDEN ORIENTATION: South facing
BER RATING: C with an A rating potential
BER NUMBER: 119657526
YEAR OF CONSTRUCTION: 2000
TOTAL FLOOR AREA: C. 2,465 sqft / C. 229 sqm
SERVICES: Mains water, mains sewage, high speed broad band
HEATING SYSTEM: Oil fired central heating
HOUSE STATUS: Owner occupied
HAS THIS PROPERTY BEEN RENTED?: No
POTENTIAL MONTHLY RENTAL INCOME: €3,000/€3,500 per month approx.
DISCLAIMER
Notice to all parties viewing this brochure
1. This brochure is provided for general guidance only. Nothing in it forms or constitutes an offer, contract, or binding agreement, and none of its contents should be treated as a statement of fact upon which any party can rely.
2. Neither the Agent nor any member of staff has the authority to make representations or give warranties concerning this property on behalf of the vendor.
3. Every description, measurement, and reference to condition, permitted use, or occupation has been prepared in good faith and is believed to be accurate at the time of preparation. However, prospective buyers and tenants are advised to verify all such details independently through their own inspection or enquiries rather than relying on this brochure alone.
4. The Agent provides no warranty or covenant relating to the property. While familiar with its general appearance and layout, the Agent makes no claim to expertise regarding title or planning matters, and responsibility for confirming the sufficiency of such documentation rests entirely with the purchaser.
5. Confirmation of service availability whether for current or intended use is the responsibility of the purchaser. The Agent offers no guarantees or representations on this matter.
6. Boundaries, fences, hedges, walls, and ditches are not defined by either the vendor or the Agent, including any determination of party-structure status.
7. Should any conflict arise between the information in this brochure and the formal contract of sale, the contract of sale will take precedence.
8. References to "Vendor" and "Purchaser" throughout this brochure should be read as including "Lessor" and "Lessee," or "Landlord" and "Tenant," wherever the context applies.
Notice
Please note we have not tested any apparatus, fixtures, fittings, or services. Interested parties must undertake their own investigation into the working order of these items. All measurements are approximate and photographs provided for guidance only.
BER Details
BER Rating: C
BER No.: 119657526
Energy Performance Indicator: Not provided
Travel Time From This Property

Important PlacesAdd your own important places to see how far they are from this property.
Agent Accreditations

Marketed by Team Lorraine Mulligan REMAX Results (Celbridge Office)
PSR Licence: 002196
+353 1 627 2770




