SALE AGREED
SALE AGREED
SALE AGREED
SALE AGREED
SALE AGREED
SALE AGREED
SALE AGREED
SALE AGREED
SALE AGREED
SALE AGREED
SALE AGREED
SALE AGREED
SALE AGREED
SALE AGREED
SALE AGREED
SALE AGREED
SALE AGREED
SALE AGREED
SALE AGREED
SALE AGREED
SALE AGREED
SALE AGREED
SALE AGREED
SALE AGREED
SALE AGREED
SALE AGREED
SALE AGREED
SALE AGREED
SALE AGREED
SALE AGREED
SALE AGREED
SALE AGREED
SALE AGREED
SALE AGREED
SALE AGREED
SALE AGREED
SALE AGREED
SALE AGREED
SALE AGREED
SALE AGREED
SALE AGREED
SALE AGREED
SALE AGREED
SALE AGREED
SALE AGREED
SALE AGREED
SALE AGREED
SALE AGREED
SALE AGREED
SALE AGREED
SALE AGREED
SALE AGREED
SALE AGREED
SALE AGREED
SALE AGREED
SALE AGREED
SALE AGREED
SALE AGREED
SALE AGREED
SALE AGREED
SALE AGREED
SALE AGREED
SALE AGREED
SALE AGREED
SALE AGREED
SALE AGREED
SALE AGREED
SALE AGREED
SALE AGREED
SALE AGREED
SALE AGREED
SALE AGREED
6 Hillview Place, Holywood, BT18 9DL
3 Bed End-Terrace House
Sale agreed
Property Overview
Status
Sale Agreed
Style
End-Terrace House
Bedrooms
3
Bathrooms
1
Receptions
2
Property Features
Size
63 sq m (678 sq ft)
Tenure
Freehold
Energy Rating
Heating
Oil
Broadband Speed Checker
*³
Property Financials
Price
Last listed at Offers Around £219,950
Rates
£1,099.34 pa*¹

Marketed by John Minnis Estate Agents
+44 28 9042 8888

Propertynews Currency Partner - helping you transfer money for property purchases in Ireland & Northern Ireland. Speak to an expert
Additional Information
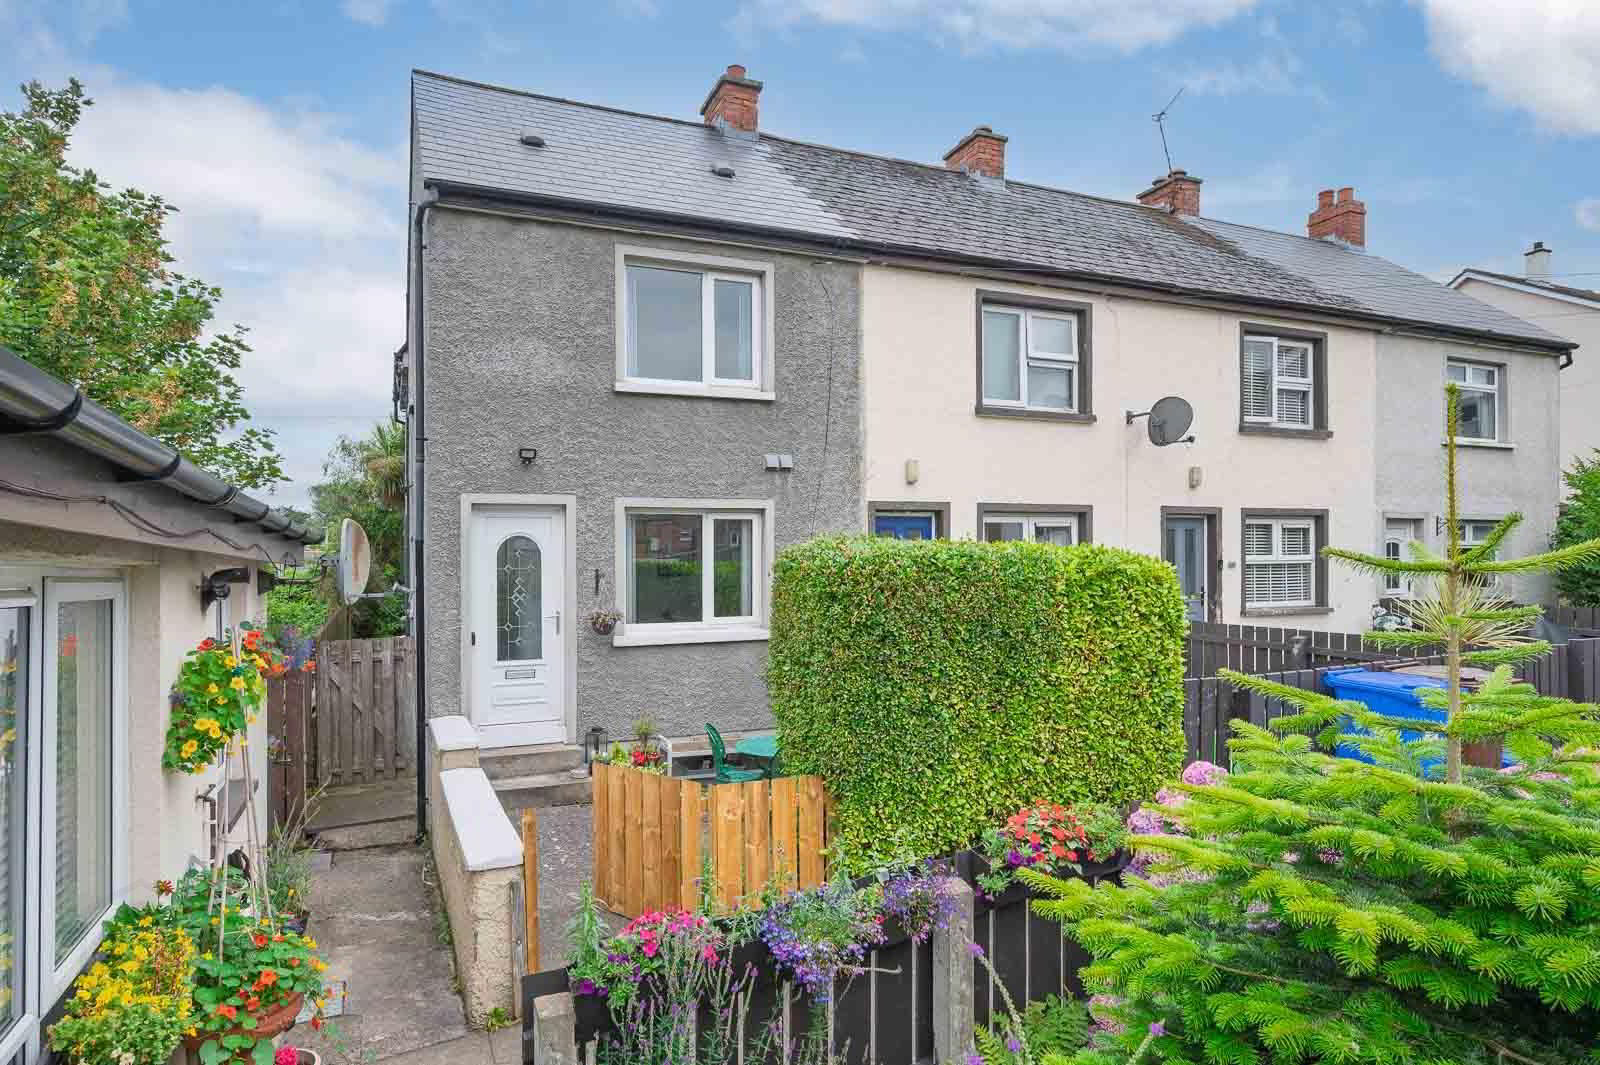
- · Beautifully refurbished and thoughtfully extended end terrace home
- · Three spacious and well-proportioned bedrooms
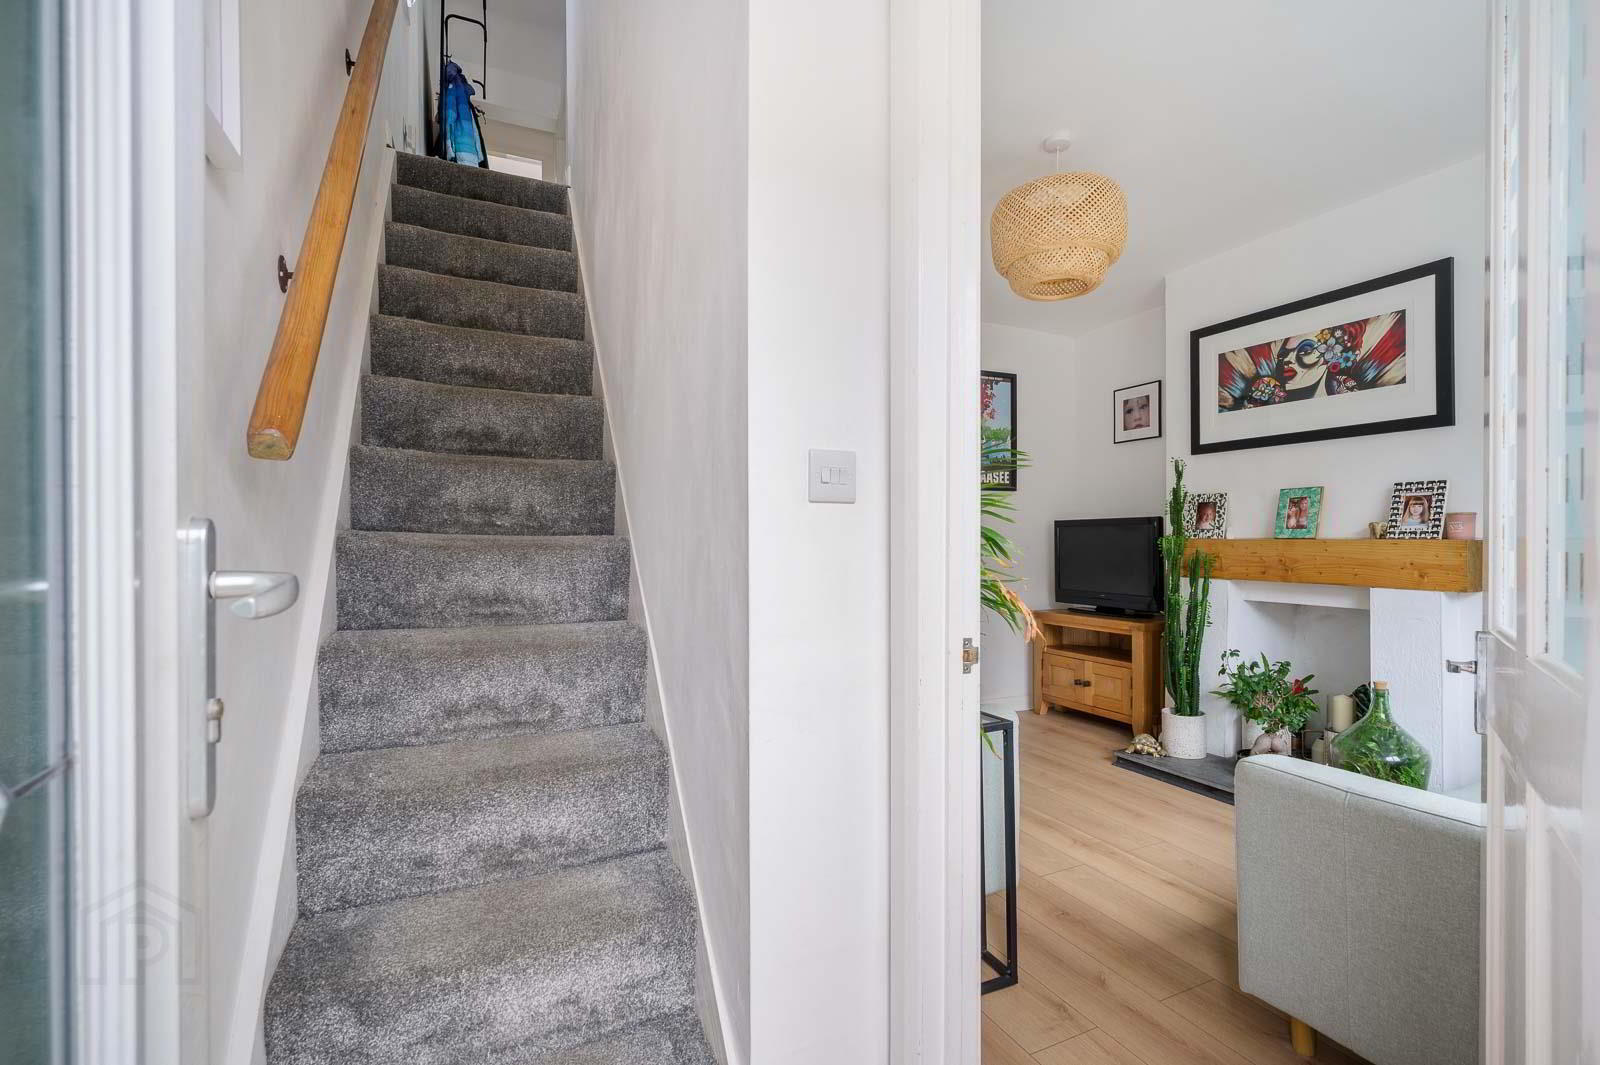
- · Bright and welcoming lounge with provision for a wood burning stove
- · Stunning open plan kitchen, living and dining area, ideal for modern living
- · Bespoke fitted kitchen with quality finishes, quartz worktops and integrated appliances
- · Separate utility room and convenient ground floor WC
- · Contemporary family bathroom finished to a high standard
- · Useful roofspace providing additional storage
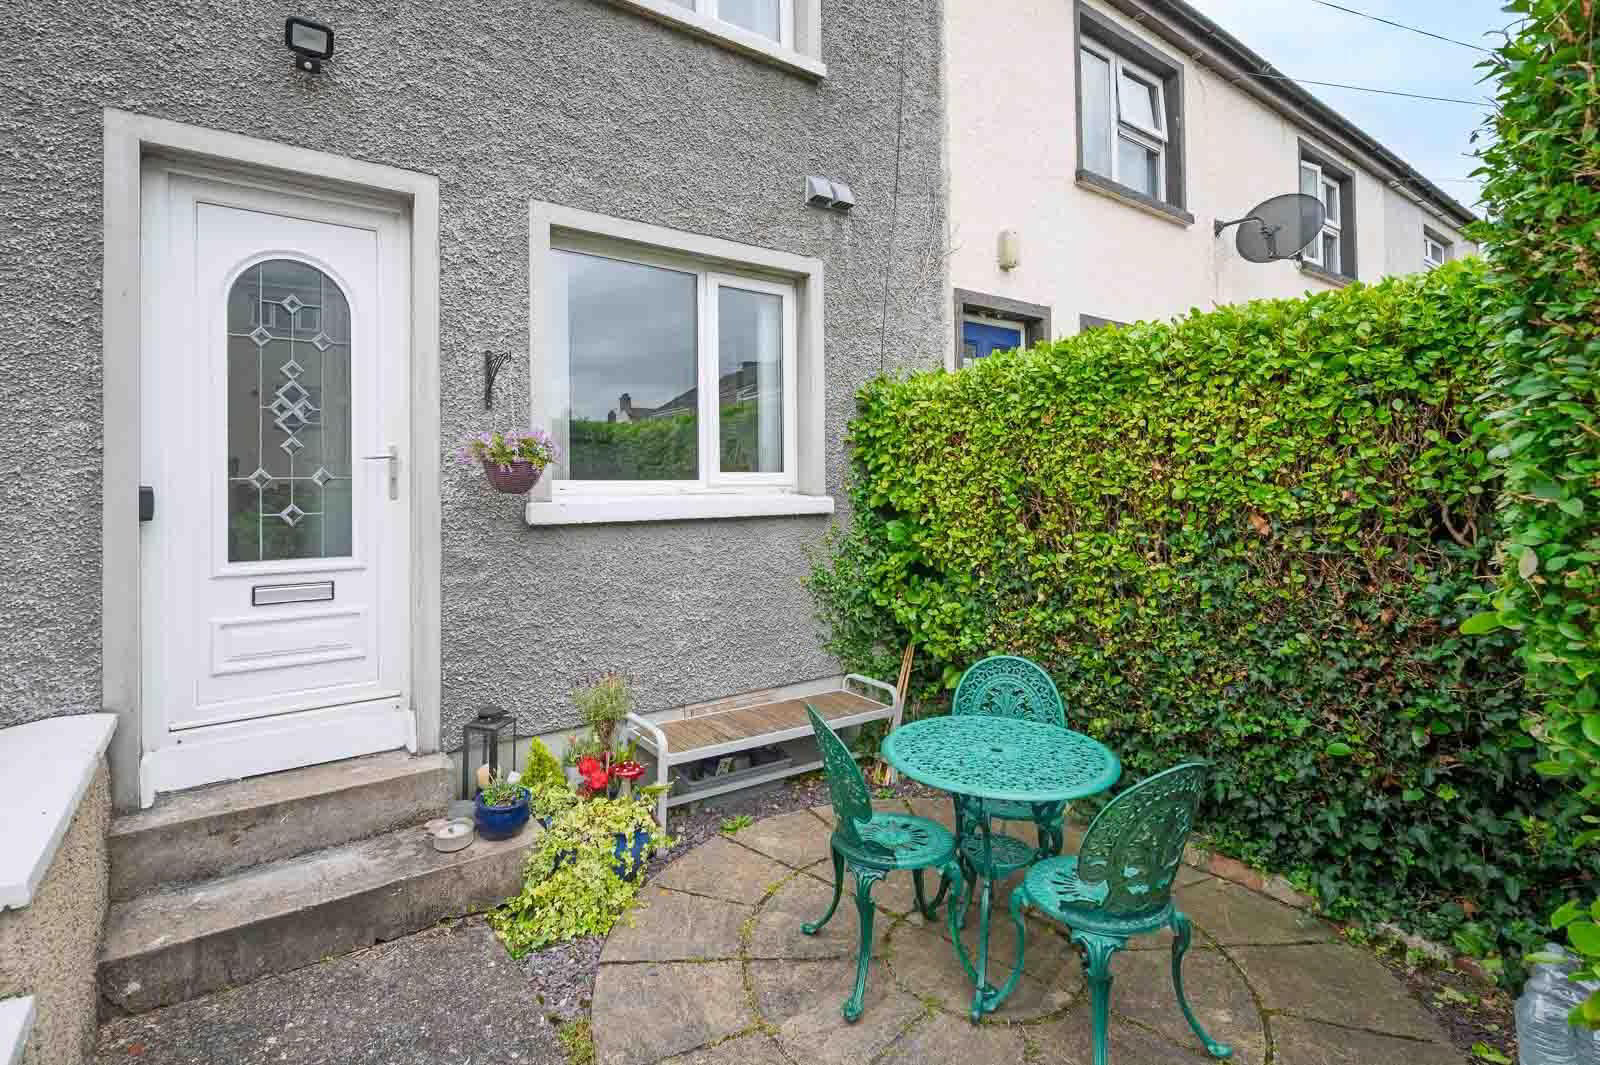
- · Attractive enclosed front patio offering a private outdoor seating area
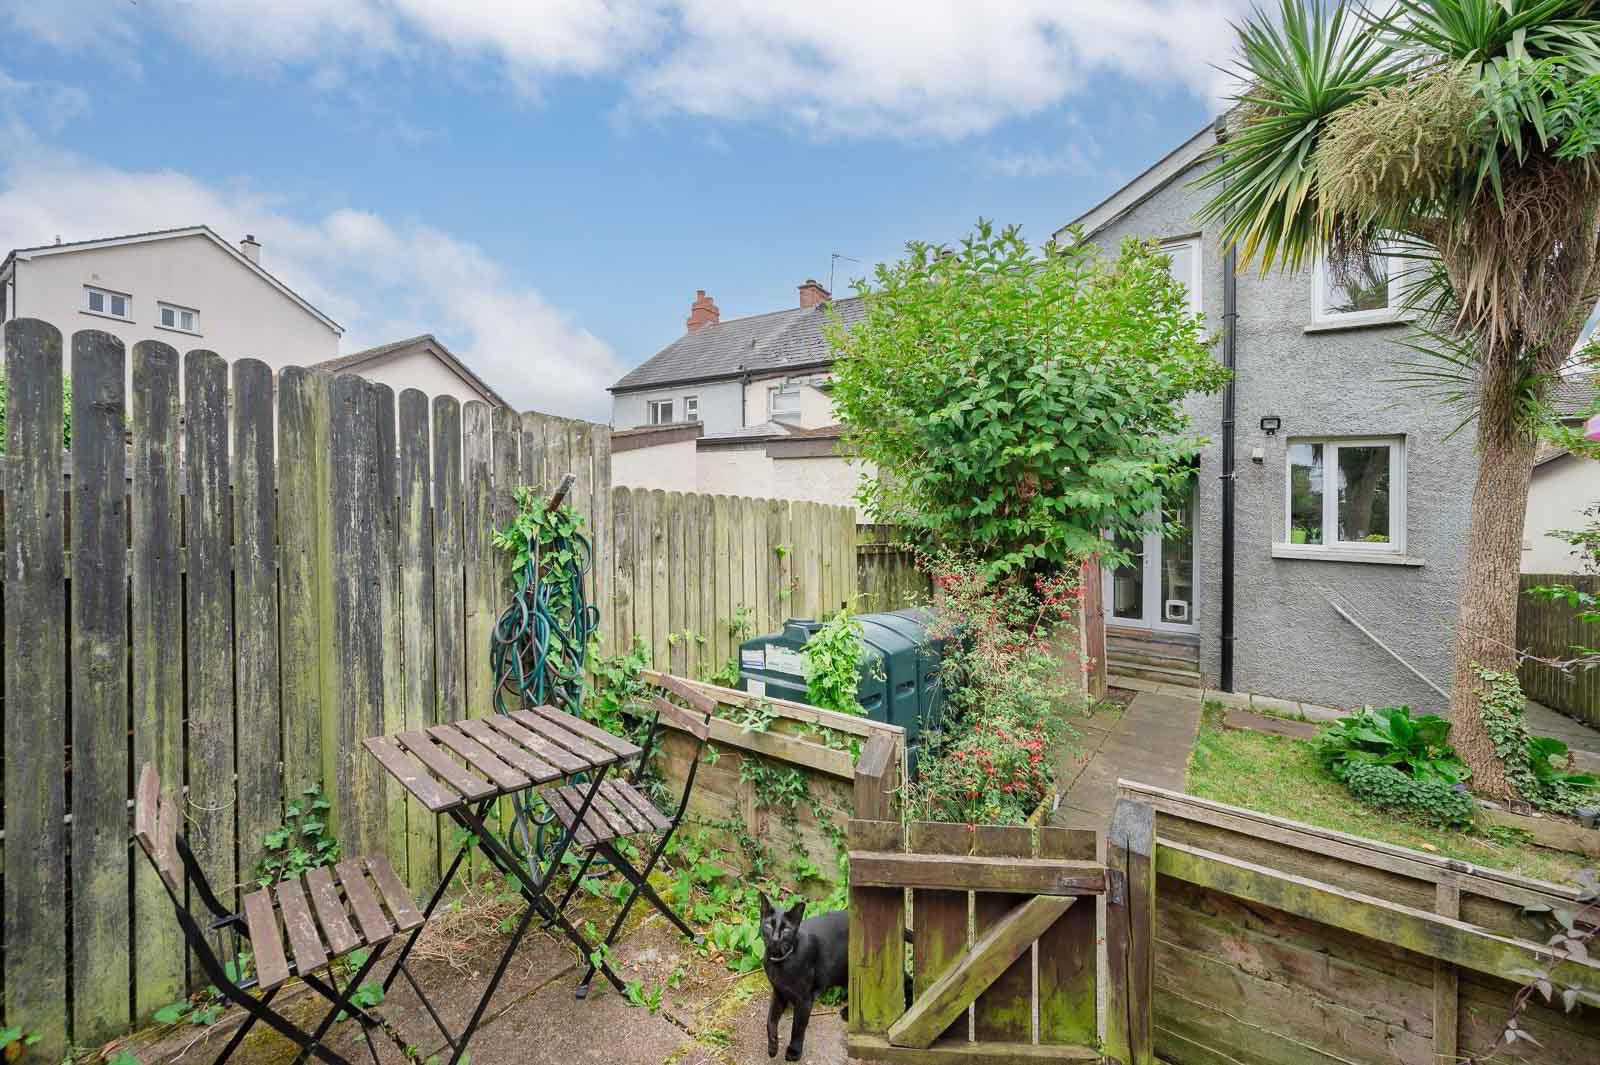
- · Beautifully landscaped rear garden with mature planting and excellent privacy
- · Oil fired central heating and double glazing throughout
- · Immaculately presented and ready for immediate occupation
- · Prime location within walking distance of Holywood High Street and local amenities
- · Excellent transport links, schools and coastal walks close by
- · An ideal home for first-time buyers, professionals, downsizers and young families
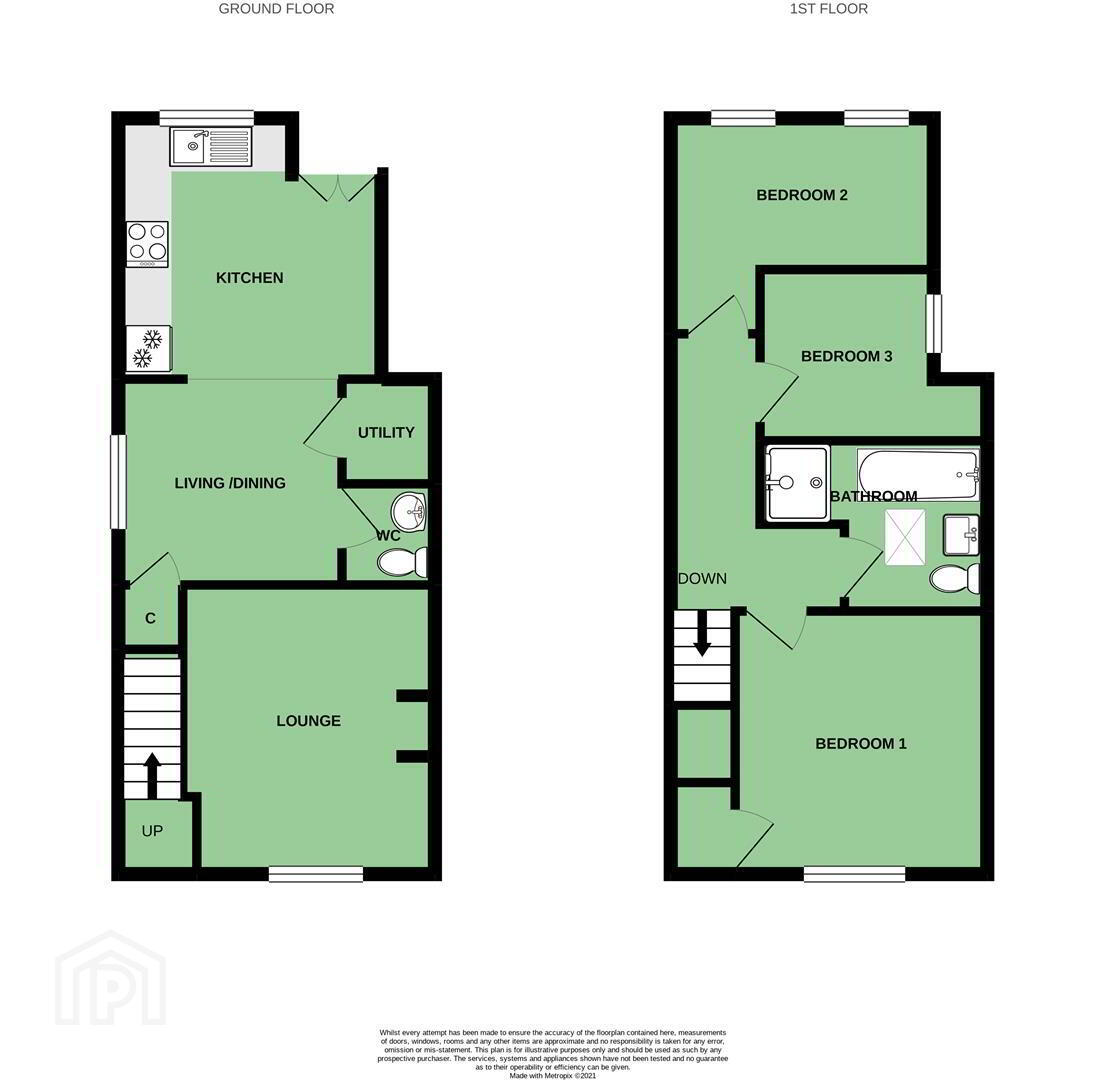
The ground floor centres around a superb open plan kitchen, living and dining space, designed for both everyday family life and entertaining. A bespoke fitted kitchen with quality finishes is complemented by a separate lounge, offering the perfect retreat with provision for a wood burning stove. A practical utility room and downstairs WC complete the ground floor accommodation.
Upstairs, there are three well-proportioned bedrooms and a beautifully appointed family bathroom, while access to the roofspace provides useful additional storage.
Externally, the property is equally impressive. To the rear is a mature, beautifully landscaped garden offering a private and tranquil outdoor space, while the enclosed front patio provides an attractive area to relax and enjoy the surroundings. Situated just a short stroll from Holywood's bustling High Street, excellent schools, scenic coastal walks and convenient transport links, this outstanding home is sure to appeal to a wide range of purchasers seeking a turnkey property in one of North Down's most desirable locations.
- GROUND FLOOR
- Entrance
- Steps leading to uPVC and double glazed front door through to entrance porch.
- Entrance Porch
- With hardwood floor.
- Lounge (3.8m x 3.2m)
- Outlook to front, space for wood burning stove with floating timber mantel and tiled hearth, leading through to family room.
- Family Room (2.8m x 2.7m)
- With storage under stairs.
- Downstairs WC
- With low flush WC, wall hung wash hand basin with chrome mixer taps, tiled slate/granite vanity storage below, inset spotlights, extractor fan.
- Utility Room
- With space for washer and tumble dryer, laminate work surface, high and low level units, space for cloaks, extractor fan, inset spotlight.
- Kitchen/Dining
- Modern fully fitted kitchen with range of high and low level units, integrated fridge, integrated freezer, integrated dish washer, quartz work surface with four ring ceramic hob with stainless steel and glazed extractor above, inset spotlights, free standing kitchen island unit with storage and casual breakfast bar dining area with granite work surface, uPVC and double glazed patio doors to rear garden.
- FIRST FLOOR
- Landing
- With access to roofspace via Slingsby style ladder.
- Bedroom One (3.4m x 3.1m)
- Outlook to front, built-in robes.
- Bedroom Two (3m x 2.2m)
- Outlook to side, built-in storage.
- Bedroom Three (3.4m x 1.9m)
- With mature outlook to rear, dual aspect windows.
- Family Bathroom
- White suite comprising of low flush WC, wall hung wash hand basin with chrome mixer taps and vanity storage below, panelled bath with mixer taps, telephone handle attachment, tiled splashback, walk-in electric shower, telephone handle attachment, sliding glazed shower screen, fully tiled enclosure, inset spotlights, Velux window, extractor fan.
- OUTSIDE
- Front Garden
- Laid in paving, fully enclosed, fully mature.
- A welcoming seaside town just five miles from Belfast, full of charm and community spirit. Stroll along the main street’s cafés, boutiques, and family-run restaurants. With great schools, coastal paths, and nearby golf clubs, there’s something for everyone. Beautiful homes, sea views, and a relaxed pace make Holywood a wonderful place to live.
Travel Time From This Property

Important PlacesAdd your own important places to see how far they are from this property.
Agent Accreditations


Marketed by John Minnis Estate Agents
+44 28 9042 8888




