
Click here to view the video
Click here to view the video
Click here to view the video
6 Heathmount Hall, Heathmount, Portstewart, BT55 7RA
Exceptional seaviews from luxurious apartment
Offers Around £1,250,000
Property Overview
Status
For Sale
Style
Apartment
Bedrooms
4
Bathrooms
4
Receptions
2
Property Features
Size
325.2 sq m (3,500 sq ft)
Tenure
Freehold
Energy Rating
Heating
Gas
Broadband Speed Checker
Property Financials
Stamp Duty
Rates
£4,092.00 pa*¹
Typical Mortgage


Marketed by Norman Devlin Property Consultants & Surveyors
+44 28 8676 2500

Propertynews Currency Partner - helping you transfer money for property purchases in Ireland & Northern Ireland. Speak to an expert
Additional Information
- Location, Location, Location...
- This has the WOW factor
- Luxury penthouse duplex apartment
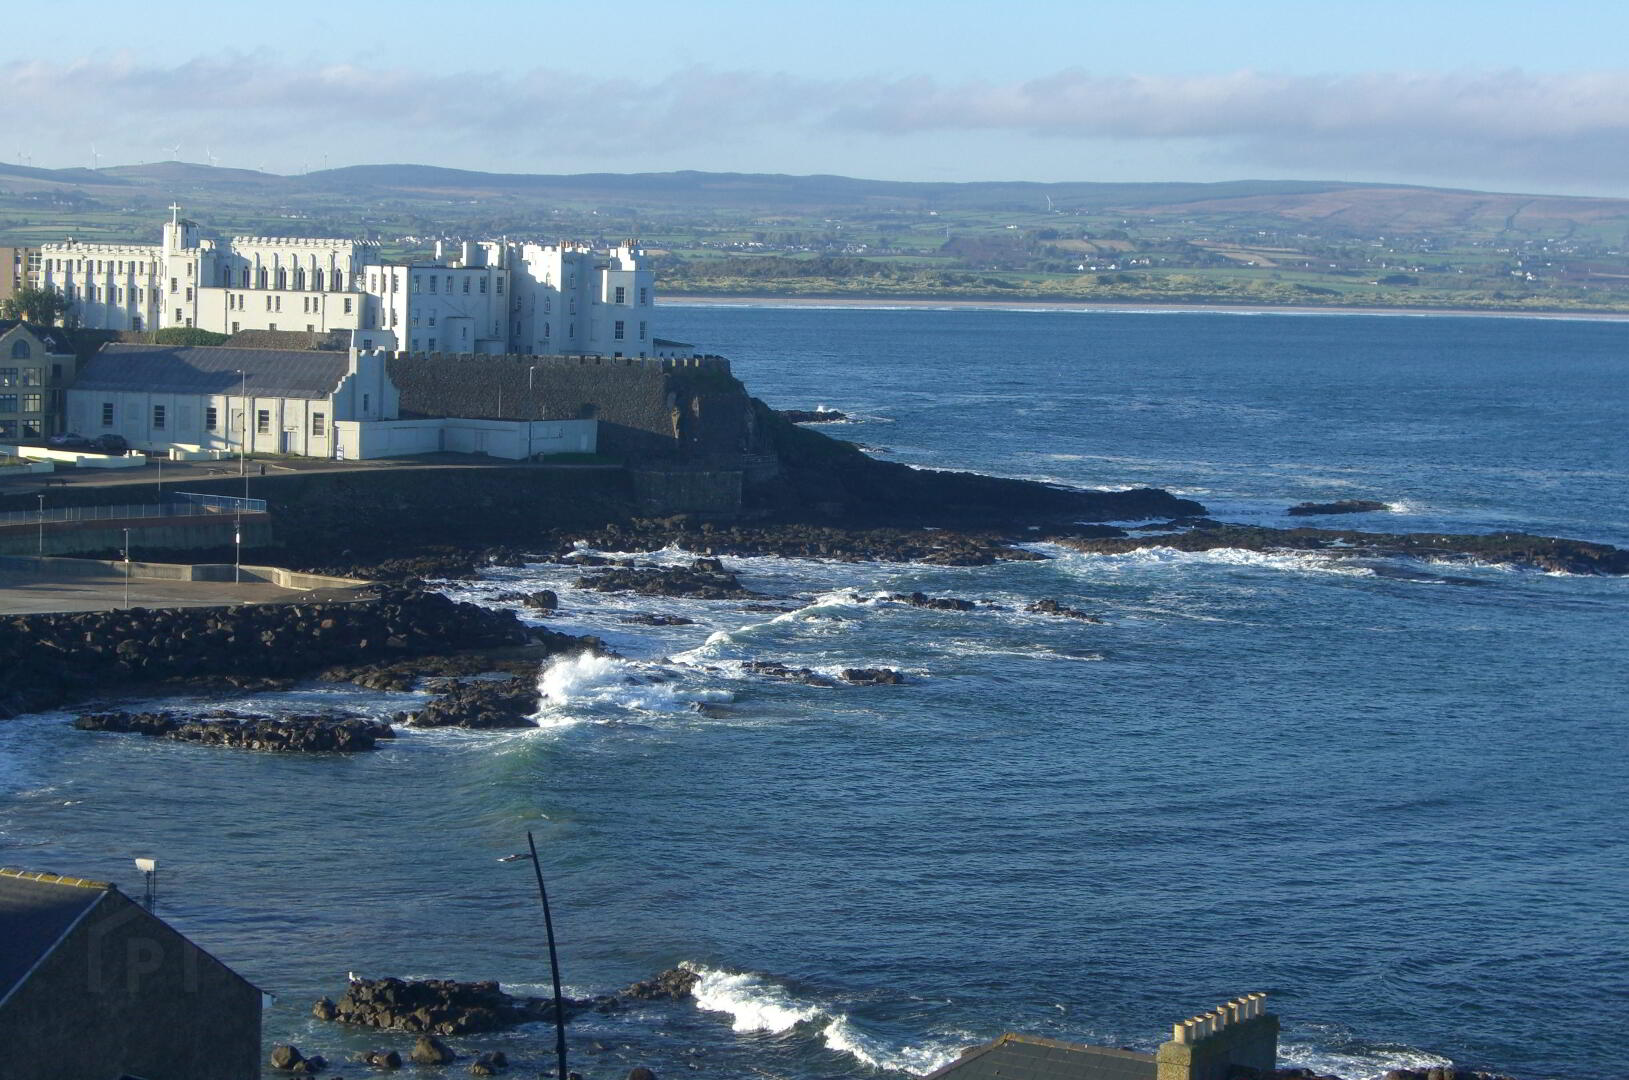
- Spectacular uninterrupted sea views of Portstewart strand, Mussenden Temple, Donegal Headlands & more
- One of the Largest Apartments in Portstewart, c.3,500 square foot over 2 floors
- 4 Double Bedrooms all with Ensuites
- Perfect for entertaining sizeable gatherings, inside and out
- 2 Allocated Parking Spaces and Intercom Entry System
- Roof Garden/ Patio for alfresco dining, also rear Conservatory
- Superbly finished throughout
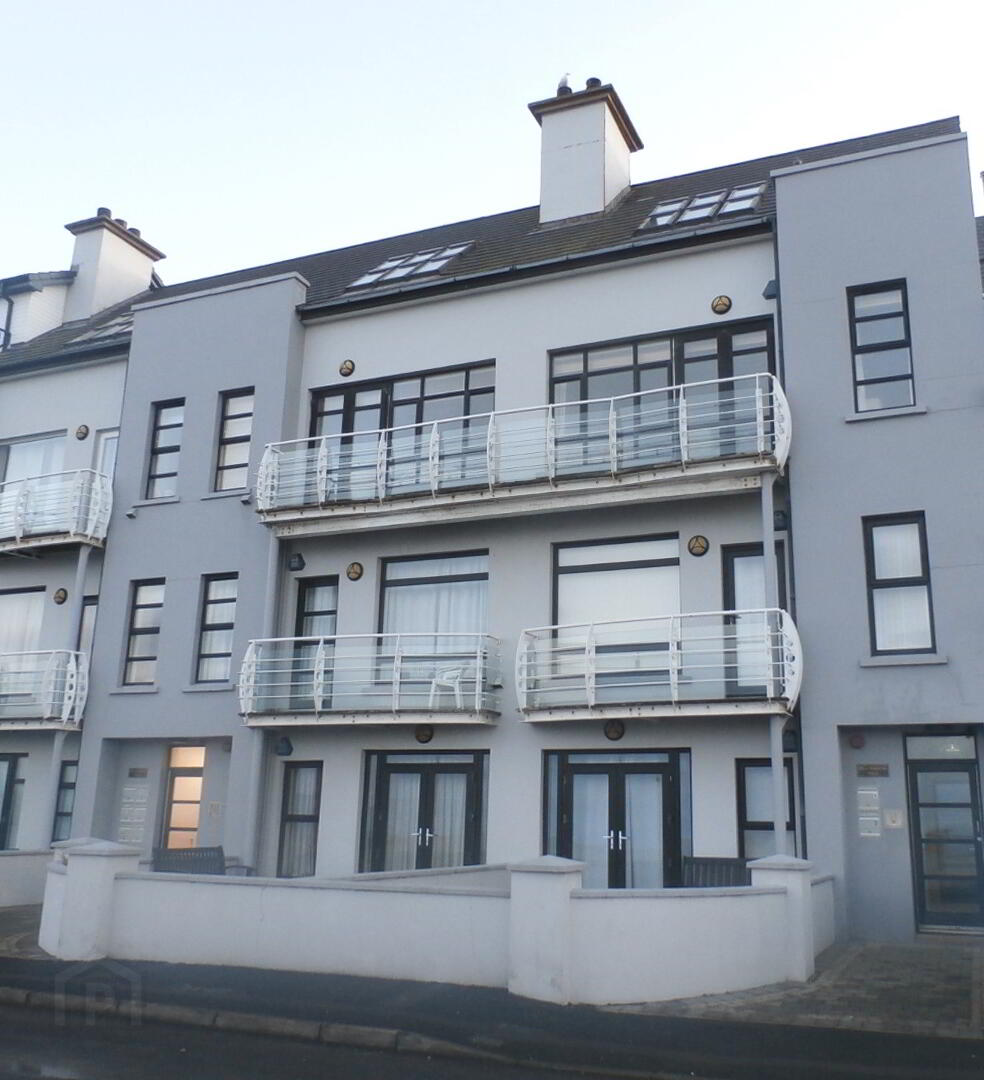
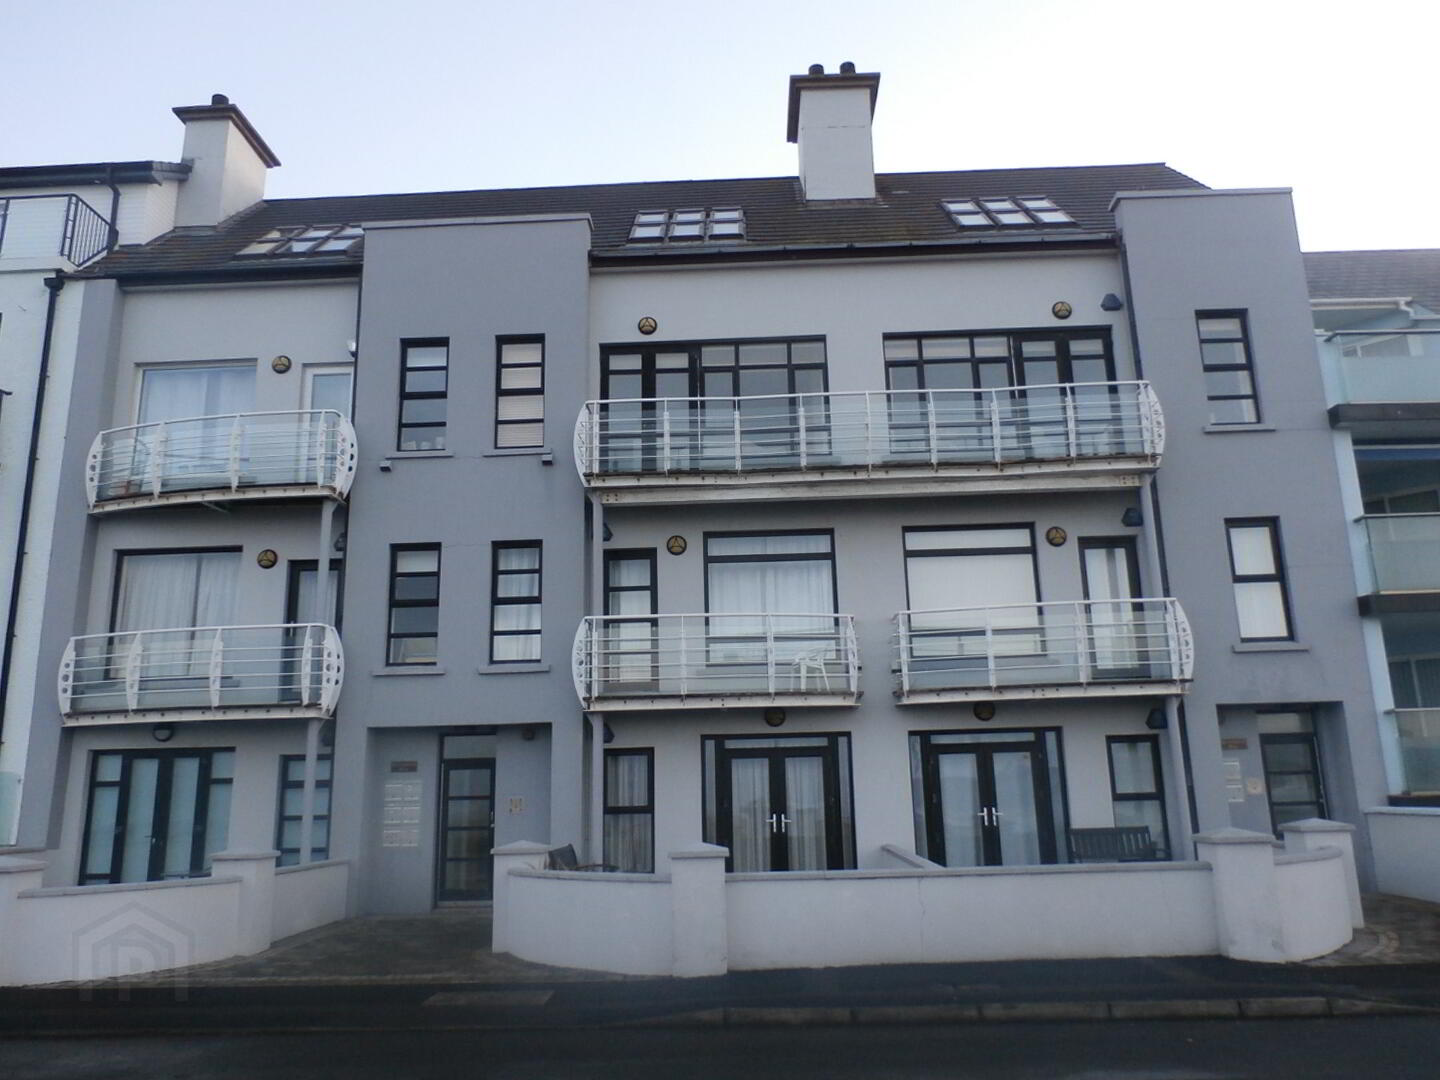
Spectacular Luxurious Penthouse Apartment overlooking Portstewart Harbour, The Promenade, uninterrupted views of Portstewart Strand, Downhill Beach, Mussendun Temple and beyond to Donegal Headlands. This exclusive property in Portstewart offers the ideal setting for a fabulous full time residence or an elegant second home on the stunning Causeway Coast.
This must surely be a 'once in a lifetime' opportunity to own what has to be one of the most attractive apartments to come onto the market in recent times in this very popular picturesque seaside town.
Just a short stroll to award winning cafes and restaurants, and not far from our world class golf course and the beautiful Portstewart Strand
Location, Location, Location...
Check out the video for this property
Accommodation
Communal Entry - Hardwood timber door with secure intercom entry system to communal stairwell and lift access to second floor.
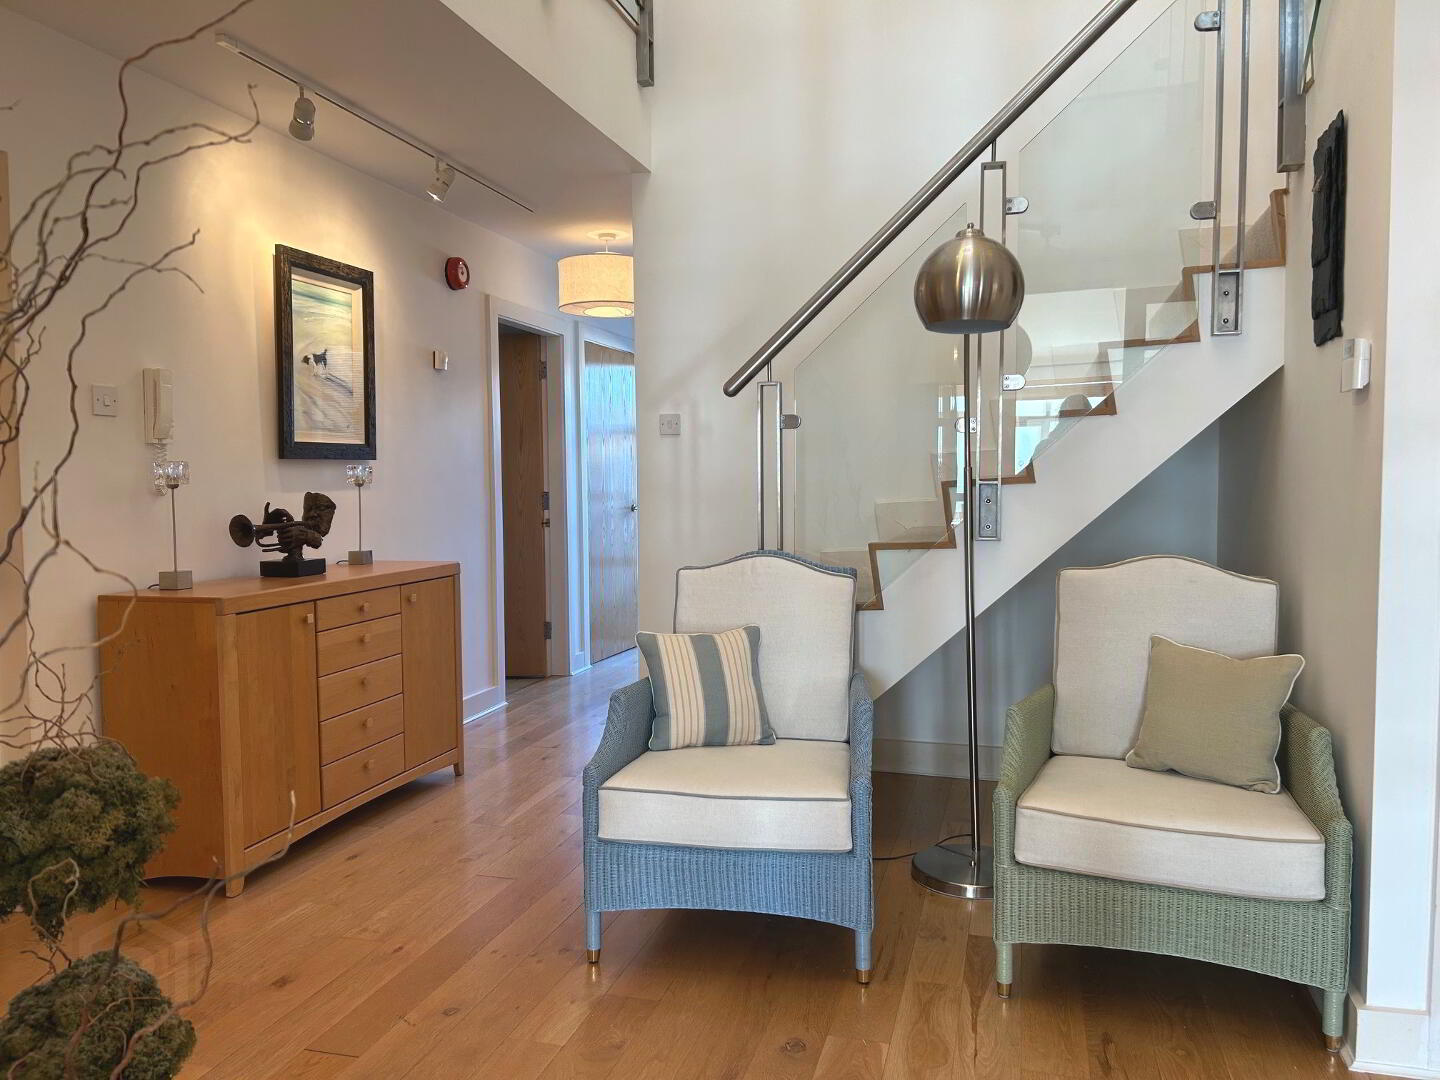
Entrance Hall: (14' x 14'11) - Front door to hallway, oak flooring and feature staircase to upper floor, intercom entry system, walk-in understair storage cupboard (2'9 x 5'10).
Open Plan Kitchen/Dining/Lounge (41'11x 19'8) - Spacious Lounge / Dining area / Open plan Kitchen. Excellent range maple kitchen units, island unit with granite worktops. Oak floor. Integrated fridge/freezer, dishwasher, electric oven, gas hob and a gas fired Aga cooker. Double doors in lounge area to balcony with magnificient sea views. Double doors to conservatory.
Family Room (18'6 x 17'4) - Accessed with open arches from lounge. Sea views, fireplace with gas fire inset, oak floor, double doors to balcony .
Office/Study (9'1 x 10'2) - With built-in desk area and shelving. Oak flooring.
Sun Lounge/ Conservatory (23'9 x 8'10) - Tiled floor, patio doors.
Roof Garden / Patio (17'8 x 9') - Paved roof garden with water tap and outside light.
Utility Room (3'9 x 6') - Equipped with high and low level cupboards, space for 2 washing machines and tumble drier, tiled floor. Central heating boiler.
Restroom (3'11 x 6'1) - Toilet and wash hand basin
Upper Floor - (14' x 14'11) Carpeted staircase with glass panelling to gallery style landing with velux windows. Secure fire escape door to communal stairwell.
Master Bedroom (16'10 x19'11) - Spacious room plus a dressing area (4'5 x 9'6), carpet flooring, sea views and 6 velux windows. Walk-in Wardrobe (5'10 x 3'9) with built-in storage. Can accommodate luggage. En-Suite (8'2 x 9'11) Jacuzzi bath, toilet, wash hand basin, tiled walk-in shower cubicle, tiled floor, heated towel rail, velux window.
Bedroom 2 (12'5 x 13'8) - Double room, carpet flooring, sea views and 6 velux windows. Walk-in wardrobe (5'11 x 4'4) with built-in storage, can accommodate luggage. En-Suite (9'6 x 4'4) toilet, wash hand basin, tiled enclosed shower unit, tiled floor, and heated towel rail.
Bedroom 3 (14'x 9'3) - Double bedroom, carpet flooring. En-Suite (7'1 x 5'9) toilet, wash hand basin, tiled corner shower cubicle, tiled floor and heated towel rail.
Bedroom 4 'The Pink Room' (15'8 x 13'8) - Double bedroom, carpet flooring and 2 velux windows. Walk-in wardrobe (6'10 x 4'5) with built-in storage, can accommodate luggage. En-Suite (8'5 x 5'9) toilet, wash hand basin, tiled shower cubicle, tiled floor and heated towel rail, velux window.
General - Once in a while we are given the opportunity to bring to the market a property which is presented in a unique way and this is one of those! From the moment you step inside you can see and feel that you have arrived somewhere very special... The Spaciousness... The layout... The Brightness... The View... The Peacefulness... This apartment has all of this, it's just simply gorgeous! The property offers a wonderful elevated living experience with its spacious and uniquely designed open plan layout., understated decor, expansive frontage and airy feel from the uplifting natural light. On top of this there are no words to describe the stunning magnificent views, giving you front row seats to enjoy the amazing Portstewart Fireworks displays and much more. This property must be seen to be fully appreciated!
Exceptional breathtaking property, extending to approx. 3,500 square foot and finely finished to an excellent standard throughout. Gas underfloor central heating. PVC double glazing windows. 2 private secure allocated parking spaces and option for further guest parking.
Rooms/ Areas
Entrance Hall 14'x 14'11''
Open Plan Kitchen/Dining/Lounge 41'11x 19'8
Family Room 18'6 x 17'4
Office/study 9'1 x 10'2
Utility Room 3'9 x 6'
Restroom 3'11 x 6'1
Walk-in Understair Store and Cloakroom 2'9 x 5'10
Conservatory 23'9 x 8'10
Roof garden/ patio 17'8 X 9'
Upstairs Landing Gallery Area 14' x 14'11
Master Bedroom 16' 10 x 19'11
Plus Dressing Space 4'5 x 9'6
Walk-in Wardrobe 5'10 x 3'9
Ensuite 8'2 x 9'11
Bedroom 2 12'5 x 13'8
Walk-in Wardrobe 5'11 x 4'4
Ensuite 9'6 x 4'4
Bedroom 3 14' x 9'3
Ensuite 7'1 x 5'10
Bedroom 4 'The Pink Room' 15'8 x 13'8
Walk-in wardrobe 6'10 x 4'5
Ensuite 8'5 x 5'9
Contact us to arrange your viewing on 02886762500
Disclaimer: Norman Devlin Estate Agents & Surveyors have not tested any appliances, systems or services at this property and no warranty is given in relation to this property. Any measurements are approximate and measured at the widest point and should be taken as guidance only. None of the details in this brochure should be relied on as statements of fact. Photographs taken with a wide angle lens.
Travel Time From This Property

Important PlacesAdd your own important places to see how far they are from this property.
Agent Accreditations



Marketed by Norman Devlin Property Consultants & Surveyors
+44 28 8676 2500




