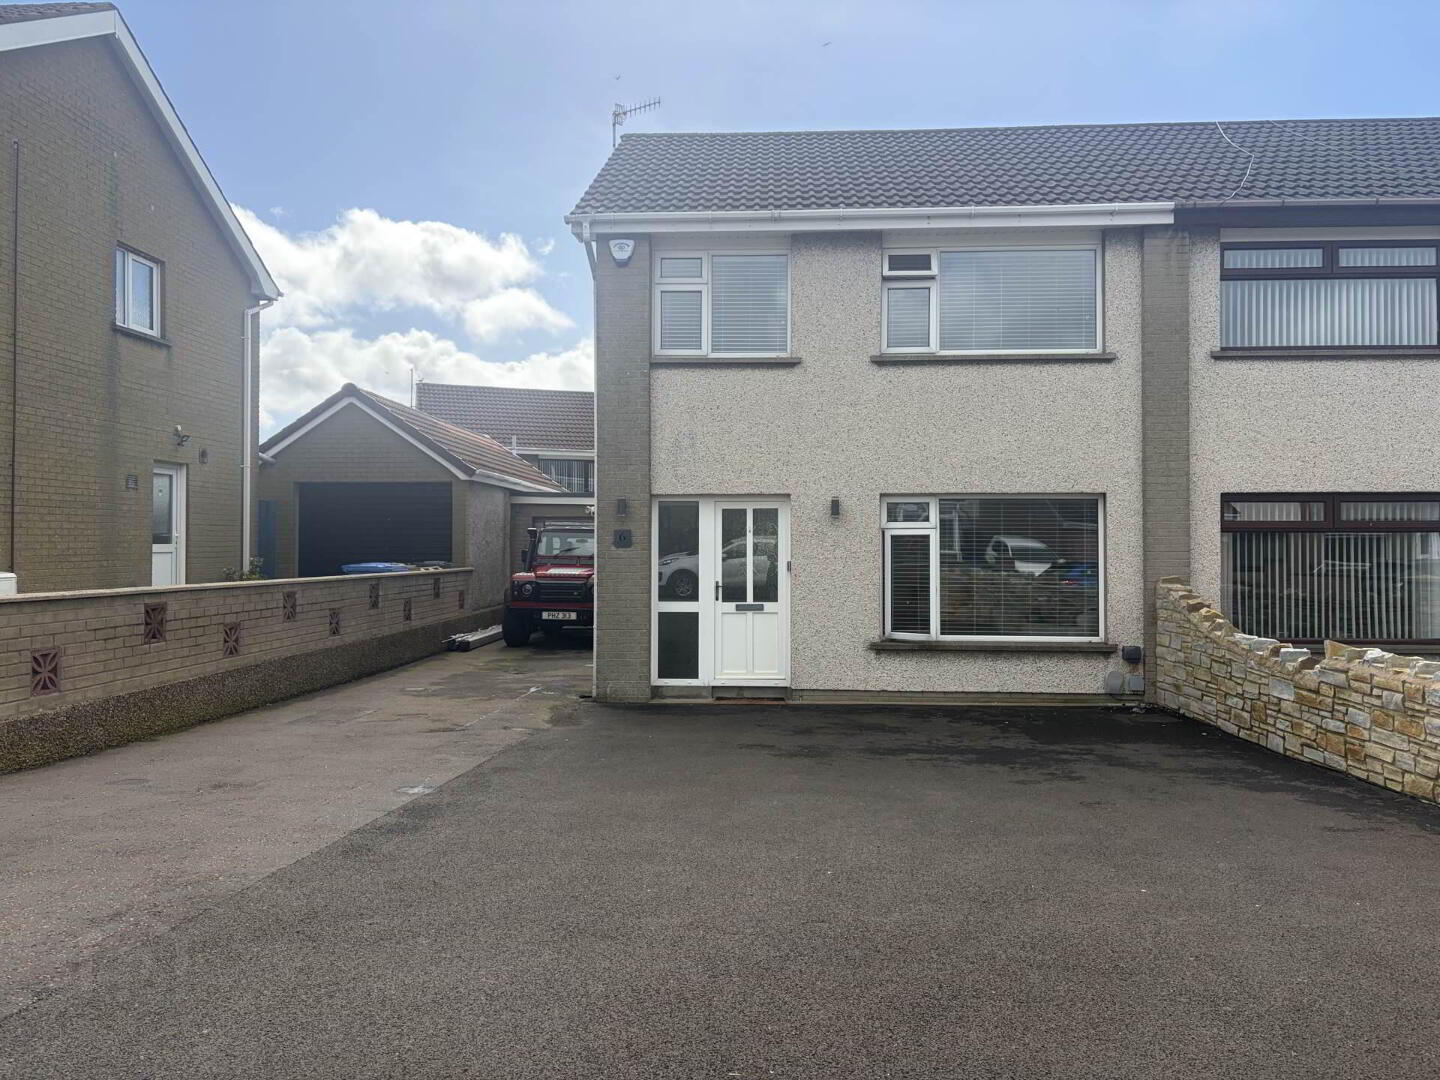
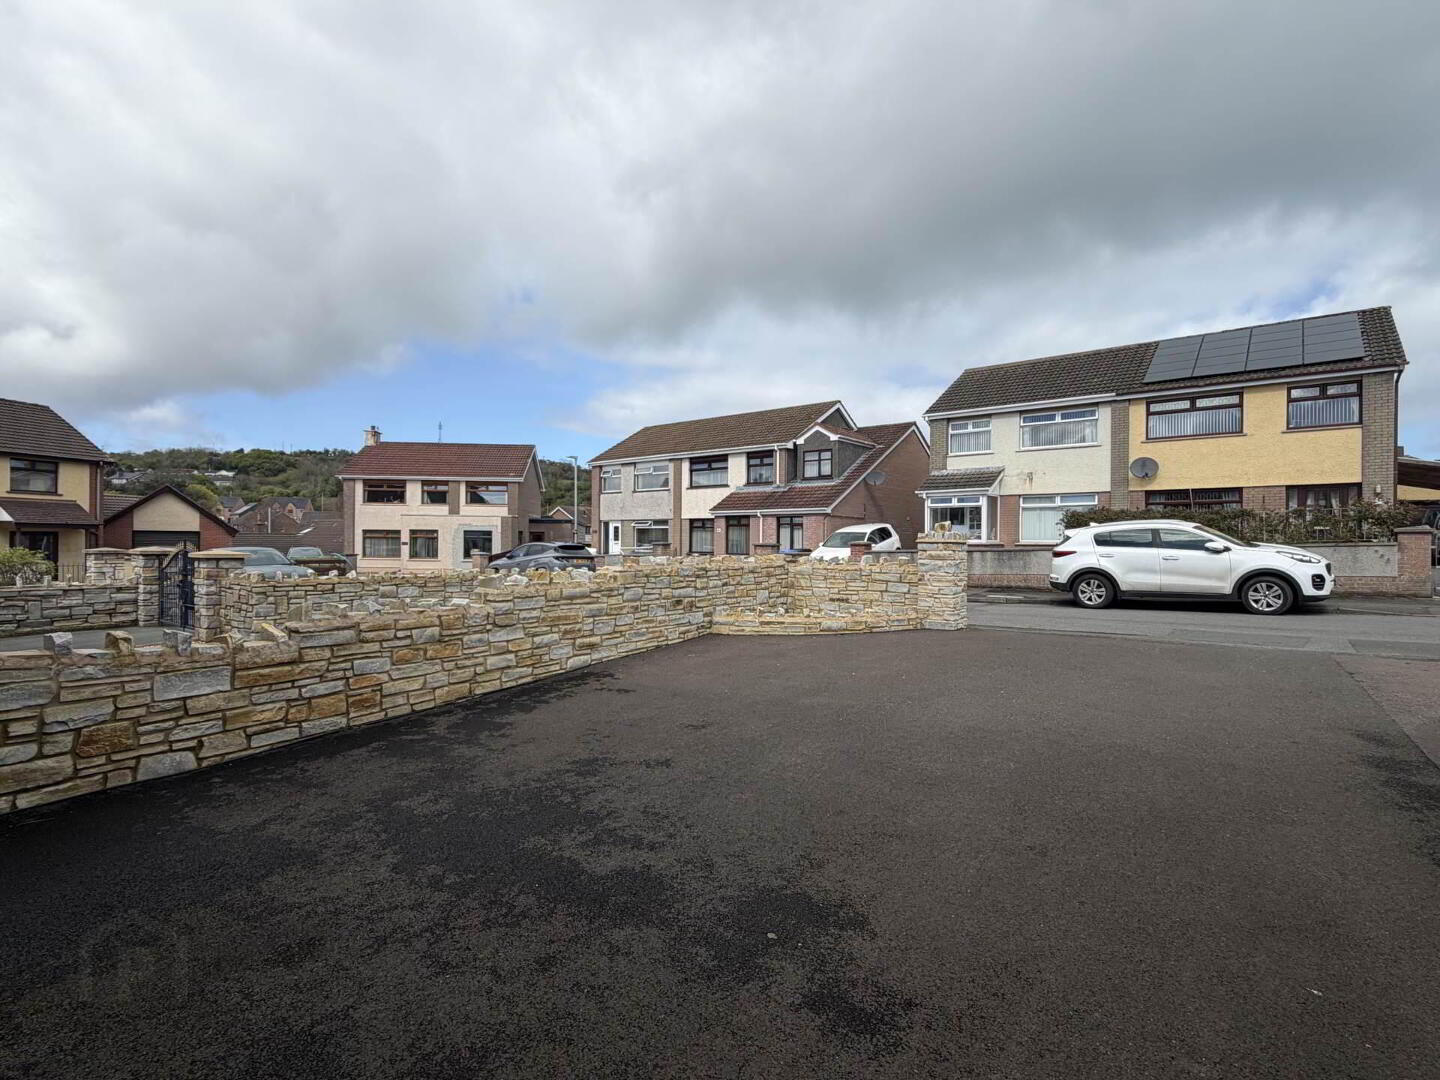
6 Greenland Gardens, Larne, BT40 1HF
3 Bed Semi-detached House
Offers Around £179,950
Property Overview
Status
For Sale
Style
Semi-detached House
Bedrooms
3
Bathrooms
1
Receptions
1
Property Features
Size
77 sq m (828.8 sq ft)
Tenure
Not Provided
Energy Rating
Broadband Speed Checker
*³
In partnership with
Property Financials
Stamp Duty
Rates
£898.16 pa*¹
Typical Mortgage


Marketed by Hunter Campbell Estate Agents (Larne)
+44 28 2827 9921

Propertynews Currency Partner - helping you transfer money for property purchases in Ireland & Northern Ireland. Speak to an expert
Additional Information
- A well presented semi-detached property fully renovated in this popular location
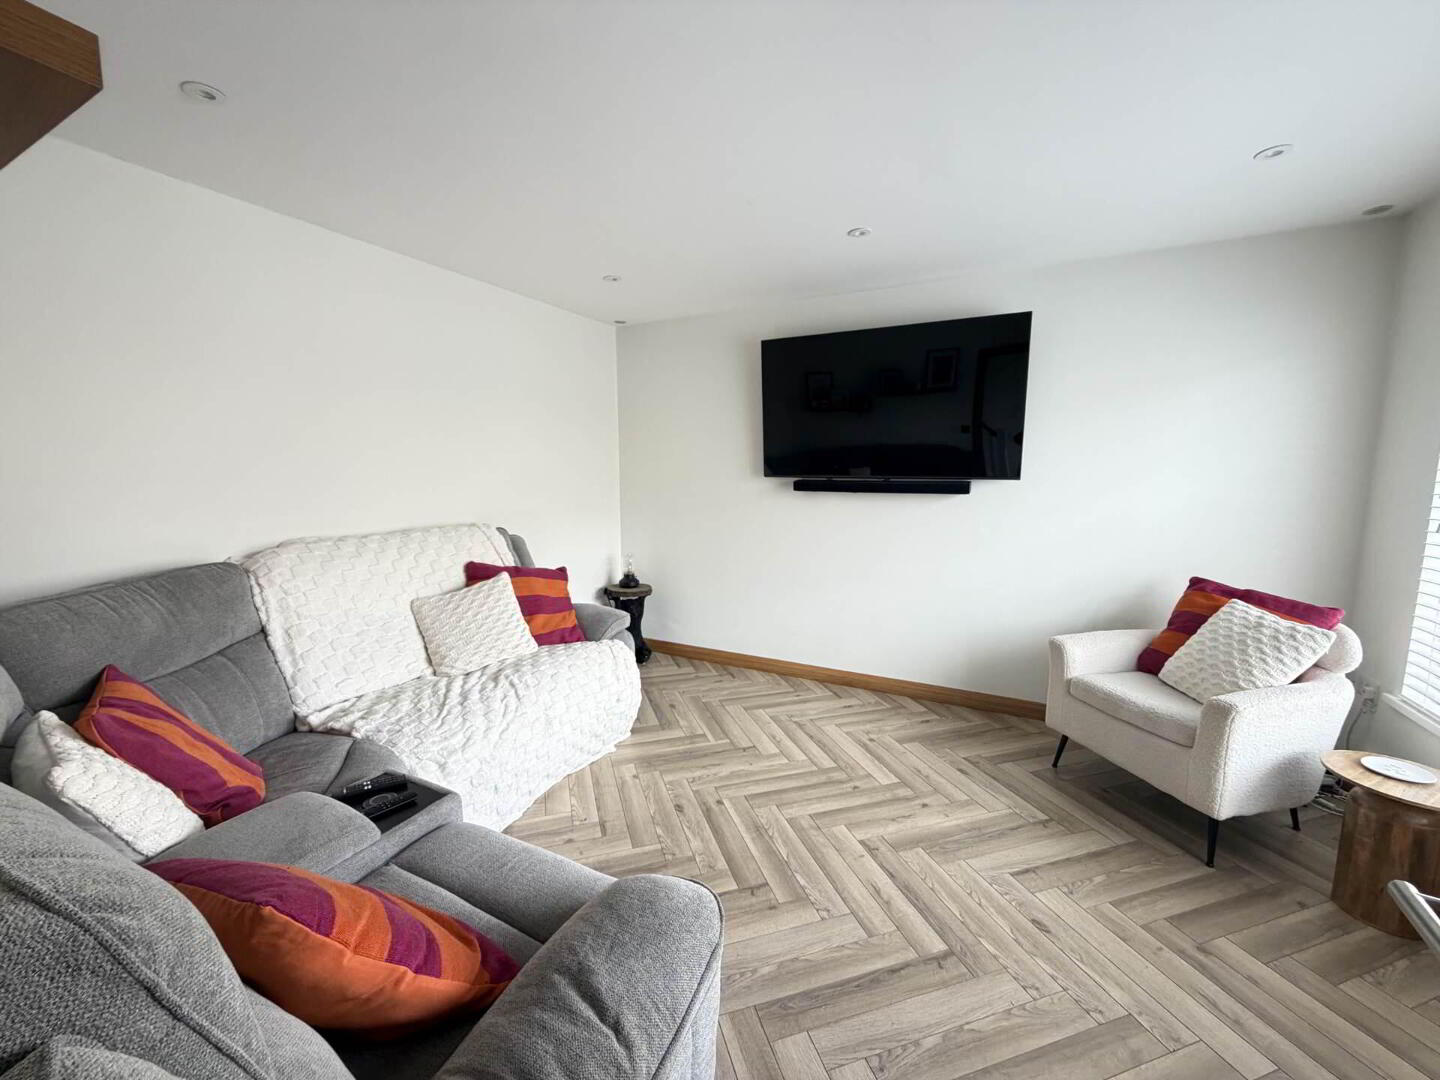
- Bright lounge
- Contemporary fitted kitchen with integrated appliances
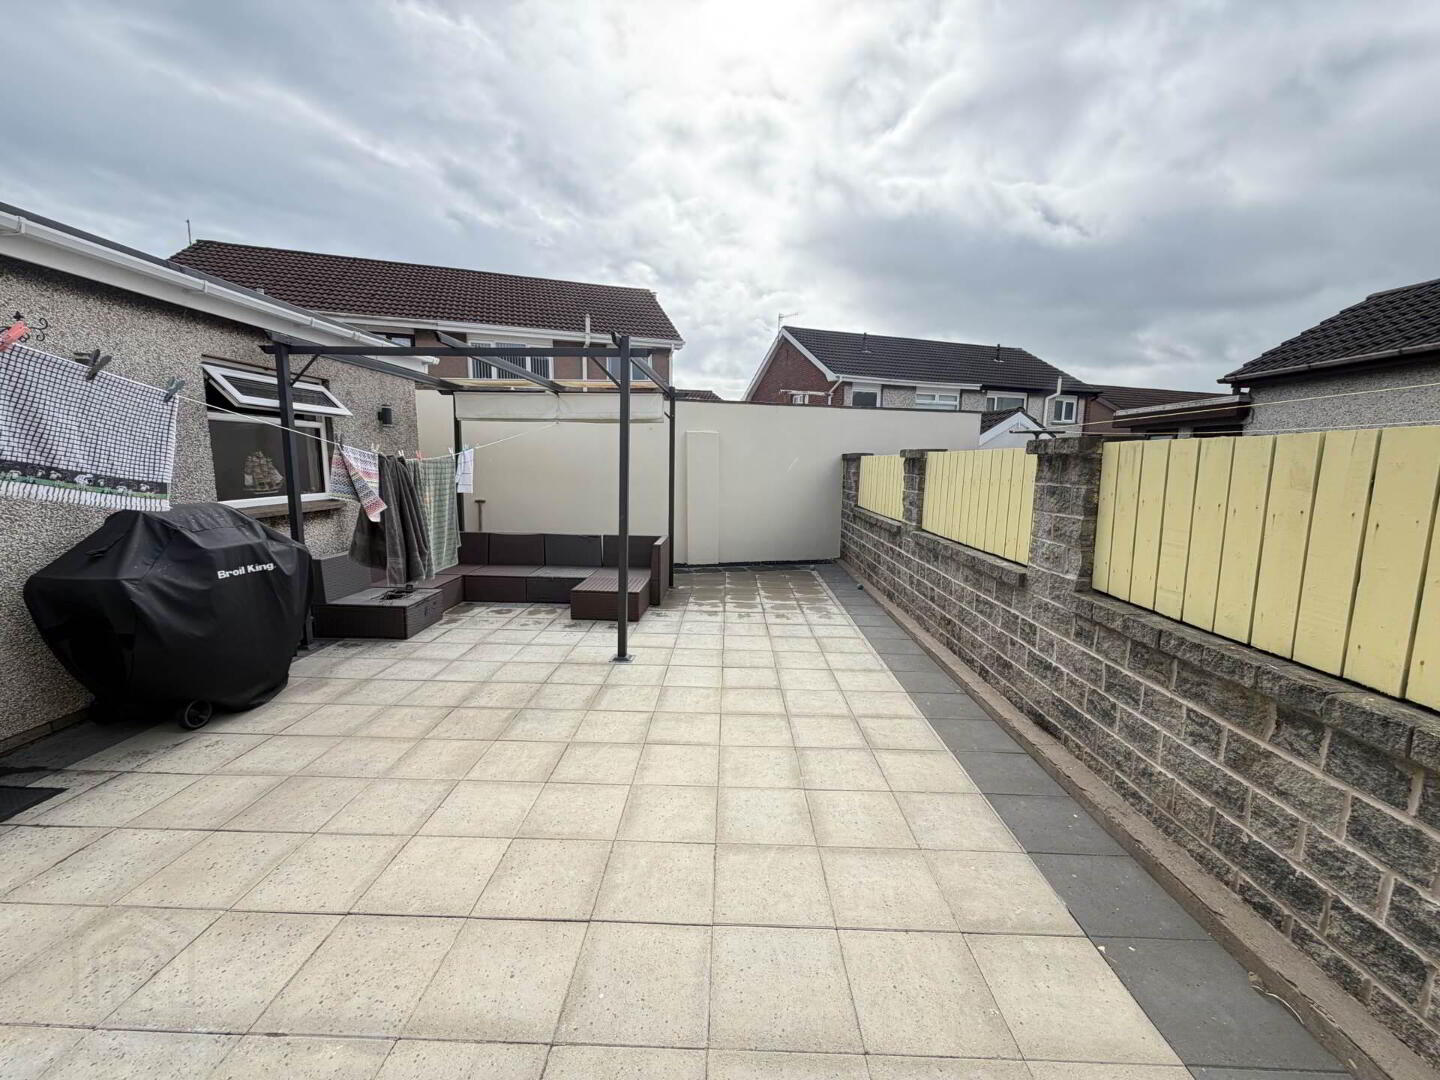
- Dining area with patio doors leading to south facing garden
- Modern bathroom with separate shower cubicle and Rainforest fitting
- Three well proportioned bedrooms
- Double Glazing/Gas heating installed
- Detached garage - converted as an entertaining space complete with WC
- South facing garden fully paved for ease of maintenance
- Perfect first time buyer - will be popular so early viewing strongly recommended
ENTRANCE LEVEL
UPVC Front door with side light to:
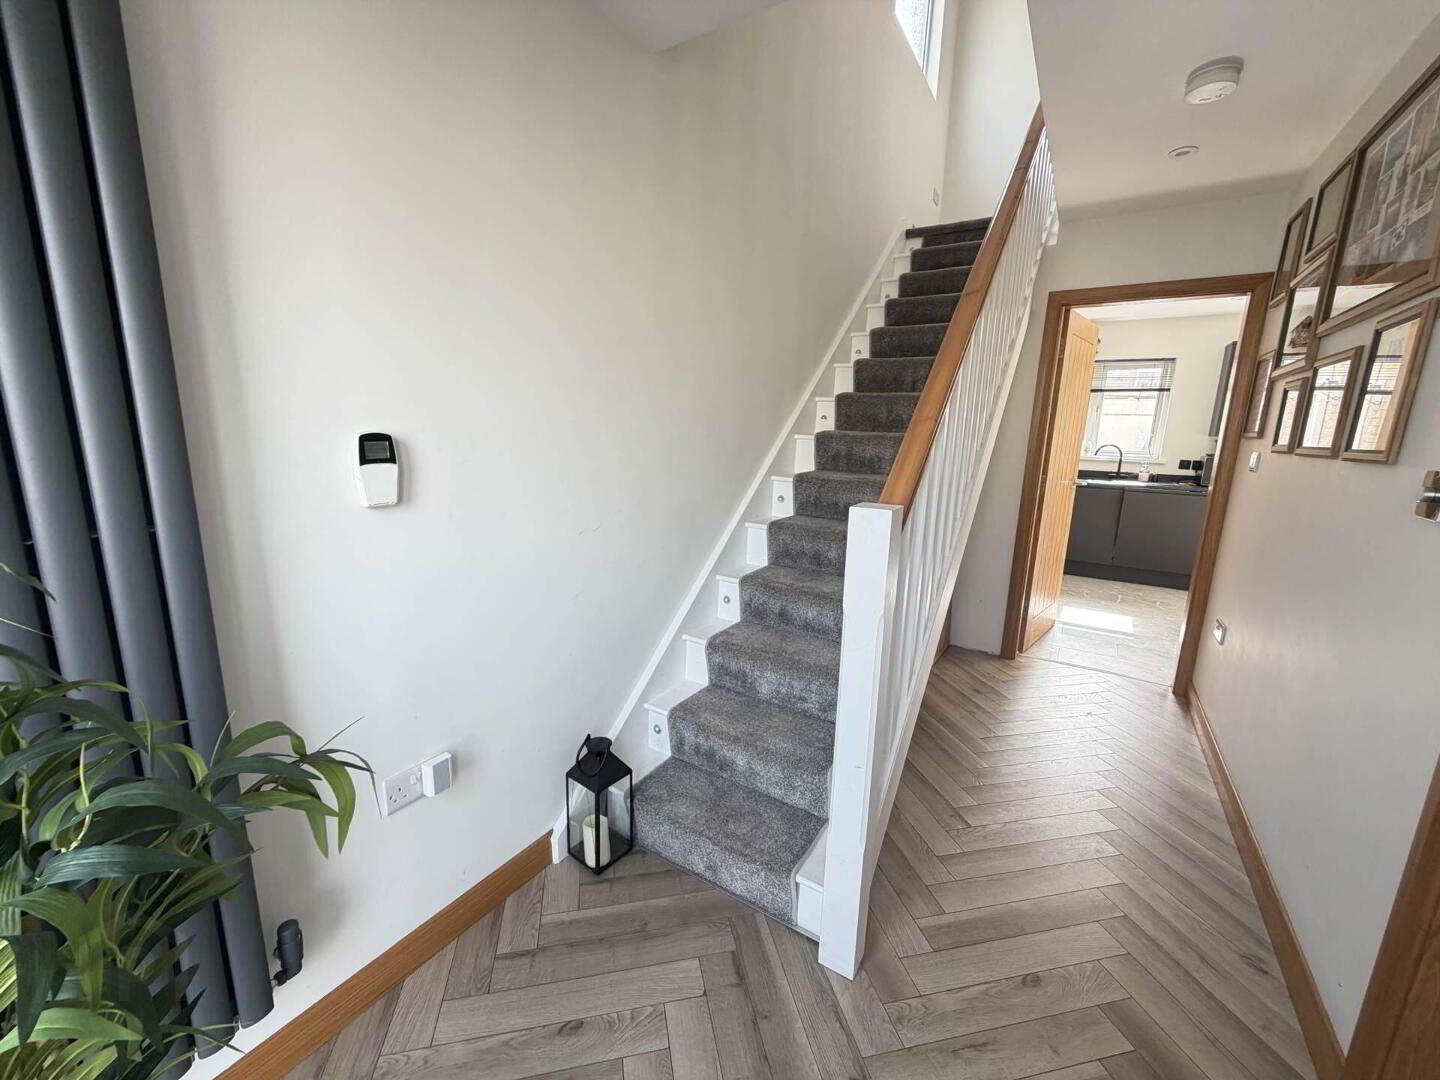
ENTRANCE HALL
Herringbone wood flooring.
LOUNGE - 4.01m (13'2") x 3.51m (11'6")
High intensity low voltage spots. Herringbone wood flooring.
KITCHEN/DINING - 5.48m (18'0") x 3.07m (10'1")
Range of high & low level units. Under unit lighting. Laminate work tops and up stands. Lamona four ring induction hob and low level oven. Integrated dishwasher. High intensity low voltage spots. Double glazed patio doors with side lights.
FIRST FLOOR LANDING
Access to roof space. Airing cupboard.
FAMILY BATHROOM
Contemporary fitted bathroom with bath tub and separate shower cubicle with thermostatically controlled Rainforest fitting and UPVC multi panel. Low flush WC. Vanity unit. Chrome towel radiator.
BEDROOM 1 - 4m (13'1") x 3.09m (10'2")
BEDROOM 2 - 3.1m (10'2") x 2.86m (9'5")
BEDROOM 3 - 2.08m (6'10") x 2.03m (6'8")
Storage cupboard housing gas boiler.
GARAGE - 5.22m (17'2") x 2.98m (9'9")
Light, power and plumbed. High & low level gloss units. Stainless steel sink unit. Cloakroom with low flush WC and wash hand basin. Laminate wood floor. UPVC door.
Notice
Please note we have not tested any apparatus, fixtures, fittings, or services. Interested parties must undertake their own investigation into the working order of these items. All measurements are approximate and photographs provided for guidance only.
Travel Time From This Property

Important PlacesAdd your own important places to see how far they are from this property.
Agent Accreditations


Marketed by Hunter Campbell Estate Agents (Larne)
+44 28 2827 9921




