For sale
Updated 12 hours ago
6 Glencree, Cookstown, BT80 8XN
3 Bed Detached House
Offers Over £279,950
Property Overview
Status
For Sale
Style
Detached House
Bedrooms
3
Bathrooms
1
Receptions
2
Property Features
Size
113 sq m (1,216.3 sq ft)
Tenure
Not Provided
Energy Rating
Heating
Oil
Broadband Speed Checker
*³
Property Financials
Stamp Duty
Rates
£1,582.24 pa*¹
Typical Mortgage


Marketed by Connor Harte Ltd
+44 28 8676 3265

Propertynews Currency Partner - helping you transfer money for property purchases in Ireland & Northern Ireland. Speak to an expert
Additional Information
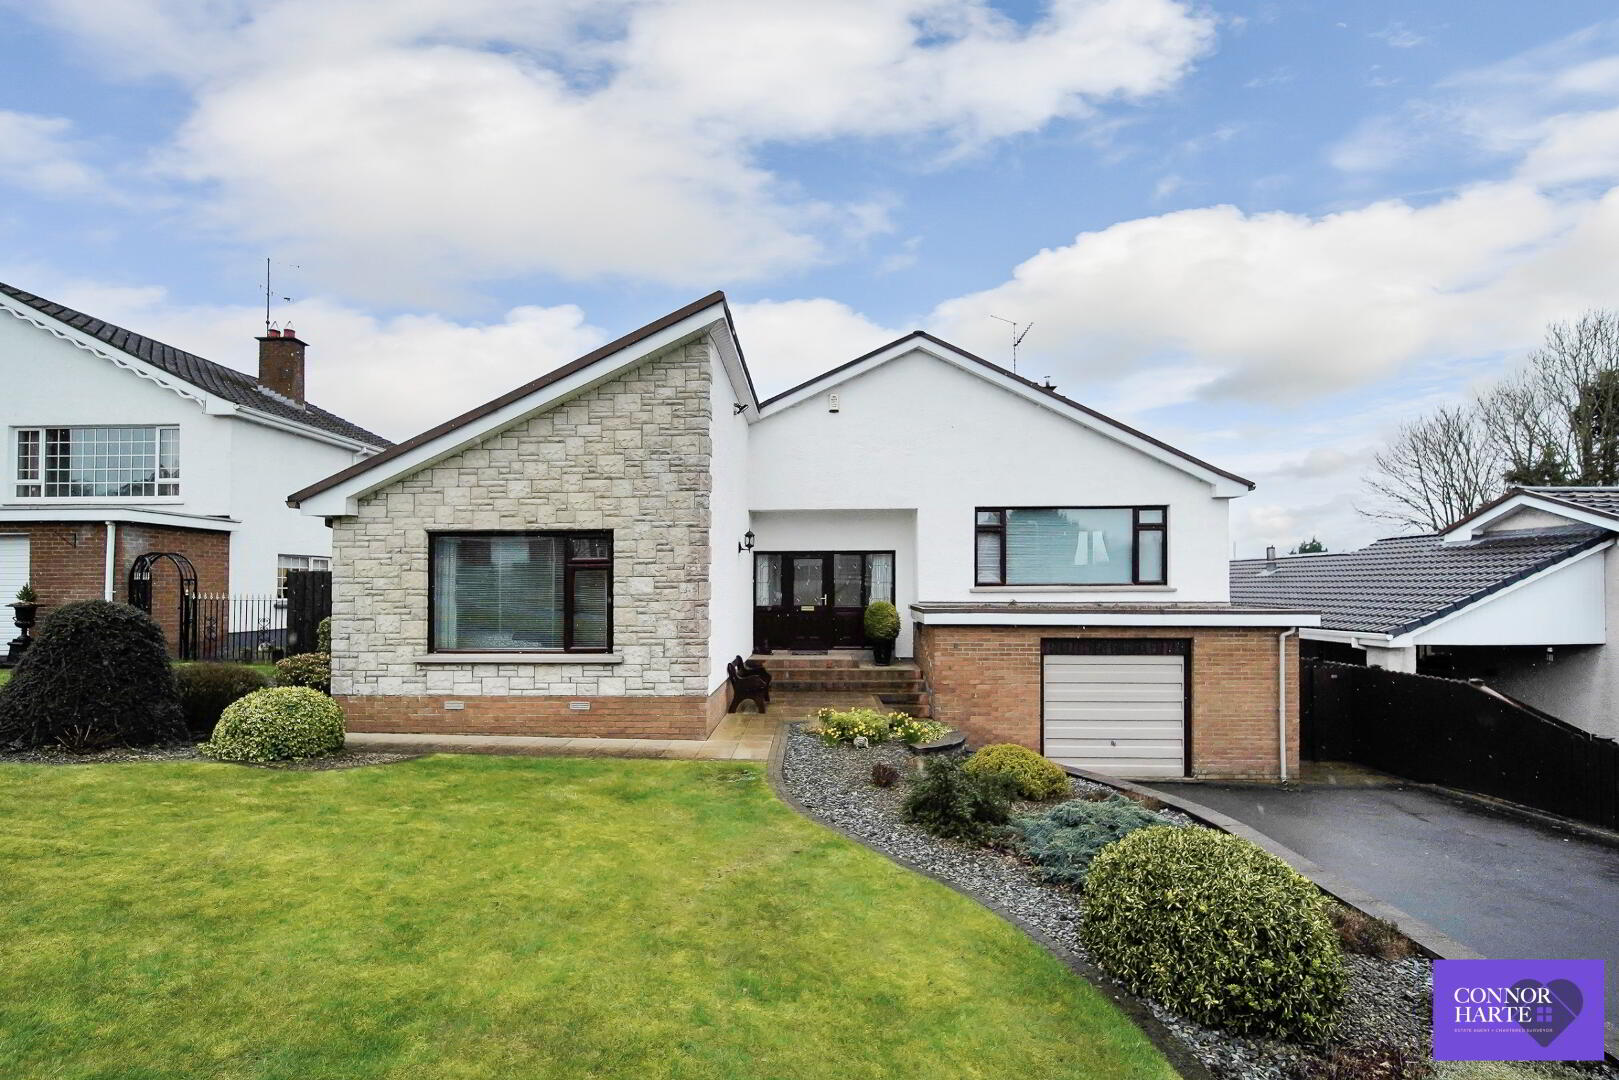
- Detached split level bungalow
- Beautifully maintained throughout
- Modern fitted Kitchen with granite worktops
- Integrated and built in kitchen appliances
- Three double bedrooms
- Lounge with wooden floor & feature gas fire
- Dining room with wooden floor
- Sunroom with rear garden views
- UPVC double glazed windows and oil-fired central heating
- Integrated garage with utility and shower area, wc and wash hand basin
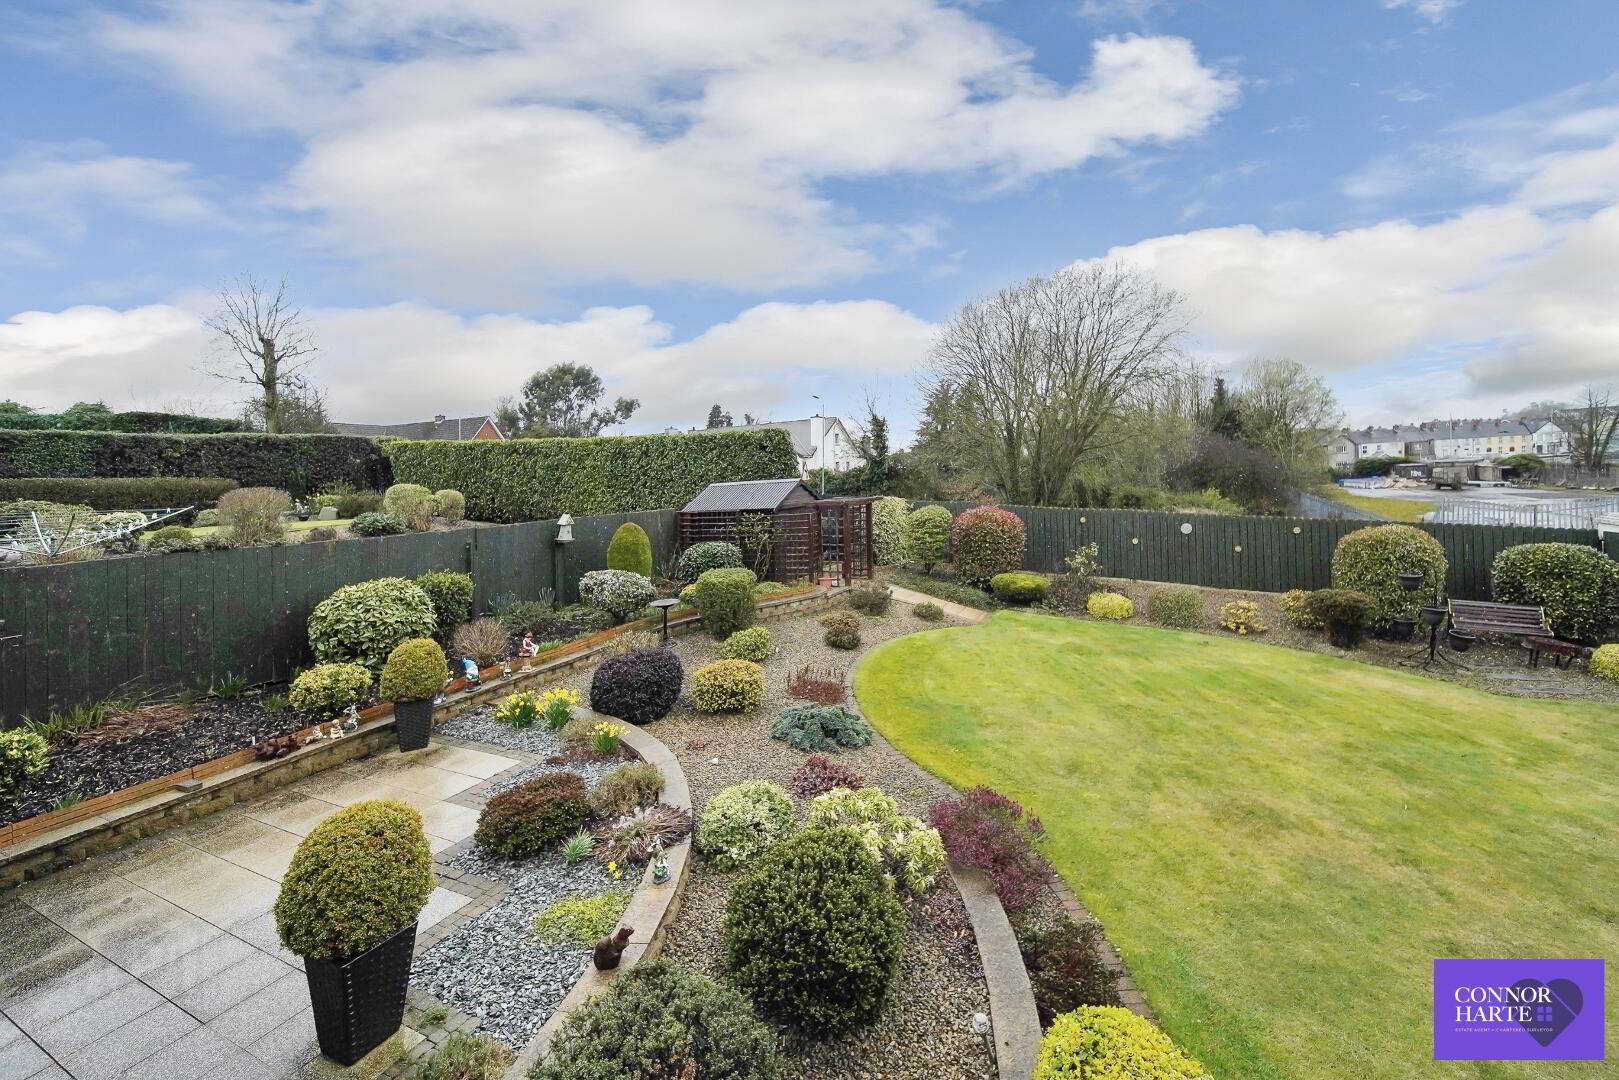
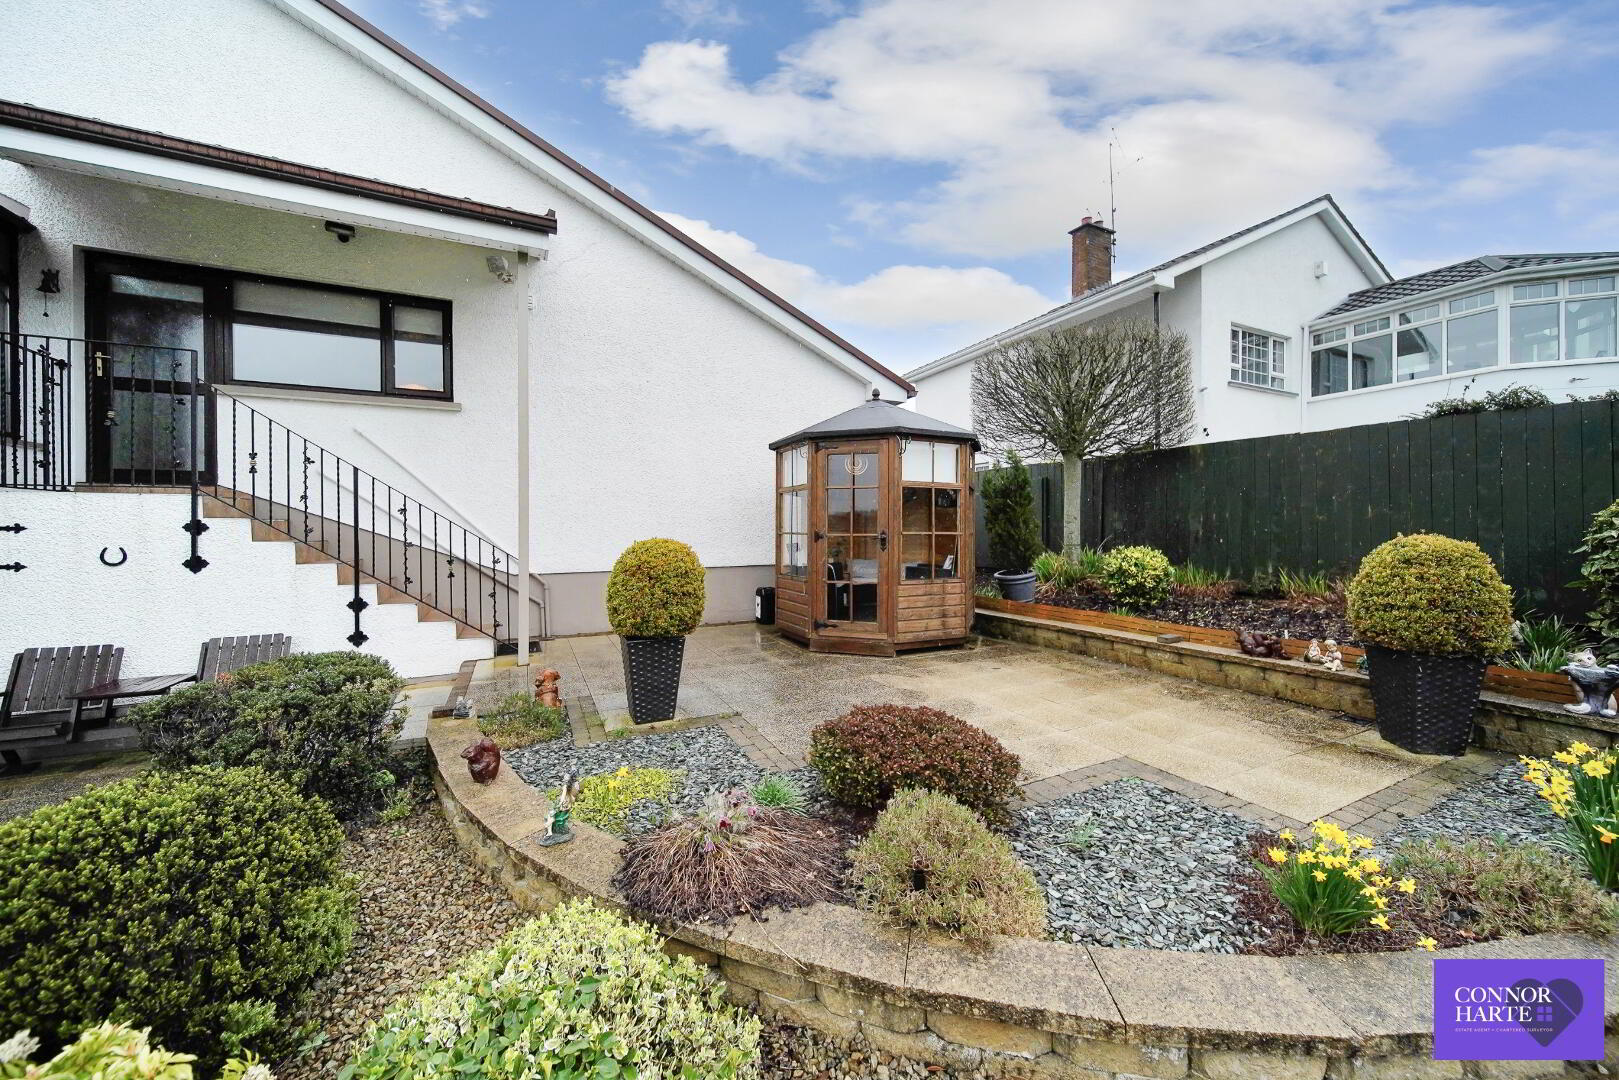
- West facing garden to rear laid out in lawn with beautifully landscaped areas and patio
- Garden to front laid out in lawn with landscaped shrub and flowerbeds.
- Tarmac driveway
A well-presented three-bedroom detached split-level bungalow, ideally positioned within one of Cookstown’s most desirable residential locations, benefiting from a stunning west-facing rear garden.
This attractive home offers excellent accommodation throughout and is ideally suited to families or those seeking a beautiful home within walking distance of the town centre, featuring generous gardens with mature shrubs and a patio area perfectly suited for outdoor entertaining and al fresco dining.
Accommodation Comprises:
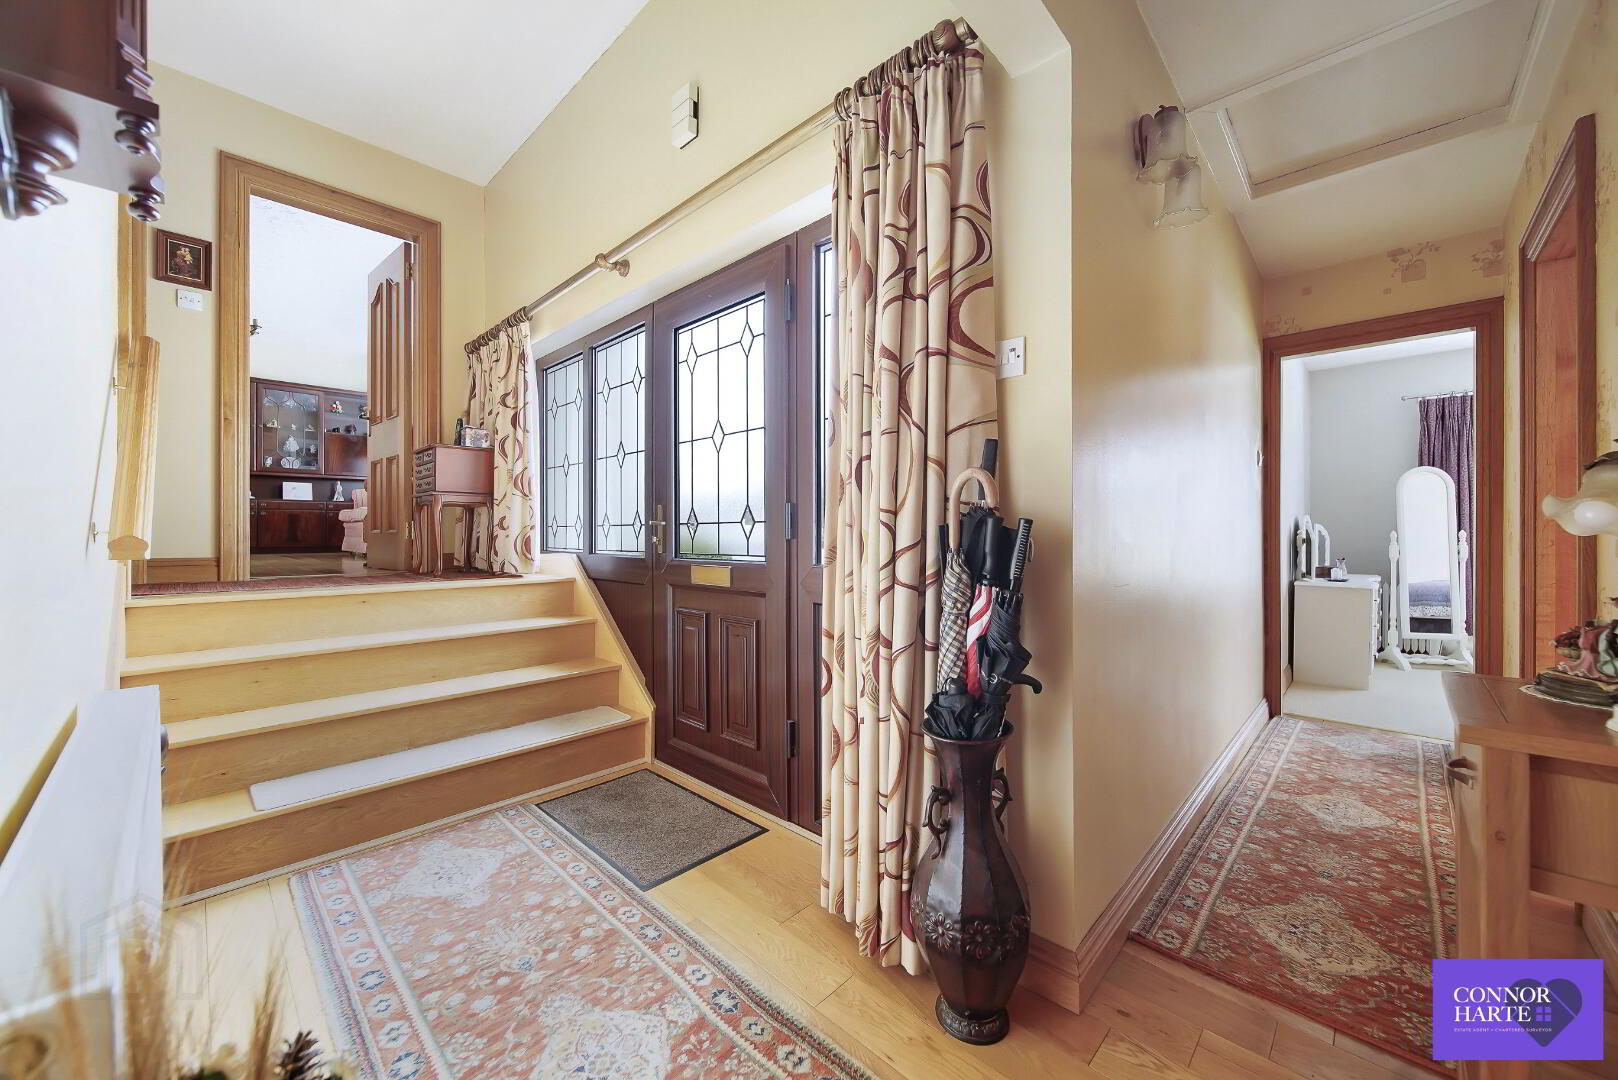
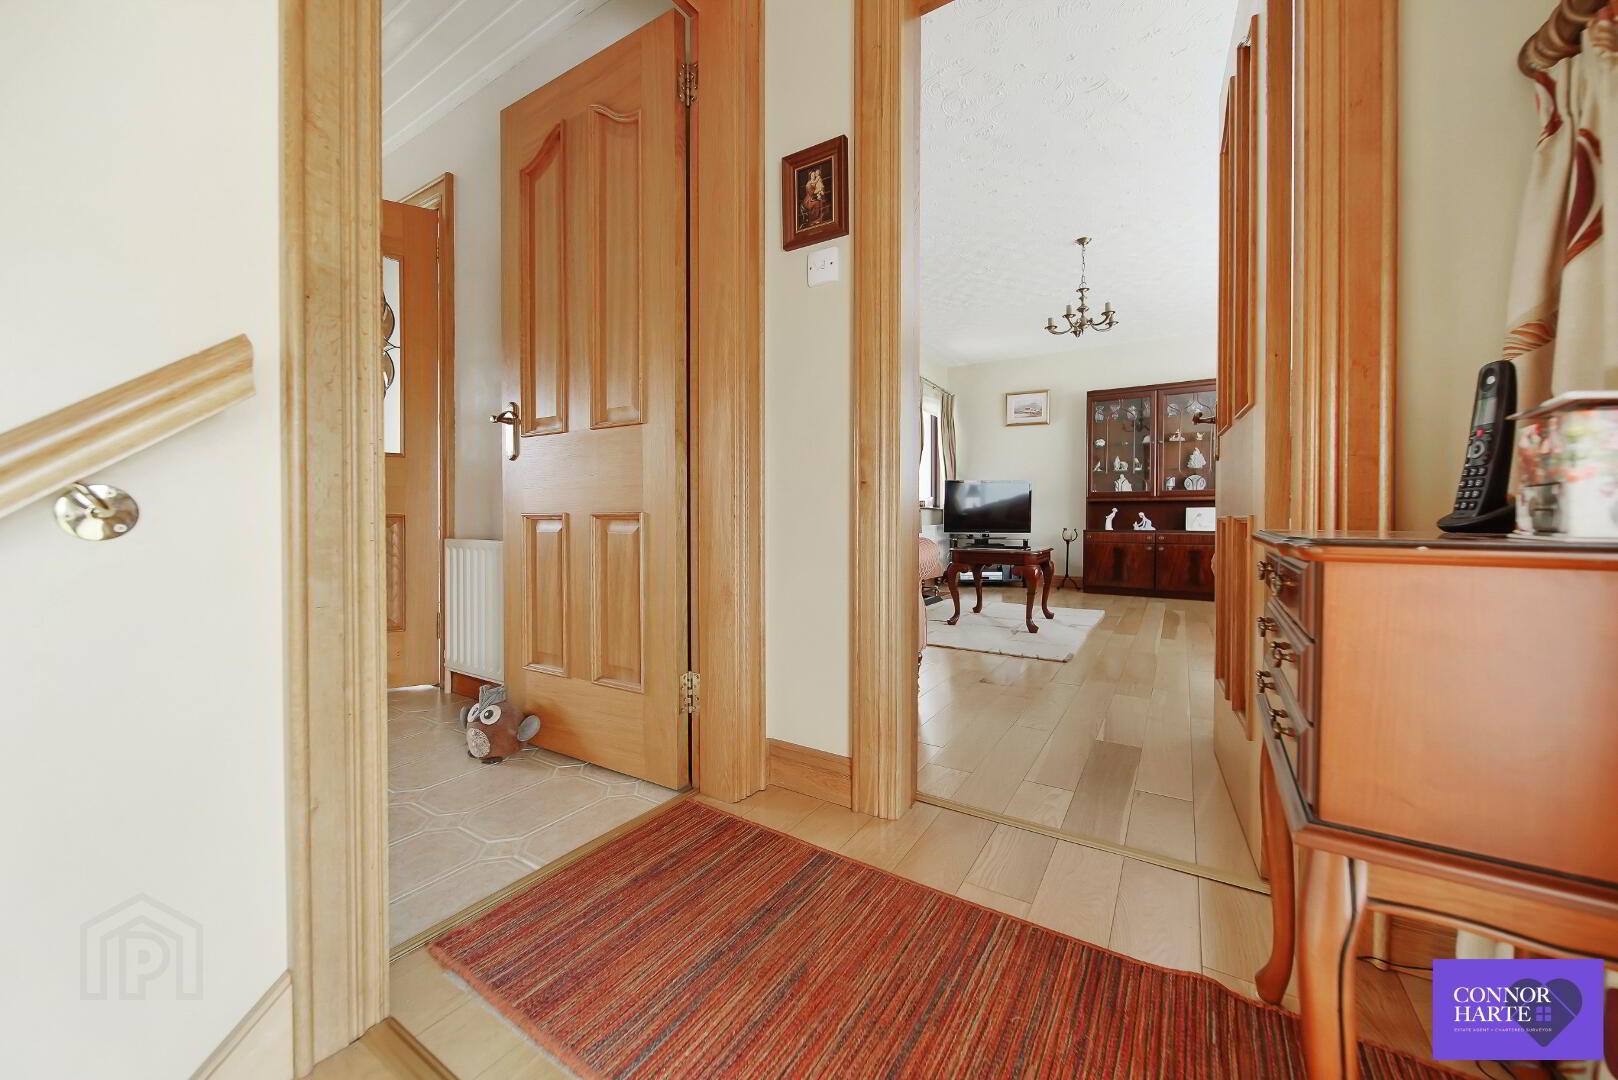
Entrance Hall: P.V.C. external door and double glazed side panels. Wooden floor. Power points. Hotpress shelved. Steps leading to:
Lounge: 5.13m x 3.57m Gas fire with mahogany fireplace surround, cast iron and tiled inset. Granite hearth. Wooden floor. Power point. Wall lighting. Access to dining room.
Dining Room: 3.73m x 2.90m Wooden floor. Central heating clock. Power points. Glazed door to kitchen. Access to attic via Slingsby ladder. Open plan into sunroom.
Conservatory: 3.73m x 3.03m Lowered ceiling. Tiled floor. Power point. Wall lighting.
Kitchen/Dining Area: 4.22m x 3.58m Modern fitted Cream kitchen with high and low level units and granite counter tops. Concealed lighting under high level units. Integrated fridge and dishwasher. Built in electric "Creda" oven and grill and "Indesit" 4-ring gas hob. Extractor hood with fan and light. Tiled floor and splash backs, single bowl stainless steel "Franke" sink. Television and points. P.V.C. external door leading to rear garden.
Bedroom: 4.08m x 3.05m "Maple" fitted bedroom furniture. Fitted wardrobes railed and shelved with additional storage above bed. Natural carpet. Power points.
Bathroom: 3.04m x 2.73m White bathroom suite. Low flush WC, pedestal wash hand basin and corner bath with mixer taps and telephone shower. Corner tiled shower cubicle with "Mira Sport" shower. Tiled walls and floor. Tongue and groove ceiling. Wall lighting.
Bedroom: 3.04m x 2.73m White built-in wardrobes and storage. Natural carpet. Power points.
Bedroom: 4.08m x 2.71m White built-in wardrobes and storage. Natural carpets. Power points.
Storage Space: 6.74m x 3.15m Access to eaves. Power points.
Outside: Tiled steps and cast iron hand rail from kitchen leading to paved patio area and rear garden. Garden shed included in sale. Garden to rear laid out in lawn with landscaped shrub and flowerbeds. Sensor security lighting. Storage area paved under steps. Light. Pathways are paved. Cold tap. Tarmac driveway.
Integral Garage: P.V.C. pedestrian door to the side of the garage/utility area. Up and over garage door to the front. The garage has been partitioned into sections for storage, front of garage and middle section for storage a shower area with wc, sink and also plumbed for automatic washing machine. Part tiled walls and vinyl flooring. Oil burner.
Contact Connor Harte Estate Agents & Valuer today to arrange a viewing!
Follow Us on Facebook & Instagram for all the latest property listings.
Thinking of Selling? - FREE VALUATION
If you are considering the sale of your own property, we are delighted to offer a FREE sales valuation, with no obligation to sell. Get in contact today - we're happy to help and advise you!
T: 028 8676 3265
PROPERTIES REQUIRED ACROSS ALL AREAS
We're here to help you every step of the way!
MISREPRESENTATION CLAUSE
Connor Harte Ltd gives notice to anyone who may read these particulars as follows: These particulars do not constitute any part of an offer or contract. Any intending purchaser must satisfy themselves by inspection or otherwise as to the correctness of each of the statements contained in these particulars. We cannot guarantee the accuracy or description of any dimensions, texts, or photos, which may also be taken by a wide camera lens. All dimensions are taken to the nearest 5 inches. Description of the property are inevitably subjective and are given in good faith as an opinion and not by way of statement of fact. The heating system and electrical appliances have not been tested, and we cannot offer any guarantees on their condition.
Let us help you make your next move with confidence!
"Harte" of Mid-Ulster
Travel Time From This Property

Important PlacesAdd your own important places to see how far they are from this property.
Agent Accreditations




Marketed by Connor Harte Ltd
+44 28 8676 3265




