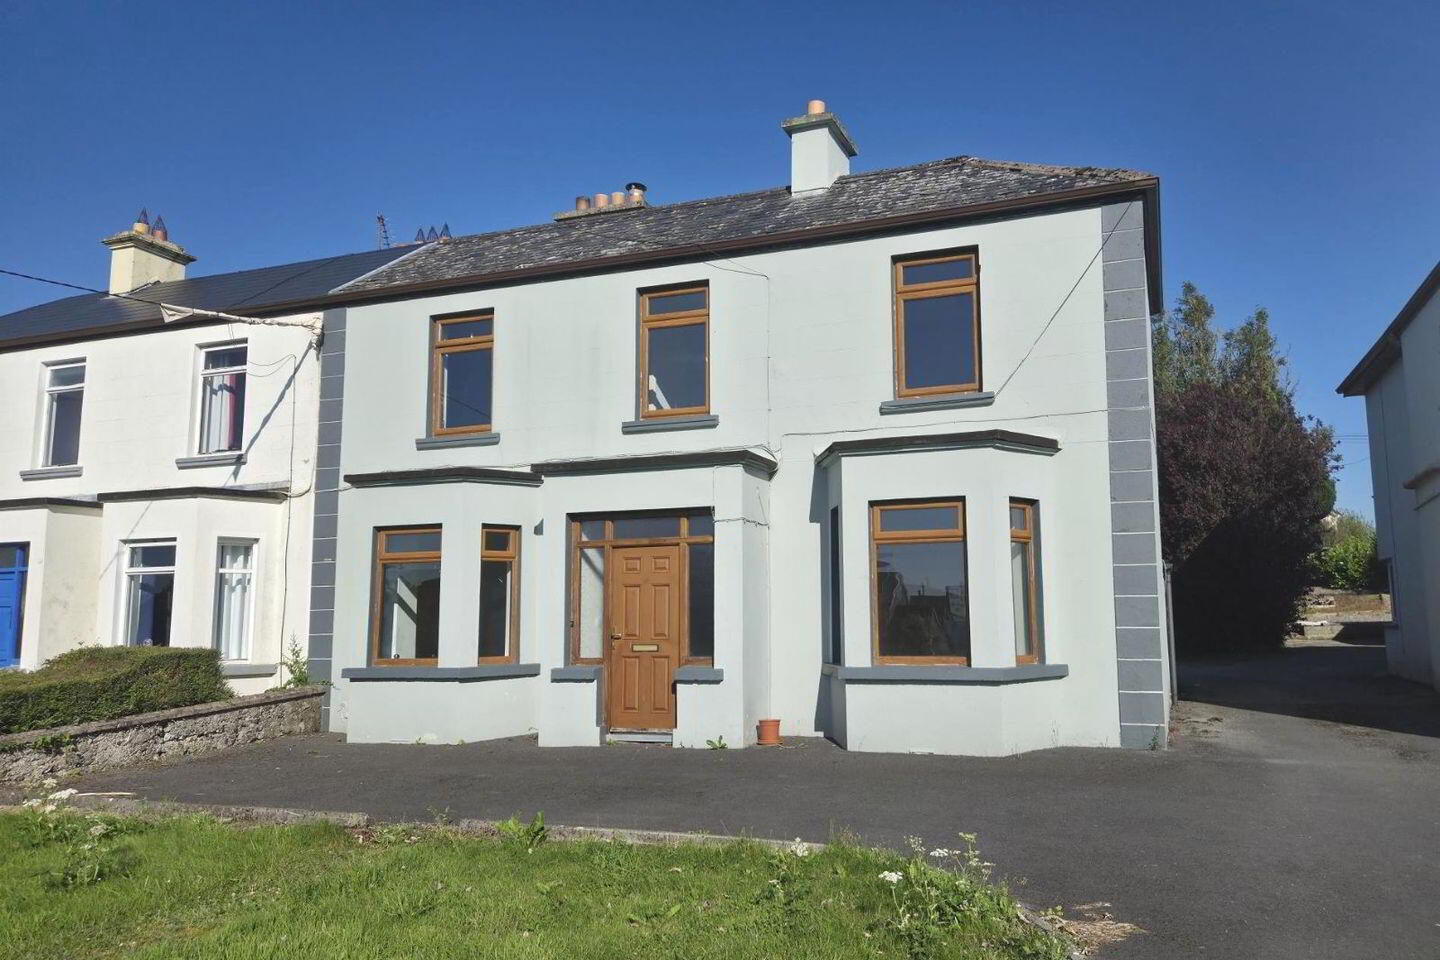
6 Gallagher Terrace, Tubbercurry, F91H020
3 Bed Semi-Detached House
Asking Price €220,000
Property Overview
Status
For Sale
Style
Semi-Detached House
Bedrooms
3
Bathrooms
2
Property Features
Size
136 sq m (1,463.9 sq ft)
Tenure
Not Provided
Energy Rating
Heating
Oil
Property Financials
Stamp Duty
€2,200*²

Marketed by Murphy & Son Auctioneers Ltd
PSR Licence: 001330
+353 71 914 2118

Propertynews Currency Partner - helping you transfer money for property purchases in Ireland & Northern Ireland. Speak to an expert
Additional Information
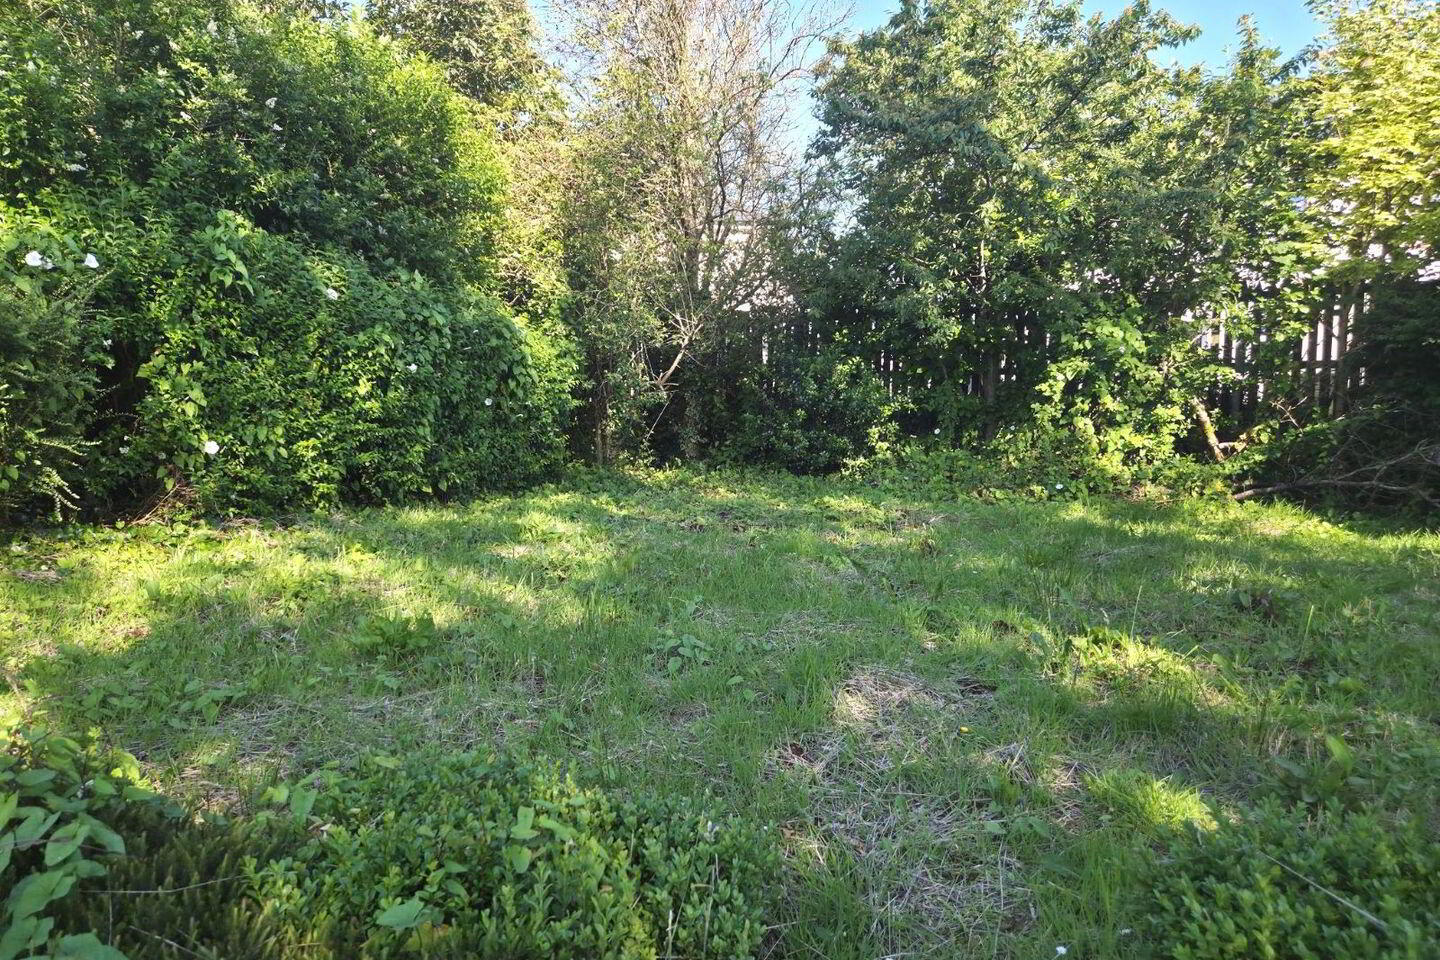
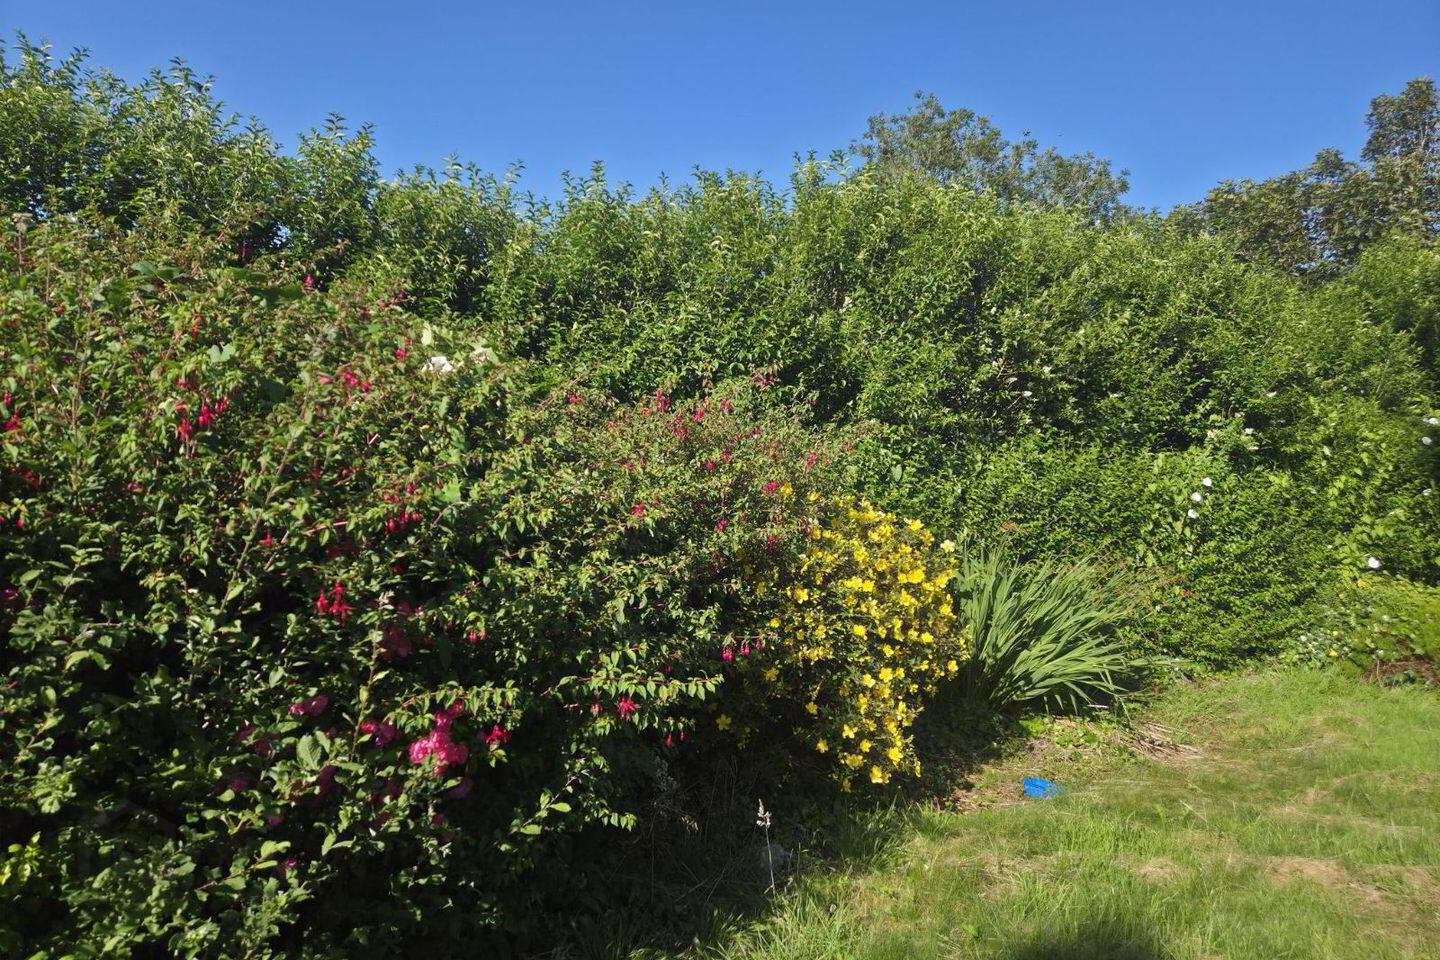
- Large Rear Garden
- Oil Fired Central Heating
- Double Glazed Woodgrain Windows
- Short Walk to the Town Centre.
- Close to Schools.
- Excellent Location
Two Storey Semi-Detached Residence For Sale by Private Treaty.
Title: Freehold (Folio SL19942).
Location:
The property is situated on Gallagher Terrace which is on the N17 and a short distance south of Tubbercurry Town Centre.
Accommodation:
Ground Floor:
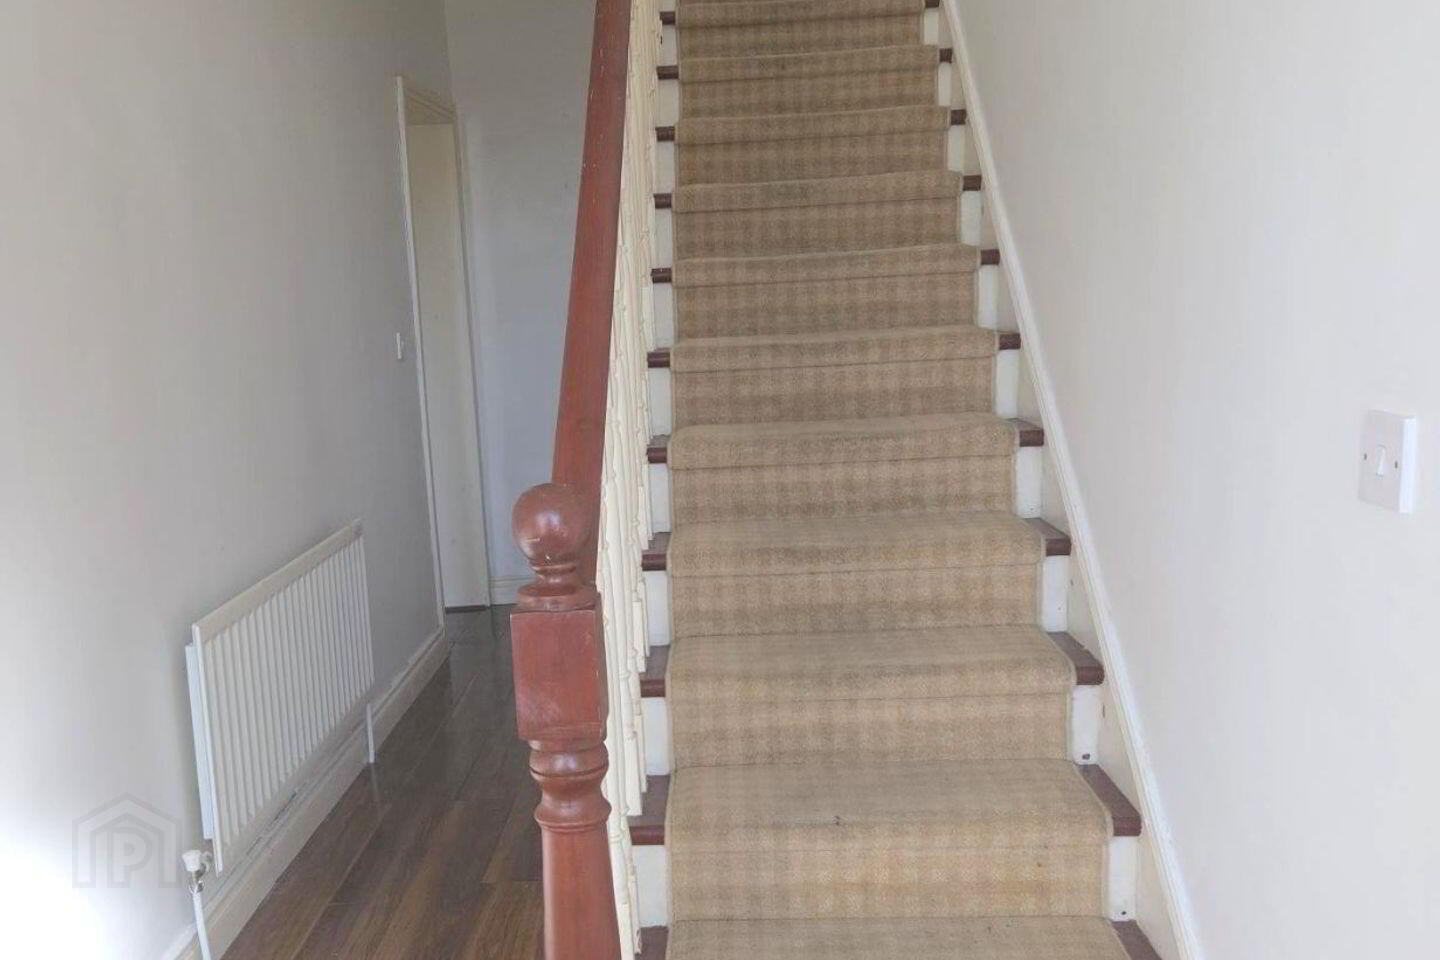
Entrance Hall: c. 6.8 m x 1.73 m Laminate Timber Flooring
Under stairs storage
Stairway.
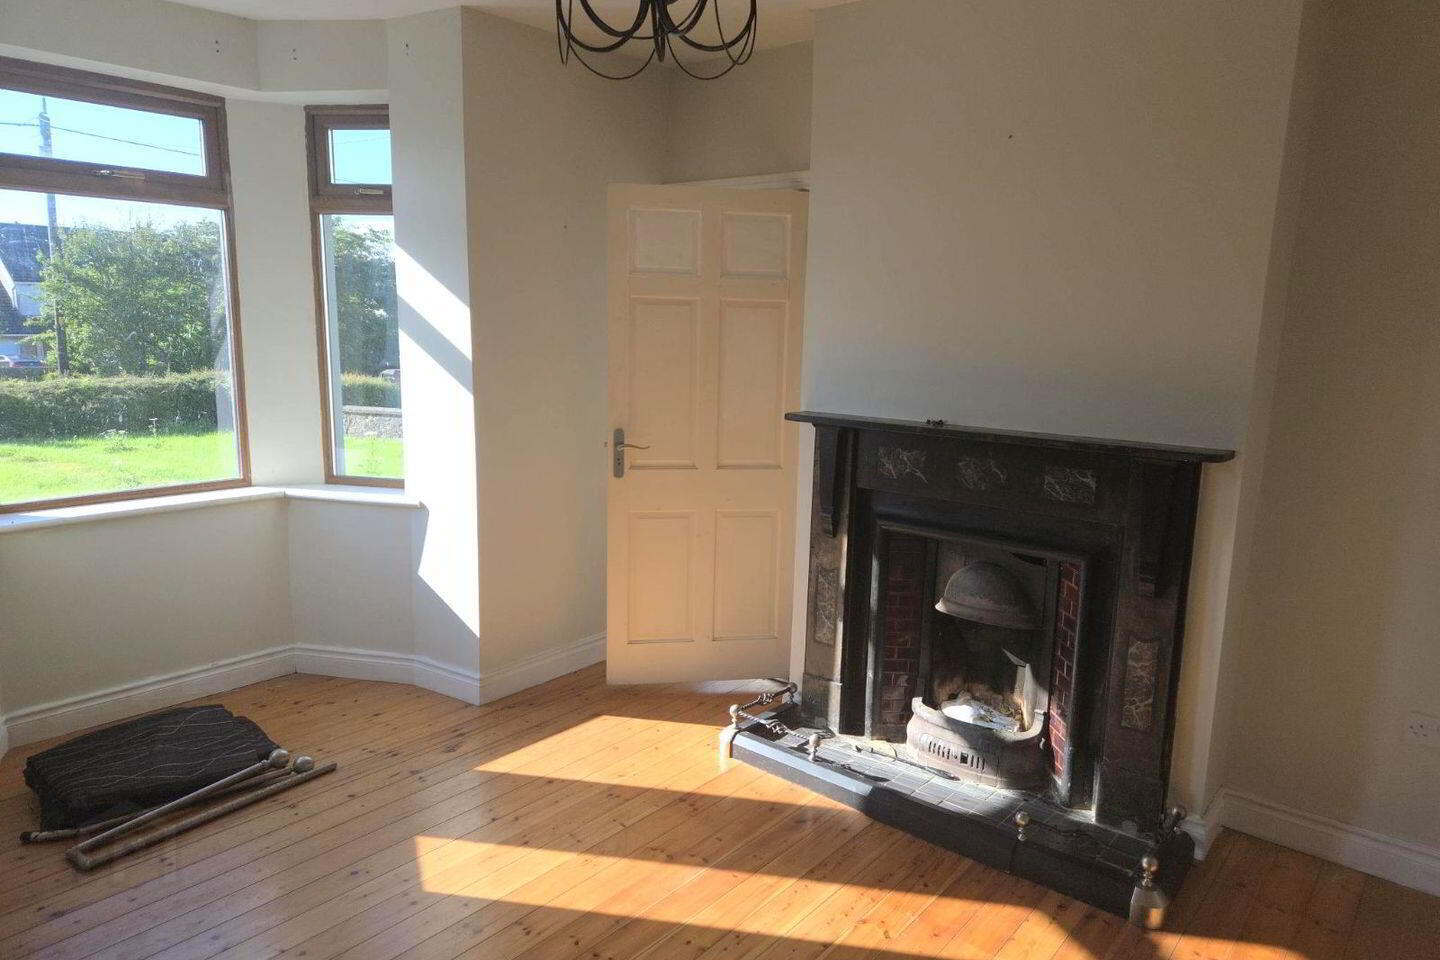
Sitting Room: c. 3.65 m x 3.56 m Feature Fireplace
Bay window
Timber flooring.
Living Room: c. 3.63 m x 3.3 m Feature Fireplace with timber surround
Timber Flooring
Bay Window.
Dining Area: c. 3.63 m x 3.38 m Solid Fuel Stove
Wall and floor units
Tiled Floor.
Kitchenette: c. 1.77 m x 1.77 m Stainless steel sink unit
Fitted Units
Sun Lounge: c. 4.69 m x 3.16 m Tiled Floor
Double doors to rear garden.
Guest WC: c. 2 m x 2 m Electric Shower
WHB, WC.
Fully tiled.
First Floor:
Bedroom 1: c. 3.66 m x 3.66 m Laminate Timber Flooring
Built in Wardrobe
Shower/WHB.
Bedroom 2: c. 3.64 m x 3.57 m Laminate Timber Flooring.
Bedroom 3: c. 3.53 m x 3.4 m Laminate Timber Flooring.
Bathroom & c. 1.8 m x 1.8 m Bath, WC, WHB.
Toilet: Timber Ceiling
Timber Wainscoting
Outside:
Garage/Store
Well manicured grounds with lawns to the front and rear.
BER Details
BER Rating: C2
BER No.: 113722722
Energy Performance Indicator: Not provided
Travel Time From This Property

Important PlacesAdd your own important places to see how far they are from this property.
Agent Accreditations
Not Provided

Marketed by Murphy & Son Auctioneers Ltd
PSR Licence: 001330
+353 71 914 2118




